

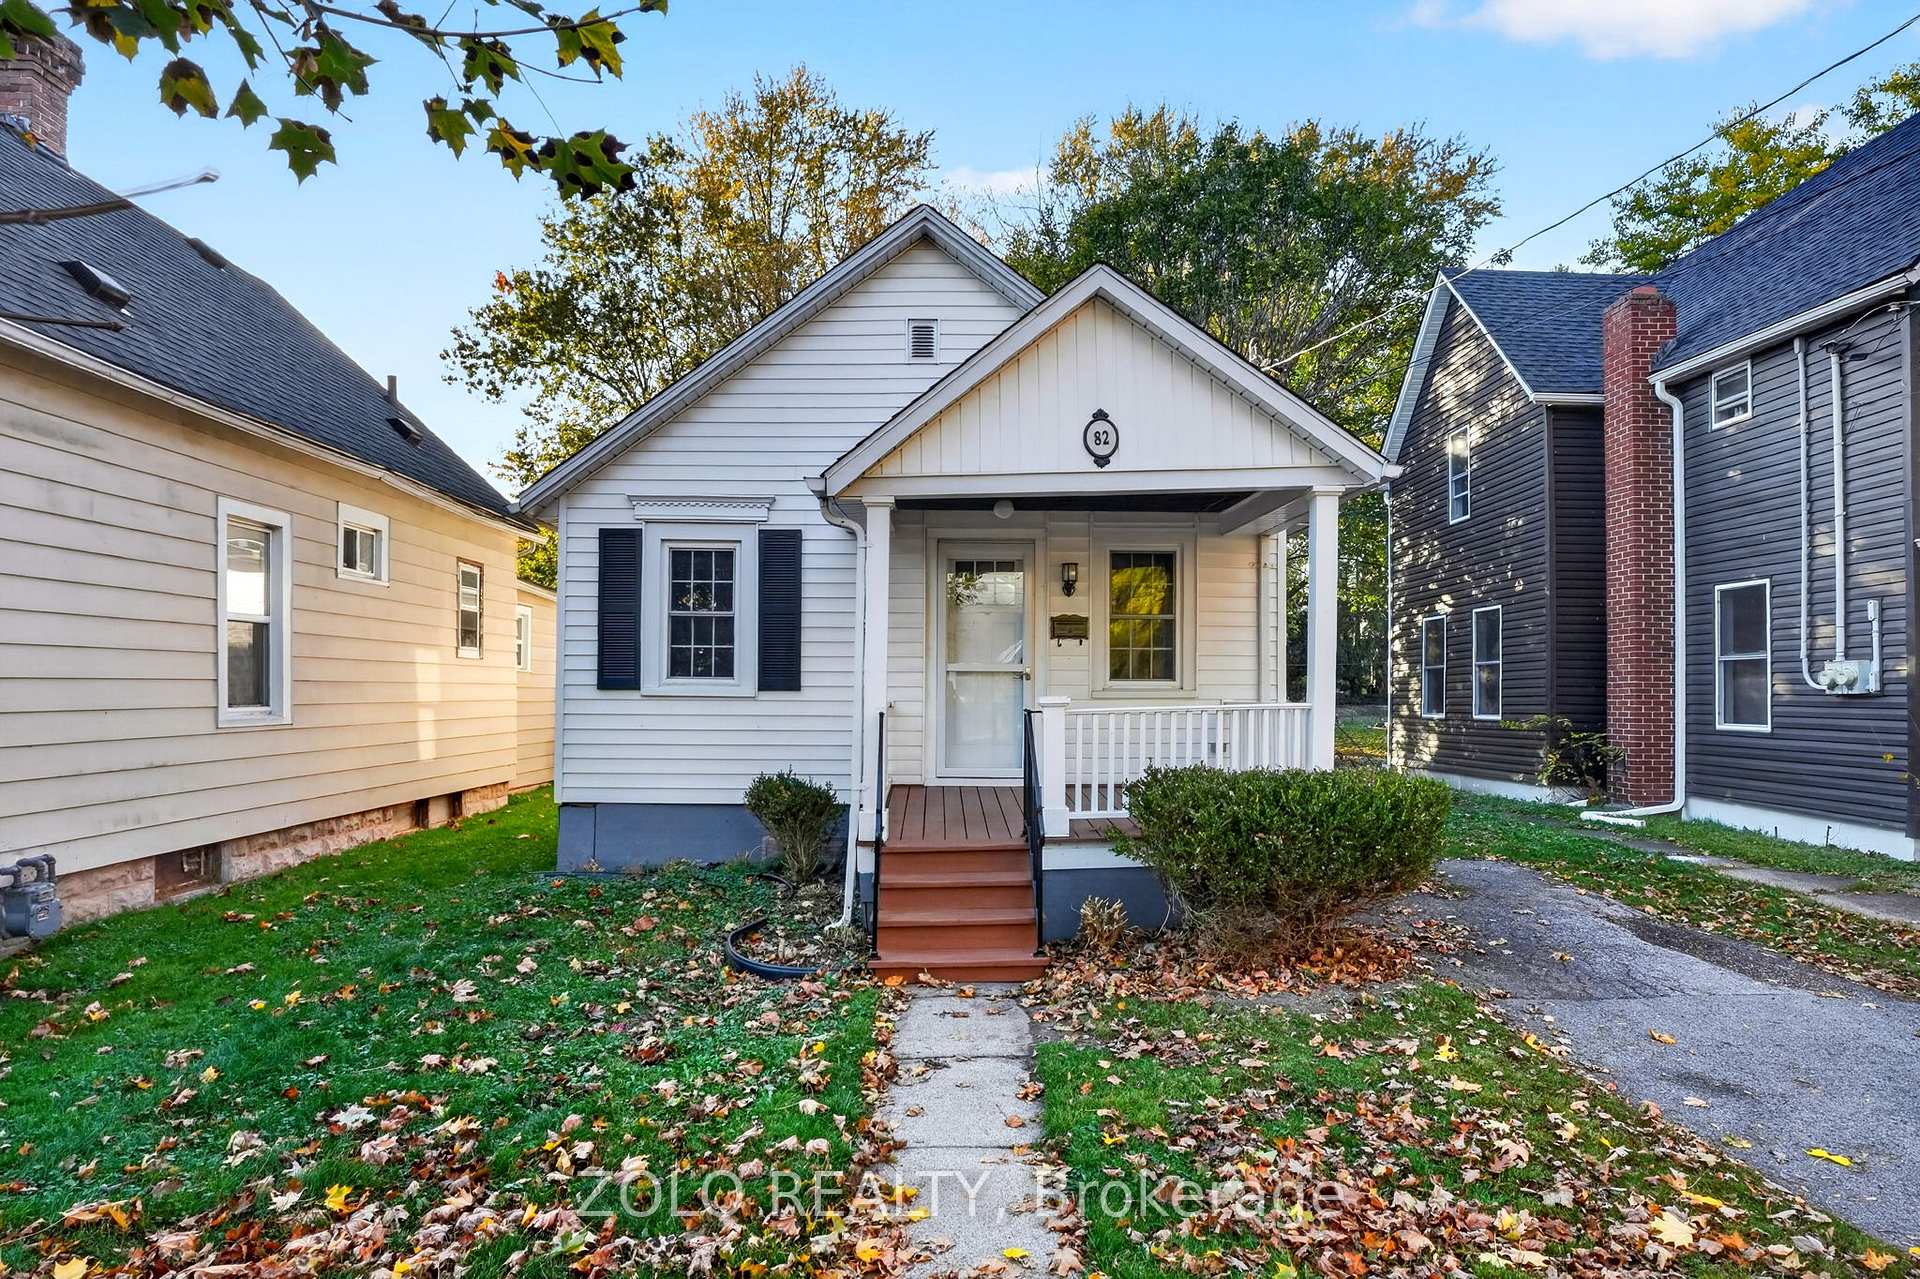
82 Waterloo Street
Detached Sold Conditionally
1/3982 Waterloo Street
Detached Sold Conditionally
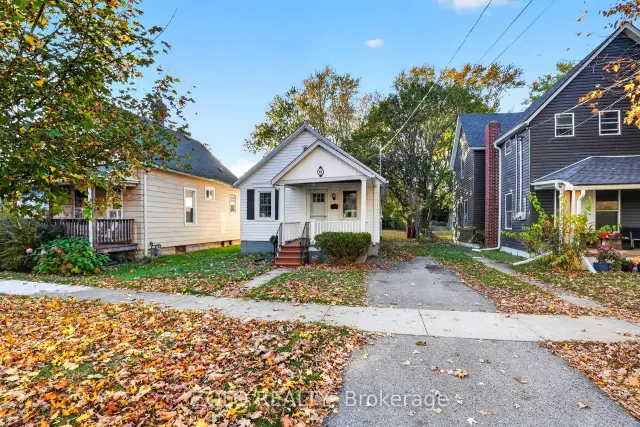
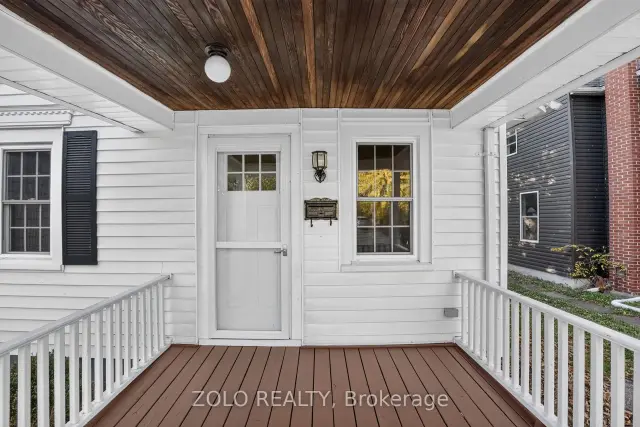
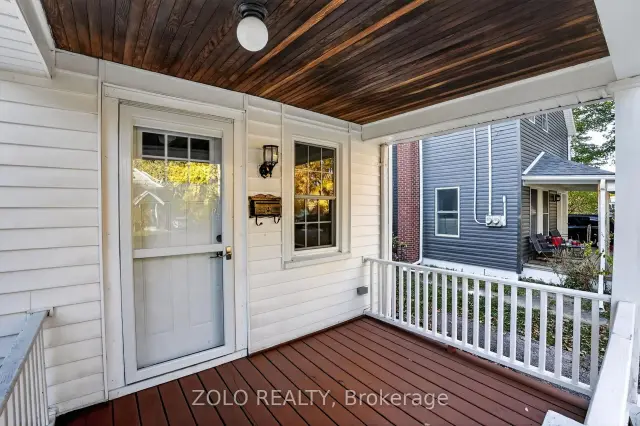
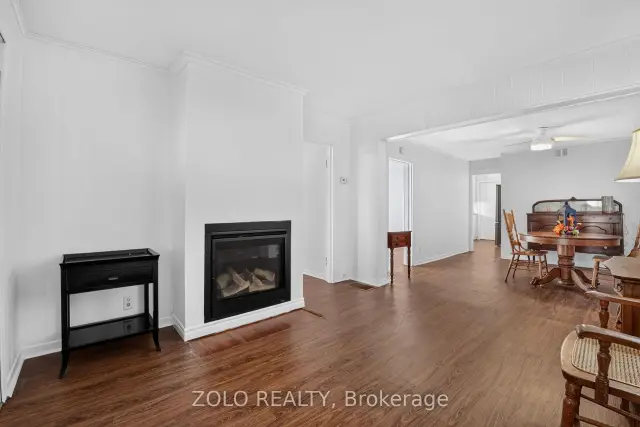 See all 39 photos
Listed for: $319,950Sold Nov 20, 2026
Sold for:Coming soon
Hestimate*: $310,0002 Bedrooms
1 Bathroom
0 Garage
700–1.1K sq.ft
29.5×198 ft
$2,028/yr
Property history
Facts and features
- BasementCrawl space
- Water, sewerMunicipal
- HeatingForced air
- CoolingCentral air
What stands out
- Fireplace
- Central air
The homeDetached, Bungalow, 700–1,100 sq ft
- Type: Detached
- Style: Bungalow
- Living space: 700–1,100 sq ft
- Basement: Crawl space
InsideFireplace Yes, Primary bedroom - main floor, Rooms above ground 7
- Fireplace: Yes
- Features: Primary bedroom - main floor
- Rooms above ground: 7
- Bedrooms: 2
- Bathrooms: 1
- Kitchens: 1
Outside and lotVinyl siding, Asphalt shingle, Post & pad
Outside
- Exterior: Vinyl siding
- Roof: Asphalt shingle
- Foundation: Post & pad
- Size: 29.5 × 198 ft
Parking1 Parking
- Spaces: 1 Parking
Heating, water and powerForced air, gas, Central air, Municipal water
- Heating: Forced air, gas
- Cooling: Central air
- Water: Municipal water
- Sewer: Municipal sewer
Costs and taxesTaxes $2,028 a year, HST included in the price, Hot water heater
- Taxes, 2026: $2,028 a year
- HST: HST included in the price
- Rental items: Hot water heater
Included in the saleGas stove, refrigerator, dishwasher, washer & dryer
- Included: Gas stove, refrigerator, dishwasher, washer & dryer
Listing detailsX14149674, Sold Conditionally, Nov 4, 2026
- MLS® number: X14149674
- Status: Sold Conditionally
- Listed on: Nov 4, 2026
- Days on market: 16
- Updated: Nov 20, 2026
- Possession: Immediate
- Occupied by: Vacant
- Listing brokerage: ZOLO REALTY
About this home
82 Waterloo Street, Fort Erie (Central), ON L2A 3J7
Primary Bedroom - Main Floor
Welcome to 82 Waterloo St, nestled in a quiet neighbourhood just a few minutes from the river. Cute, cosy, and freshly painted, this charming bungalow features a modern kitchen and makes a great starter home or a lovely place to retire. Curl up by the gas fireplace on winter evenings and stay extra warm. Outside, enjoy the backyard of your dreams-201 feet of space to relax, entertain, and create your own outdoor oasis! With easy access to the QEW and the Peace Bridge to Buffalo, convenience is close to home.
Read more
Ask about this home
A HOMEH agent will answer your questions about this home.
Ask a question
Thinking of selling your home?See what your home is worth today.
Around this home
Bertie St & Niagara Blvd
Errands
Parks
Schools
Daily convenience, out of 100, from the distances below
ParkGoderich Sreet Park · 3 within 1 km6 min walk341 m
GroceryAvondale Food Stores16 min walk981 m
SchoolOur Lady of Victory Catholic Elementary School12 min walk740 m
PharmacyRexall26 min walk1.6 km
Cafés & foodMing Teh · 8 within 1 km4 min walk245 m
LibraryFort Erie Public Library - Centennial Branch17 min walk1.0 km
HospitalFort Erie Complex and Urgent Care Centre18 min walk1.1 km
WalkDriveStraight-line distance, open map data
Grocery1.0 km
Park0.3 km
Coffee0.9 km
Dining0.2 km
Hospital1.1 km
Schools nearby
School rating, out of 10.
Our Lady of Victory Catholic Elementary Schoolelementary · Catholic · 0.7 km
5.9/10Fair
Peace Bridge Public Schoolelementary · Public · 1.1 km
3.9/10Low
Fort Erie International Academyelementary · Private · 1.3 km
—
Contact agent
Helpful calculators
Mortgage
Affordability
Closing costs
Land transfer tax
Property tax
Down payment
CMHC insurance
Stress test
Cashback Rebate
Your HOMEH agent

KimHOMEH agent · Fort Erie
"I would see it this week."
Ask Kim