

858 Canada Drive
858 Canada Drive
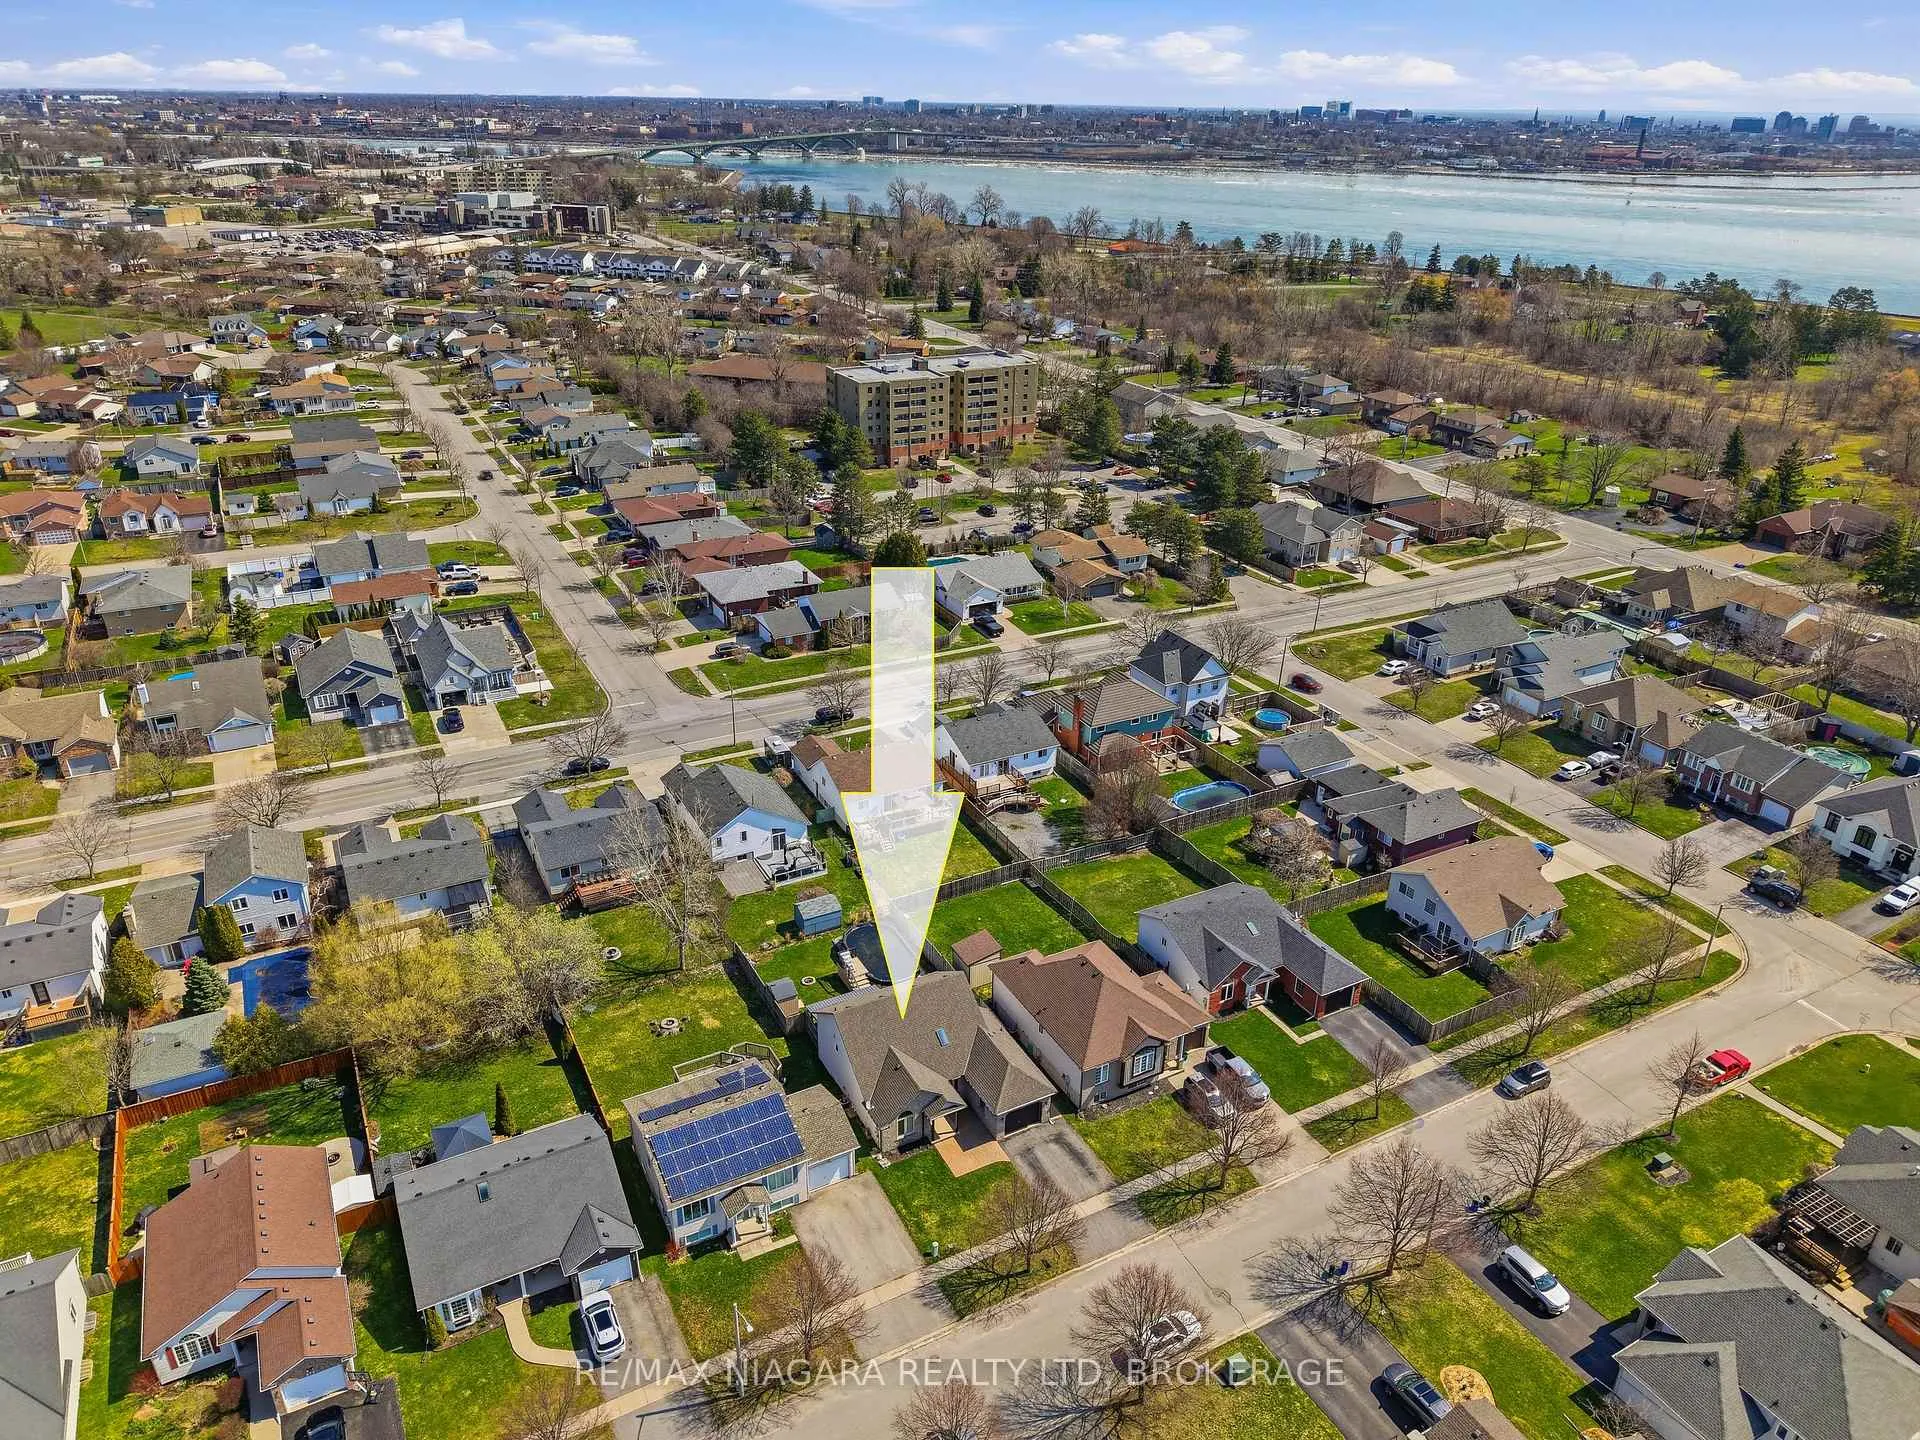 See all 43 photos
Property history
Facts and features
- BasementWalk-out
- Age of home16–30 years
- Water, sewerMunicipal
- HeatingForced air
- Separate entrance
- Fireplace
- Central air
- Pool
The homeDetached, Backsplit 4, Age 16–30 years
- Type: Detached
- Style: Backsplit 4
- Age: 16–30 years
- Living space: 1,100–1,500 sq ft
- Basement: Full, finished, walk-out, finished with walk-out, separate entrance
InsideFireplace Yes, natural gas, Lower level, Auto garage door remote, carpet free, erv/hrv, in-law capability, storage
- Fireplace: Yes, natural gas
- Laundry: Lower level
- Features: Auto garage door remote, carpet free, erv/hrv, in-law capability, storage
- Rooms above ground: 12
- Bedrooms: 2 + 1 in the basement
- Bathrooms: 2
- Kitchens: 1
- Family room: Yes
Outside and lotBrick front, vinyl siding, Shingles, Poured concrete
- Exterior: Brick front, vinyl siding
- Roof: Shingles
- Foundation: Poured concrete
- Pool: Above ground, outdoor
- Features: Landscaped, privacy, porch, deck
- Size: 50 × 120.01 ft
- Zoning: R3
Parking1 Garage, Attached, Private double
- Spaces: 1 Garage
- Garage: Attached
- Driveway: Private double
Heating, water and powerForced air, gas, Central air, Municipal water
- Heating: Forced air, gas
- Cooling: Central air
- Water: Municipal water
- Sewer: Municipal sewer
Costs and taxesTaxes $5,365 a year, HST included in the price, Hot water tank
- Taxes, 2025: $5,365 a year
- HST: HST included in the price
- Rental items: Hot water tank
- Under contract: Hot water tank-gas
Included in the saleFridge, microwave, stove, washer, dryer, dishwasher, all pool supplies
- Included: Fridge, microwave, stove, washer, dryer, dishwasher, all pool supplies
NearbyFenced yard, public transit, school, school bus route, lake access
- Close to: Fenced yard, public transit, school, school bus route, lake access
Listing detailsX12982630, Sold, Apr 10, 2026
- MLS® number: X12982630
- Status: Sold
- Listed on: Apr 10, 2026
- Days on market: 75
- Updated: Jun 25, 2026
- Possession: Flexible
- Occupied by: Owner
- Listing brokerage: RE/MAX NIAGARA REALTY LTD, BROKERAGE
About this home
858 Canada Drive, Fort Erie (Lakeshore), ON L2A 6E9
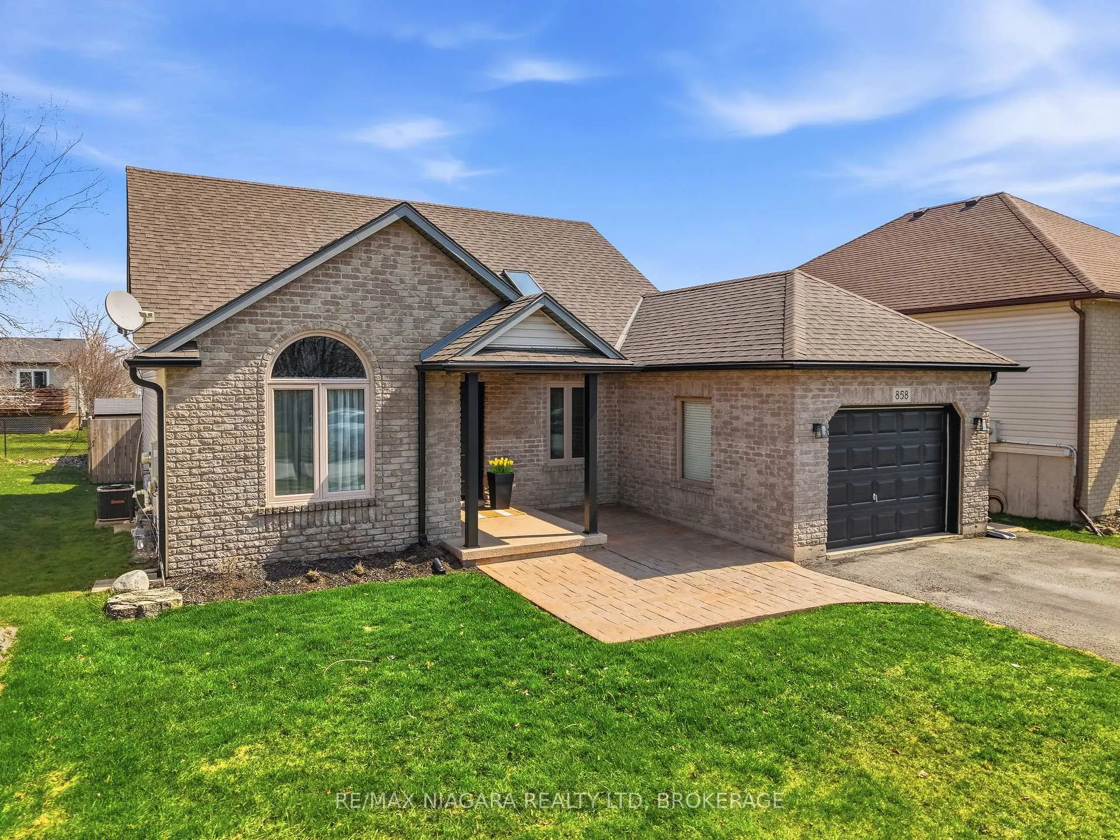
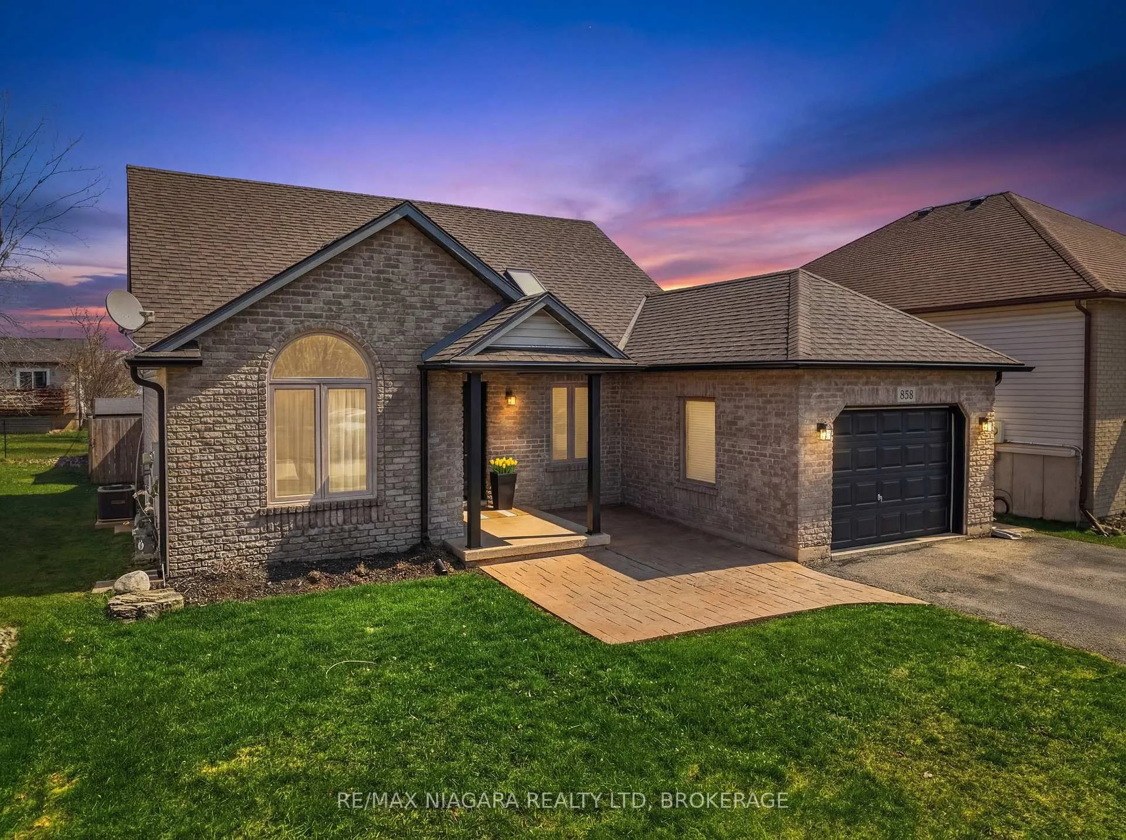
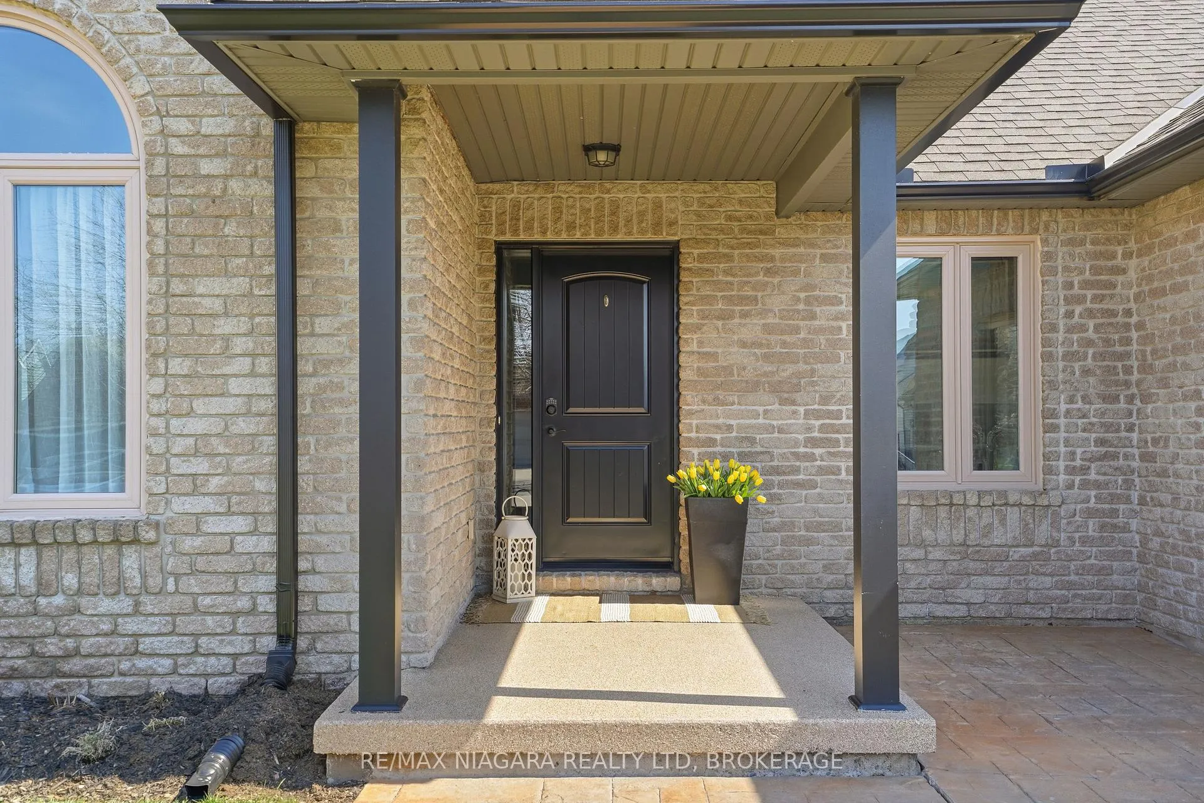
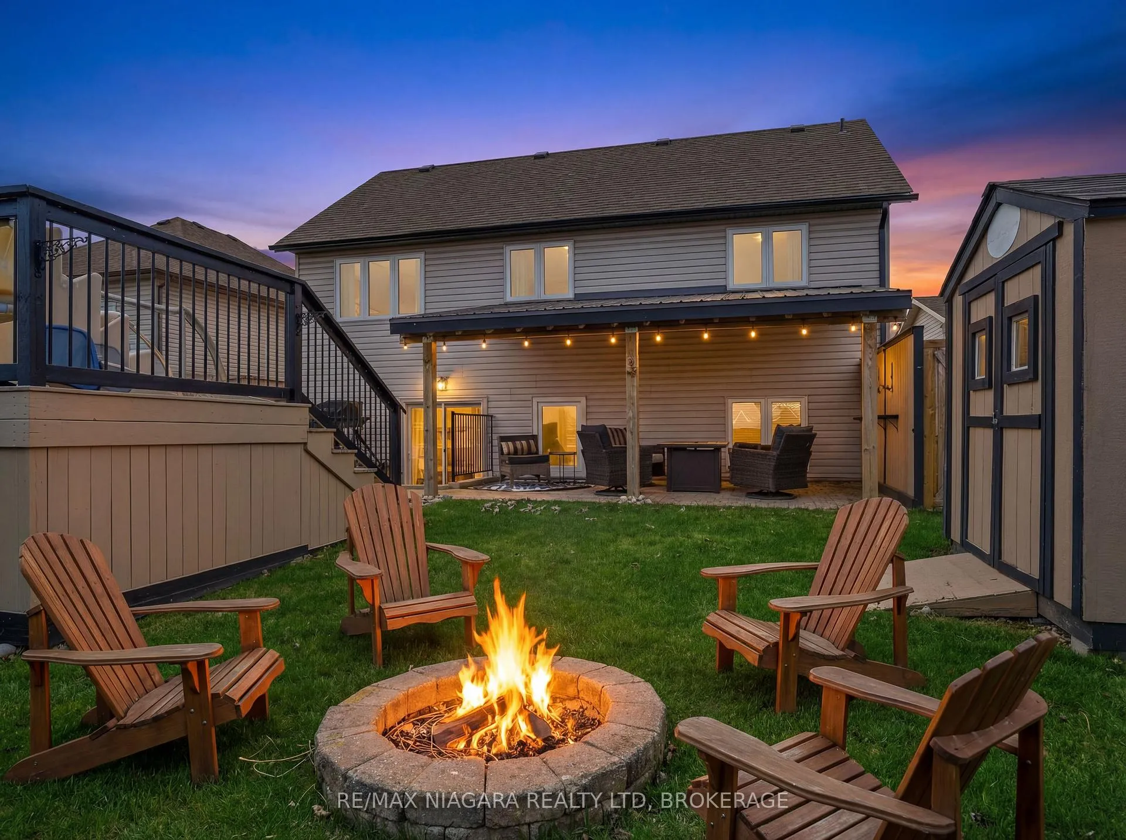
Impeccably maintained 2+1 bedroom, 4-level backsplit with attached garage nestled in the booming heart of Fort Erie! The main level showcases the stylish luxury vinyl flooring (2018) throughout the home and a thoughtfully designed open-concept layout, highlighted by sleek glass railings overlooking the first lower level-creating a bright, airy feel that's perfect for entertaining. Two spacious bedrooms (including the primary) each featuring double closets and a well-appointed 4-piece bathroom complete the upper level. Both the lower levels offer exceptional versatility and comfort. The first lower level boasts a bright rec room with gas fireplace and direct walk-out access to the backyard, an additional primary sized bedroom with double closets, and a convenient 3-piece bath-ideal for guests or multigenerational living. The lowest level provides an abundance of storage space, along with room for a home gym, workshop, or creative studio. Large, updated windows and doors throughout flood three levels of the home with natural light. Originally built by Park Lane Homes in 2002, this property blends quality construction with thoughtful updates. Step outside to a backyard oasis featuring an above ground pool that truly sets this home apart. Fully fenced and beautifully landscaped, it features a stunning covered patio and deck (2016, fully permitted)-perfect for relaxing or hosting family and friends all season long. Located just off a main connector road while maintaining a quiet residential feel, this home offers unbeatable convenience with quick access to the beach, major routes, the QEW, and the U.S. border. Situated in a desirable school district and close to all amenities, this is an ideal location for families and commuters alike. Additional updates include furnace (2021), roof (2016), and upgraded electrical with EV charger.
Ask about this home
A HOMEH agent will answer your questions about this home.
Around this home
Daily convenience, out of 100, from the distances below
Schools nearby
School rating, out of 10.
Helpful calculators
Your HOMEH agent

"Priced 2% over the Hestimate. I would see it this week."