

871 Burwell Street
871 Burwell Street
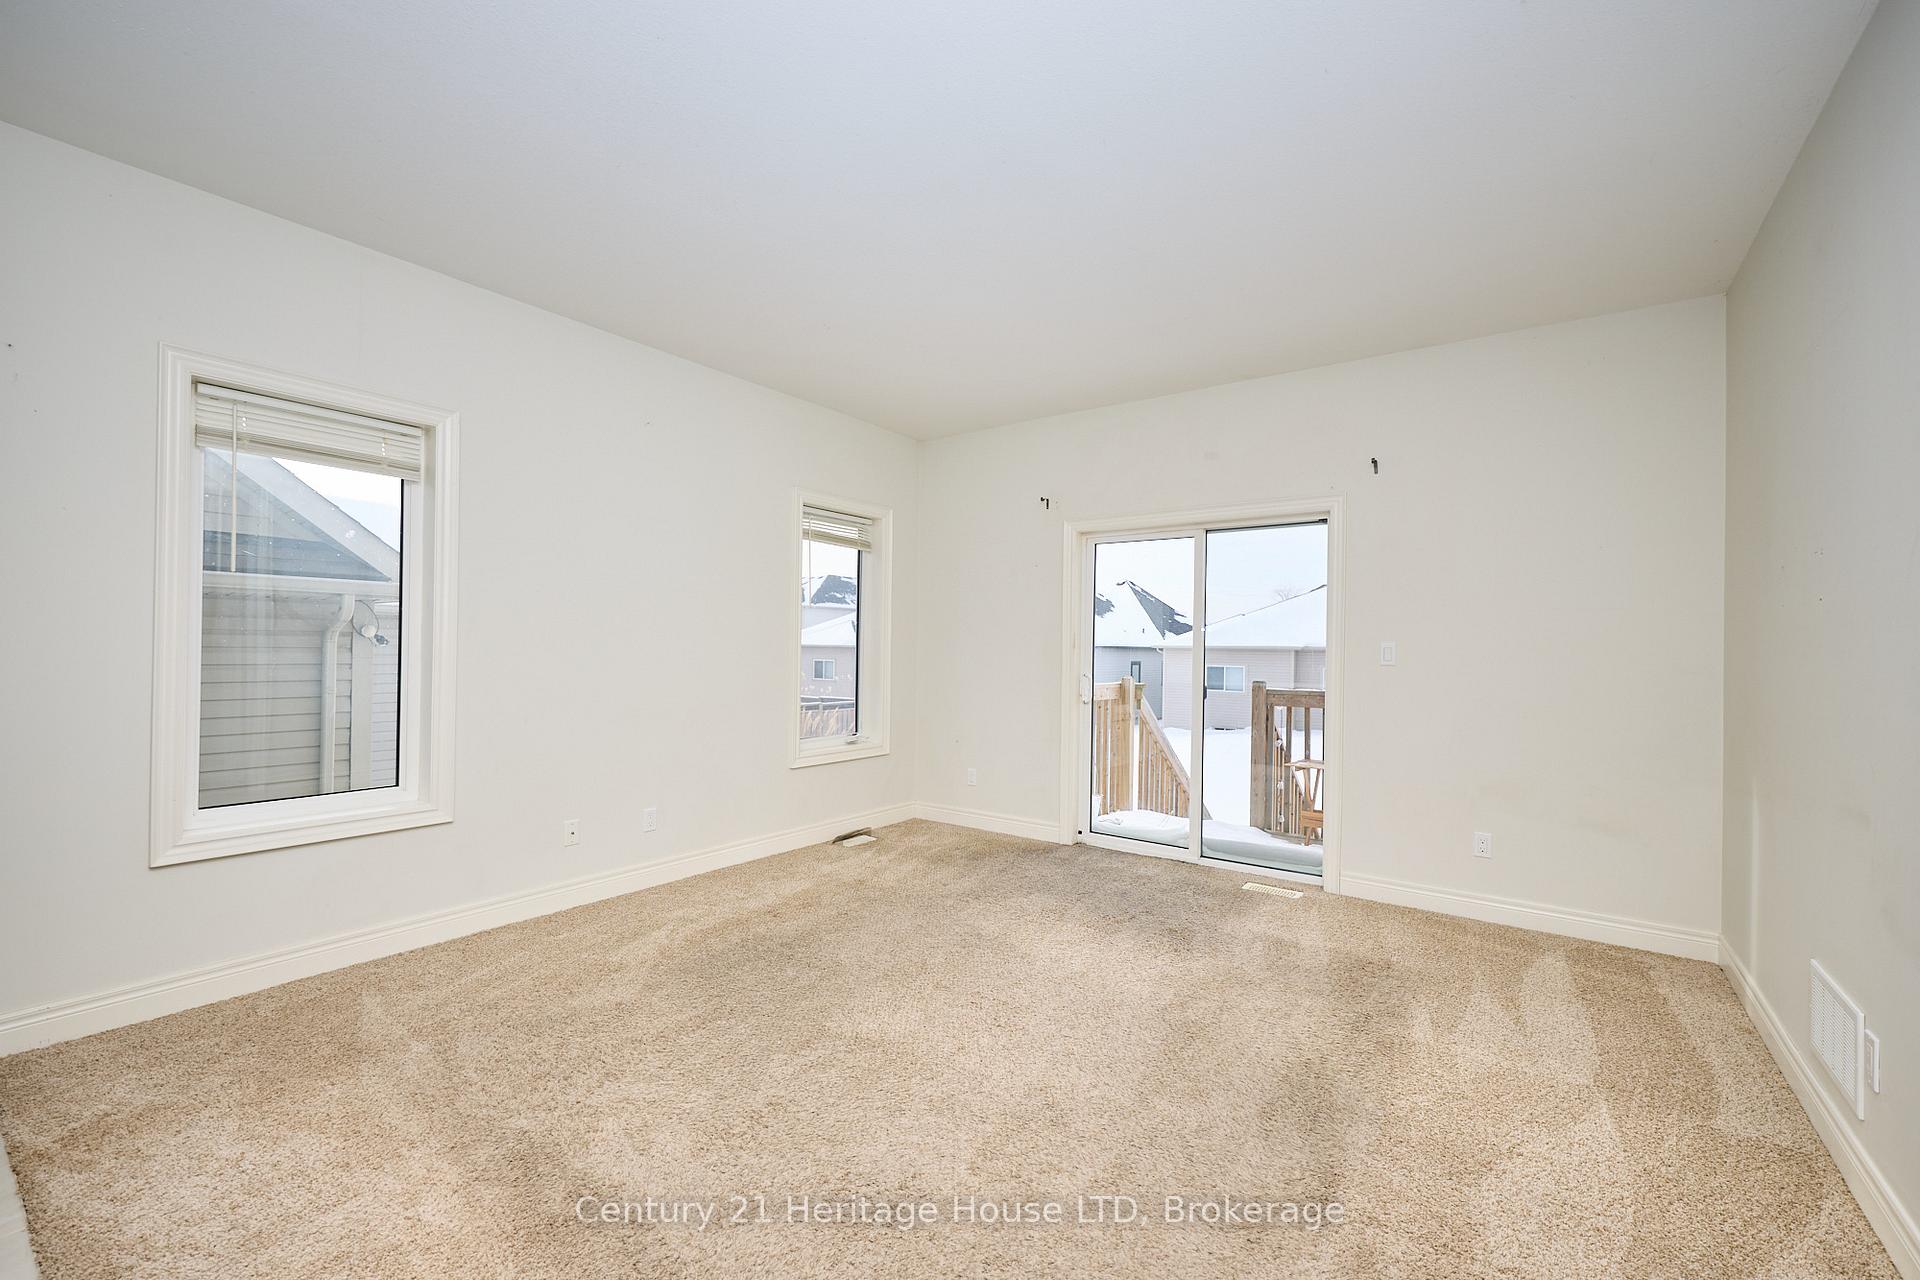 See all 23 photos
Property history
Facts and features
- BasementUnfinished
- Age of home6–15 years
- Water, sewerMunicipal
- HeatingForced air
- Central air
The homeDetached, Bungalow-raised, Age 6–15 years
- Type: Detached
- Style: Bungalow-raised
- Age: 6–15 years
- Living space: 1,100–1,500 sq ft
- Basement: Full, unfinished
InsideBroadloom, Main level, Primary bedroom - main floor, storage
- Flooring: Broadloom
- Laundry: Main level
- Features: Primary bedroom - main floor, storage
- Rooms above ground: 8
- Bedrooms: 3
- Bathrooms: 2
- Kitchens: 1
Outside and lotBrick front, vinyl siding, Asphalt shingle, Poured concrete
- Exterior: Brick front, vinyl siding
- Roof: Asphalt shingle
- Foundation: Poured concrete
- Features: Deck, porch, patio, year round living
- Size: 41.72 × 128.38 ft
- Zoning: R2A
Parking2 Garage, Attached, Private double
- Spaces: 2 Garage
- Garage: Attached
- Driveway: Private double
Heating, water and powerForced air, gas, Central air, Municipal water
- Heating: Forced air, gas
- Cooling: Central air
- Water: Municipal water
- Sewer: Municipal sewer
Costs and taxesTaxes $4,965 a year, HST included in the price, Hot water heater
- Taxes, 2025: $4,965 a year
- HST: HST included in the price
- Rental items: Hot water heater
NearbySchool, place of worship, park
- Close to: School, place of worship, park
Listing detailsX12692474, Sold, Jan 12, 2026
- MLS® number: X12692474
- Status: Sold
- Listed on: Jan 12, 2026
- Days on market: 103
- Updated: Apr 25, 2026
- Possession: Immediate
- Occupied by: Vacant
- Listing brokerage: Century 21 Heritage House LTD
About this home
871 Burwell Street, Fort Erie (Lakeshore), ON L2A 0E3
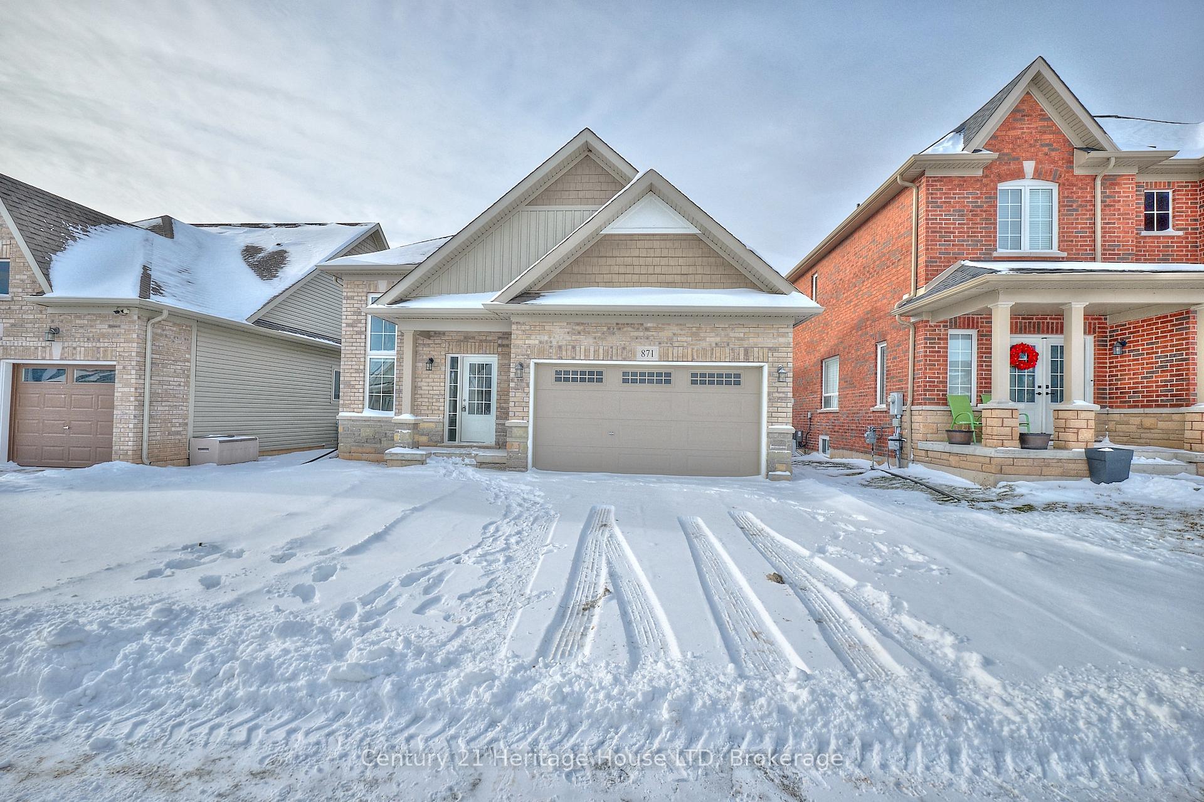
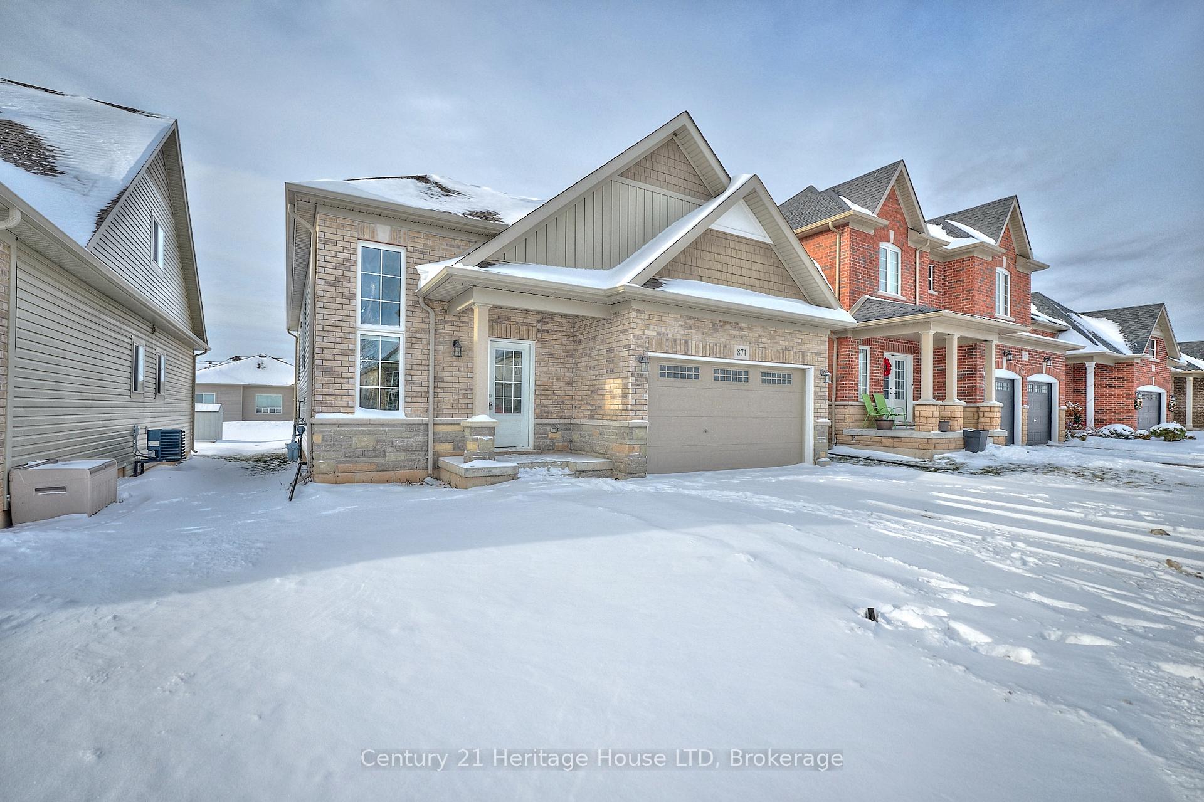
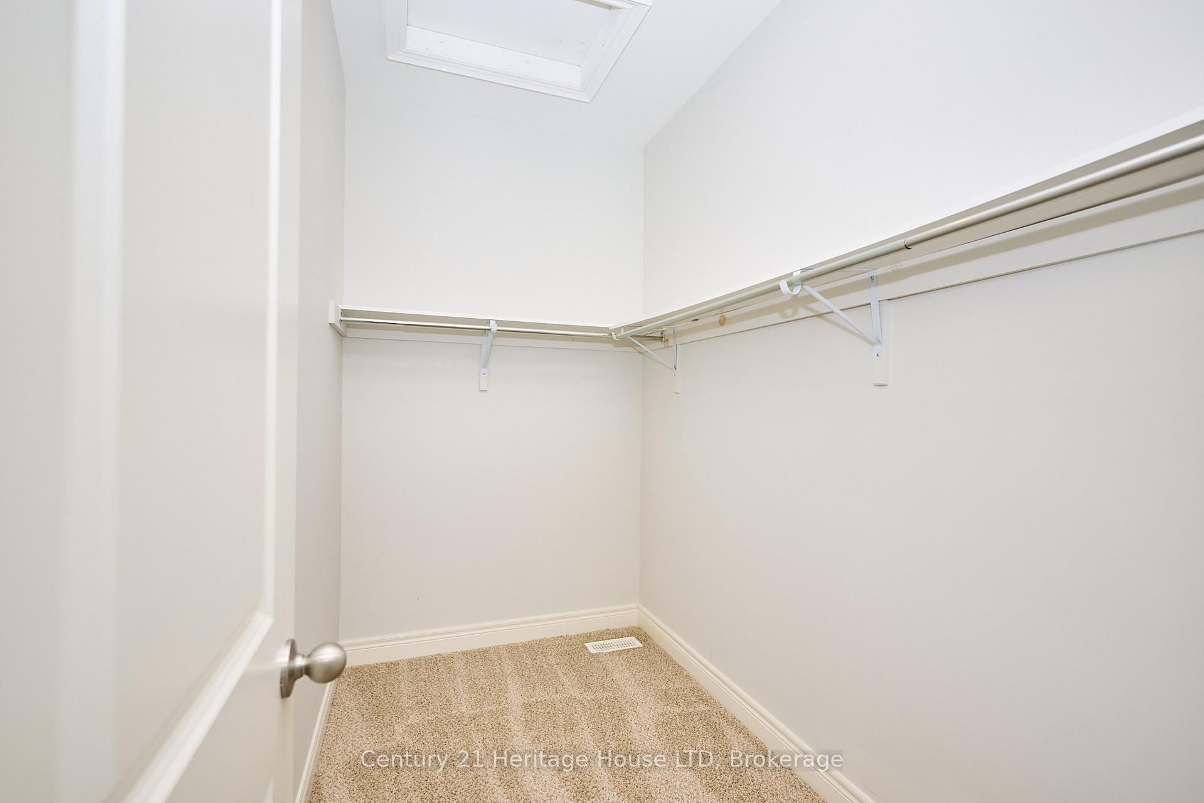
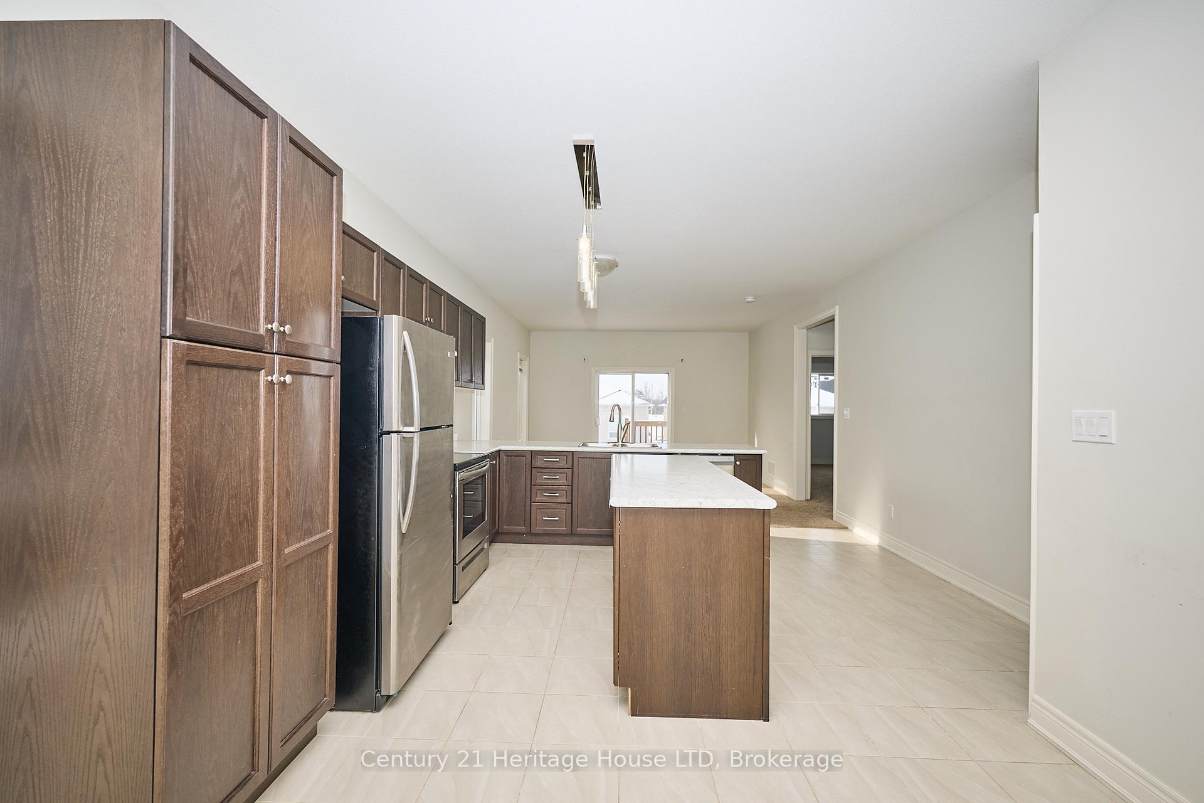
Welcome to this solid raised bungalow in Fort Erie's sought-after Lakeshore community. Offering 3 bedrooms and 2 bathrooms, this well-designed home features a full lower level with egress windows-a rare and valuable find in this newly established, growing neighbourhood.Step inside to a spacious foyer with convenient access to both the main living area and the laundry room-perfect for managing busy family life, backpacks, boots, and snowy days. The attached garage provides secure parking with interior access for added comfort and convenience.The bright main floor showcases a thoughtfully designed open-concept layout ideal for everyday living and entertaining. The kitchen is the heart of the home, featuring a centre island, double sink, stainless steel appliances, ample counter space, and an abundance of windows that flood the space with natural light. Whether preparing family meals or enjoying casual dining, this kitchen is both functional and inviting.Flowing seamlessly from the kitchen, the open-concept living and dining area features patio doors that lead to the backyard-perfect for indoor-outdoor entertaining. The primary bedroom offers a walk-in closet and private ensuite, while two additional bedrooms with double closets provide generous space for family or guests.Enjoy the convenience of main-floor laundry complete with a stainless steel sink-no stairs required. The full, unfinished basement includes multiple egress windows and presents excellent potential for future bedrooms, additional living space, or abundant storage.Outside, the spacious backyard offers endless possibilities. Relax with your morning coffee on the front porch in this beautiful neighbourhood.Additional features include central air conditioning, modern finishes throughout, an attached garage, and a paved double driveway. Located close to schools, amenities, and major routes, this move-in-ready home combines comfort, functionality, and outstanding future potential.
Ask about this home
A HOMEH agent will answer your questions about this home.
Around this home
Daily convenience, out of 100, from the distances below
Schools nearby
School rating, out of 10.
Helpful calculators
Your HOMEH agent

"Priced 8% under the Hestimate. I would see it this week."