

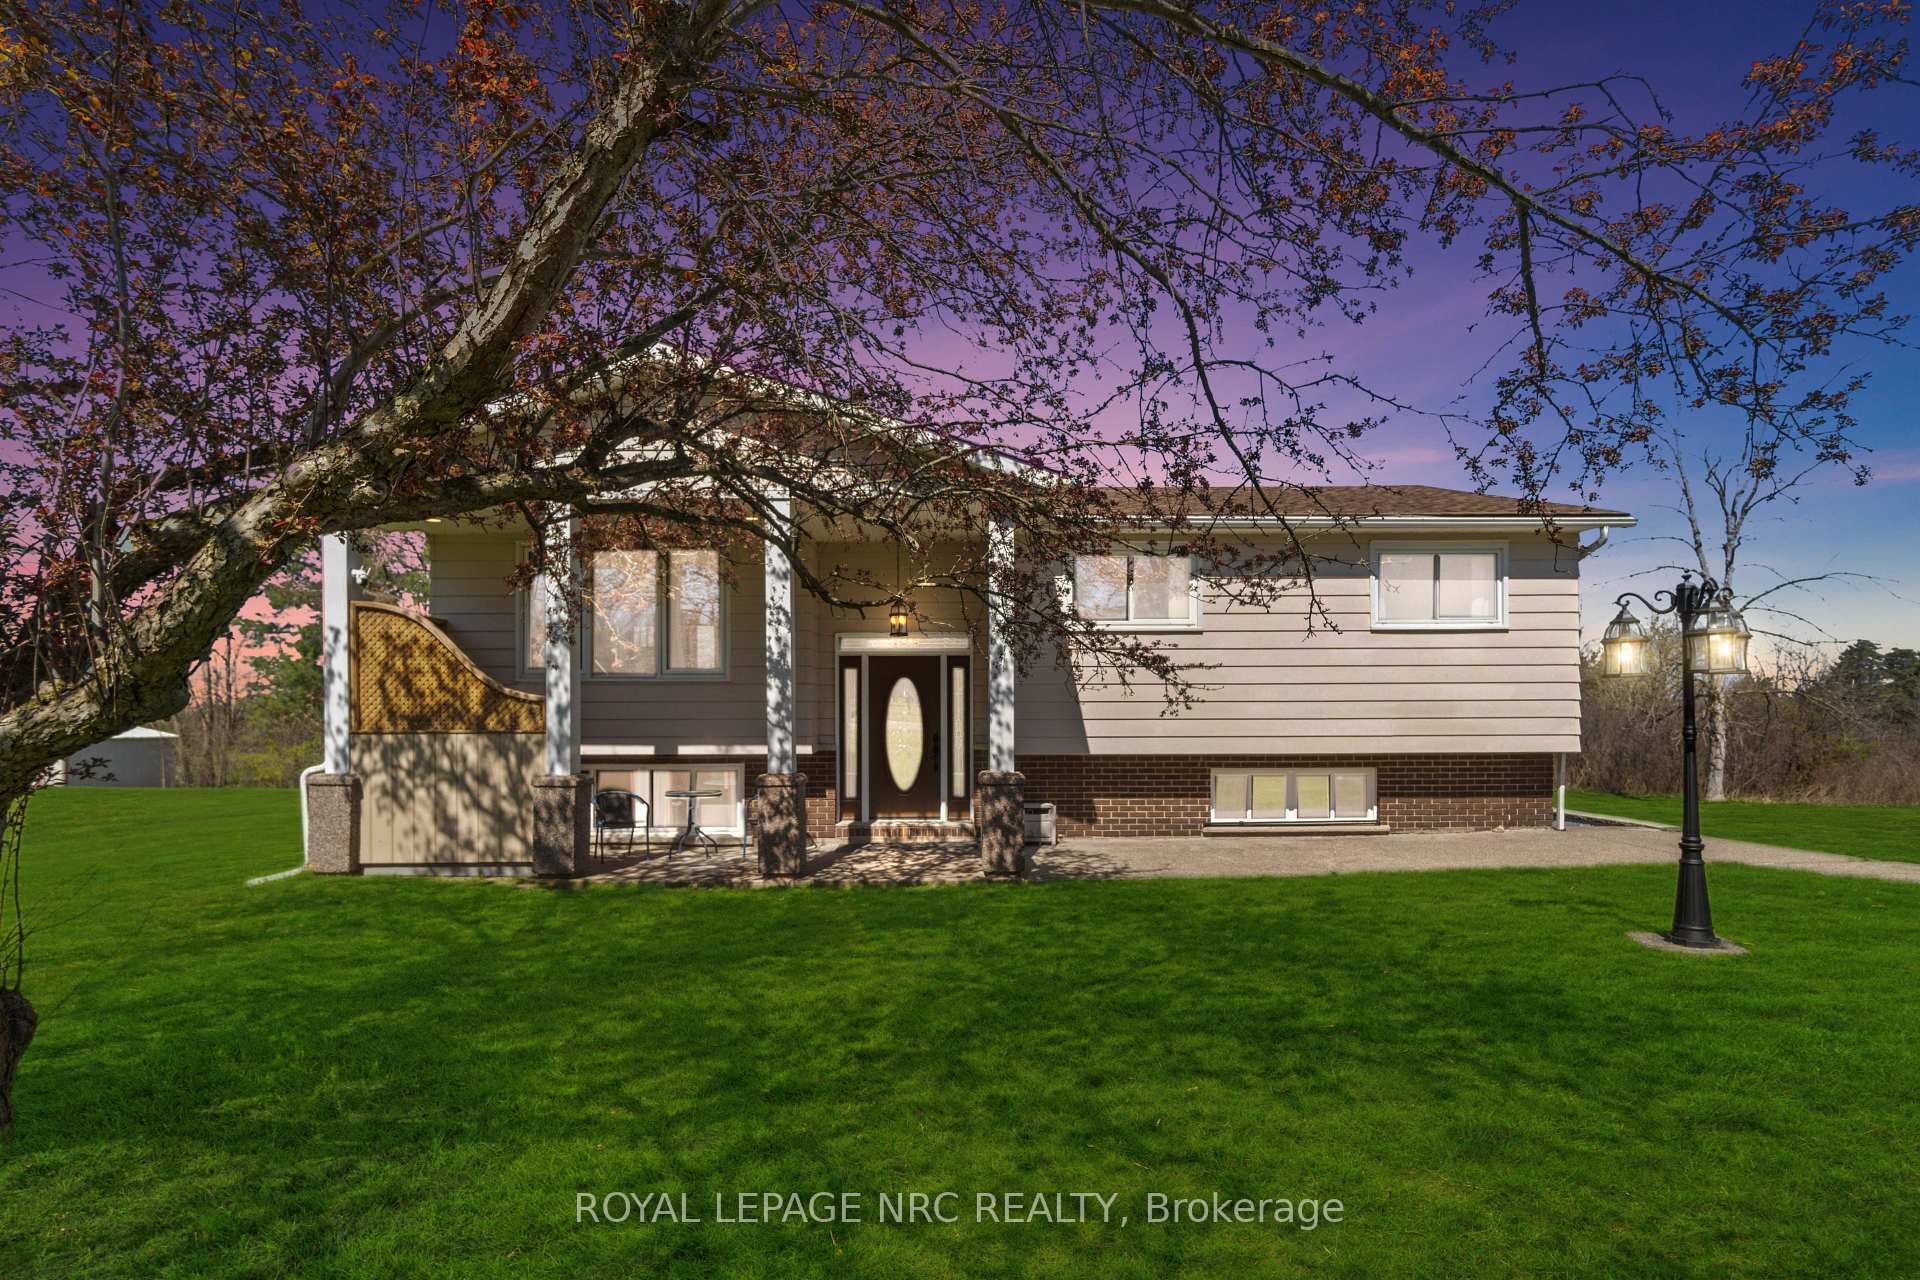
883 Ridge Rd N
883 Ridge Rd N
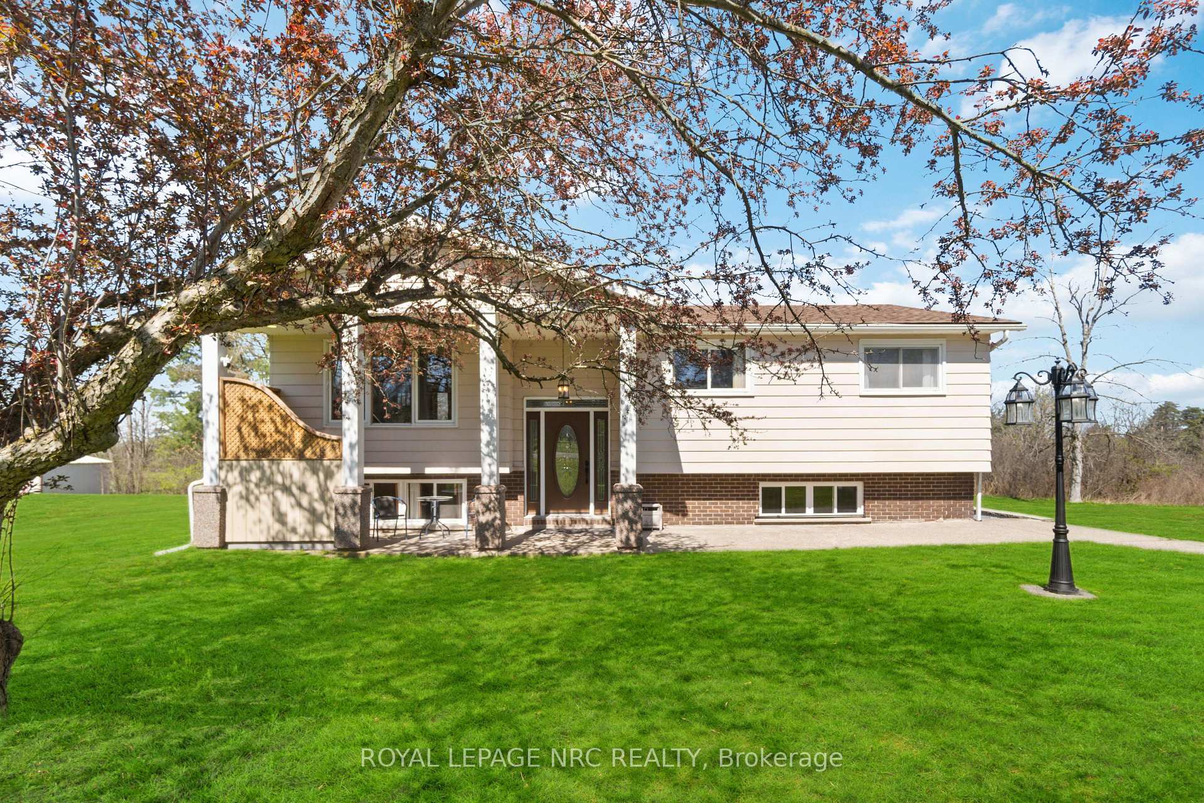
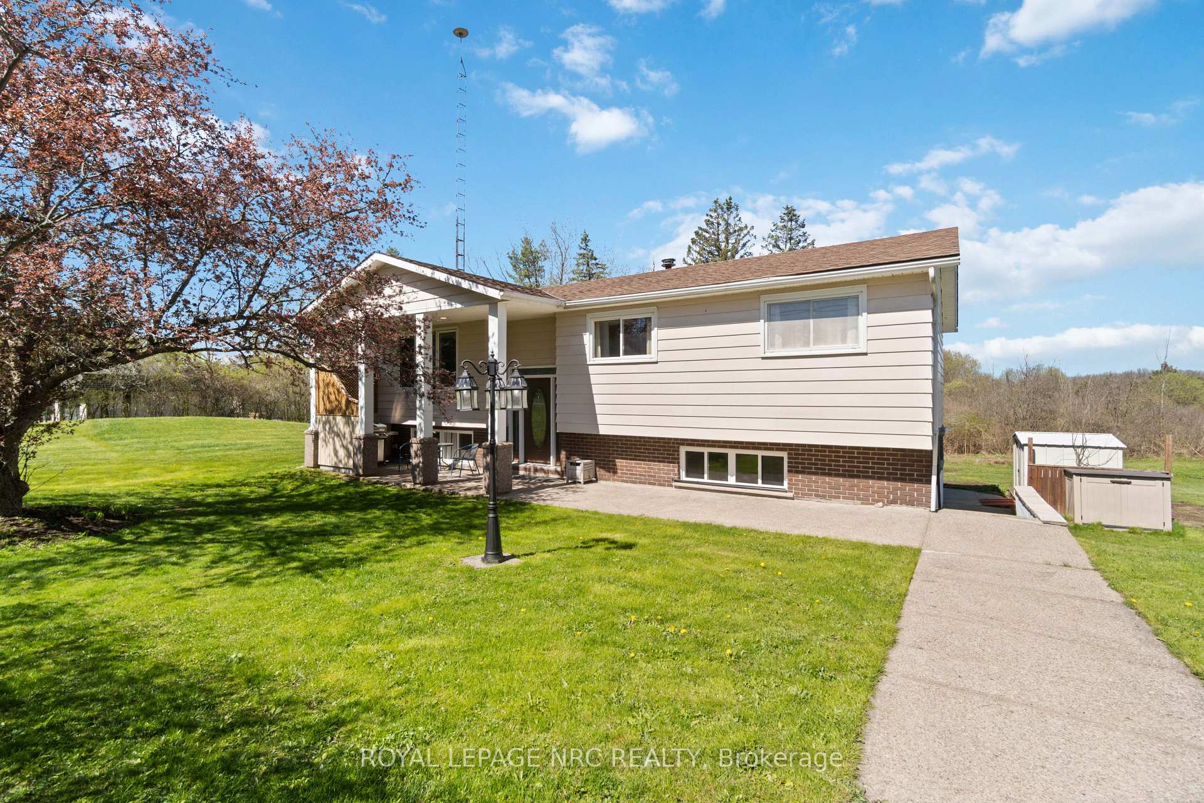
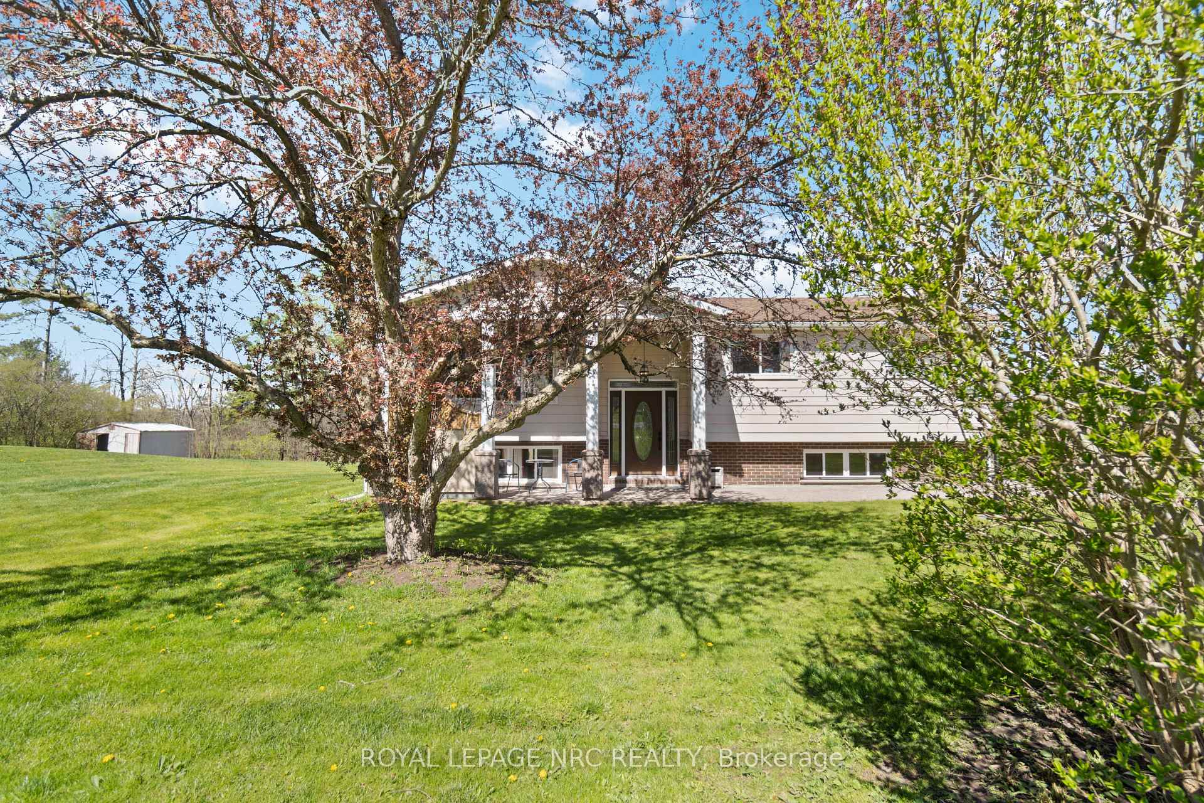
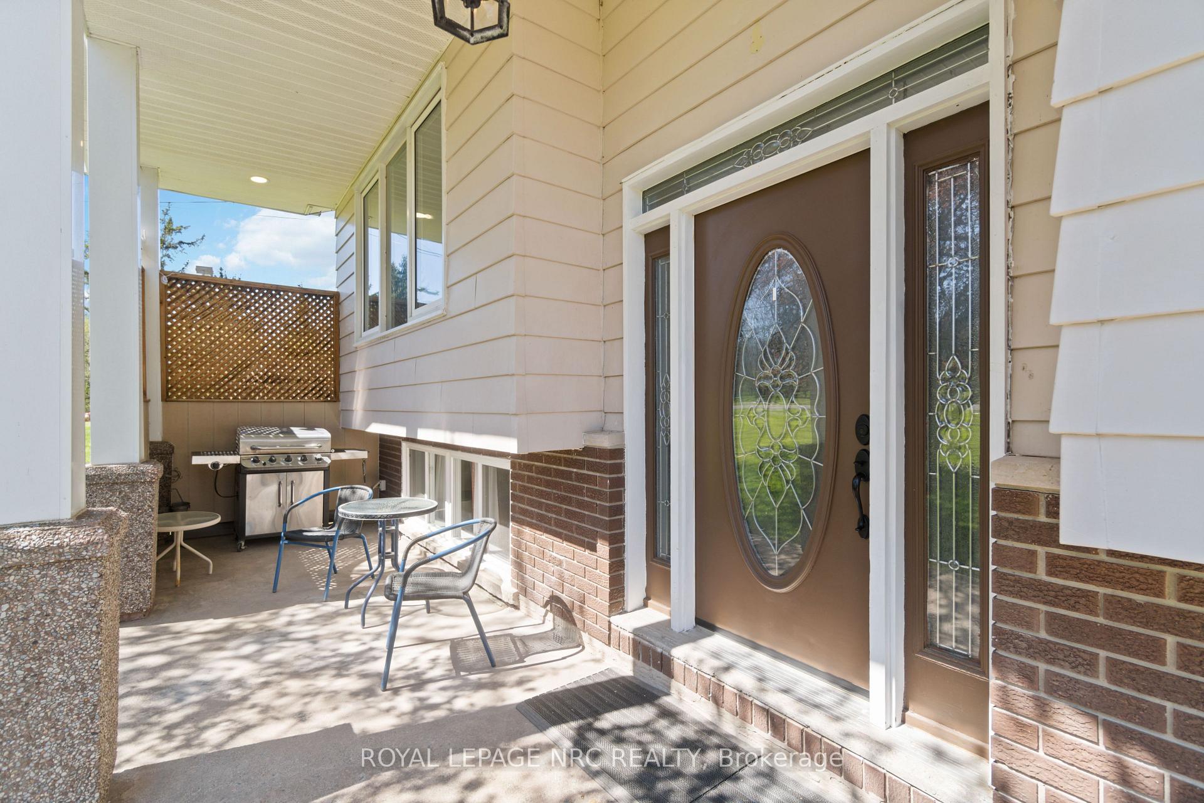 See all 46 photos
Property history
- $629,900ExpiredList: 2025-03-11|End: 2025-10-31|234 daysX12012213
- $699,000ExpiredList: 2024-04-26|End: 2024-12-20|238 daysX9411461
Facts and features
- BasementPart finished
- Age of home51–99 years
- Price per sq ft~$485
- Water, sewerSeptic
- Separate entrance
- Fireplace
- Central air
The homeDetached, Bungalow-raised, Age 51–99 years
- Type: Detached
- Style: Bungalow-raised
- Age: 51–99 years
- Living space: 1,100–1,500 sq ft
- Basement: Separate entrance, partially finished
InsideFireplace Yes, family room, Storage, Rooms above ground 7
- Fireplace: Yes, family room
- Features: Storage
- Rooms above ground: 7
- Rooms in the basement: 5
- Bedrooms: 3
- Bathrooms: 2
- Kitchens: 1
- Family room: Yes
Outside and lotAluminum siding, brick, Asphalt shingle, Concrete, concrete block
- Exterior: Aluminum siding, brick
- Roof: Asphalt shingle
- Foundation: Concrete, concrete block
- Size: 176 × 120 ft
- Zoning: A1
Parking6 Parking, Other
- Spaces: 6 Parking
- Driveway: Other
Heating, water and powerForced air, gas, Central air, Municipal water
- Heating: Forced air, gas
- Cooling: Central air
- Water: Municipal water
- Sewer: Septic
Costs and taxesTaxes $3,095 a year, HST No HST
- Taxes, 2024: $3,095 a year
- HST: No HST
Included in the saleDishwasher, dryer, refrigerator, smoke detector, stove, washer
- Included: Dishwasher, dryer, refrigerator, smoke detector, stove, washer
Listing detailsX12012213, Expired, Mar 11, 2025
- MLS® number: X12012213
- Status: Expired
- Listed on: Mar 11, 2025
- Days on market: 234
- Updated: Oct 31, 2025
- Possession: 2025-06-27 / Flexible
- Occupied by: Owner
- Listing brokerage: ROYAL LEPAGE NRC REALTY
About this home
883 Ridge Rd N, Fort Erie (Ridgeway), ON L0S 1N0
Enjoy the privacy of a rural setting minutes away from all amenities including Crystal Beach and the Lake Erie Shoreline. Main floor features include an updated Kitchen, combined living room/dining room, a full bath and three bedrooms. Lower Level is complete with family room, wood burning stove, laundry, two-piece bathroom, an enclosed three season sun room and work shop with two separate entrances. Outdoor features include an oversized driveway with parking for 6-8, a 30 Amp RV plug, several storage sheds, plenty of mature trees and no rear neighbours.Upgrades:50-year Fibreglass Shingles installed 2013 New Septic System and Weeping Field installed in 2019 New Kitchen and Fridge installed in 2021New Windows in lower level installed in 2021New Furnace and Central Air installed in 2022 New washer and dryer installed in 2023
Ask about this home
A HOMEH agent will answer your questions about this home.
Around this home
Daily convenience, out of 100, from the distances below
Schools nearby
School rating, out of 10.
Helpful calculators
Your HOMEH agent

"Priced 15% over the Hestimate. I would see it this week."