

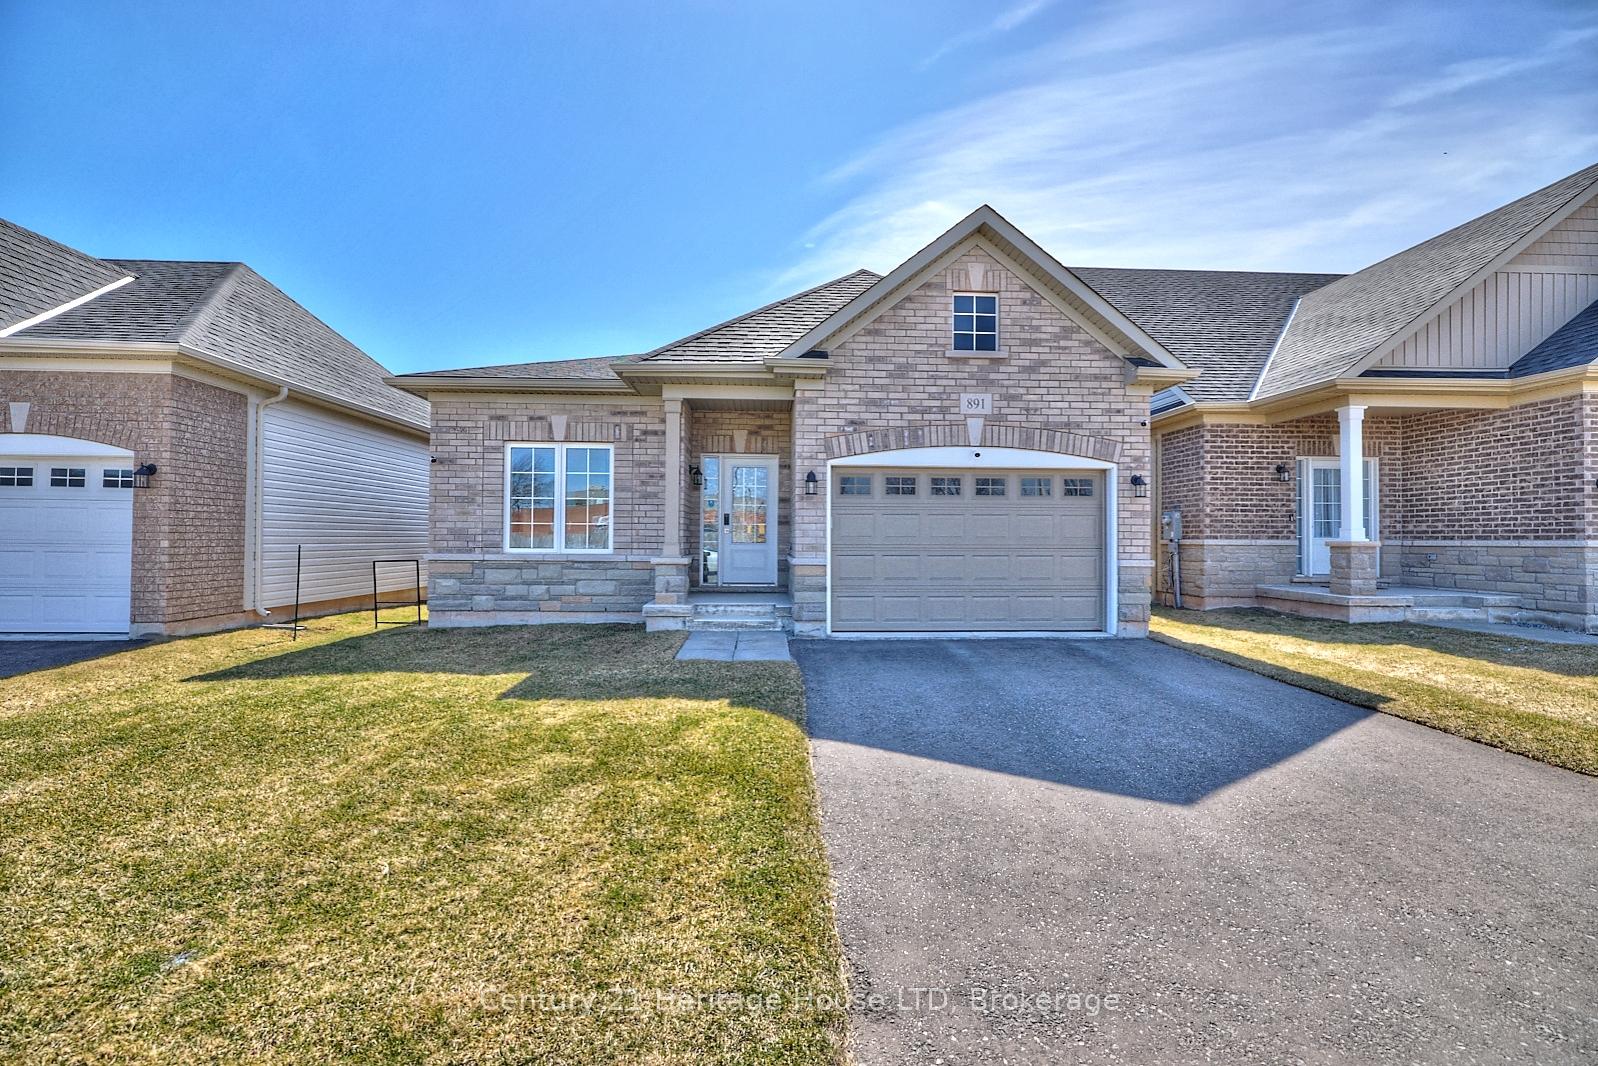
891 Burwell Street
891 Burwell Street
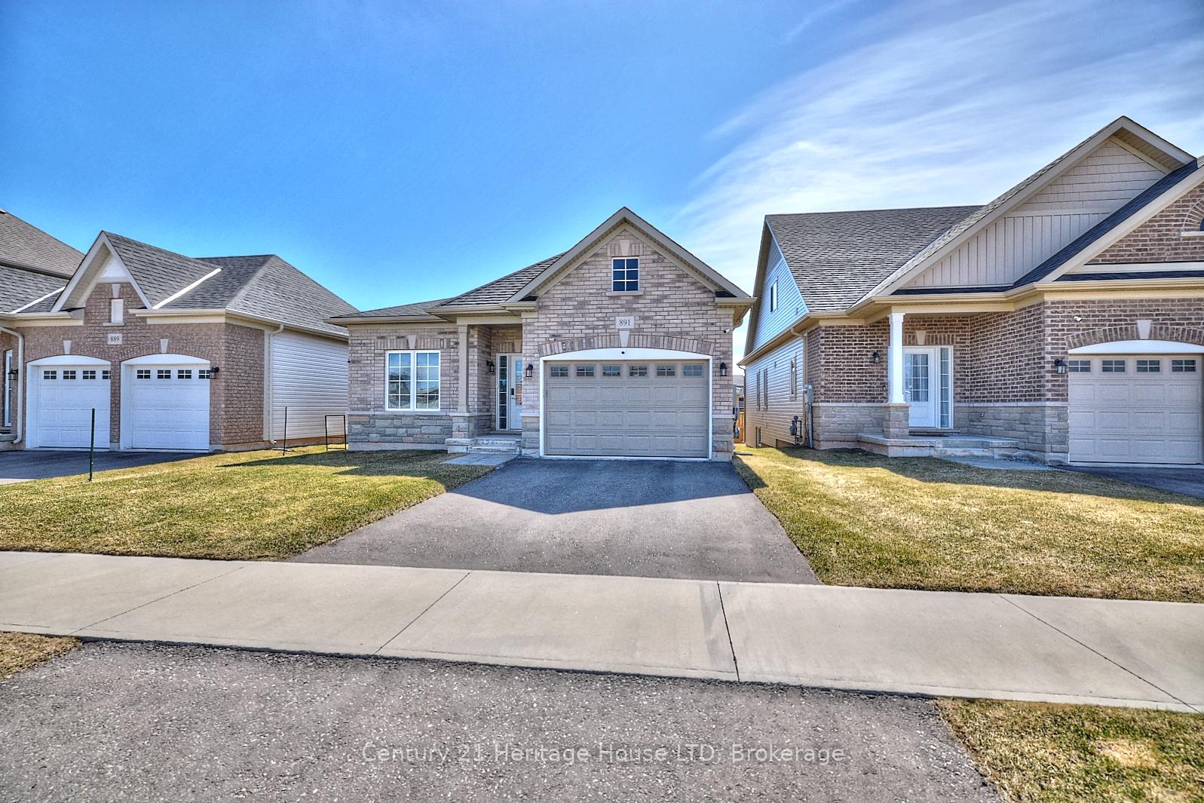
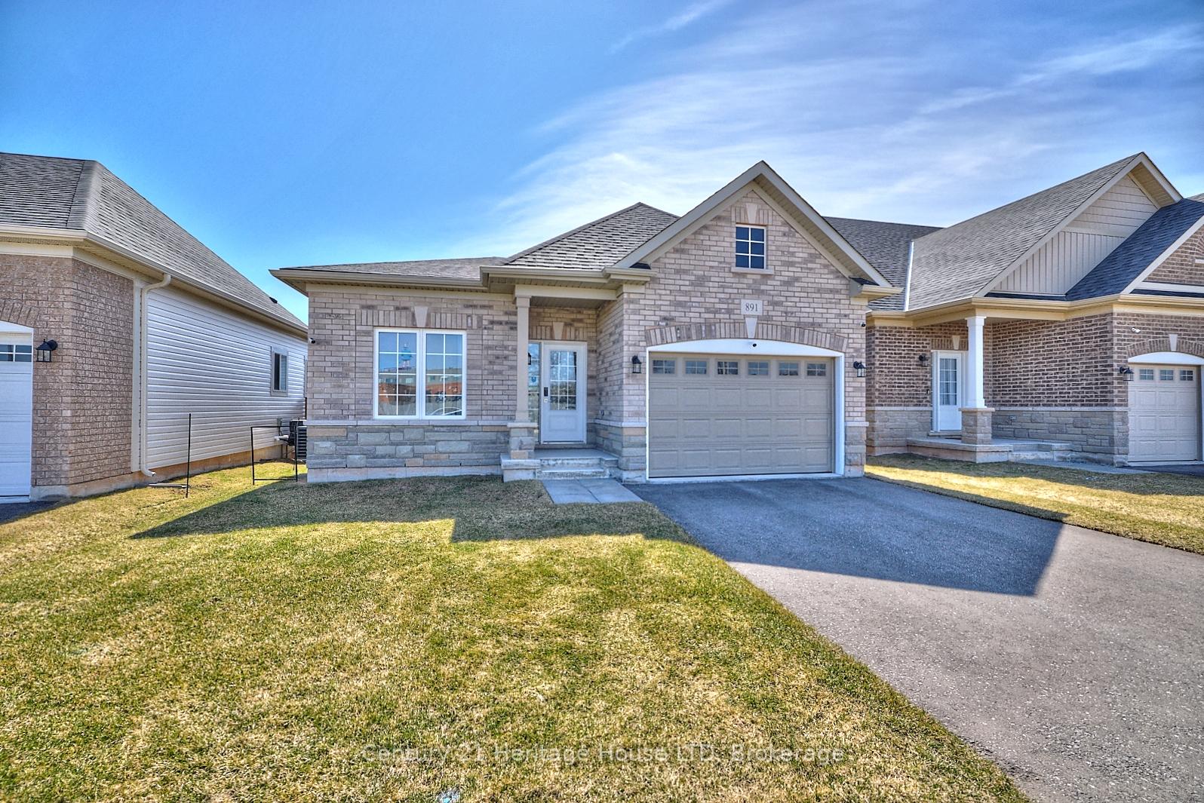
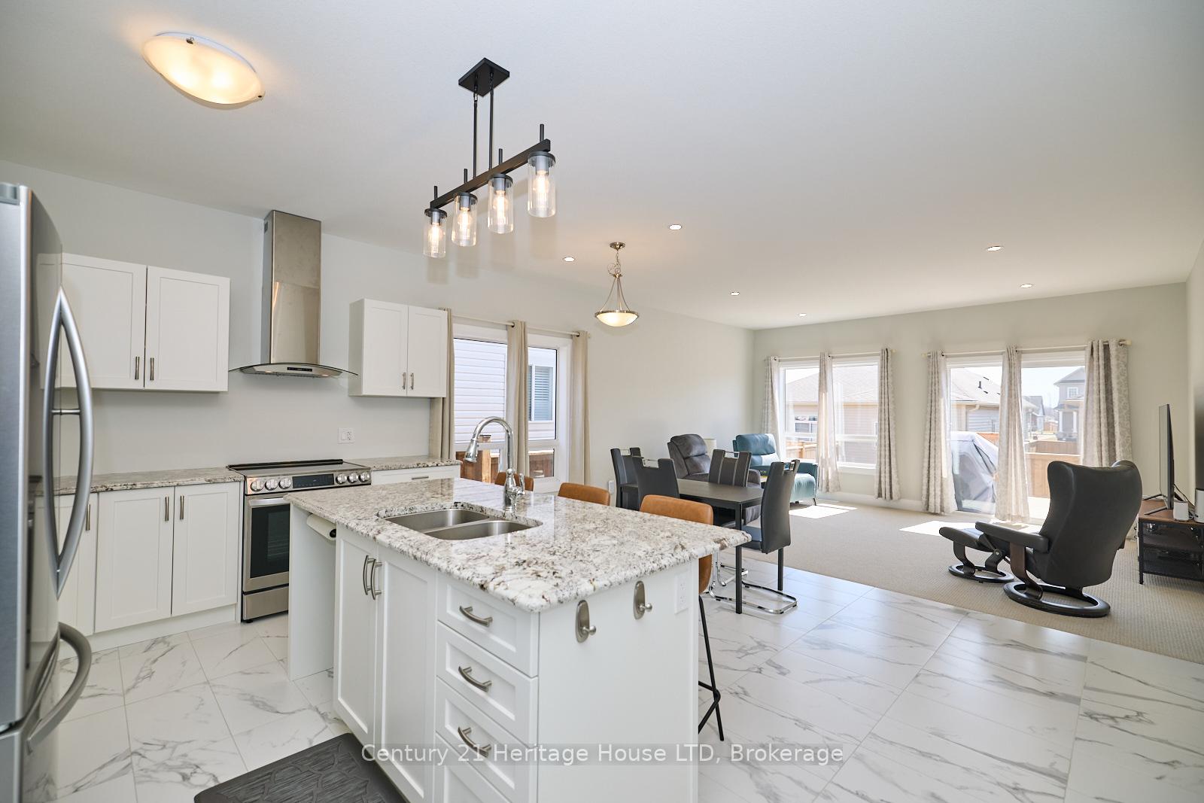
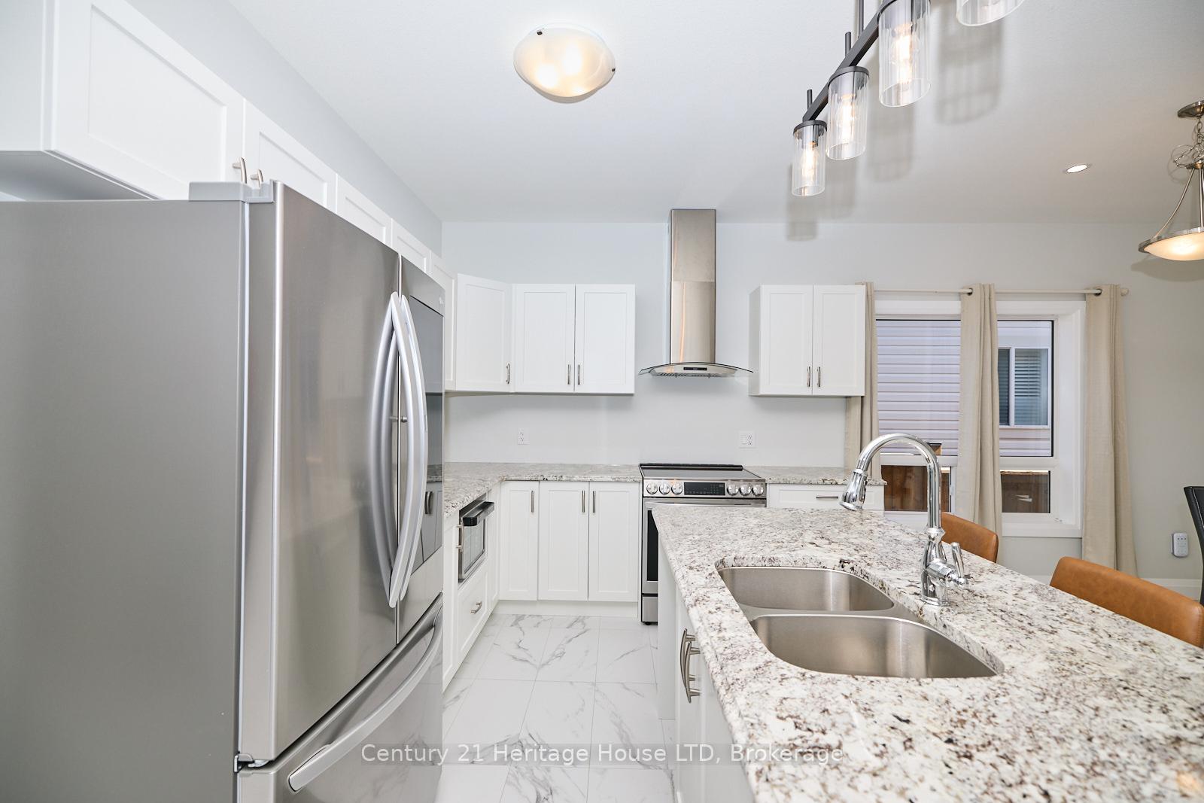 See all 27 photos
Property history
- $689,900ExpiredList: 2025-03-28|End: 2025-09-30|186 daysX12047632
Facts and features
- BasementUnfinished
- Age of home0–5 years
- Price per sq ft~$531
- Water, sewerMunicipal
- Central air
The homeDetached, Bungalow, Age 0–5 years
- Type: Detached
- Style: Bungalow
- Age: 0–5 years
- Living space: 1,100–1,500 sq ft
- Basement: Full, unfinished
InsideBroadloom, Auto garage door remote, Alarm system, other
- Flooring: Broadloom
- Features: Auto garage door remote
- Security: Alarm system, other
- Rooms above ground: 8
- Rooms in the basement: 1
- Bedrooms: 2
- Bathrooms: 3
- Kitchens: 1
- Family room: Yes
Outside and lotBrick, vinyl siding, Asphalt shingle, Brick
- Exterior: Brick, vinyl siding
- Roof: Asphalt shingle
- Foundation: Brick
- Features: Deck
- Size: 39.53 × 98.43 ft
- Shape: Rectangular
- Zoning: RM1
Parking2 Garage, Attached
- Spaces: 2 Garage
- Garage: Attached
Heating, water and powerOther, gas, Central air, Municipal water
- Heating: Other, gas
- Cooling: Central air
- Water: Municipal water
- Sewer: Municipal sewer
Costs and taxesTaxes $4,577 a year, HST included in the price, Hot water tank
- Taxes, 2024: $4,577 a year
- HST: HST included in the price
- Rental items: Hot water tank
Included in the saleAppliances
- Included: Appliances
Listing detailsX12047632, Expired, Mar 28, 2025
- MLS® number: X12047632
- Status: Expired
- Listed on: Mar 28, 2025
- Days on market: 186
- Updated: Sep 30, 2025
- Possession: 30-59 days
- Occupied by: Owner
- Listing brokerage: Century 21 Heritage House LTD
About this home
891 Burwell Street, Fort Erie (Lakeshore), ON L2A 0E9
Welcome to a beautifully upgraded and move-in-ready bungalow, perfect for snowbirds, retirees, or anyone looking for low-maintenance living in a peaceful, well-connected neighborhood. This spacious home features stylish 12x24 tile flooring, granite countertops, a large kitchen island, glass shower doors, and an abundance of pot lighting throughout the open-concept main floor, ideal for entertaining. Enjoy soaring 9-foot ceilings and patio doors from the great room that lead directly to your rear deck, perfect for relaxing or hosting. This thoughtfully designed layout includes 3 full bathrooms - two on the main level and one in the basement. The kitchen offers plenty of counter space, clean white cabinetry, a stainless steel hood fan, and convenient pull-out drawers. Additional features include an attached garage with inside entry and extra storage space, a bright covered porch with a wide foyer, and upgraded stainless steel appliances, as well as a white premium washer/dryer tower. Enjoy added peace of mind with a new air conditioner (3-year warranty remaining), a new garage door opener, and a full EUFY smart home security system with front/rear cameras, a back-deck alarm/LED light, and fingerprint/keypad entry on the front door. Located in a quiet, family-friendly neighborhood near downtown Fort Erie, you're just minutes from the QEW, parks, trails, and local amenities. Full details are in the MLS listing, and don't forget, you've got the best broker nearby to help you make it yours! Schedule your private showing today.
Ask about this home
A HOMEH agent will answer your questions about this home.
Around this home
Daily convenience, out of 100, from the distances below
Schools nearby
School rating, out of 10.
Helpful calculators
Your HOMEH agent

"I would see it this week."