

LOT 50 Buttonwood Drive
LOT 50 Buttonwood Drive
 See all 2 photos
Property history
- $948,900TerminatedList: 2026-07-21|End: 2026-08-19|29 daysX13590302
- $948,800ExpiredList: 2026-04-11|End: 2026-06-30|80 daysX12987322
- $1,082,800ExpiredList: 2025-09-08|End: 2025-12-07|90 daysX12391827
- $1,128,800ExpiredList: 2025-05-22|End: 2025-08-31|101 daysX12169378
Facts and features
- BasementUnfinished
- Age of homeNew
- Price per sq ft~$542
- Water, sewerMunicipal
- Hardwood floors
- Central air
The homeDetached, Bungalow, New
- Type: Detached
- Style: Bungalow
- Age: New
- Living space: 1,500–2,000 sq ft
- Basement: Full, unfinished
InsideTile, Hardwood, Main level, Carpet free, erv/hrv, primary bedroom - main floor, rough-in bath, sump pump
- Flooring: Tile, Hardwood
- Laundry: Main level
- Features: Carpet free, erv/hrv, primary bedroom - main floor, rough-in bath, sump pump
- Security: Carbon monoxide detectors, smoke detector
- Rooms above ground: 11
- Bedrooms: 3
- Bathrooms: 3
- Kitchens: 1
Outside and lotHardboard, board & batten, Asphalt shingle, Poured concrete
- Exterior: Hardboard, board & batten
- Roof: Asphalt shingle
- Foundation: Poured concrete
- Size: 53.6 × 108.3 ft
- Shape: Rectangular
Parking2 Garage, Attached, Private double
- Spaces: 2 Garage
- Garage: Attached
- Driveway: Private double
Heating, water and powerForced air, gas, Central air, Municipal water
- Heating: Forced air, gas
- Cooling: Central air
- Water: Municipal water
- Sewer: Municipal sewer
Costs and taxesHST included in the price
- HST: HST included in the price
Included in the saleFisher & paykel fridge, stove, dishwasher
- Included: Fisher & paykel fridge, stove, dishwasher
NearbyBeach, lake access, lake/pond, marina, wooded/treed
- Close to: Beach, lake access, lake/pond, marina, wooded/treed
Listing detailsX13590302, Terminated, Jul 21, 2026
- MLS® number: X13590302
- Status: Terminated
- Listed on: Jul 21, 2026
- Days on market: 29
- Updated: Aug 19, 2026
- Possession: Other
- Occupied by: Vacant
- Listing brokerage: ROYAL LEPAGE NRC REALTY
About this home
LOT 50 Buttonwood Drive, Fort Erie (Lakeshore), ON L2A 1C2
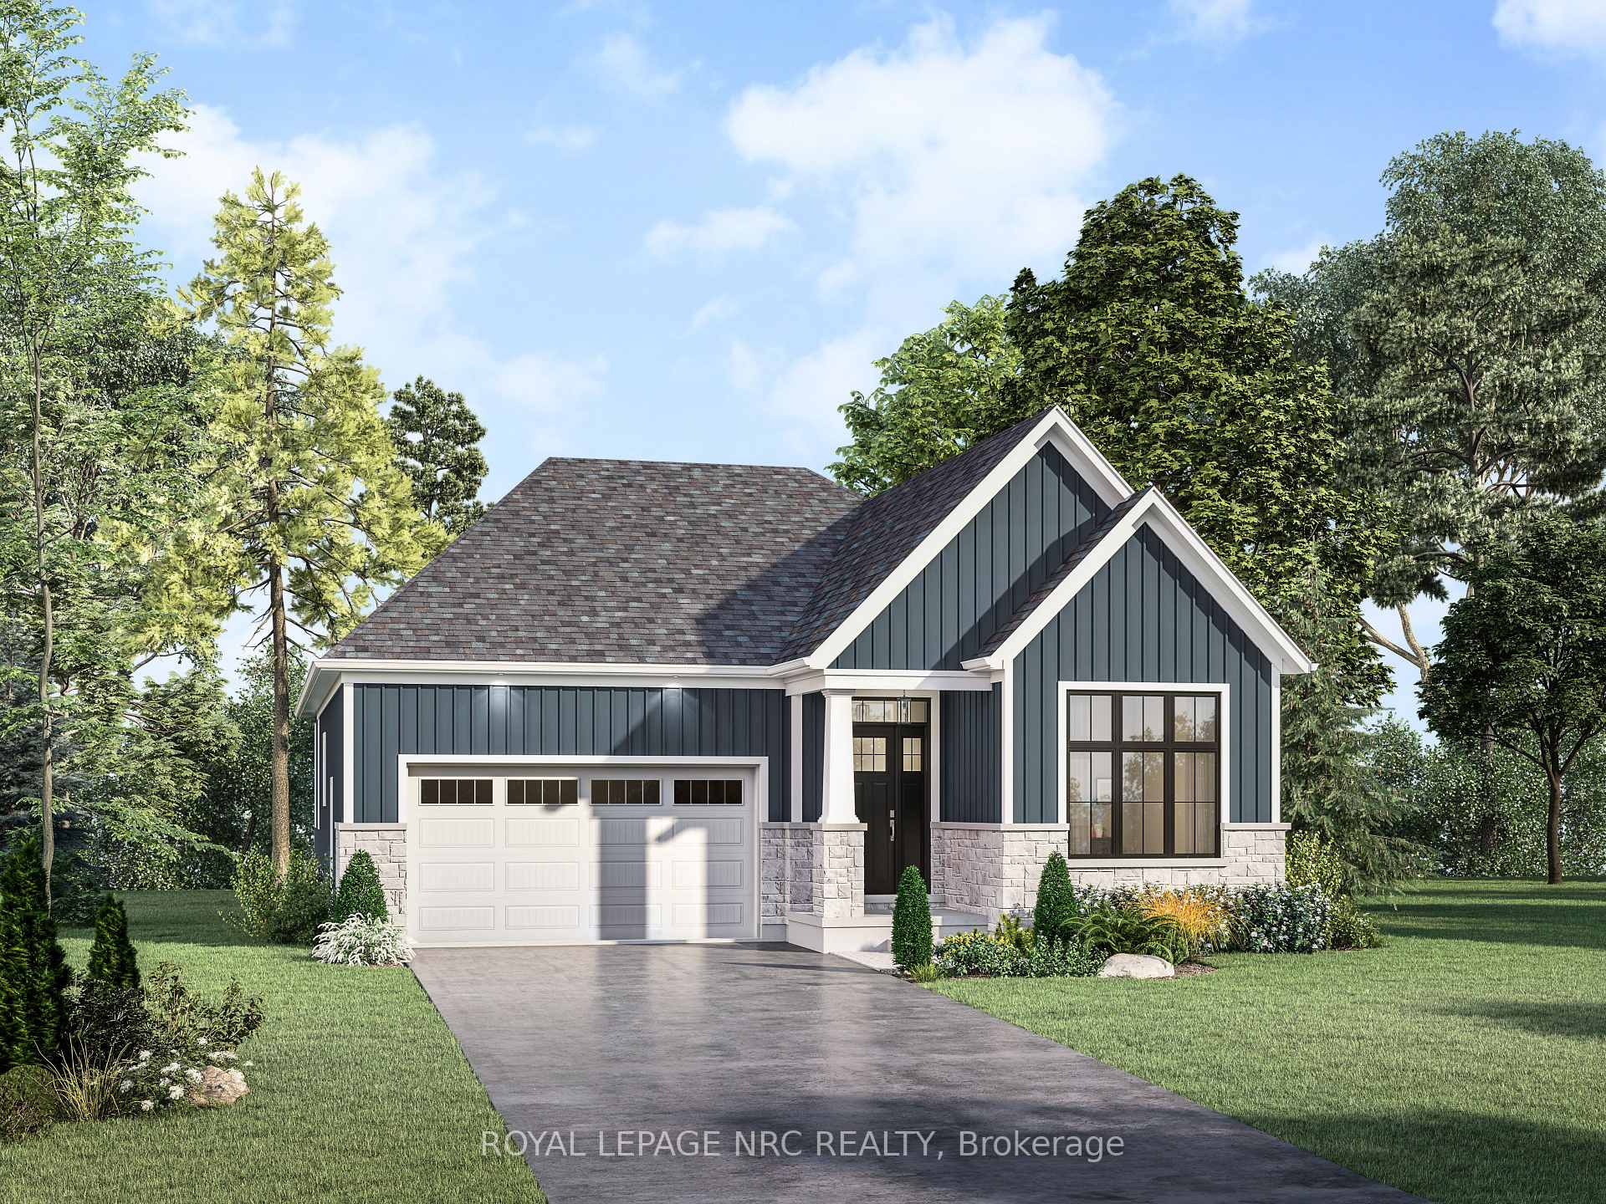
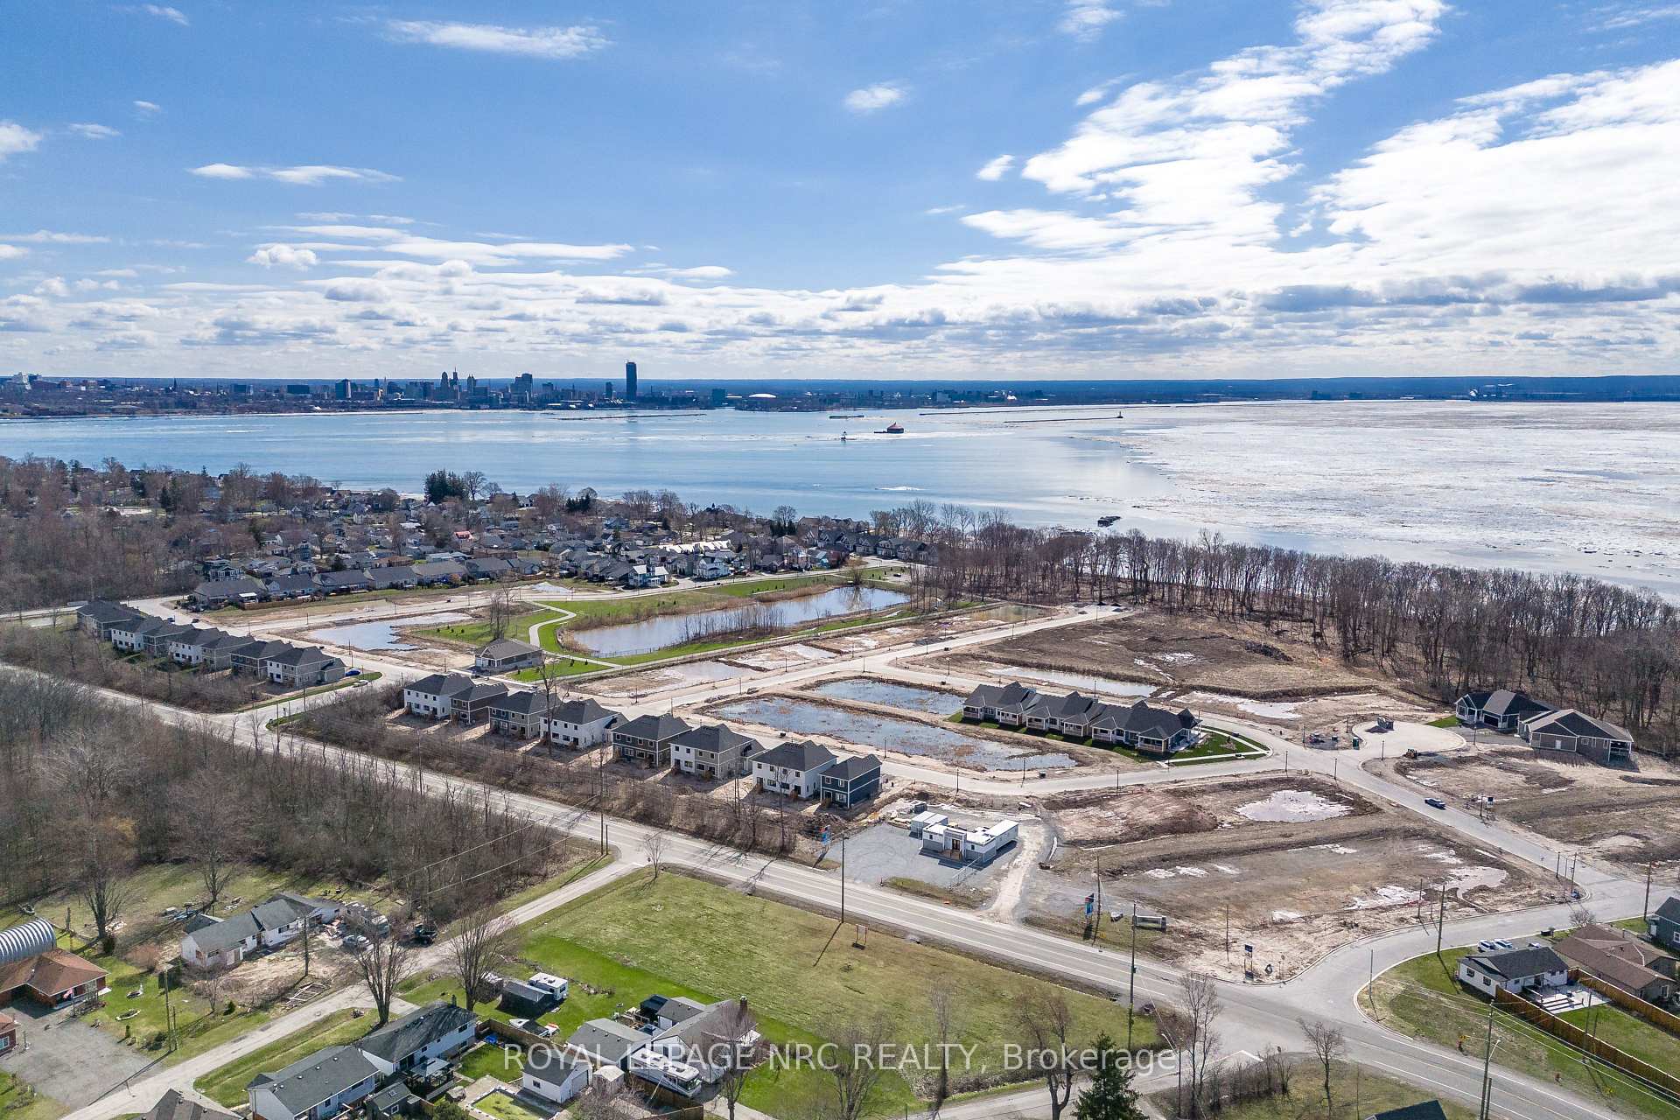
TO BE BUILT - Welcome to the Waverly Model by Silvergate Homes, an award-winning builder proudly celebrating 40 years of excellence. Situated on Lot 50. This thoughtfully designed three-bedroom, 2.5-bath bungalow boasts 10-foot soaring ceilings and a truly open-concept layout connecting the expansive kitchen, dining room, and family room-ideal for both entertaining and everyday living. The chef's kitchen features an impressive prep area, breakfast bar, and coveted walk-in pantry-every home cook's dream. The dining room opens to the outdoors through 8-foot patio doors, seamlessly blending nature with your interior living space. The primary suite is a private retreat, highlighted by a large picture window framing the serene treed backdrop, a spa-inspired five-piece ensuite with soaker tub and glass-tiled shower, and a generous walk-in closet. Bedrooms 2 and 3 are set apart in their own wing of the home, sharing a convenient Jack-and-Jill bath, offering ideal privacy and functionality. Additional conveniences include a main-floor laundry, powder room, and mudroom access from the double-car garage. As a Silvergate homeowner, you'll enjoy personalized design consultations with an in-house designer to tailor every finish and feature to your taste-exceeding industry standards in quality and craftsmanship. All of this located steps from Waverly Beach, the Friendship Trail, and scenic woodland paths, and just minutes from shops, dining, and every amenity, this Harbourtown Village address offers the perfect blend of a tranquil lakeside lifestyle and convenience. This home is 'to be built'. Choose from a variety of detached bungalow and two storey models, as well as bungalow townhome designs, all available at Harbourtown Village on picturesque, generous lots. PROPERTY TAXES NOT YET ASSESSED
Ask about this home
A HOMEH agent will answer your questions about this home.
Around this home
Schools nearby
School rating, out of 10.
Helpful calculators
Your HOMEH agent

"I would see it this week."