

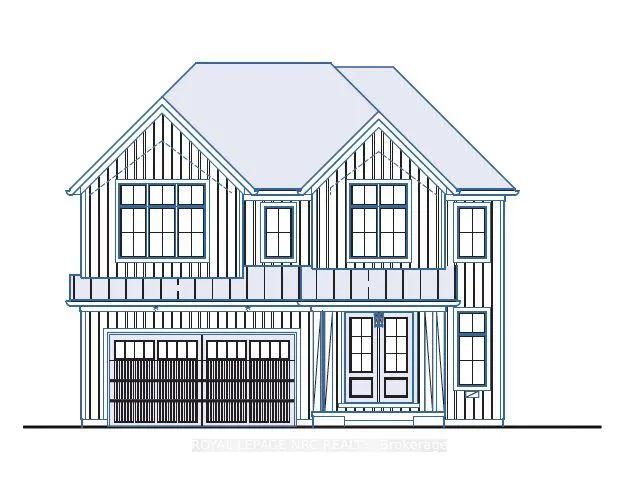
LOT 51 Buttonwood Drive
LOT 51 Buttonwood Drive
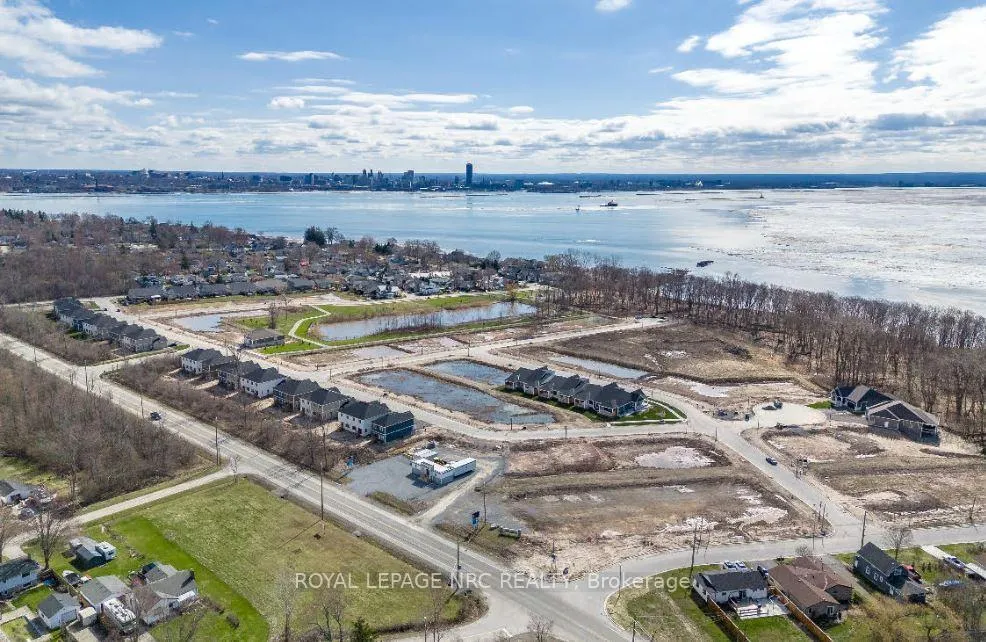 See all 2 photos
Property history
- $1,232,800ExpiredList: 2025-11-19|End: 2026-04-01|133 daysX12566752
Facts and features
- BasementUnfinished
- Age of homeNew
- Price per sq ft~$448
- Water, sewerMunicipal
- Hardwood floors
- Central air
The homeDetached, 2-storey, New
- Type: Detached
- Style: 2-storey
- Age: New
- Living space: 2,500–3,000 sq ft
- Basement: Full, unfinished
InsideTile, Hardwood, Upper level, Erv/hrv, sump pump, rough-in bath
- Flooring: Tile, Hardwood
- Laundry: Upper level
- Features: Erv/hrv, sump pump, rough-in bath
- Security: Smoke detector, carbon monoxide detectors
- Rooms above ground: 15
- Bedrooms: 4
- Bathrooms: 10
- Kitchens: 1
Outside and lotBoard & batten , hardboard, Asphalt shingle, Poured concrete
- Exterior: Board & batten , hardboard
- Roof: Asphalt shingle
- Foundation: Poured concrete
- Size: 53 × 108 ft
Parking2 Garage, Attached, Private double
- Spaces: 2 Garage
- Garage: Attached
- Driveway: Private double
Heating, water and powerForced air, gas, Central air, Municipal water
- Heating: Forced air, gas
- Cooling: Central air
- Water: Municipal water
- Sewer: Municipal sewer
Costs and taxesHST included in the price, Hot water heater, Hot water heater
- HST: HST included in the price
- Rental items: Hot water heater
- Under contract: Hot water heater
Included in the saleFridge, stove, dishwasher
- Included: Fridge, stove, dishwasher
NearbyBeach, lake access, lake/pond, marina, wooded/treed, river/stream
- Close to: Beach, lake access, lake/pond, marina, wooded/treed, river/stream
Listing detailsX12566752, Expired, Nov 19, 2025
- MLS® number: X12566752
- Status: Expired
- Listed on: Nov 19, 2025
- Days on market: 133
- Updated: Apr 1, 2026
- Possession: Other
- Occupied by: Vacant
- Listing brokerage: ROYAL LEPAGE NRC REALTY
About this home
LOT 51 Buttonwood Drive, Fort Erie (Lakeshore), ON L2A 1C2
Welcome to the SandPiper, a stunning 2,954 sq. ft. two-storey home designed with exceptional space, flow, and family comfort in mind. This thoughtfully crafted layout features a formal dining area, while the sleek, modern gourmet kitchen overlooks the open and inviting family room. Enjoy a large island with breakfast bar, quartz countertops, customized cabinetry, a generous pantry, and an airy breakfast area with 8-ft patio doors. The main floor also offers a convenient laundry room and a well-placed mudroom off the garage. Upstairs, the primary suite features the option for a private balcony, a spa-inspired ensuite with soaker tub, double-sink vanity, large glass-tiled shower, and two spacious walk-in closets. Bedroom 2 enjoys its' own 4pc. ensuite. Bedrooms 3 and 4 each feature cathedral ceiling elements, and share a beautiful 5 pc. Jack-and-Jill ensuite. Silvergate's craftsmanship shines with unique, architecturally enhanced James Hardie exteriors in coastal hues, fully sodded yards, asphalt driveways, and ENERGY STAR certification. Interiors include 9-ft ceilings on the main floor, sleek ceramic tile, 6-in hardwood in the main living space, contemporary 5.5-in baseboards, rough-ins for a 3-pc bath, central vac, and security system, plus a cold room for additional storage. Spa-inspired bathrooms feature glass-tiled showers and custom niches, and appliances include fridge, stove, and dishwasher. Harbortown Village is an upscale lakeside community just steps to Waverly Beach, the Friendship Trail, wooded walking paths, and minutes to QEW access, the Peace Bridge to the USA, and all local amenities. Silvergate offers a wide selection of detached bungalows, two-storey plans, and bungalow townhomes on spacious lots, several with private pond views-an exceptional place to build your dream home. TO BE BUILT
Ask about this home
A HOMEH agent will answer your questions about this home.
Around this home
Schools nearby
School rating, out of 10.
Helpful calculators
Your HOMEH agent

"Priced 10% over the Hestimate. I would see it this week."