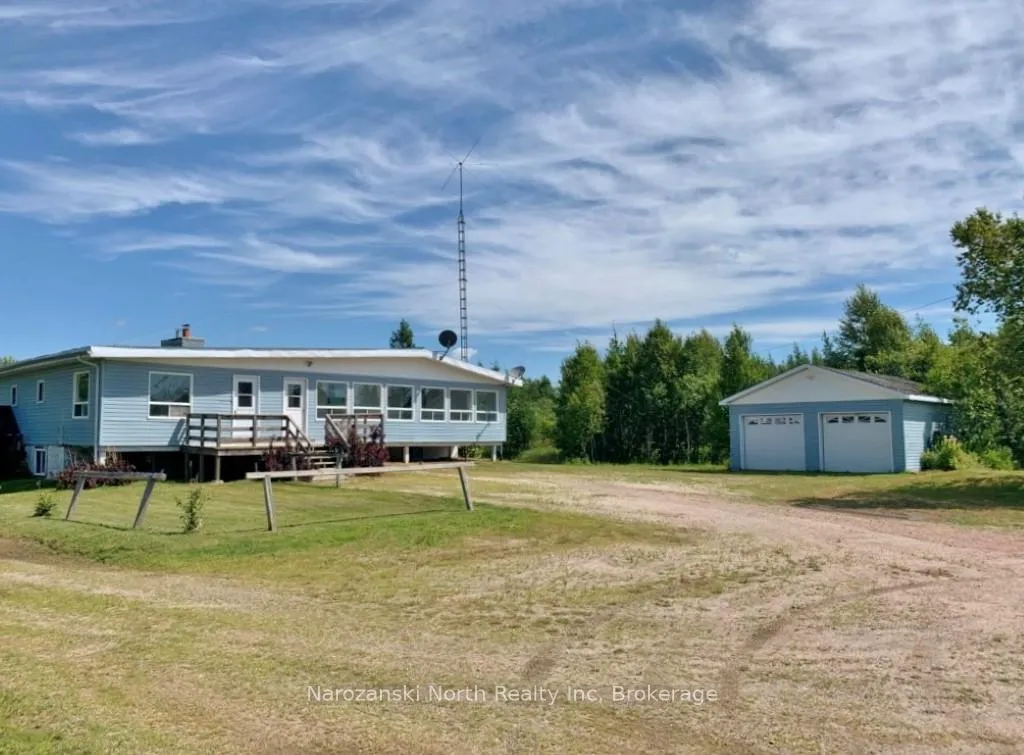
Front of 2855 64 Highway

2855 64 Highway

French River
Terminated
1/34
Ontario Real Estate › French River
Front of 2855 64 Highway

2855 64 Highway

French River
Terminated
See all 34 photos
DetachedMLS X12415067
Last asked:Terminated May 26, 2026
$579,000
6 Bedrooms
3 Bathrooms
2 Garage
2.5K~3K Sq.Ft.
641.49 x 5,336.16 ft Lot
$3,220 Tax/yr

Property history

1 saleSign in to see sold prices
Kim Karimi
Kim Karimi

Real Estate Broker

416-838-3031

This listing has ended. It is no longer available.

Property not available for sale or for rent.

See similar homes for saleFree Home EvaluationHow Much Is My Home Worth?Sell with HOMEHHOMEH One: full-service selling for a 1% listing fee. The buyer's agent commission is separate.

Contact agent

Leave your name and number. A HOMEH agent calls you back.

Ask about this home

A HOMEH agent will answer your questions about this home.
Ask a question

Ask HOMEH

Ask about this home

About this home

2855 64 Highway, French River

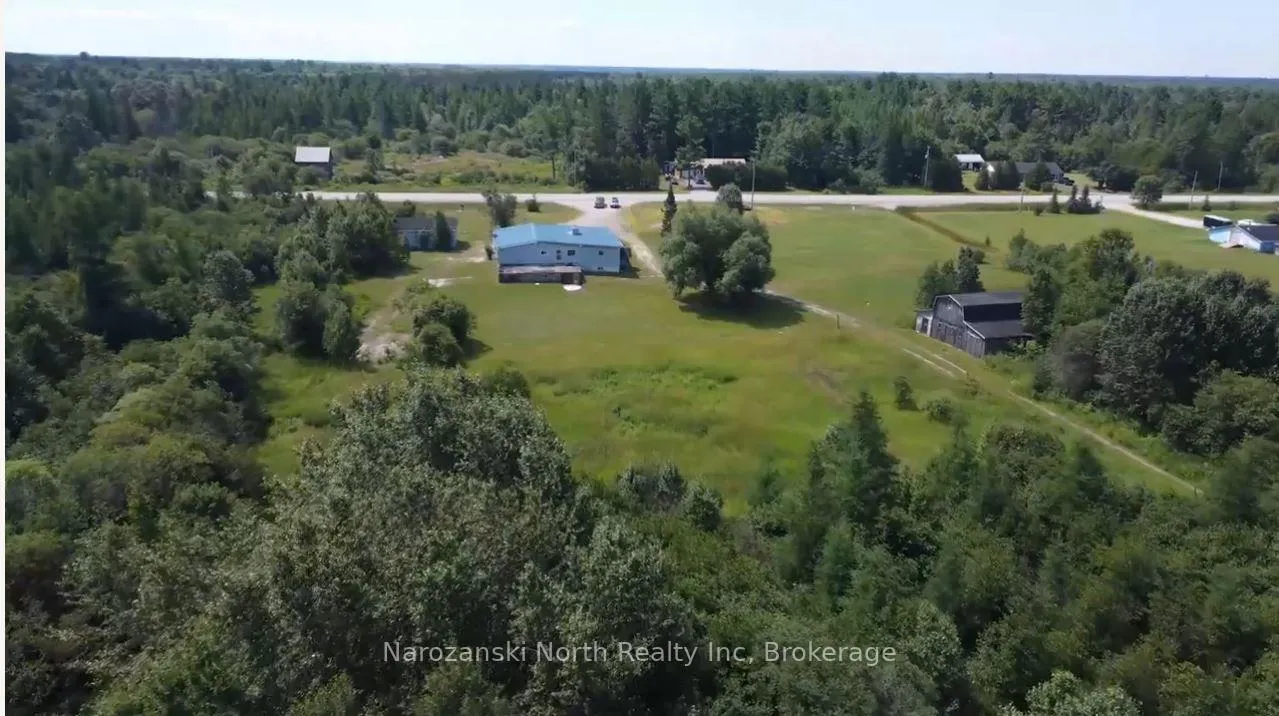
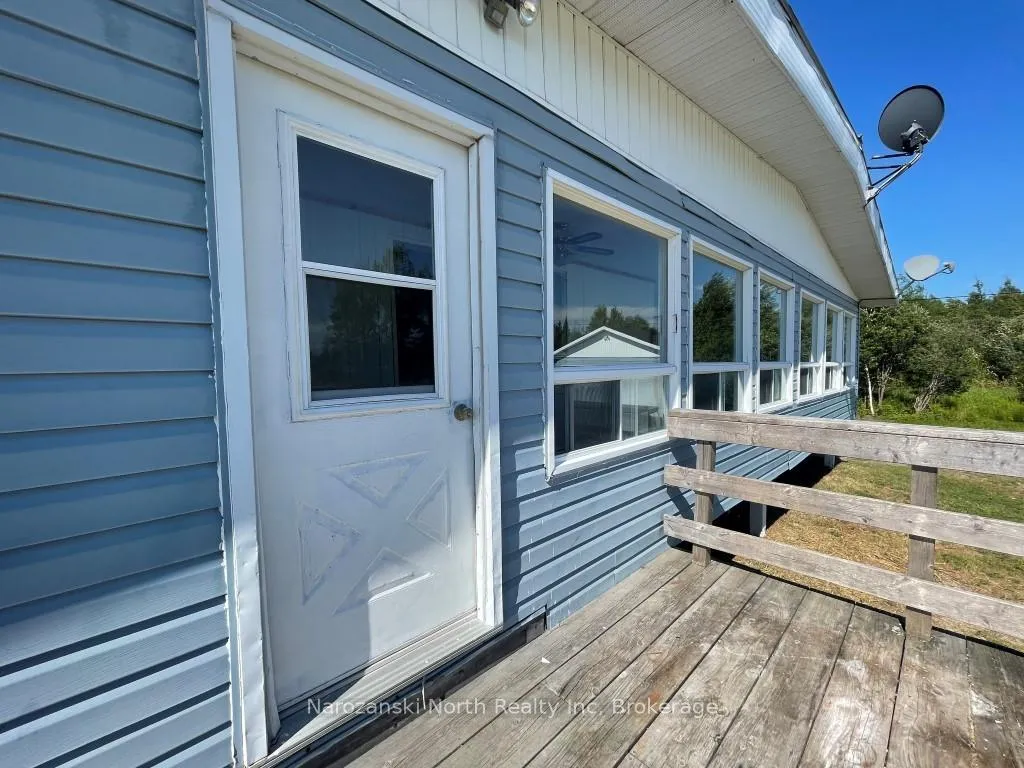
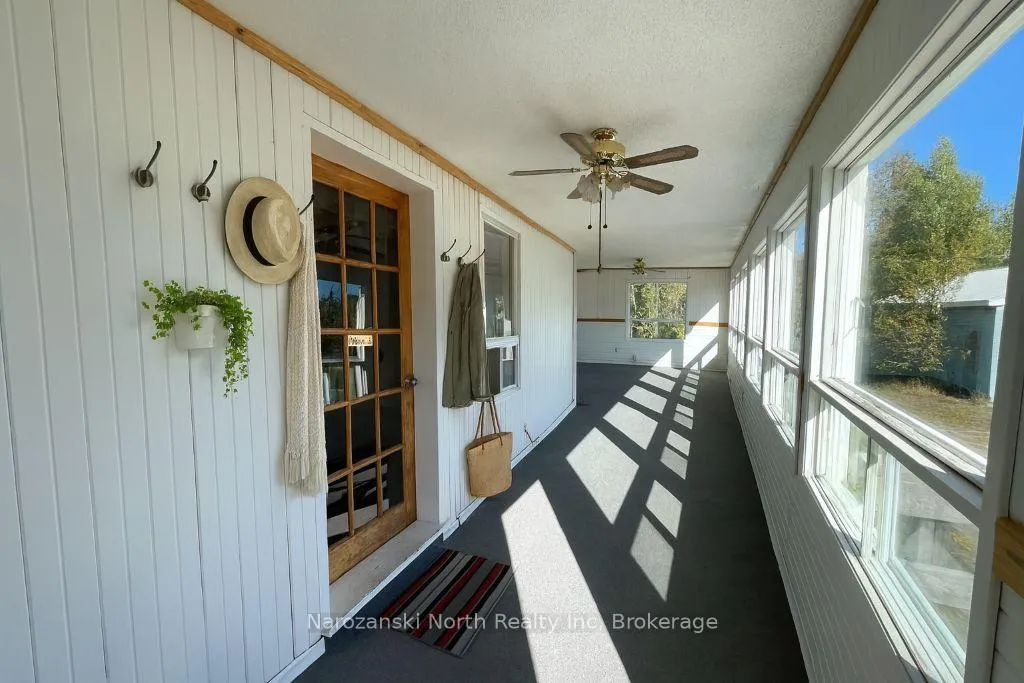
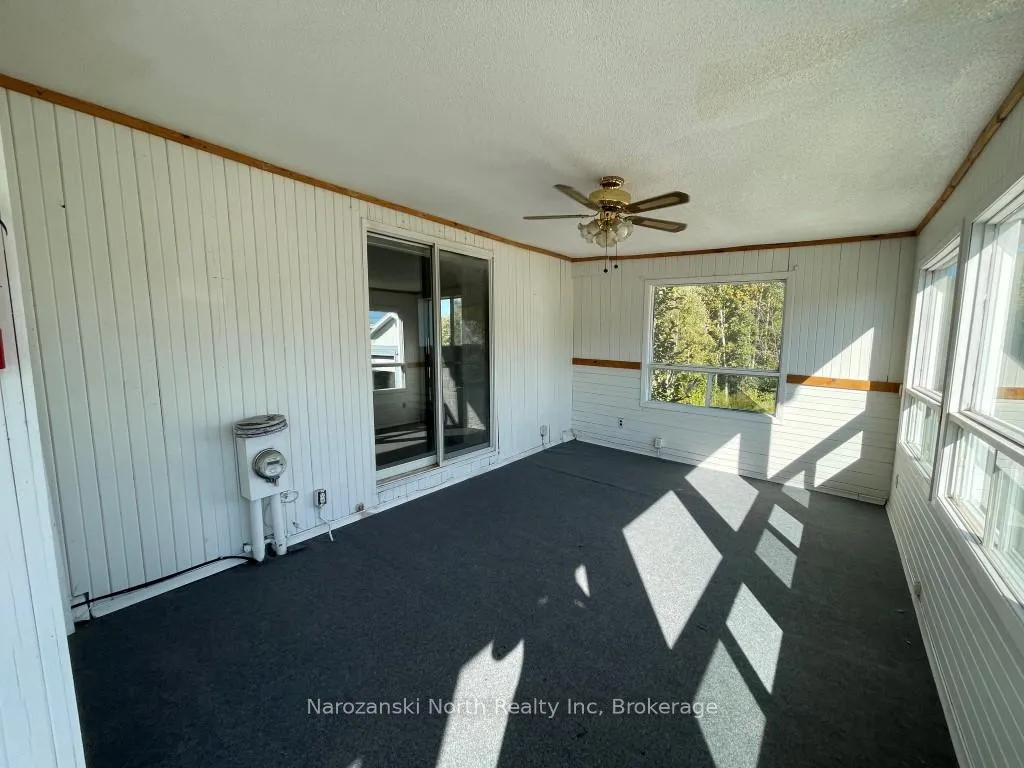
Make this your Territory! This is the only property of its kind on the market really one-of-a-kind! We are presenting a versatile two-unit rental or a spacious three-bedroom home, further we offer a 3 bedroom apartment in the lower lever that is not yet completed. We also offers a double detached garage, an older barn structure, and a rustic cabin in the woods all set on nearly 80 acres of land. Welcome to this ranch...blink, and you might think you've arrived in paradise. Don't miss out on this rare chance to enjoy diverse country living, with all amenities close at hand. If you love land and space, this is everything you could want and more. This property can be a family compound, a working ranch, a revenue generator, or simply your private retreat for relaxation and recharging all within your very own estate. For those seeking financial freedom.. the rental income can be a great addition to that! Live in one unit and rent the other! The land is a dynamic blend of potential pasture, beautiful mixed forest, and serene marshland. Its a paradise for bird watchers, naturalists, game hunters, and wildlife enthusiasts alike. Water lovers will appreciate being just minutes from the famous French River and surrounded by countless waterways. The home itself is generous in size approximately 3,000 sq. ft. with each unit having independent front door access and a sweet sunroom. The home runs on an oil-fueled water boiler system with separate unit controls, and is supported by a drilled well, septic system, water softener, and a durable new metal roof. The interior has been freshly painted and organized, though still ready for your personal touches. Beyond the home, you'll find a large wooden hip barn with electricity, a versatile space currently used for storage but ideal as a mans den, a she-shed, a place for animals, a hobby farm, or even woodworking! Follow the ATV trail to discover Jethro's Cabin in the woo With a little TLC, it could become your personal retreat!

StorageCarpet FreePrimary Bedroom - Main FloorWooded/Treed

Facts & features

TypeDetached
StyleBungalow
Size2.5K~3K Sq.Ft.
Lot641.49 x 5,336.16 ft
Tax$3,220 (2025)
HeatingForced air, oil
BasementFull, unfinished
Parking8 drive
WaterWell

Ask about this home

A HOMEH agent will answer your questions about this home.

Ask a question

Rooms

6 rooms · 3 bathrooms
Main floor3 rooms
  • Bedroom12′ × 12′144 sq.ft.
  • Bedroom 212′ × 12′144 sq.ft.
  • Bedroom 312′ × 13′156 sq.ft.
Lower level3 rooms
  • Bedroom11′10″ × 11′10″140 sq.ft.
  • Bedroom11′10″ × 11′10″140 sq.ft.
  • Bedroom11′10″ × 11′10″140 sq.ft.
Bathrooms3
4-pc4-pc4-pc
Thinking of selling your home?See what your home is worth today.

Around this home

HWY 64

Listing details

MLS® numberX12415067
Listed onSep 19, 2025
Days on market249
UpdatedMay 26, 2026
Listing brokerageNarozanski North Realty Inc
Possession2025-10-30 / Flexible

Helpful tools

Mortgage calculator
Closing costs
Land transfer tax
Buyer guide

Your HOMEH agent

KimHOMEH agent · French River

"I would see it this week."

Ask Kim

Ask HOMEH about this home

Price, neighbourhood, monthly cost. Ask anything.

HOMEH Intelligent Agent is an AI, not a licensed representative. Check anything important with your agent.

© 2026 HOMEH Inc., Brokerage · RECO Registration #6000380 · 505 Highway 7 East, Units 308 & 309, Thornhill, ON L3T 7T1 · Listing data courtesy of the MLS® System of the listing brokerage, deemed reliable but not guaranteed.

Disclaimers and terms

HOMEH is operated by HOMEH Inc., a licensed Ontario real estate brokerage regulated by the Real Estate Council of Ontario (RECO) under the Trust in Real Estate Services Act, 2002 (TRESA). Under TRESA, consumers are entitled to the RECO Information Guide before entering into a representation agreement. Broker of Record Licence #5034208. Toronto Regional Real Estate Board Member #20004000.

Cashback Rebate. Paid by HOMEH Inc., Brokerage from the commission it receives, on closing, to eligible buyers who came to HOMEH as HOMEH leads. Subject to the buyer representation agreement, lender approval and legal limits; amounts vary with price, commission received and transaction type. Not a government incentive, tax credit or refund. Full terms and conditions apply.

Mortgage. Payment figures are estimates for illustration only, not an offer to lend; all financing is on approved credit (OAC). HOMEH Inc., Brokerage is not a mortgage broker, agent or lender; mortgage products and advice come from independent professionals licensed by the Financial Services Regulatory Authority of Ontario (FSRA).

HOMEH Estimate. Worked out with automated tools from recent nearby sales of similar homes. For information only, not an appraisal.

Accuracy. Listings, market data, photos, school, transit and neighbourhood information come from sources believed reliable, including the MLS® System and the Toronto Regional Real Estate Board (TRREB), but are not warranted accurate, current or complete. MLS® listing data is copyright TRREB. It must only be used by consumers with a bona fide interest in the purchase, sale or lease of real estate, and not for any commercial purpose.

Programs. Programs, incentives and benefits on this website are privately administered, may change or end without notice, and imply no government authority, endorsement or affiliation.

Not intended to solicit clients currently under contract with another brokerage.

The trademarks REALTOR®, REALTORS® and the REALTOR® logo are controlled by The Canadian Real Estate Association (CREA) and identify real estate professionals who are members of CREA. The trademarks MLS®, Multiple Listing Service® and the associated logos are owned by CREA and identify the quality of services provided by real estate professionals who are members of CREA. Used under licence.