
92 Harold Fryer Drive
French River92 Harold Fryer Drive
French River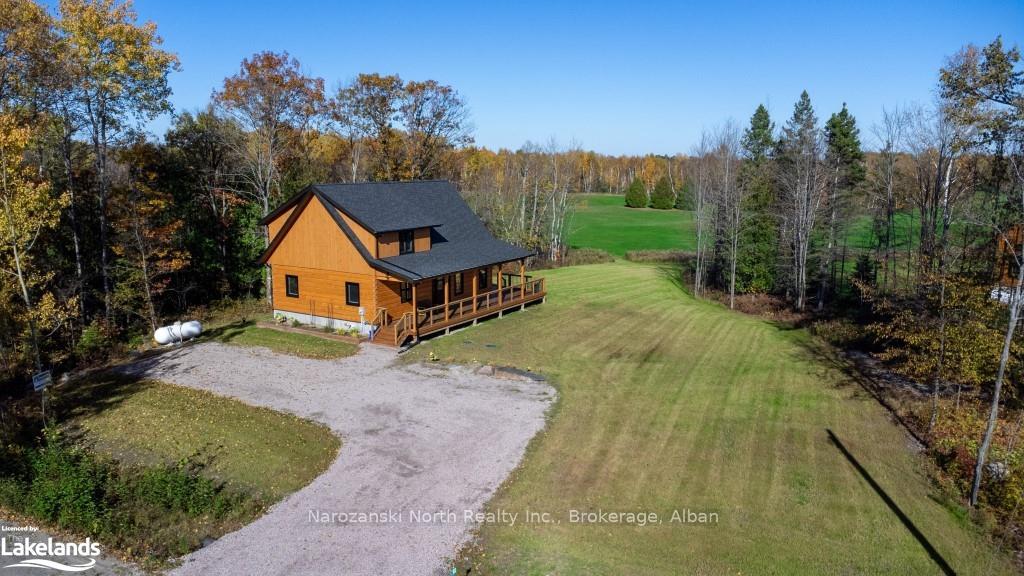
 See all 37 photos
Property history

This home has sold. It is no longer available.
Property not available for sale or for rent.
Ask about this home
A HOMEH agent will answer your questions about this home.Ask HOMEH
About this home
92 Harold Fryer Drive, French River
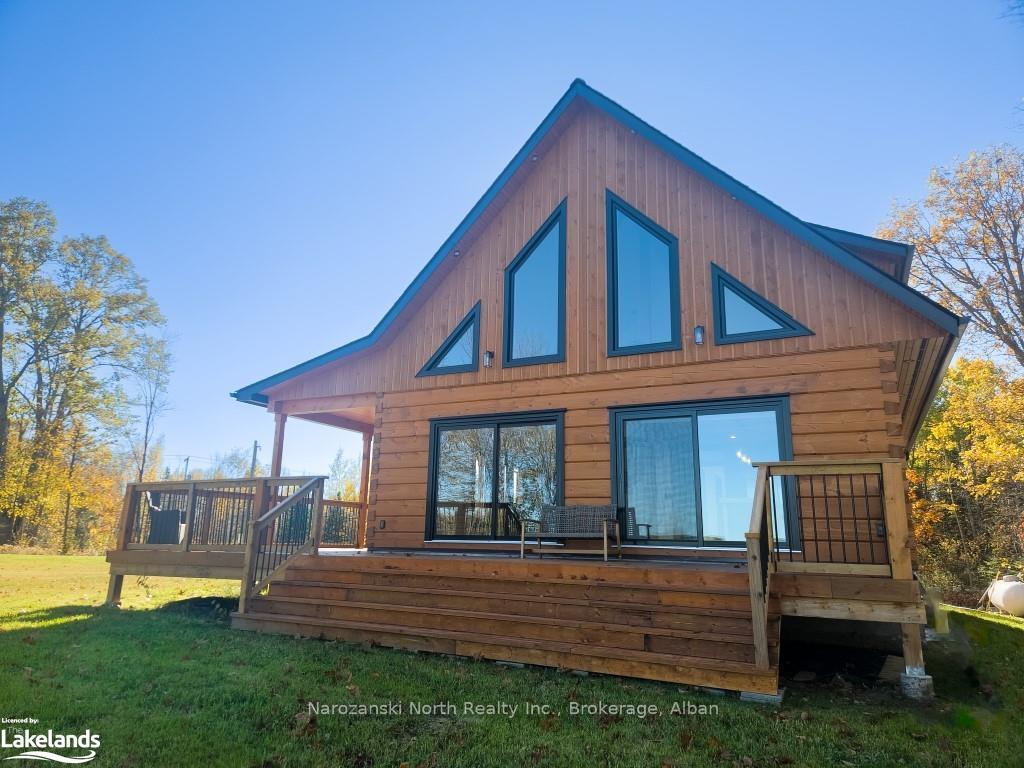
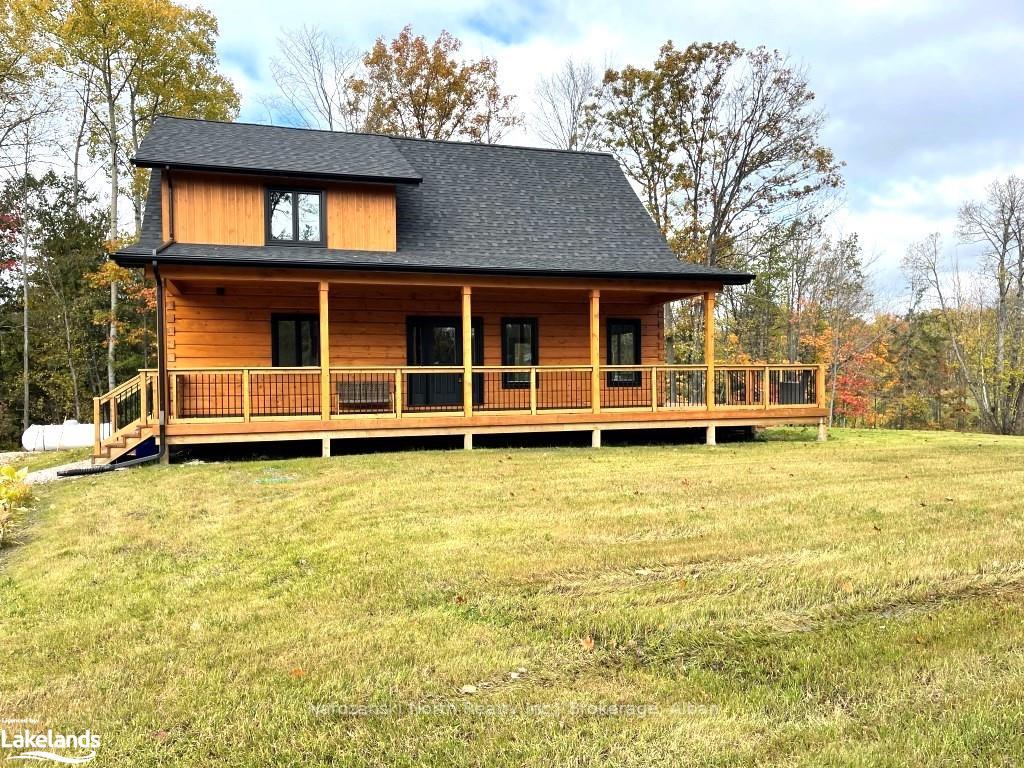
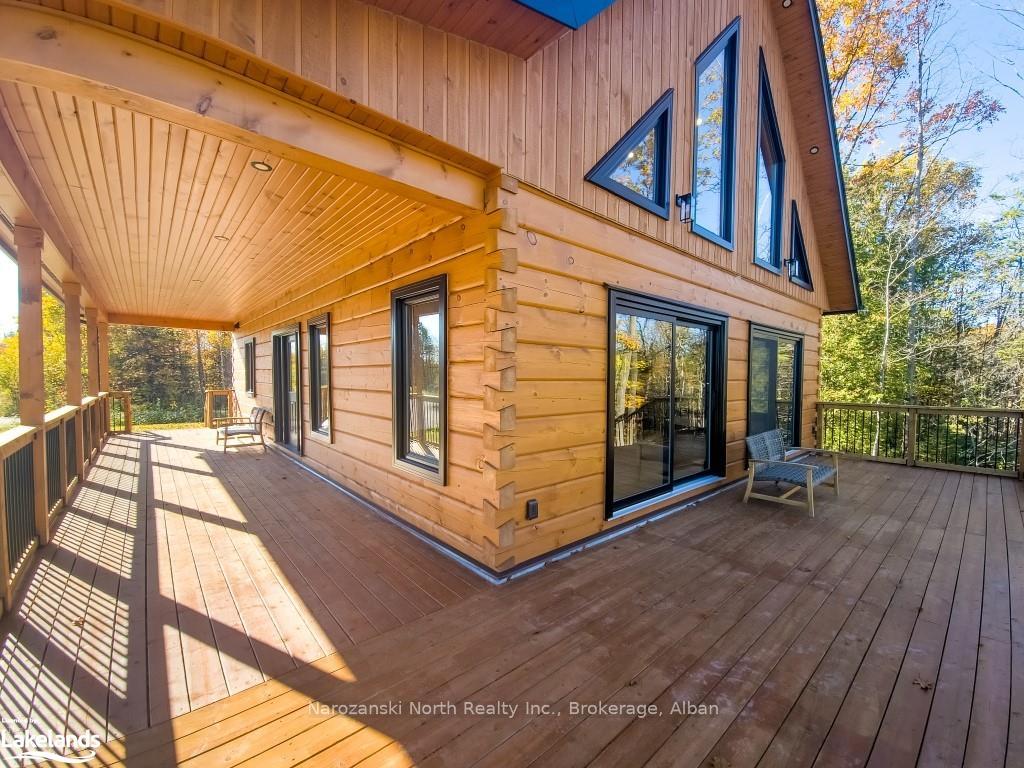
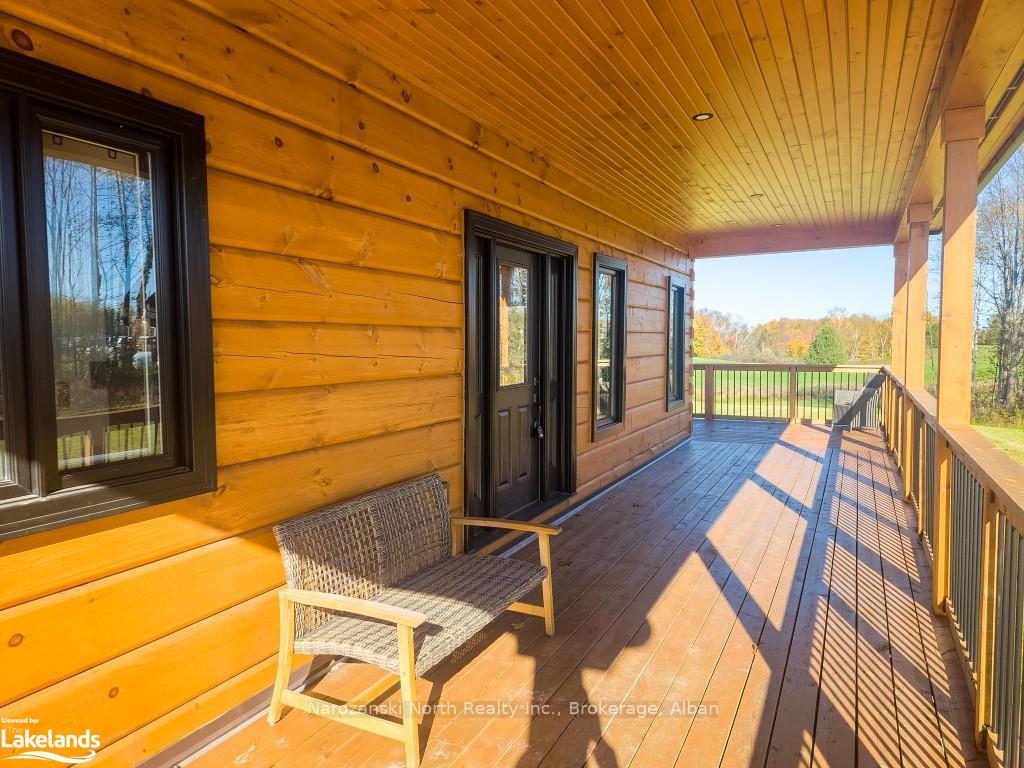
“At One with Nature” A Unique Offering! This brand-new home is a steal of a deal! This is a “True North log” Masterpiece! This natural beauty is artfully custom designed, blending modern fixtures and tastefully rustic finishes! Privacy, Luxury, and Style await you at this brand new 2400+ sqft. 3-bedroom 2.5-bathroom showpiece! Located in the highly sought-after French River we are private & peaceful with open views backing onto Meadow Springs Golf Course! For those wanting to enjoy the lake life we have deeded access to a beautiful waterfront lot on Shanty Bay- West Arm of Lake Nipissing! Yes- all the waterfront amenities without the taxes! Take your golf cart to the course or the beach! This offering is turnkey and move-in ready! Inside, you will be charmed and wowed by the amazing log detail, solid doors, custom trim & flooring that highlights an embraces the desirable, quintessential Canadian Cabin! We are energy efficient with top-of-the-line systems, very well appointed, 20-foot cathedral ceilings, natural light, gorgeous gourmet kitchen and open concept to the living & dining room, main floor laundry! Patio doors allow you to access the oversized wrap around deck for entertaining and outdoor enjoyment! We feature a main floor primary bedroom with stunning en-suite, walk in shower, double sinks, and heated towel rack. This home is the perfect blend of modern design mixed with rustic luxury to excite the well trained-eye home buyer! An offering like this does not come around everyday! Forests of crown land hardwood and evergreens flourish in the area. Take the ATV or snow machine out, go for a hike along the many trails. Head out on lake Nipissing or the French River for a day of boating, swimming, or fishing with miles and miles to explore! This year-round offering is easy accessed and only 10 minutes to all amenities! *See my website for further information.
Facts & features
Ask about this home
A HOMEH agent will answer your questions about this home.
Rooms
55 rooms · 2 bathrooms
- Primary bedroom16′6″ × 13′1″216 sq.ft.
- Other6′3″ × 14′1″88 sq.ft.
- Laundry9′11″ × 7′8″76 sq.ft.
- Kitchen12′9″ × 13′9″175 sq.ft.
- Dining room9′9″ × 13′9″134 sq.ft.
- Living room26′7″ × 13′9″365 sq.ft.
- Bathroom5′10″ × 4′8″27 sq.ft.
- Primary bedroom16′6″ × 13′1″216 sq.ft.
- Laundry9′11″ × 7′8″76 sq.ft.
- Kitchen12′9″ × 13′9″175 sq.ft.
- Dining room9′9″ × 13′9″134 sq.ft.
- Living room26′7″ × 13′9″365 sq.ft.
- Other6′3″ × 14′1″88 sq.ft.
- Bathroom5′10″ × 4′8″27 sq.ft.
- Other6′3″ × 14′1″88 sq.ft.
- Laundry9′11″ × 7′8″76 sq.ft.
- Kitchen12′9″ × 13′9″175 sq.ft.
- Dining room9′9″ × 13′9″134 sq.ft.
- Living room26′7″ × 13′9″365 sq.ft.
- Bathroom5′10″ × 4′8″27 sq.ft.
- Primary bedroom16′6″ × 13′1″216 sq.ft.
- Other6′3″ × 14′1″88 sq.ft.
- Laundry9′11″ × 7′8″76 sq.ft.
- Kitchen12′9″ × 13′9″175 sq.ft.
- Dining room9′9″ × 13′9″134 sq.ft.
- Living room26′7″ × 13′9″365 sq.ft.
- Bathroom5′10″ × 4′8″27 sq.ft.
- Primary bedroom16′6″ × 13′1″216 sq.ft.
- Other6′3″ × 14′1″88 sq.ft.
- Laundry9′11″ × 7′8″76 sq.ft.
- Kitchen12′9″ × 13′9″175 sq.ft.
- Dining room9′9″ × 13′9″134 sq.ft.
- Living room26′7″ × 13′9″365 sq.ft.
- Bathroom5′10″ × 4′8″27 sq.ft.
- Primary bedroom16′6″ × 13′1″216 sq.ft.
- Bedroom15′ × 10′4″155 sq.ft.
- Bathroom11′1″ × 9′4″103 sq.ft.
- Bedroom15′ × 10′3″153 sq.ft.
- Bedroom15′ × 10′4″155 sq.ft.
- Bedroom15′ × 10′3″153 sq.ft.
- Bathroom11′1″ × 9′4″103 sq.ft.
- Bedroom15′ × 10′4″155 sq.ft.
- Bathroom11′1″ × 9′4″103 sq.ft.
- Bedroom15′ × 10′3″153 sq.ft.
- Bedroom15′ × 10′4″155 sq.ft.
- Bathroom11′1″ × 9′4″103 sq.ft.
- Bedroom15′ × 10′3″153 sq.ft.
- Bedroom15′ × 10′4″155 sq.ft.
- Bathroom11′1″ × 9′4″103 sq.ft.
- Bedroom15′ × 10′3″153 sq.ft.
- Other36′6″ × 25′5″928 sq.ft.
- Other36′6″ × 25′5″928 sq.ft.
- Other36′6″ × 25′5″928 sq.ft.
- Other36′6″ × 25′5″928 sq.ft.
- Other36′6″ × 25′5″928 sq.ft.
Around this home
Listing details
Helpful tools
Your HOMEH agent
"I would see it this week."
Ask HOMEH about this home
Price, neighbourhood, monthly cost. Ask anything.
HOMEH Intelligent Agent is an AI, not a licensed representative. Check anything important with your agent.