
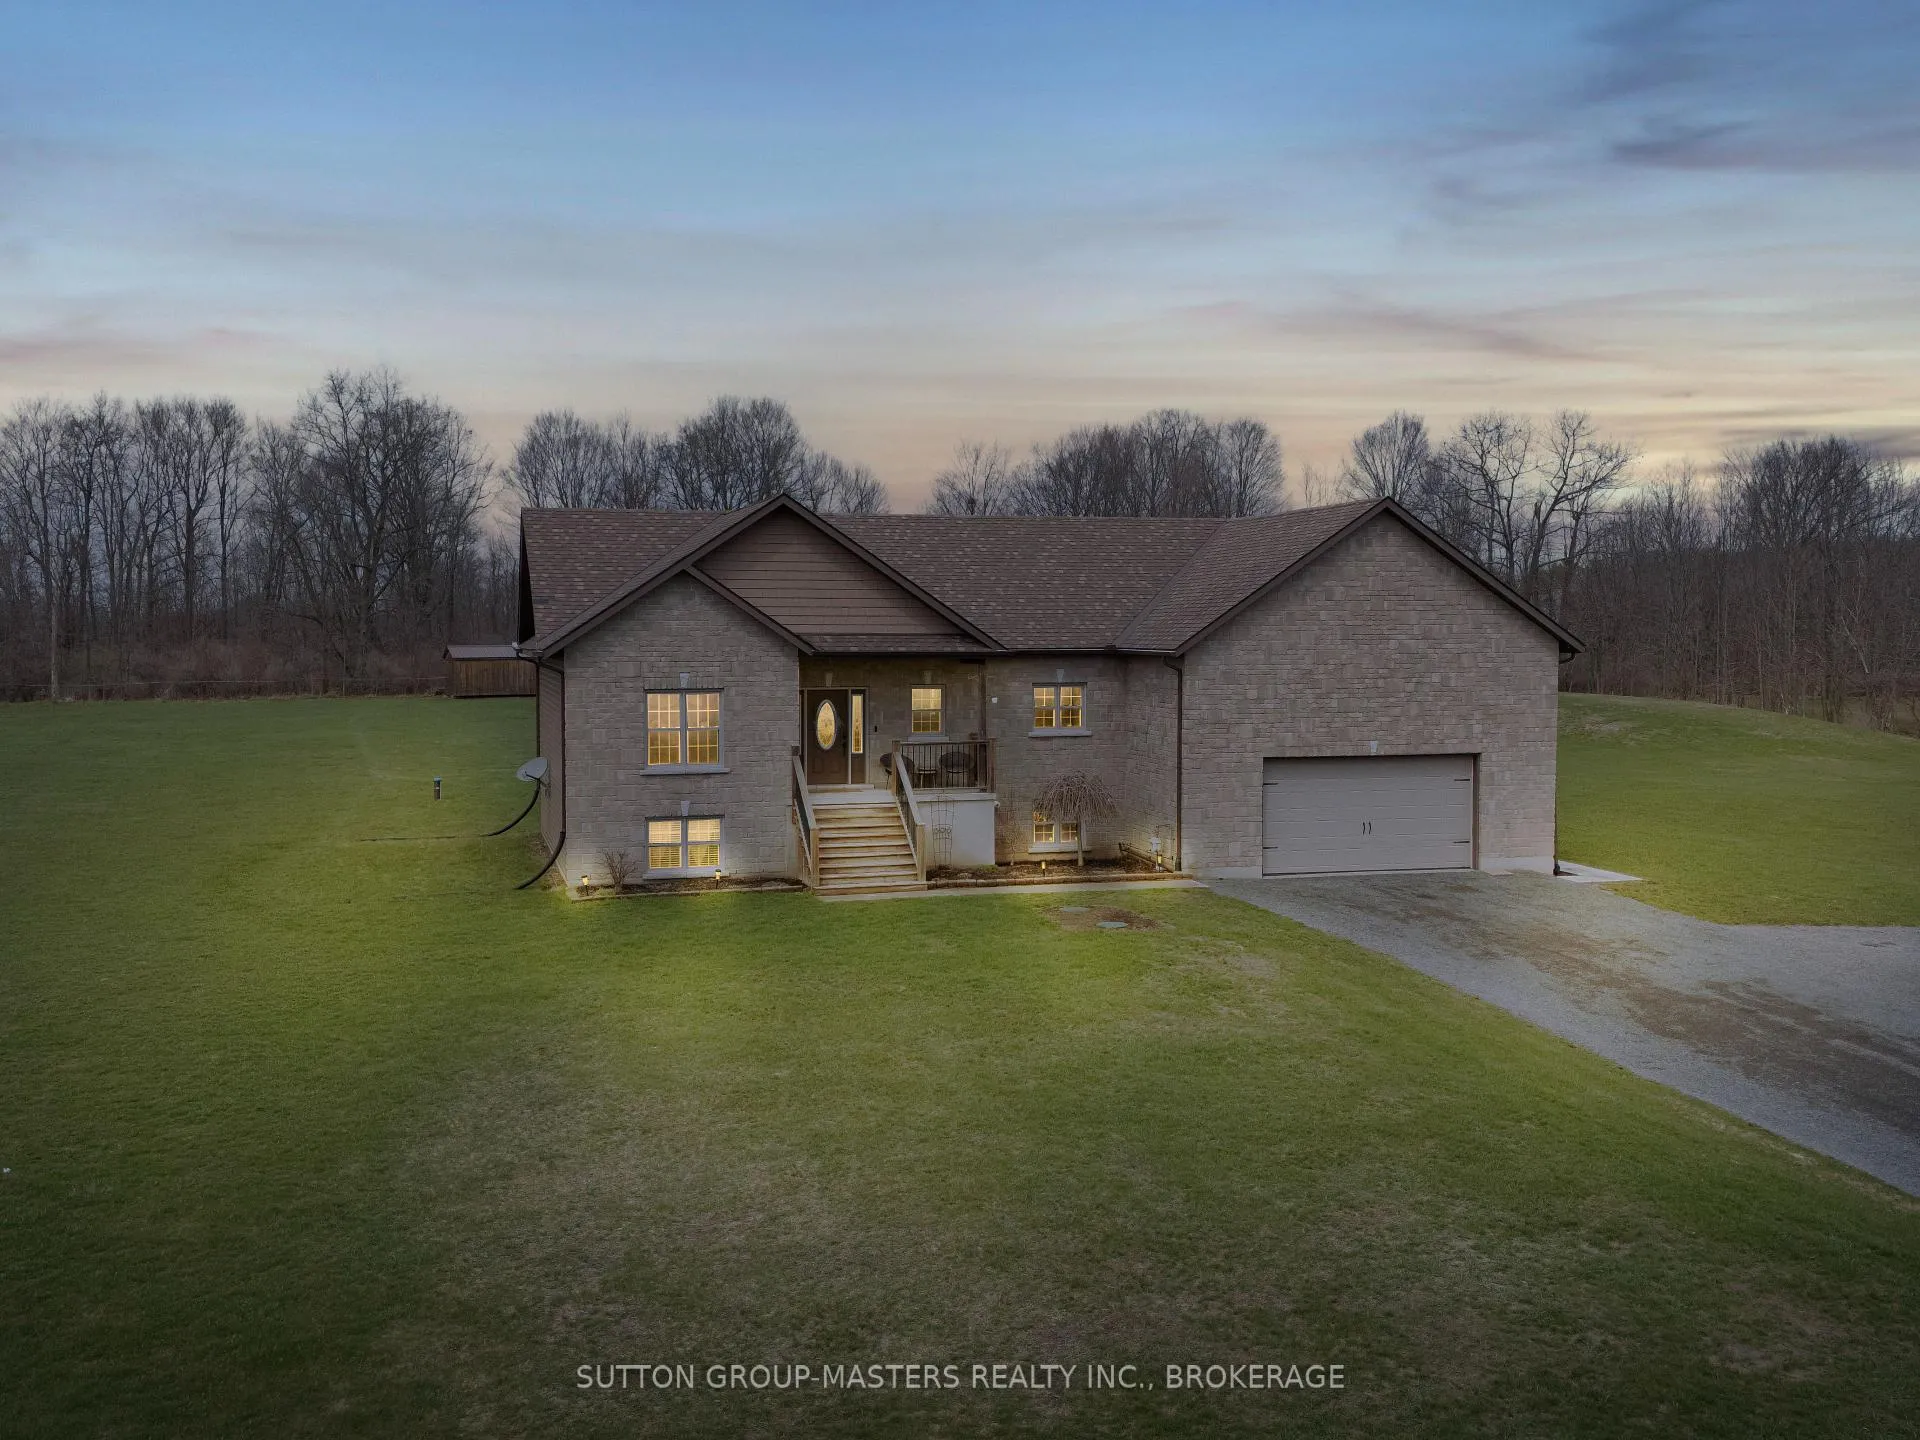
11 Dawson Drive
Front of Leeds & Seeleys Bay, ON K7G 2V411 Dawson Drive
Front of Leeds & Seeleys Bay, ON K7G 2V4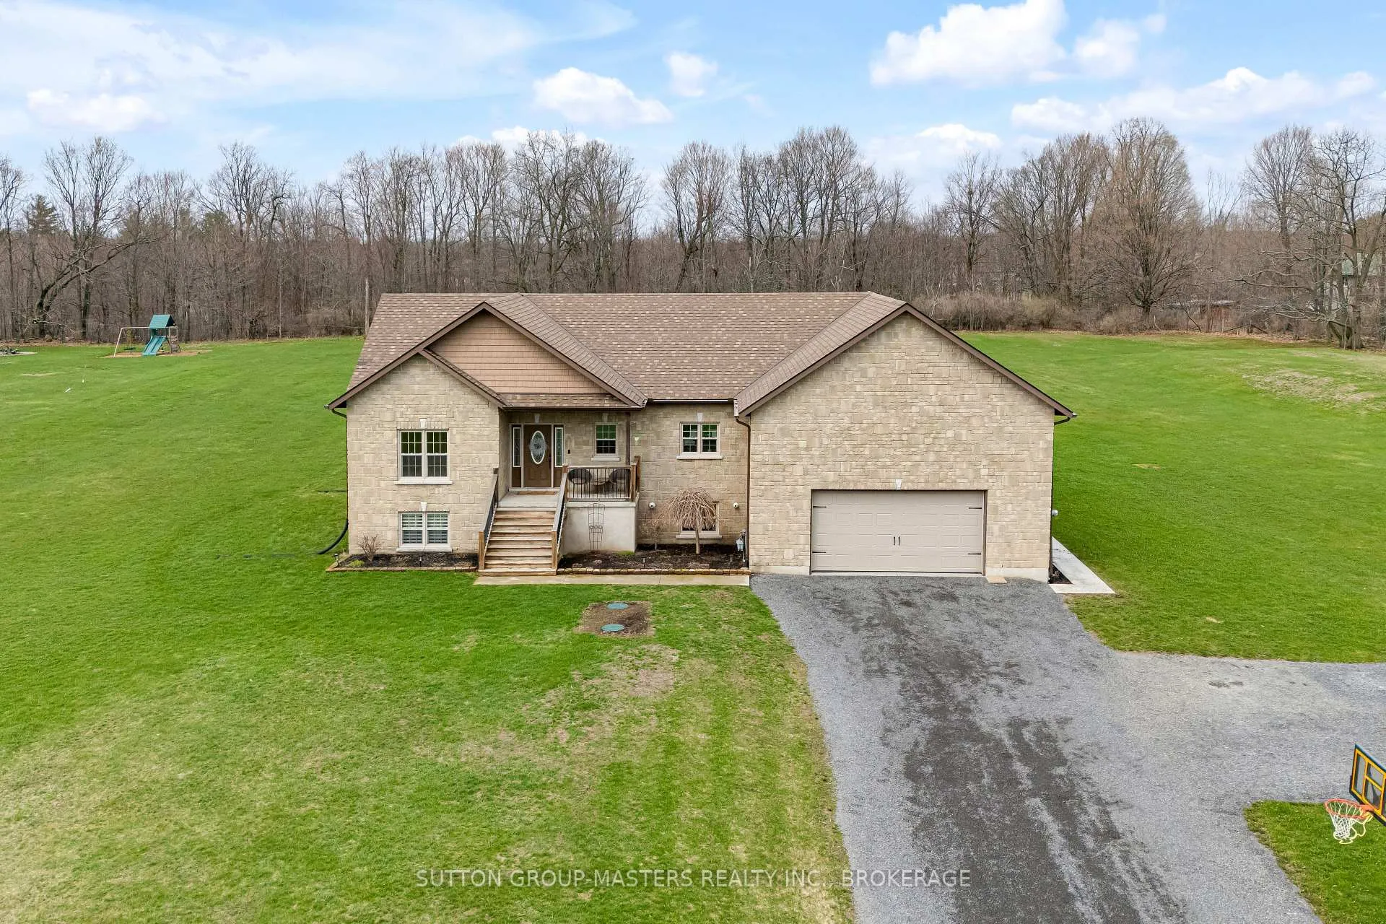
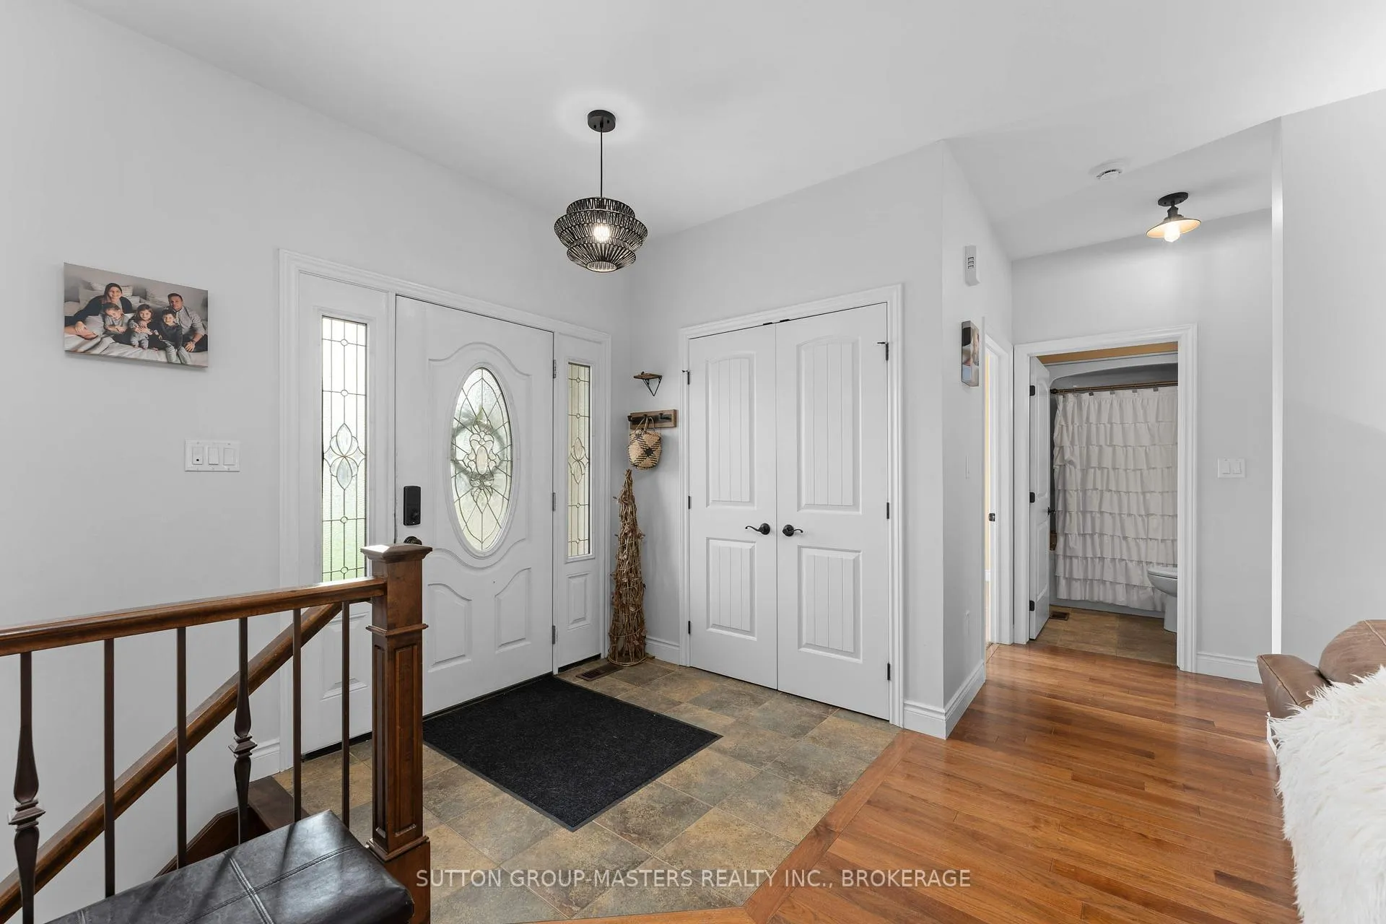
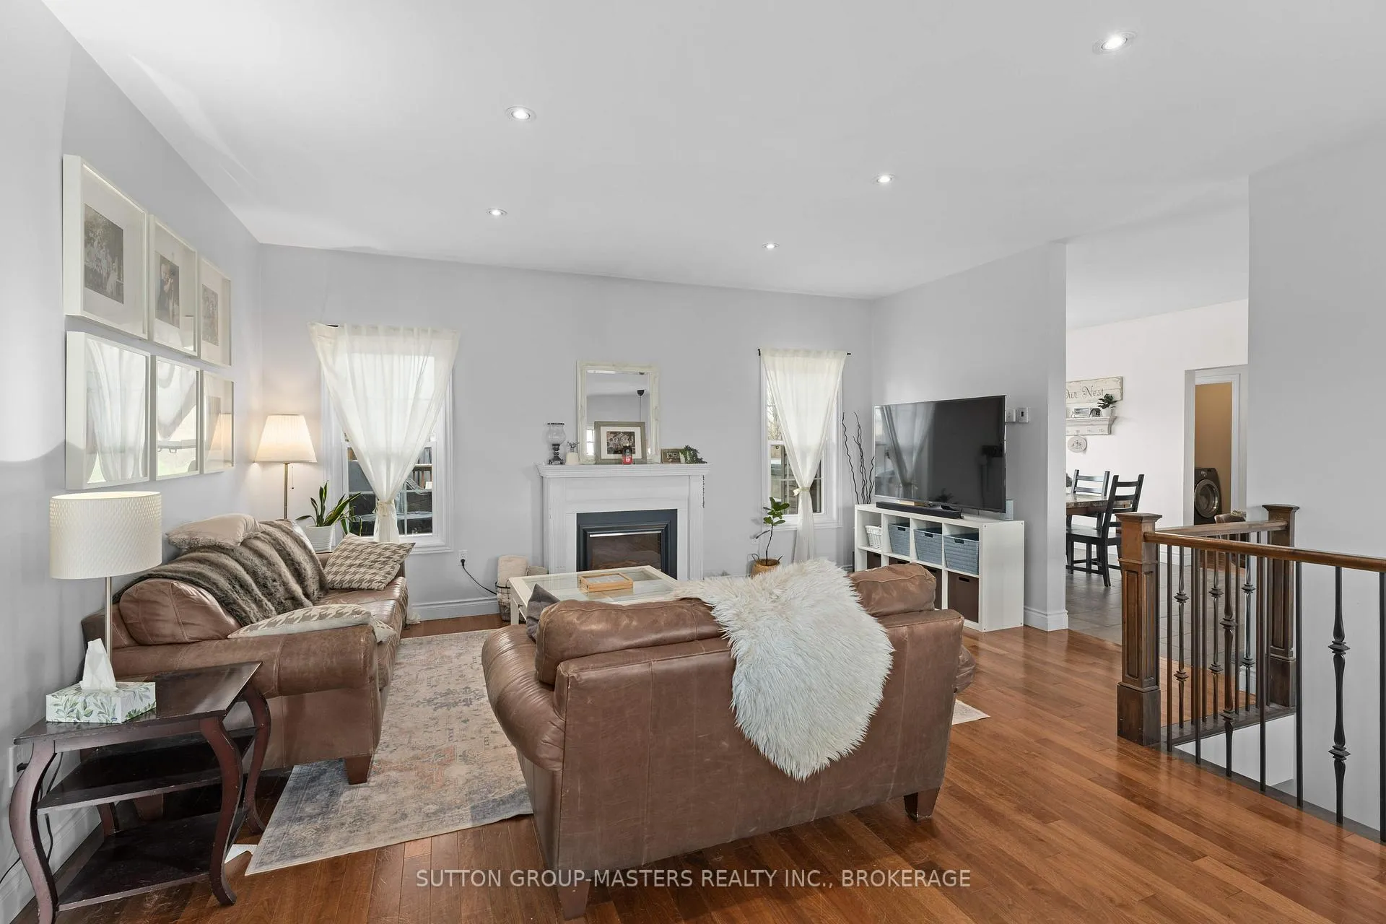
 See all 50 photos
Property history
About this home
11 Dawson Drive, Front of Leeds & Seeleys Bay
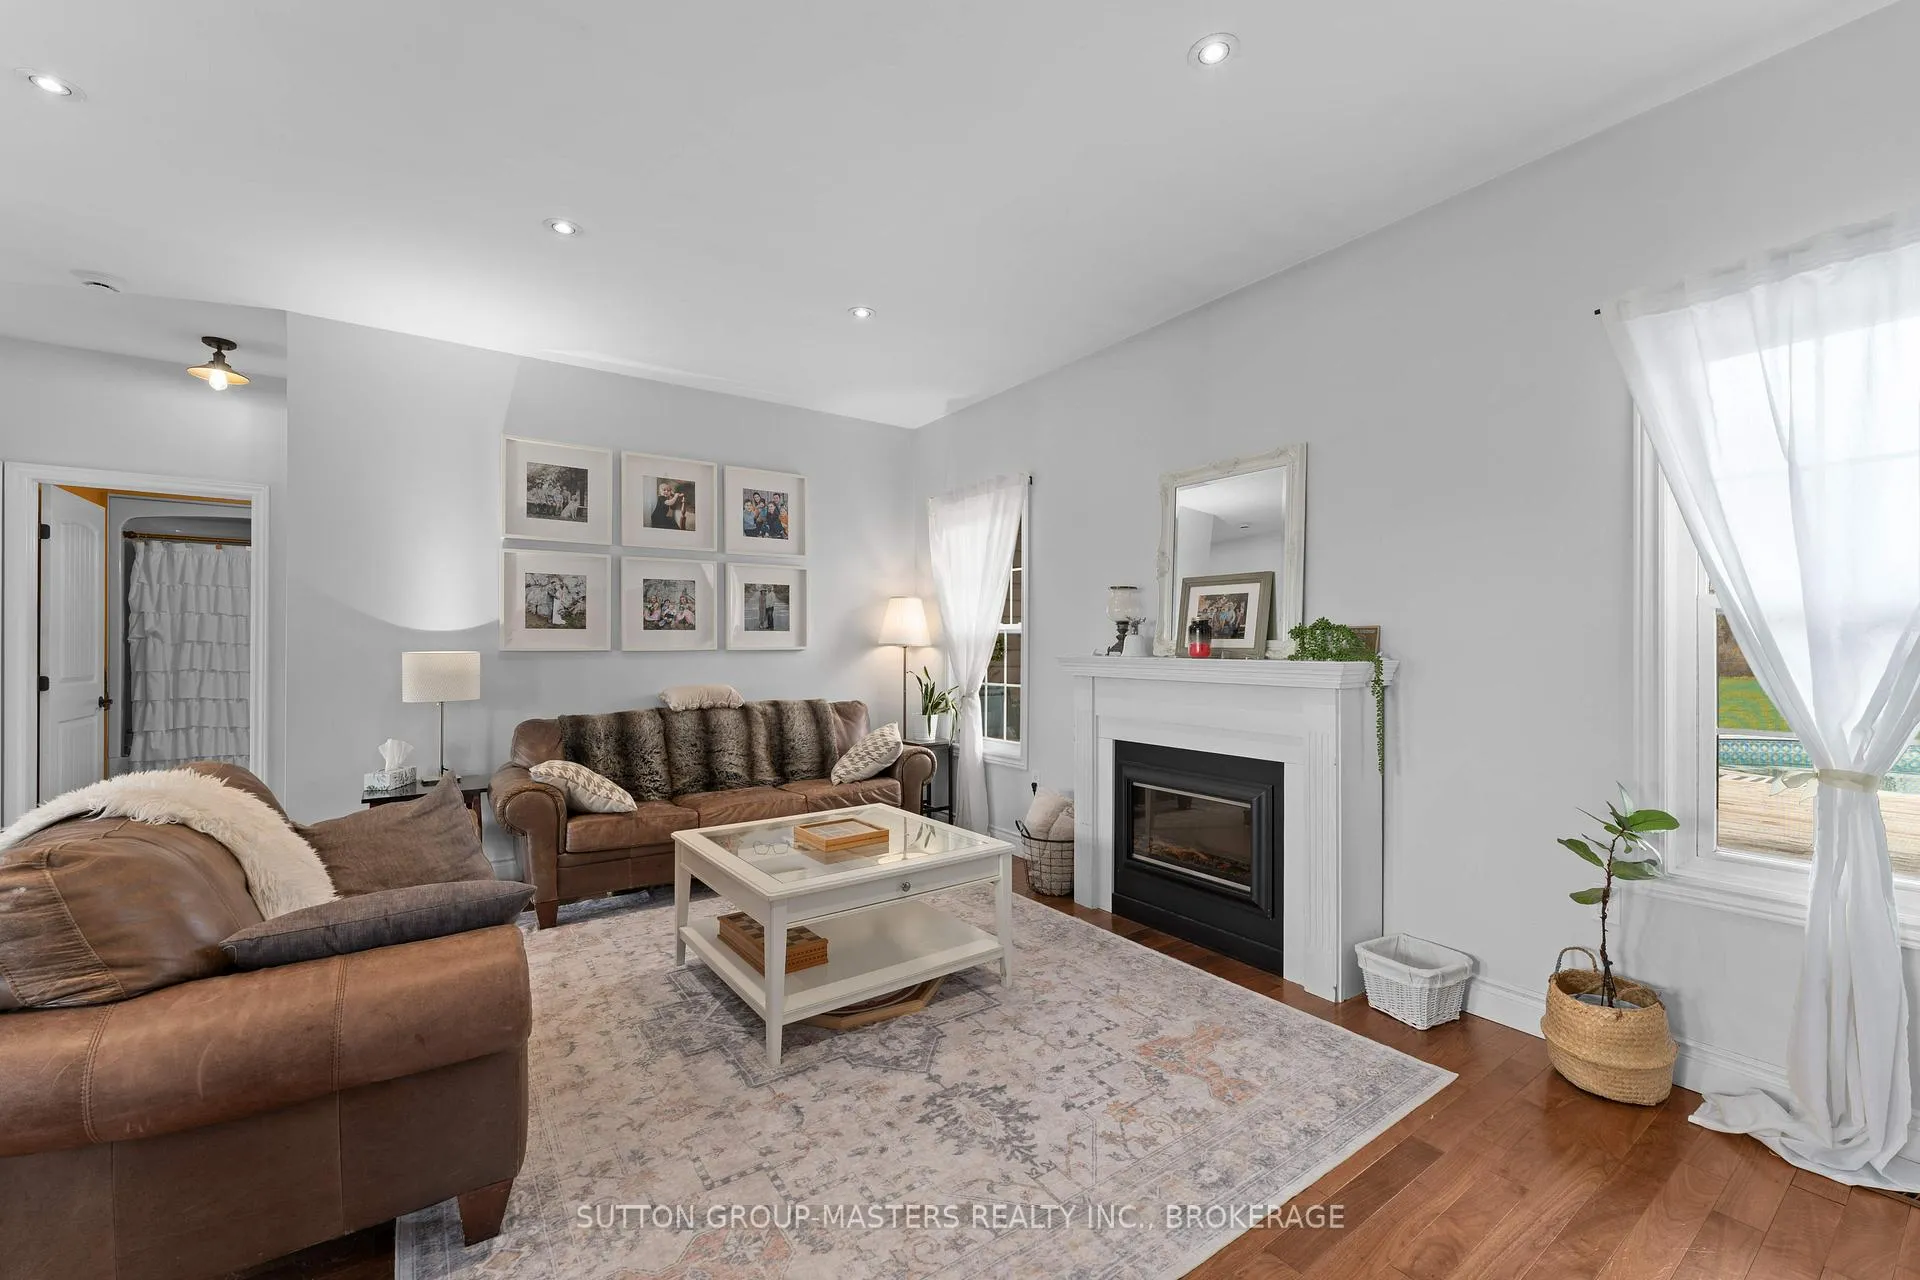
Welcome to 11 Dawson drive, a bungalow that truly has it all. Offering 4 spacious bedrooms on the main level and 2 additional bedrooms in the fully finished basement, this home is perfectly suited for large or multi-generational families. The main floor features a bright and welcoming living room, a well-appointed kitchen with granite counters, and a dining area with a patio door to the back deck. You'll also find main floor laundry, three generously sized secondary bedrooms, a 4-piece bathroom, a spacious primary suite complete with a walk-in closet and private en-suite. Downstairs, the finished basement expands your living space with two additional bedrooms, a full bathroom, ample storage, and a large rec room. The insulated, heated 2-car garage offers rare convenience with direct access to both the main floor and basement, creating excellent potential for in-law living or future income opportunities. Step outside to your private backyard retreat, featuring a large yard, pool, and expansive deck-the ultimate setting for summer entertaining and everyday enjoyment. Ideally located just minutes from the amenities of Gananoque, the Highway 401 corridor, and the scenic shores of the St. Lawrence River in the heart of the Thousand Islands. Book your private showing today and experience all that 11 Dawson Drive has to offer.
Facts & features
Ask about this home
A HOMEH agent will answer your questions about this home.
Rooms
13 rooms · 3 bathrooms
- Living room17′6″ × 17′7″309 sq.ft.
- Kitchen10′10″ × 15′1″163 sq.ft.
- Dining room10′10″ × 11′6″124 sq.ft.
- Bedroom8′2″ × 11′2″92 sq.ft.
- Bedroom11′3″ × 11′124 sq.ft.
- Bedroom10′11″ × 14′153 sq.ft.
- Bathroom5′1″ × 7′5″37 sq.ft.
- Primary bedroom13′10″ × 14′8″203 sq.ft.
- Bathroom—
- Bedroom10′11″ × 15′1″164 sq.ft.
- Bedroom13′2″ × 15′3″200 sq.ft.
- Bathroom10′2″ × 10′2″104 sq.ft.
- Recreation28′1″ × 31′9″890 sq.ft.
Around this home
Listing details
Helpful tools
Your HOMEH agent

"Priced 9% over our estimate. I would see it this week."
Ask HOMEH about this home
Price, neighbourhood, monthly cost. Ask anything.
HOMEH Intelligent Agent is an AI, not a licensed representative. Check anything important with your agent.