
147 1000 Island Parkway
Front of Leeds & Seeleys Bay147 1000 Island Parkway
Front of Leeds & Seeleys Bay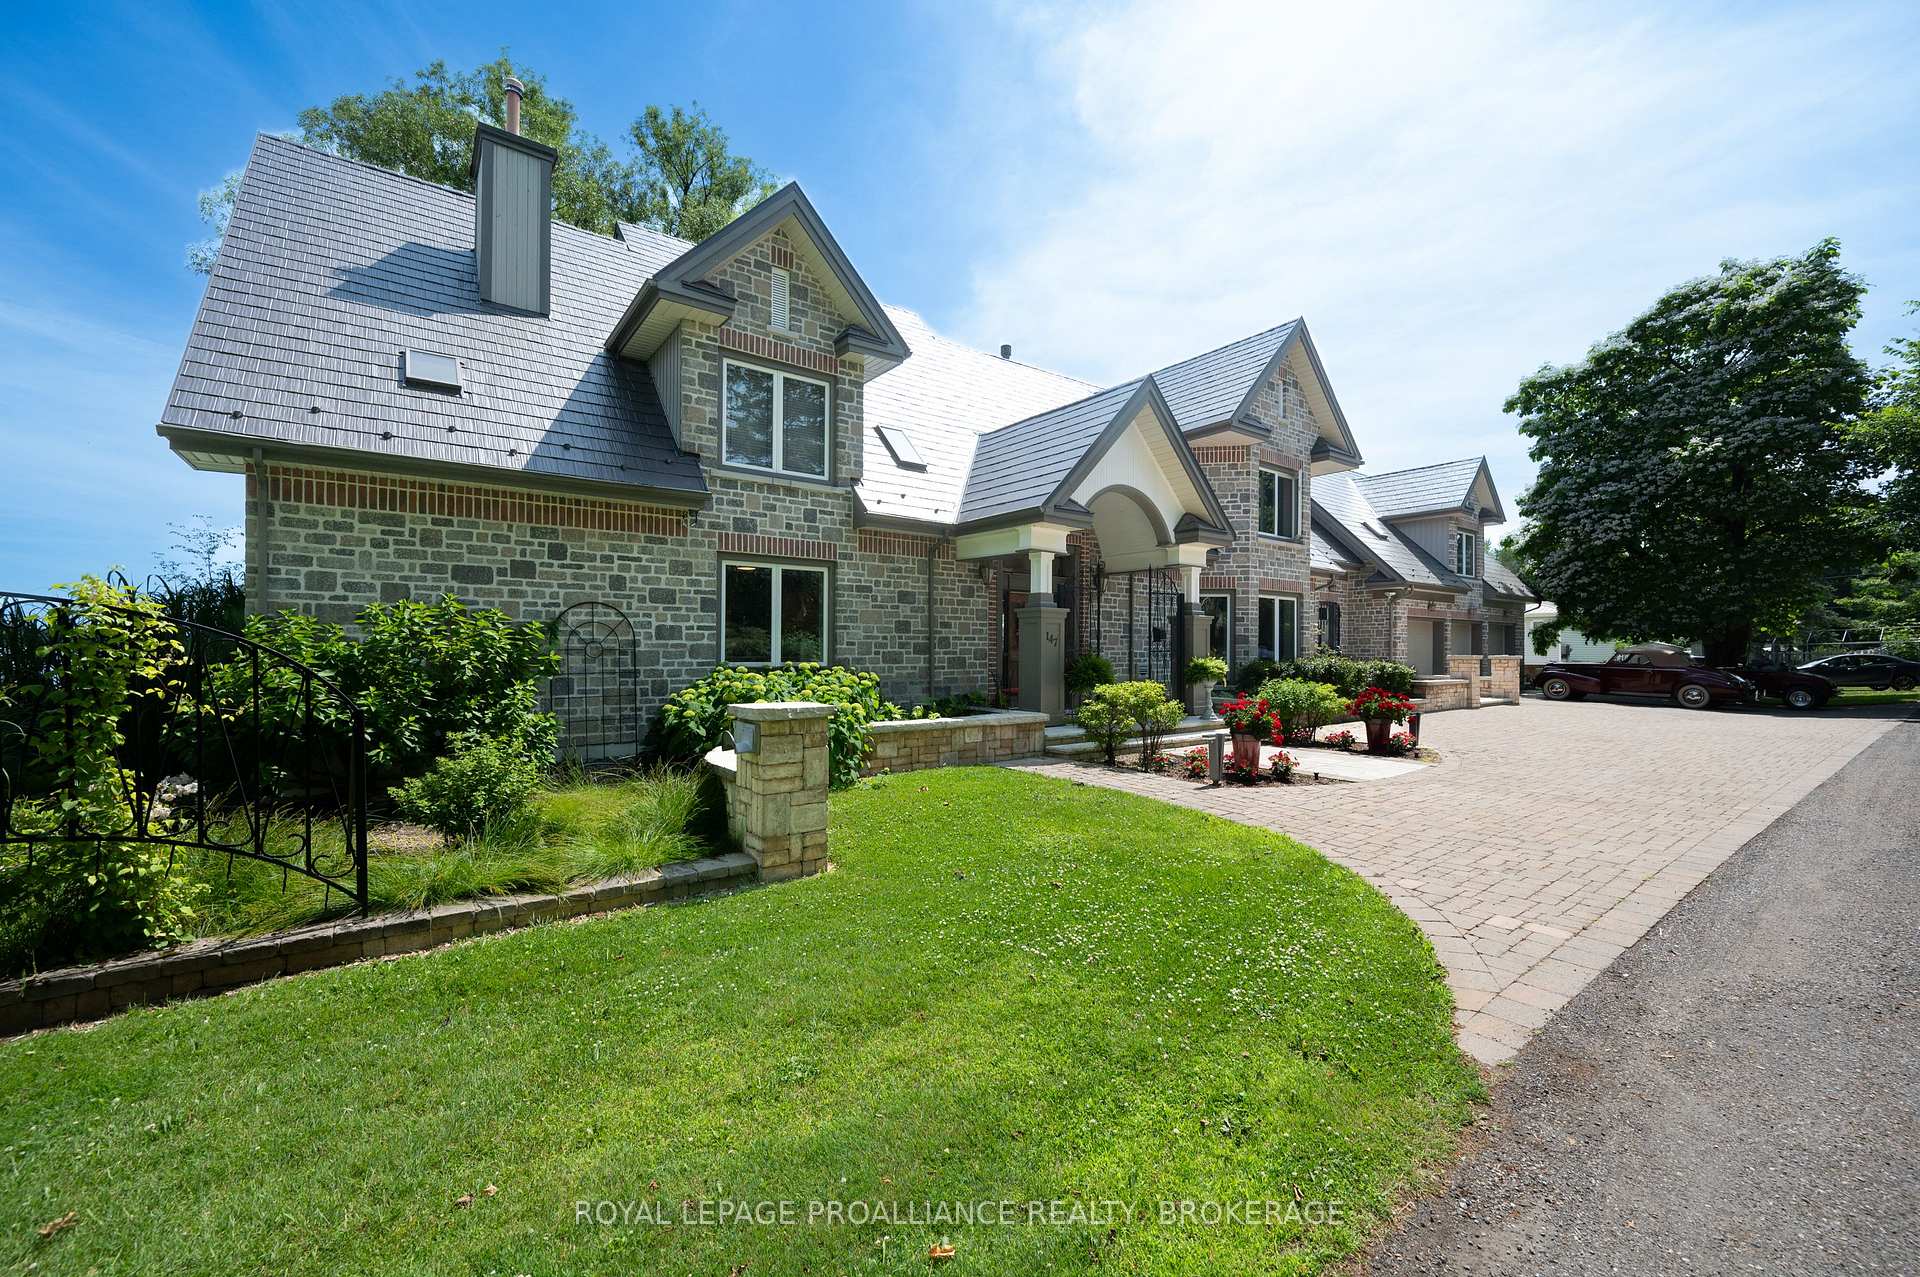

 See all 50 photos
Book a viewing
Ask HOMEH
About this home
147 1000 Island Parkway, Front of Leeds & Seeleys Bay
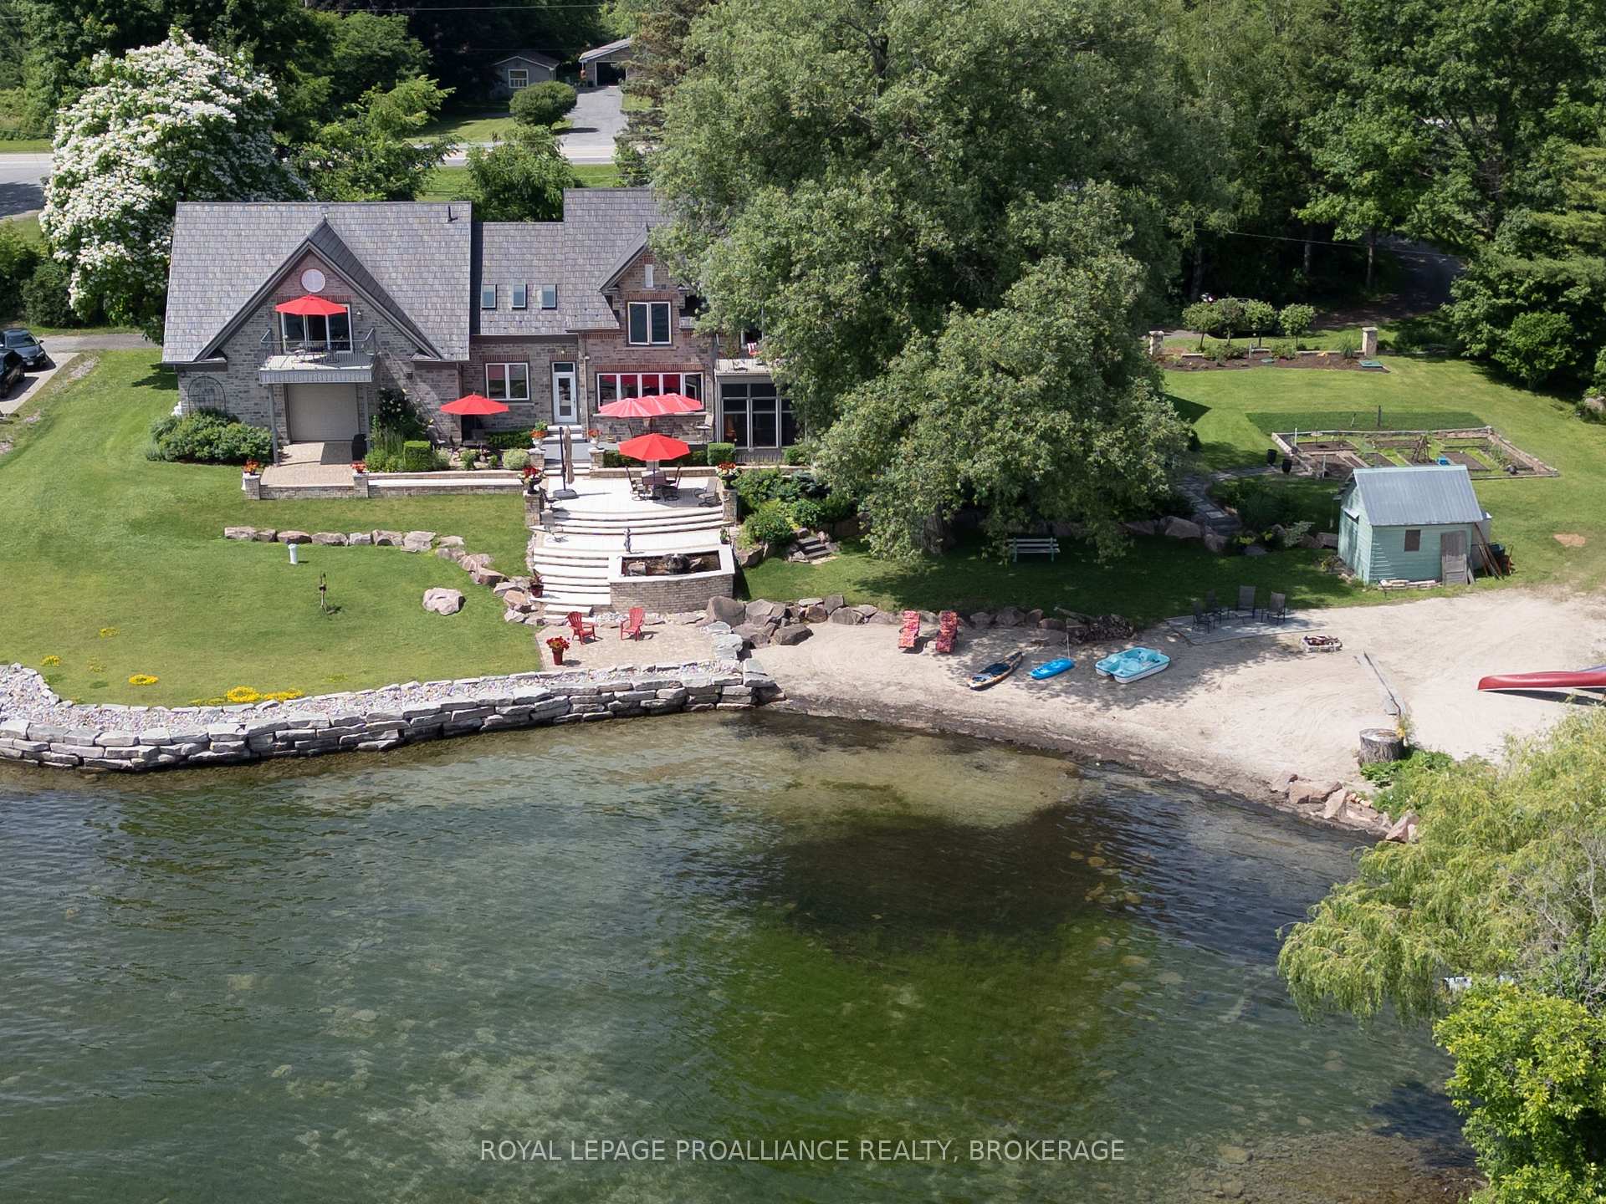
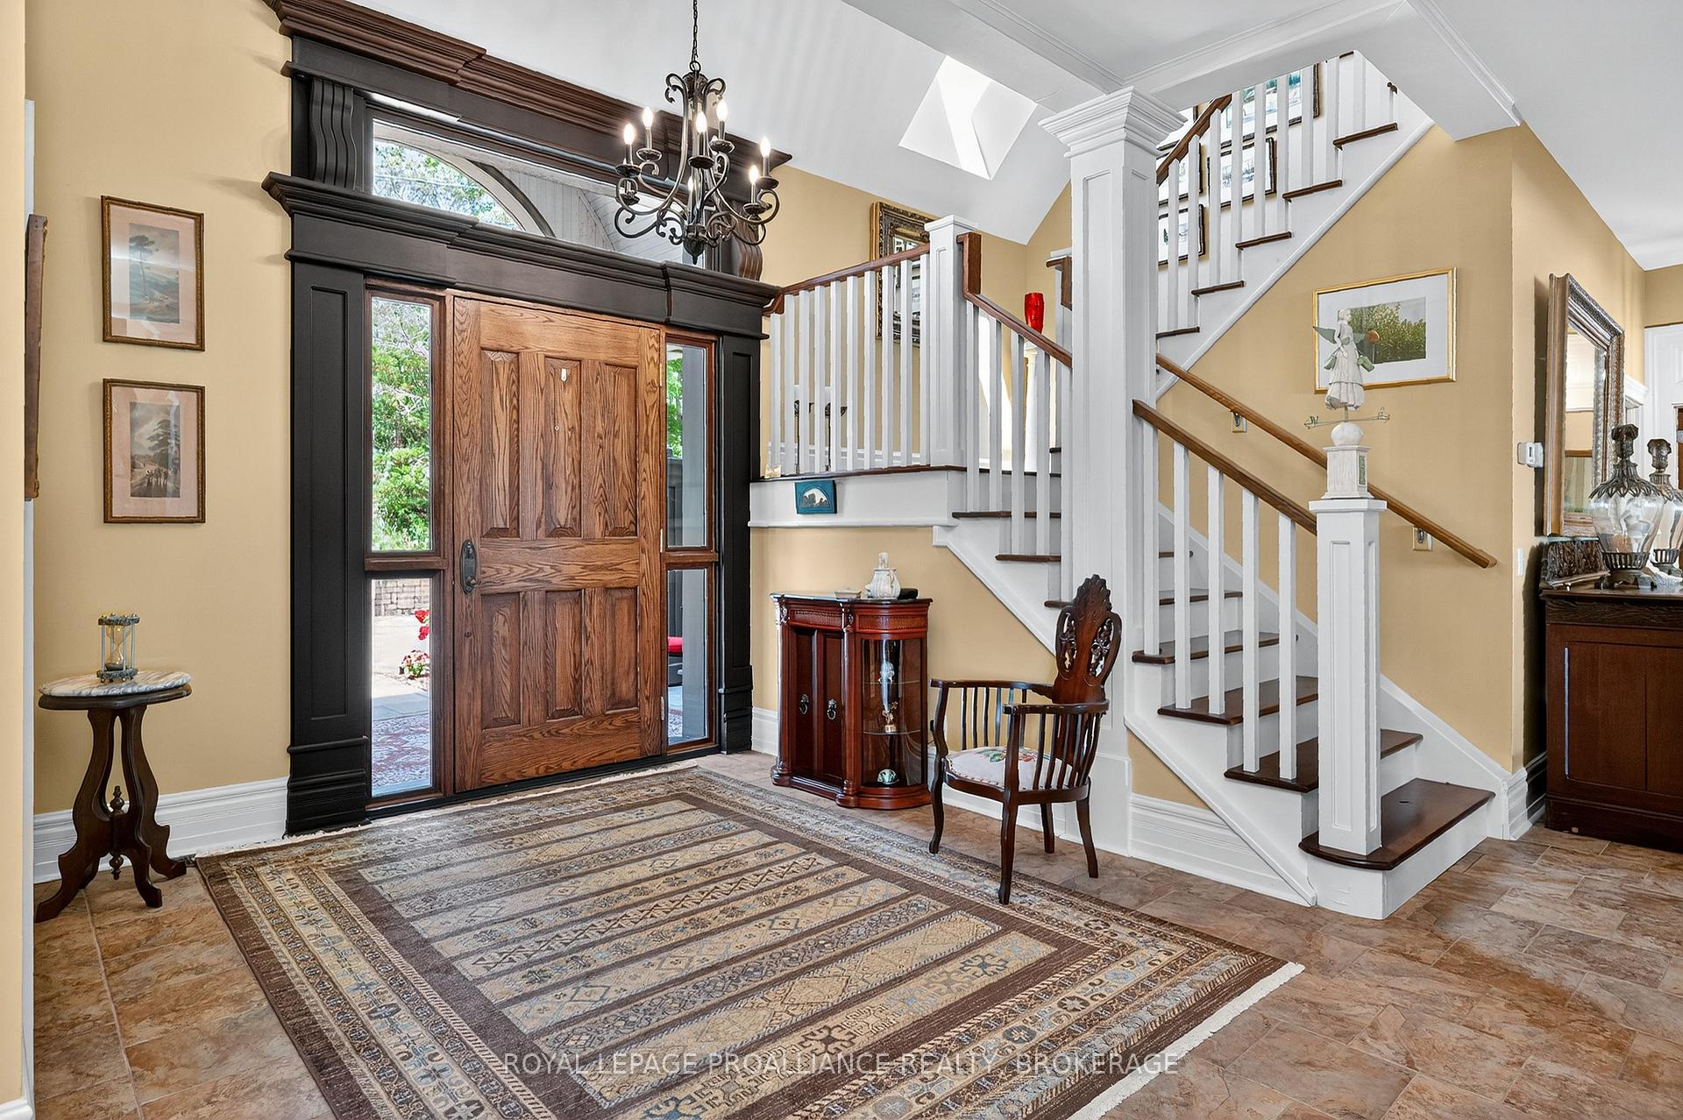
Client RemarksWelcome to 147-1000 Islands Parkway-a rare chance to make riverside living your reality. Just 2 km from town and nestled along 70 km of scenic biking trails, this custom-designed home is your private gateway to the best of nature, convenience, and luxury. Set on the breathtaking St. Lawrence River with over 400 feet of pristine waterfront and your very own private beach, this property is the perfect setting for tranquil living or unforgettable gatherings. Inside, more than 6,000 sq ft of thoughtfully crafted space await, featuring 4 spacious bedrooms and 4 bathrooms-designed with both relaxation and entertaining in mind. Wake up in your expansive primary suite and step into a charming screened-in porch to start the day with a dose of peace and river breeze. At the heart of the home, the bright open-concept kitchen is a dream for any chef, complete with a walk-in pantry and direct access to a generous deck-perfect for summer meals with a view. The home's exceptional indoor-outdoor flow continues with three inviting outdoor patios, offering serene spaces to unwind, entertain, or simply soak in the landscape. A 3-car garage and ample storage round out this one-of-a-kind offering. Whether you're hosting friends, raising a family, or escaping the hustle, this riverside haven on one of the most sought-after stretches of the 1000 Islands Parkway is ready to welcome you home.
Facts & features
Book a viewing
Rooms
17 rooms · 4 bathrooms
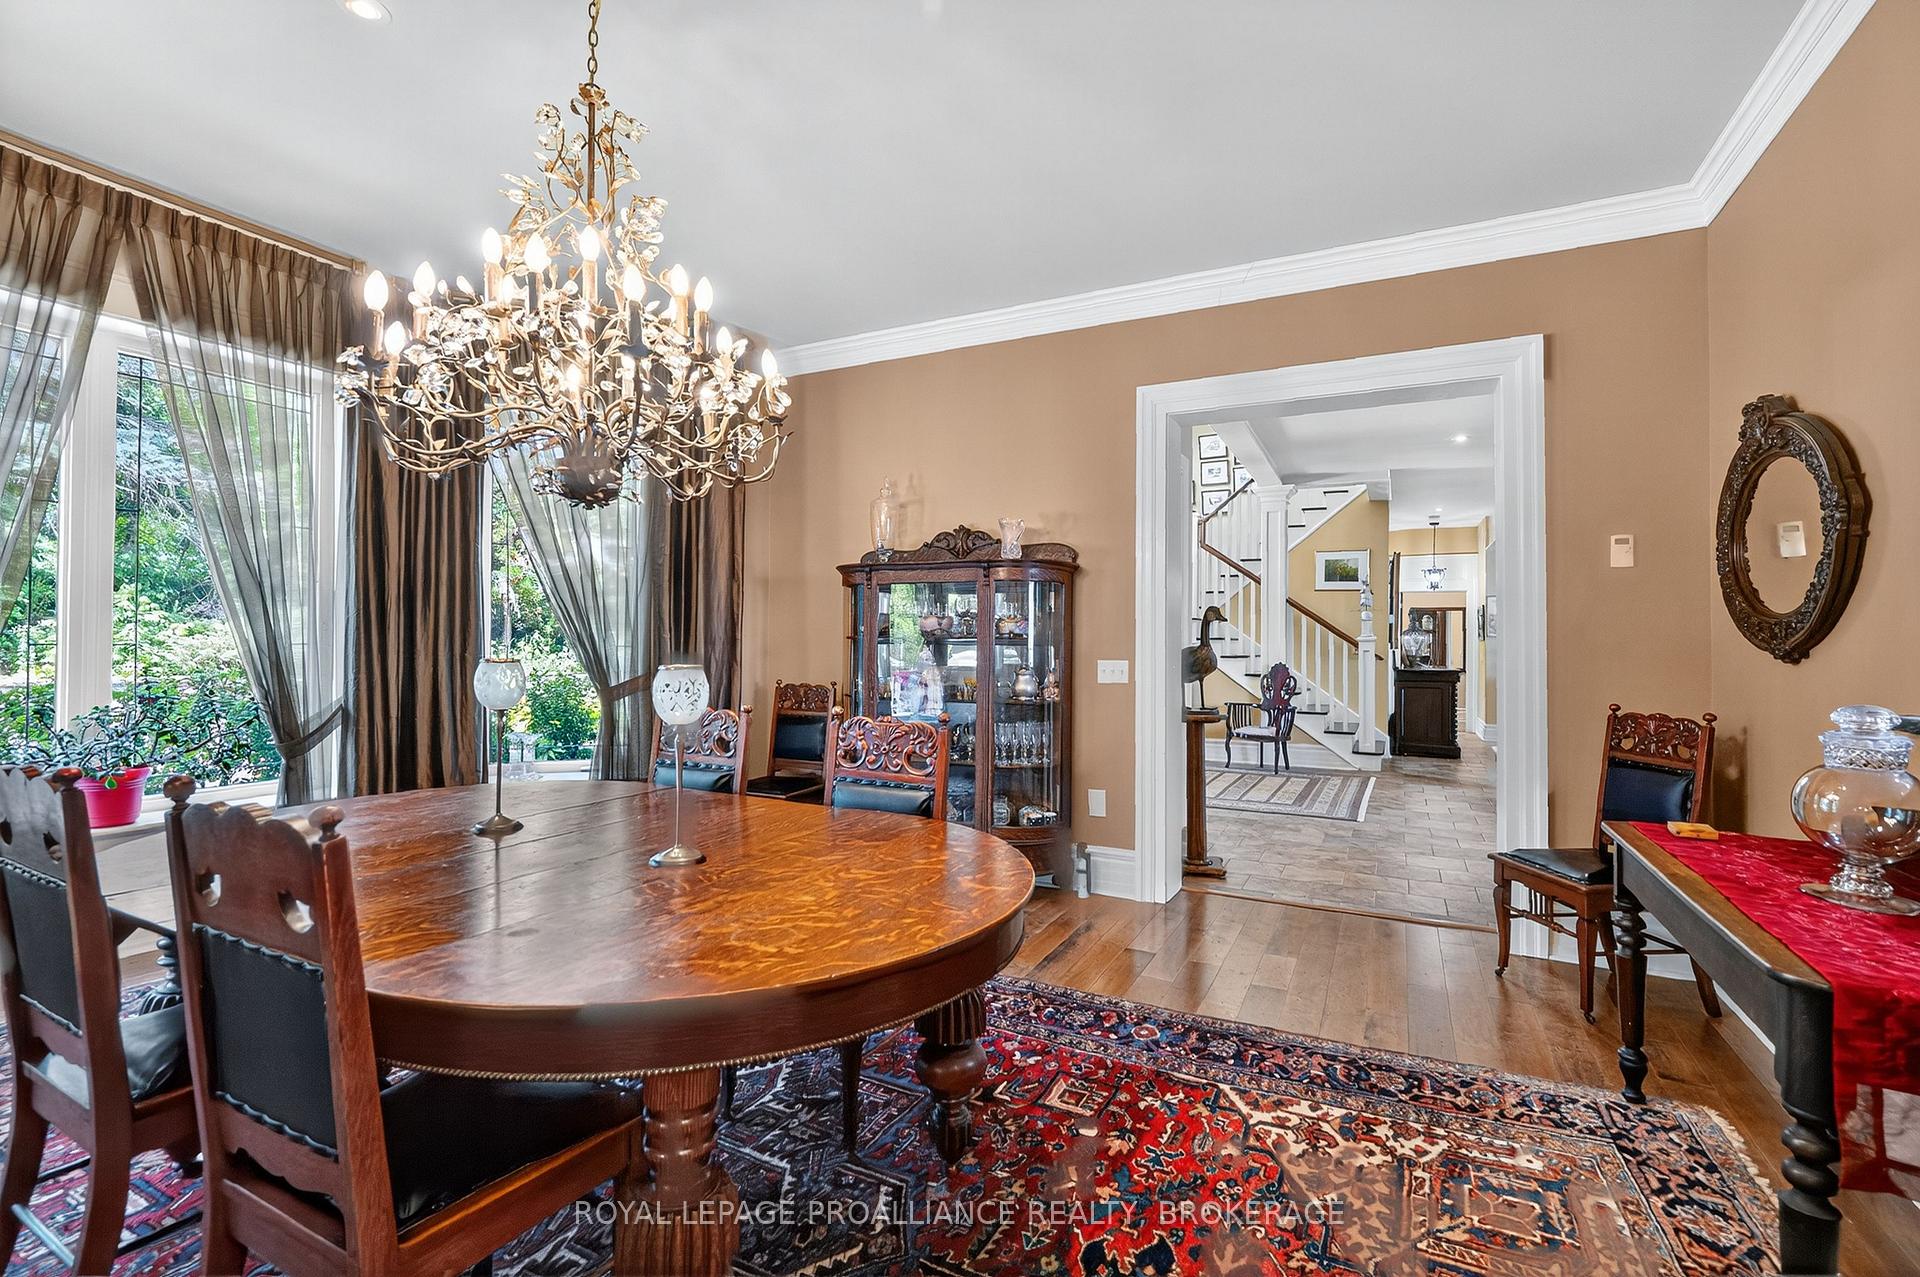
- Dining room18′1″ × 14′8″264 sq.ft.
- Bathroom14′9″ × 6′9″100 sq.ft.
- Kitchen19′1″ × 14′7″278 sq.ft.
- Bathroom3′5″ × 6′10″23 sq.ft.
- Sunroom17′7″ × 8′8″152 sq.ft.
- Laundry9′5″ × 10′4″97 sq.ft.
- Primary bedroom17′7″ × 15′263 sq.ft.
- Living room29′ × 24′6″710 sq.ft.
- Foyer14′10″ × 14′8″217 sq.ft.
- Sunroom11′4″ × 9′2″104 sq.ft.
- Bedroom 318′2″ × 13′4″242 sq.ft.
- Bathroom8′8″ × 10′4″89 sq.ft.
- Living room30′9″ × 30′10″950 sq.ft.
- Bathroom9′11″ × 7′5″73 sq.ft.
- Bedroom 211′11″ × 13′10″165 sq.ft.
- Bedroom 418′6″ × 21′2″392 sq.ft.
- Living room33′ × 22′5″739 sq.ft.
Around this home
Listing details
Helpful tools
Your HOMEH agent

"Priced 12% over our estimate. I would see it this week."
Ask HOMEH about this home
Price, neighbourhood, monthly cost. Ask anything.
HOMEH Intelligent Agent is an AI, not a licensed representative. Check anything important with your agent.