
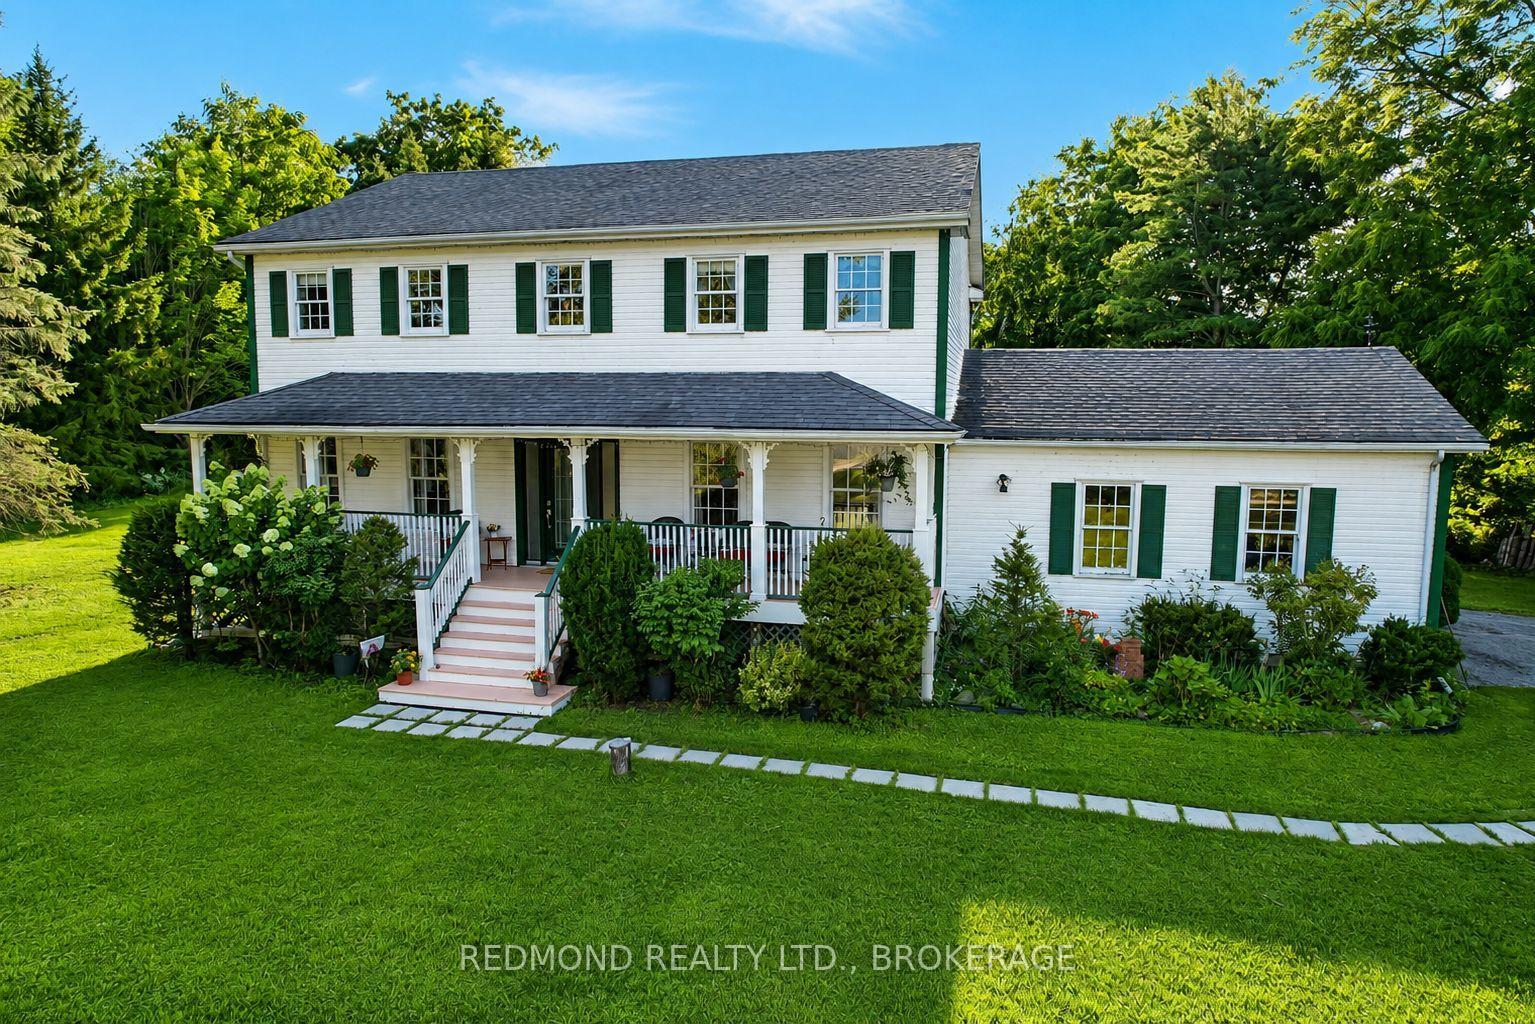
229 Howe Island Ferry Road
Front of Leeds & Seeleys Bay229 Howe Island Ferry Road
Front of Leeds & Seeleys Bay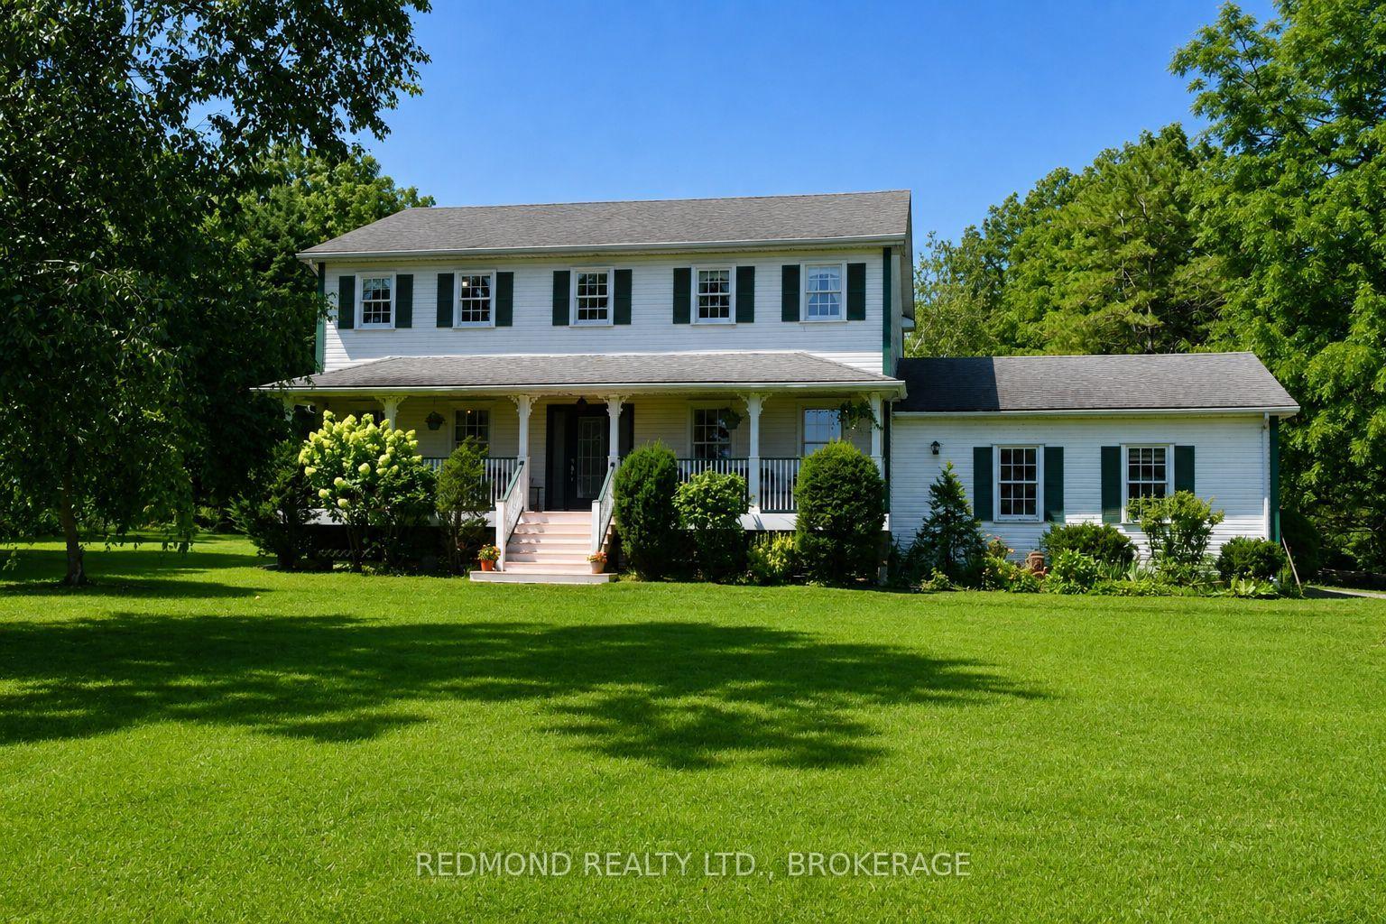
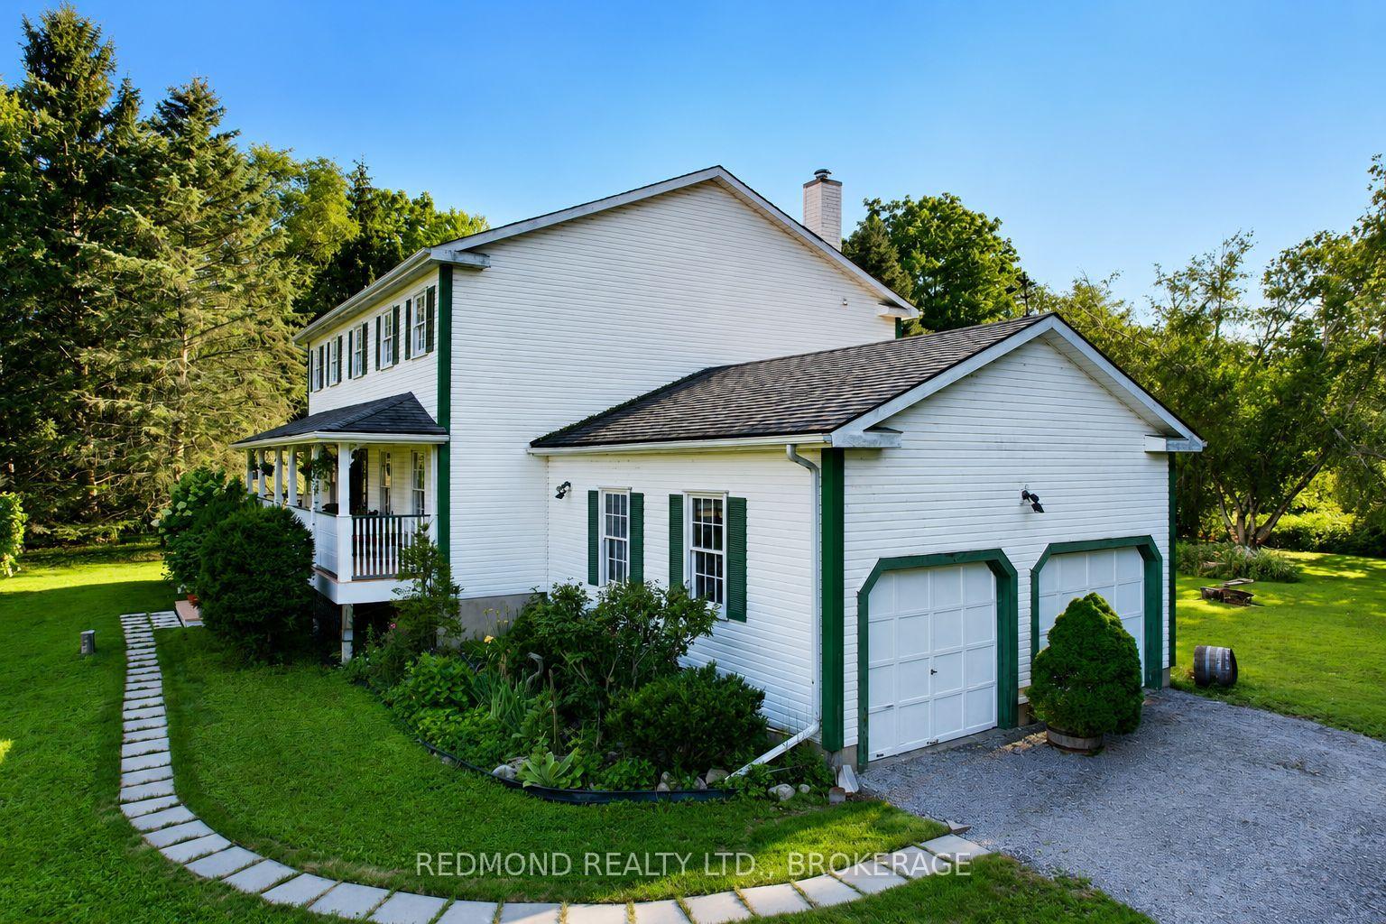
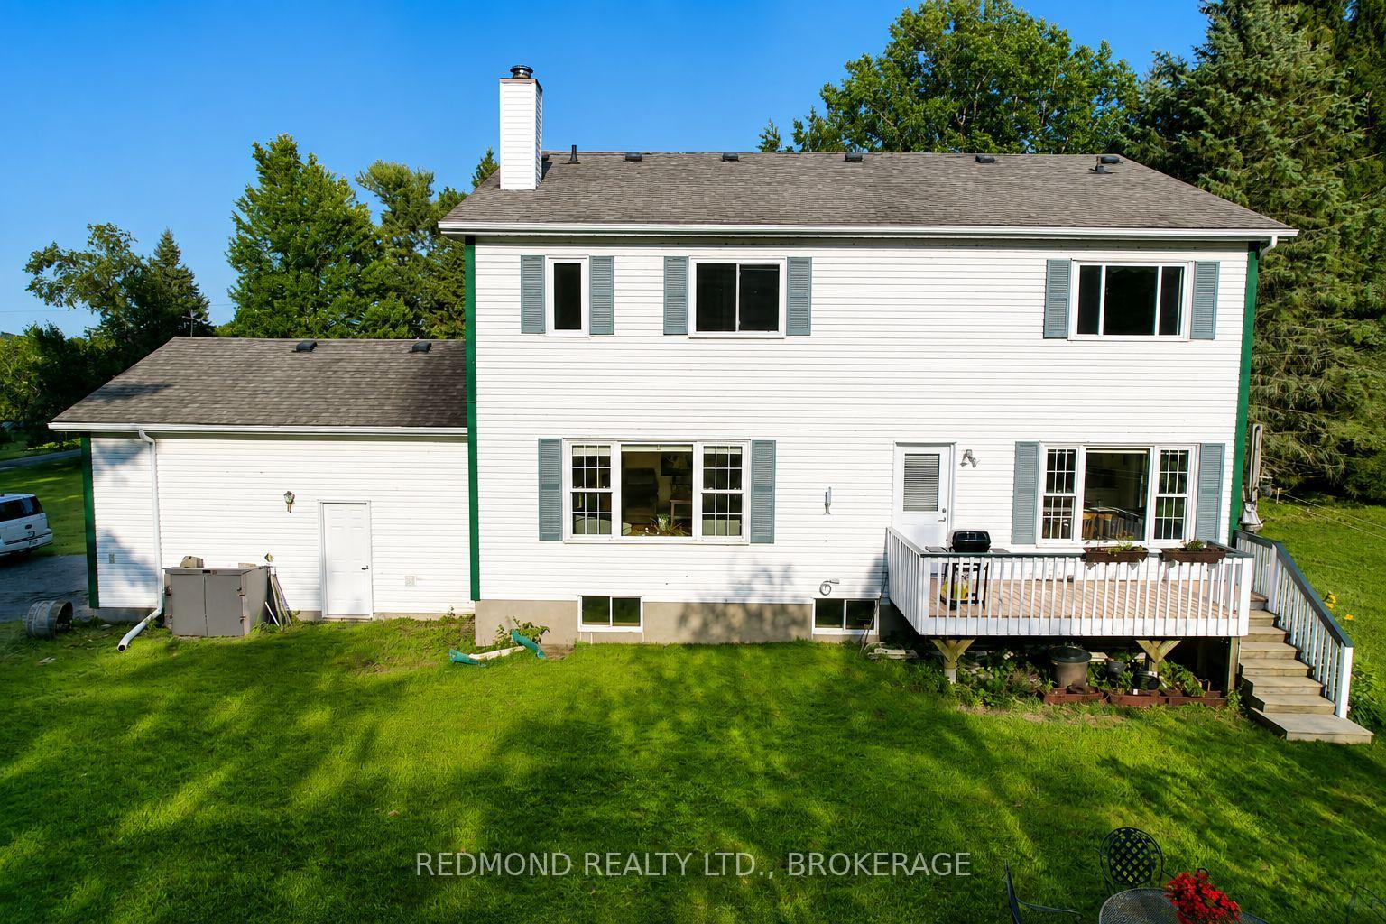
 See all 49 photos

Book a viewing
Ask HOMEH
About this home
229 Howe Island Ferry Road, Front of Leeds & Seeleys Bay
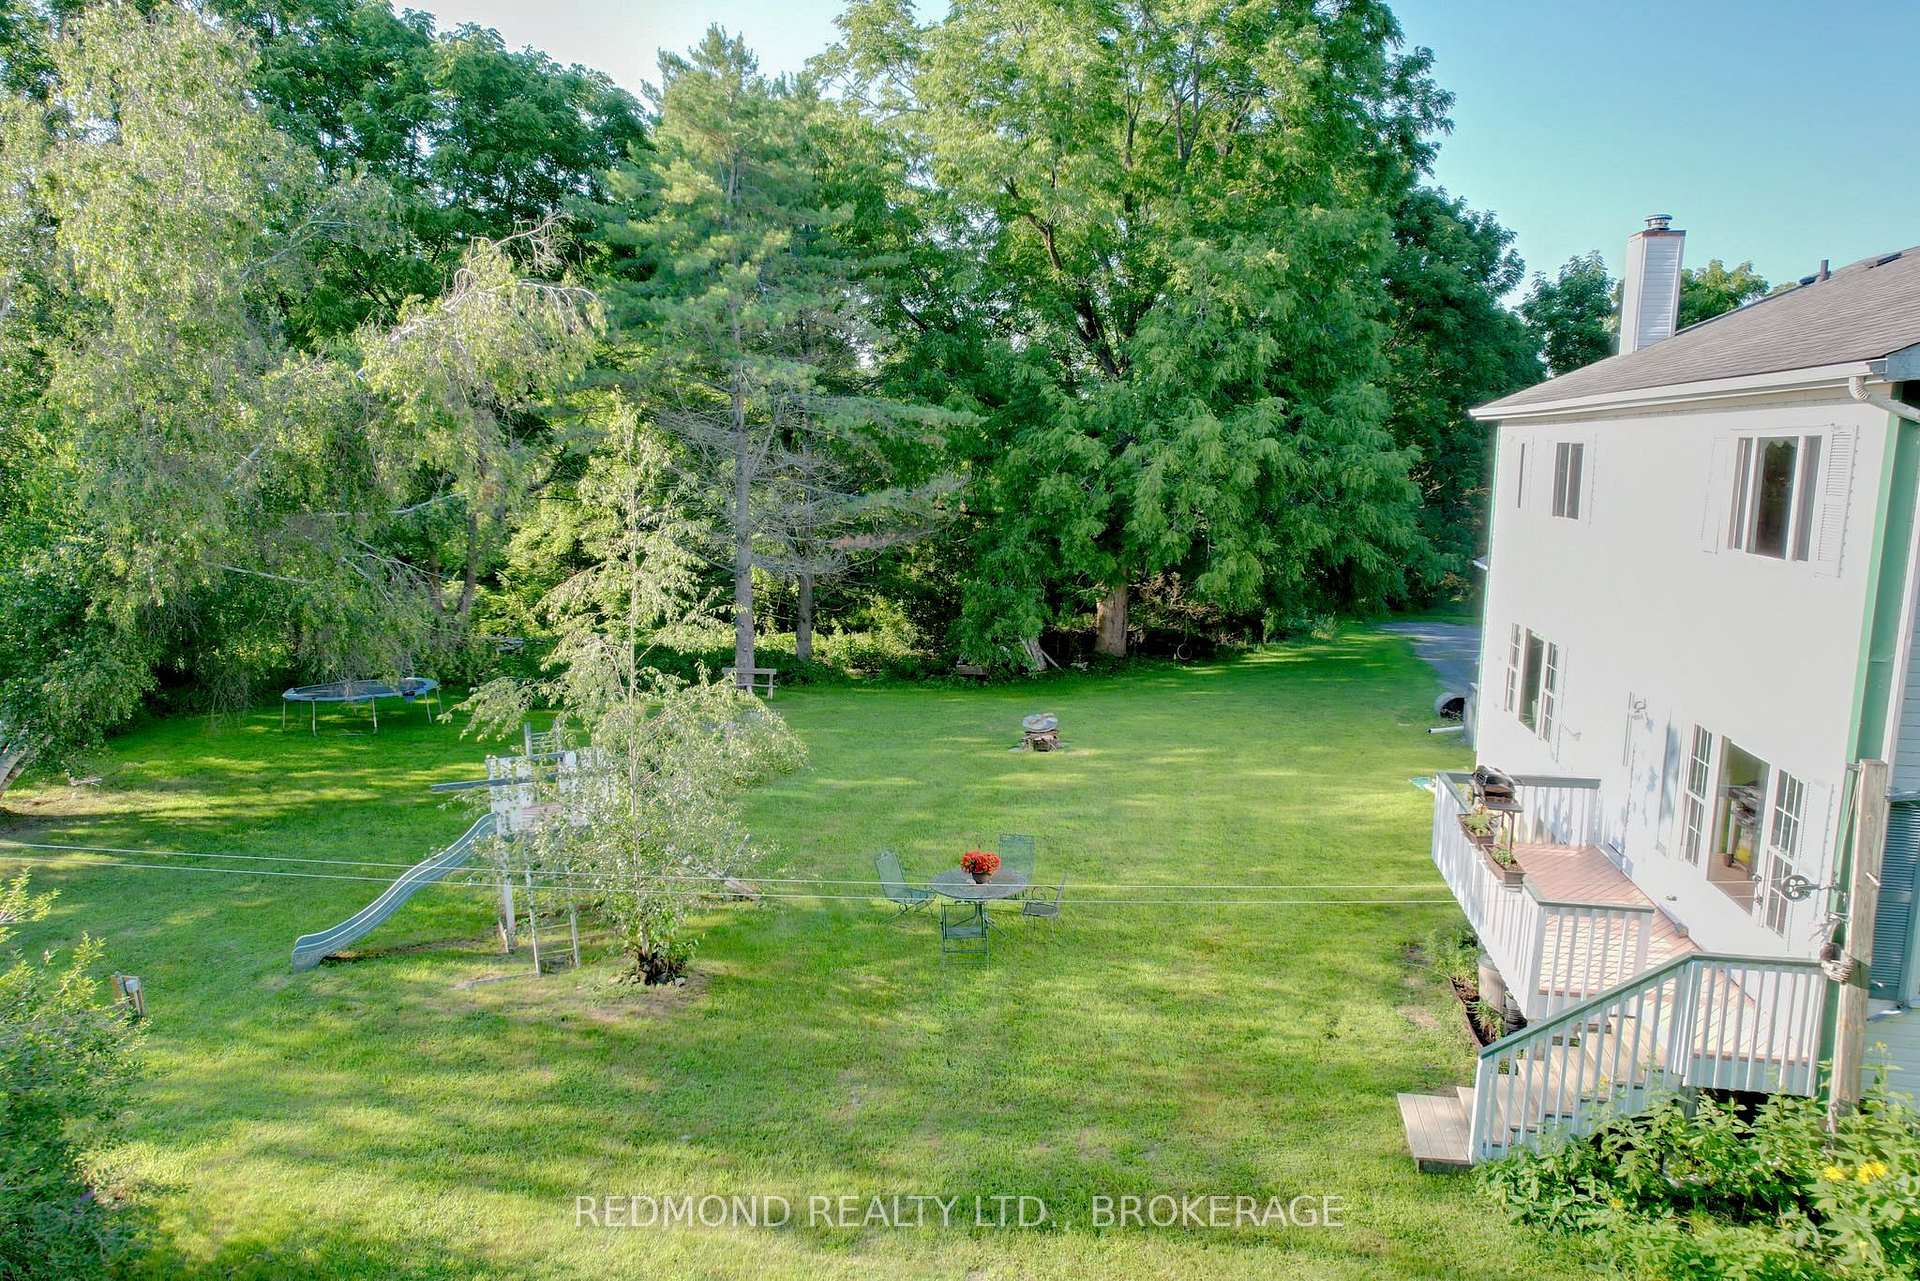
Escape to this stunning, farmhouse inspired 4 bedroom home on the desirable Howe Island Ferry Road. Nestled in a quiet, idyllic countryside setting, this property seamlessly blends classic rural charm with modern efficiency, making it the perfect sanctuary for a growing family. Step inside to an airy, bright layout designed for modern family life. Large windows throughout invite natural light and offer peaceful views of the surrounding landscapes, including lovely covered front porch with a small water view that hints at your proximity to the beautiful St. Lawrence River. Built for comfort and life with four generously sized bedrooms, everyone has their own private retreat. The home features an efficient cold climate heat pump that provides reliable, eco-friendly heating and cooling year round while keeping utility bills low. Practicality meets convenience with a spacious double attached garage, providing secure parking and excellent storage. Looking to expand? The large, mostly unfinished basement offers potential for recreation/ living, or workshop spaces. While you will love the peace of your quiet country neighborhood, you are never far from local amenities in Gananoque: A short drive into town for charming shops, local dining, golf and services. Close walking proximity to a small local beach, perfect for swimming and family days! Also only a short 20 Minute Drive to CFB Kingston and the East end!
Facts & features
Book a viewing
Rooms
17 rooms · 3 bathrooms
- Living room11′9″ × 13′9″161 sq.ft.
- Bathroom5′6″ × 7′9″43 sq.ft.
- Laundry5′9″ × 7′9″44 sq.ft.
- Foyer7′6″ × 8′3″62 sq.ft.
- Breakfast10′1″ × 10′9″108 sq.ft.
- Family room15′1″ × 17′4″261 sq.ft.
- Office10′9″ × 13′9″148 sq.ft.
- Kitchen10′6″ × 13′9″144 sq.ft.
- Bathroom14′3″ × 10′7″151 sq.ft.
- Primary bedroom12′10″ × 13′9″176 sq.ft.
- Bedroom 411′3″ × 11′10″133 sq.ft.
- Bathroom8′7″ × 10′7″91 sq.ft.
- Bedroom 211′3″ × 11′10″133 sq.ft.
- Bedroom 311′11″ × 13′10″165 sq.ft.
- Recreation14′4″ × 21′8″310 sq.ft.
- Utility room16′7″ × 18′3″302 sq.ft.
- Utility room31′6″ × 12′9″402 sq.ft.
Around this home
Listing details
Helpful tools
Your HOMEH agent
"Priced 2% over our estimate. I would see it this week."
Ask HOMEH about this home
Price, neighbourhood, monthly cost. Ask anything.
HOMEH Intelligent Agent is an AI, not a licensed representative. Check anything important with your agent.