
 See all 47 photos

Book a viewing
Ask HOMEH
About this home
418 Highway 32, Front of Leeds & Seeleys Bay
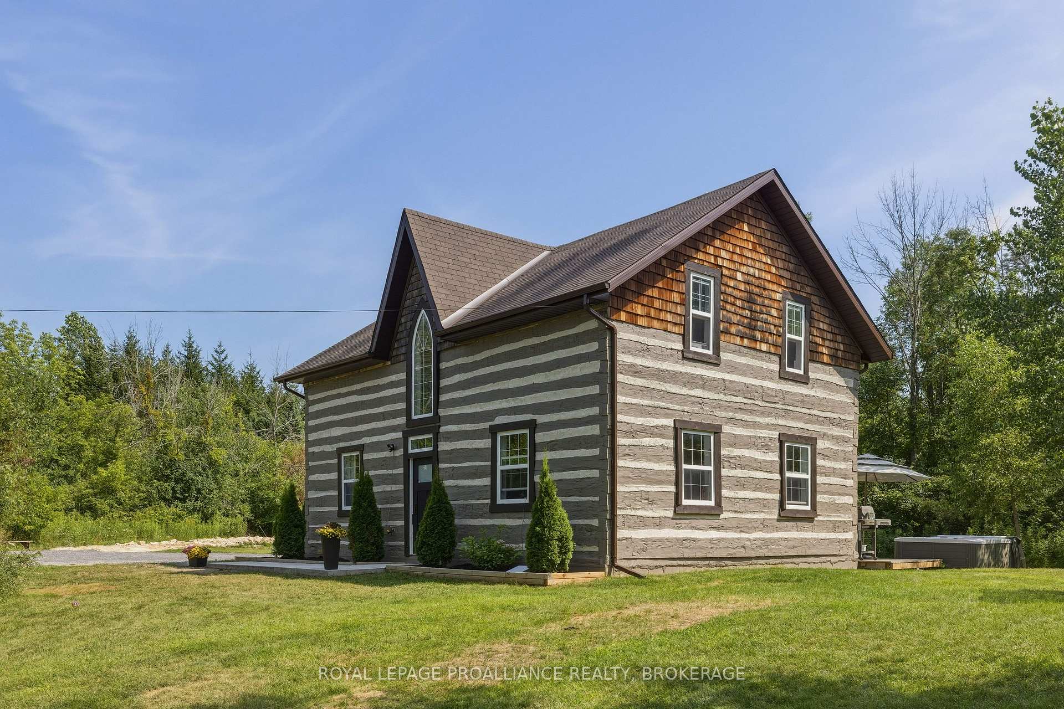
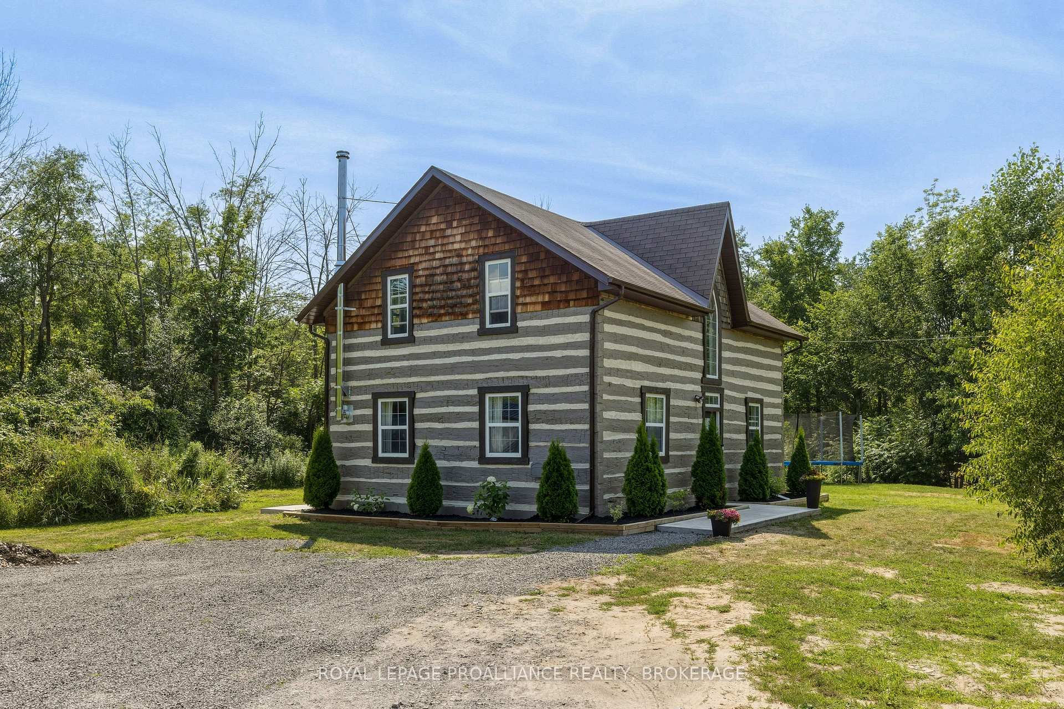
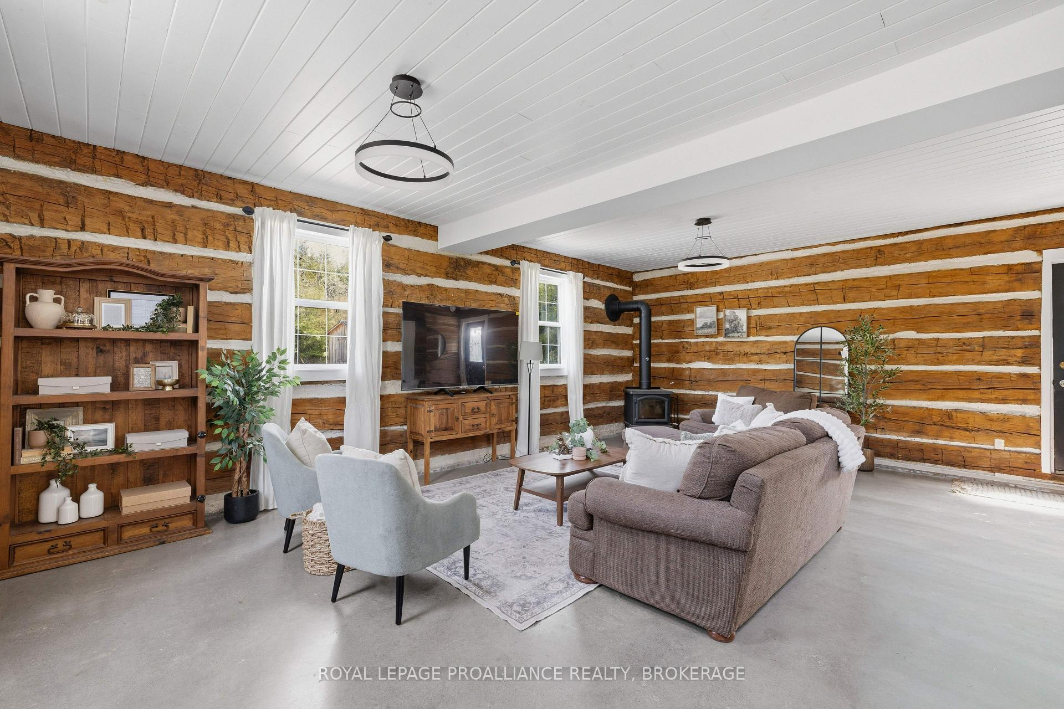
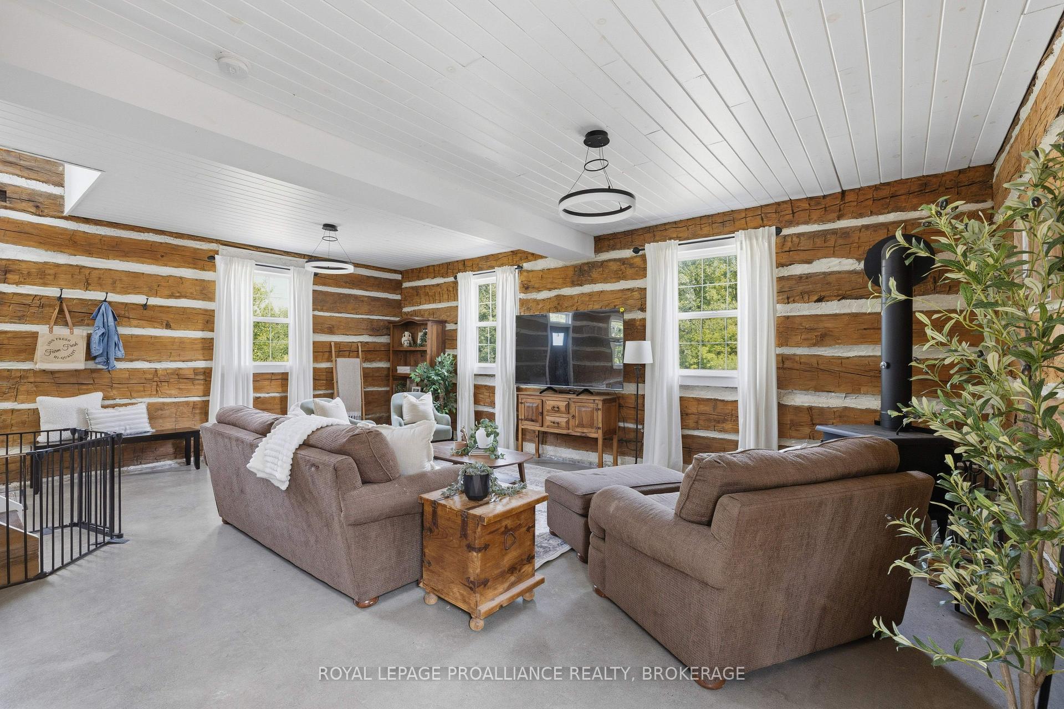
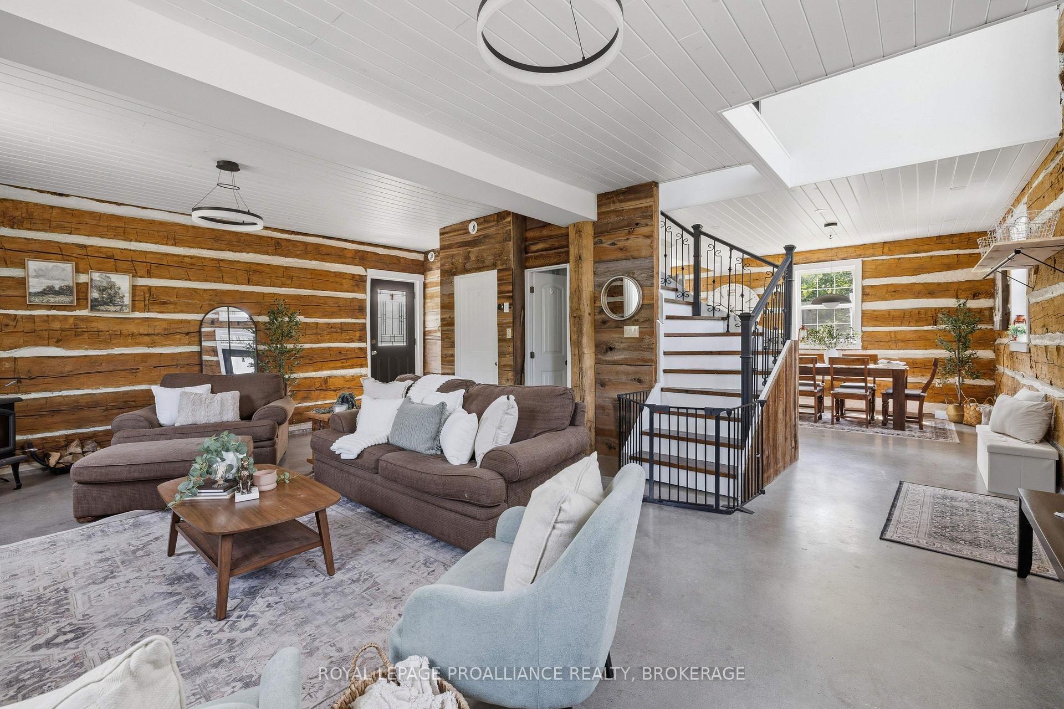
Experience the perfect blend of history, craftsmanship, and modern comfort in this exceptional 3-bedroom, 1.5-bathroom log home. Originally handcrafted in Northern Quebec in the 1800s, the home was meticulously dismantled and rebuilt in 2012 with all modern services, preserving its authentic character while offering today's conveniences. Set on 5.9 private acres, this remarkable property is surrounded by mature forest, striking Canadian Shield rock outcroppings, and a peaceful babbling creek, creating an idyllic setting for those seeking privacy and a connection to nature. Inside, rustic elegance meets contemporary design. The open-concept living space features soaring log walls, radiant in-floor heating, polished concrete floors, and a beautiful freestanding wood-burning stove that creates a warm and inviting atmosphere year-round. The newly renovated custom kitchen is a true showpiece, offering quartz countertops, quality cabinetry, and thoughtful design that makes it as functional as it is beautiful. Step outside to the private rear deck, where you can relax in the hot tub, enjoy the sounds of nature, and take in the peaceful surroundings of your own forested retreat. The property is serviced by a drilled well and septic system, providing reliable, low-maintenance country living. Conveniently located just 5 minutes from the vibrant waterfront community of Gananoque, the St. Lawrence River and public boat launch, and only minutes north of Highway 401, this unique property offers an easy commute to Kingston, Brockville, and beyond. Whether you're searching for a full-time residence, a weekend getaway, or a one-of-a-kind country retreat, this extraordinary log home offers timeless charm, modern amenities, and an unparalleled natural setting.
Facts & features
Book a viewing
Rooms
9 rooms · 2 bathrooms
- Kitchen12′2″ × 15′7″190 sq.ft.
- Bathroom5′4″ × 3′1″16 sq.ft.
- Living room23′9″ × 18′9″446 sq.ft.
- Dining room11′6″ × 13′3″153 sq.ft.
- Utility room8′9″ × 7′5″65 sq.ft.
- Primary bedroom12′10″ × 13′167 sq.ft.
- Bathroom9′1″ × 13′1″119 sq.ft.
- Bedroom 311′6″ × 13′150 sq.ft.
- Bedroom 210′6″ × 13′1″138 sq.ft.
Around this home
Listing details
Helpful tools
Your HOMEH agent
"Priced 2% over our estimate. I would see it this week."
Ask HOMEH about this home
Price, neighbourhood, monthly cost. Ask anything.
HOMEH Intelligent Agent is an AI, not a licensed representative. Check anything important with your agent.