
 See all 53 photos

Book a viewing
Ask HOMEH
About this home
4682 County 2 Road, Front of Leeds & Seeleys Bay
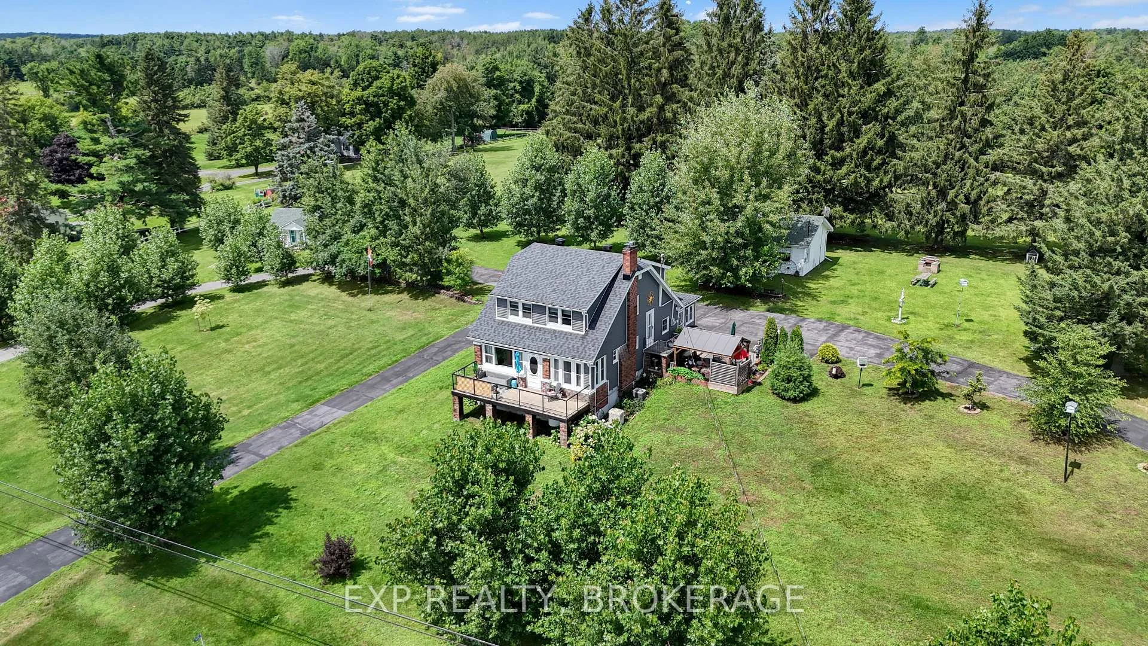
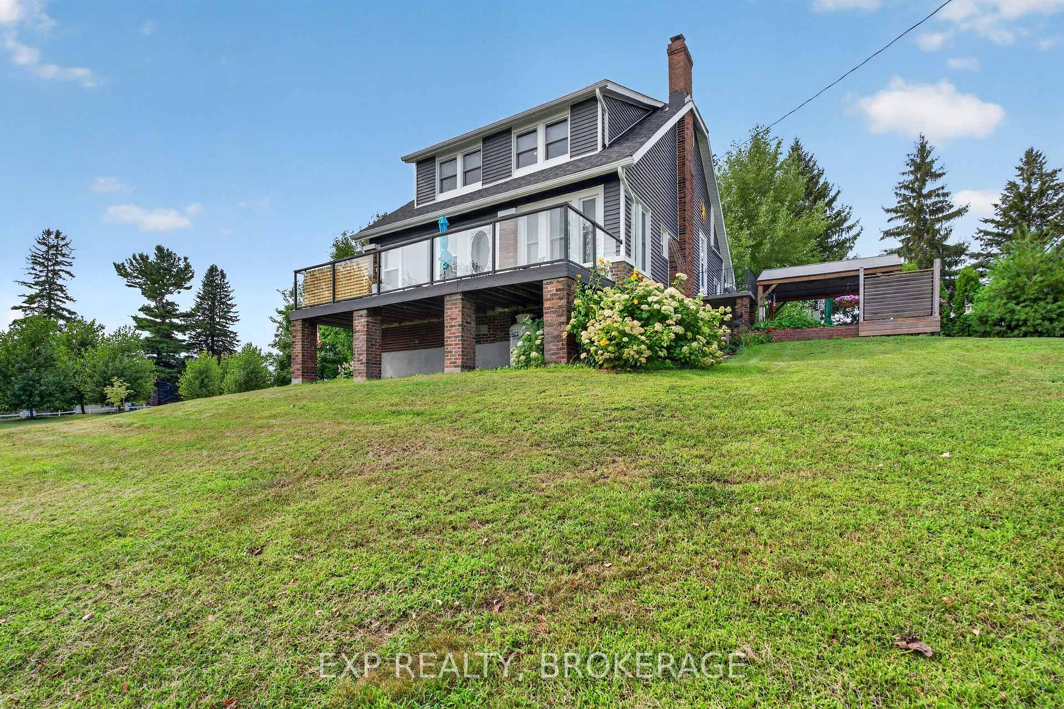
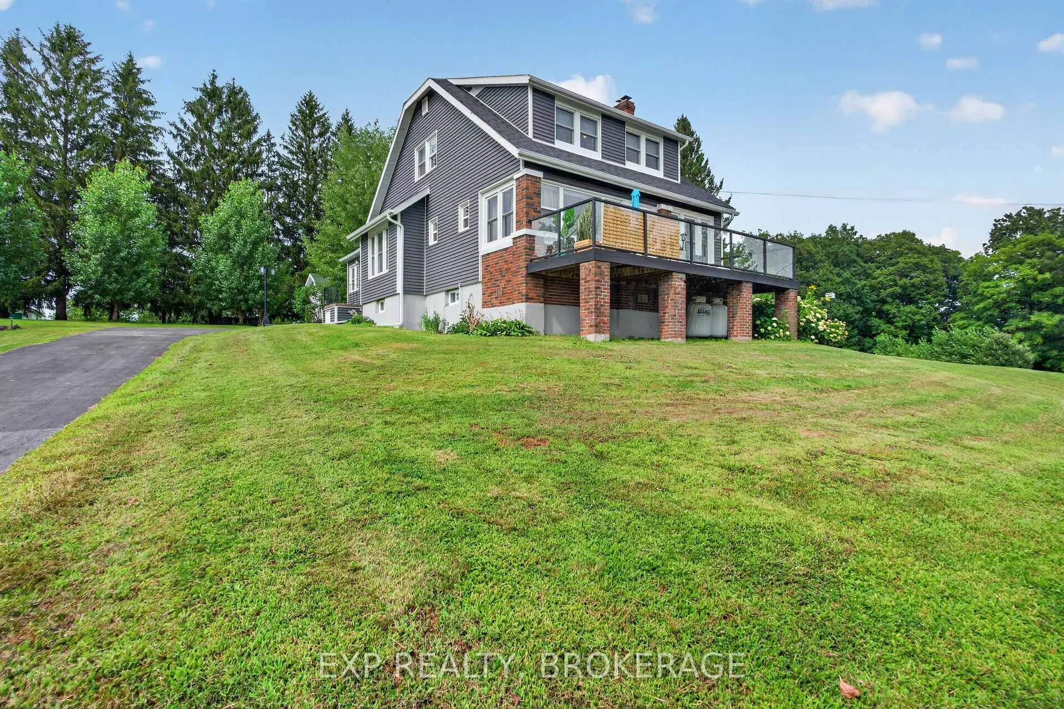
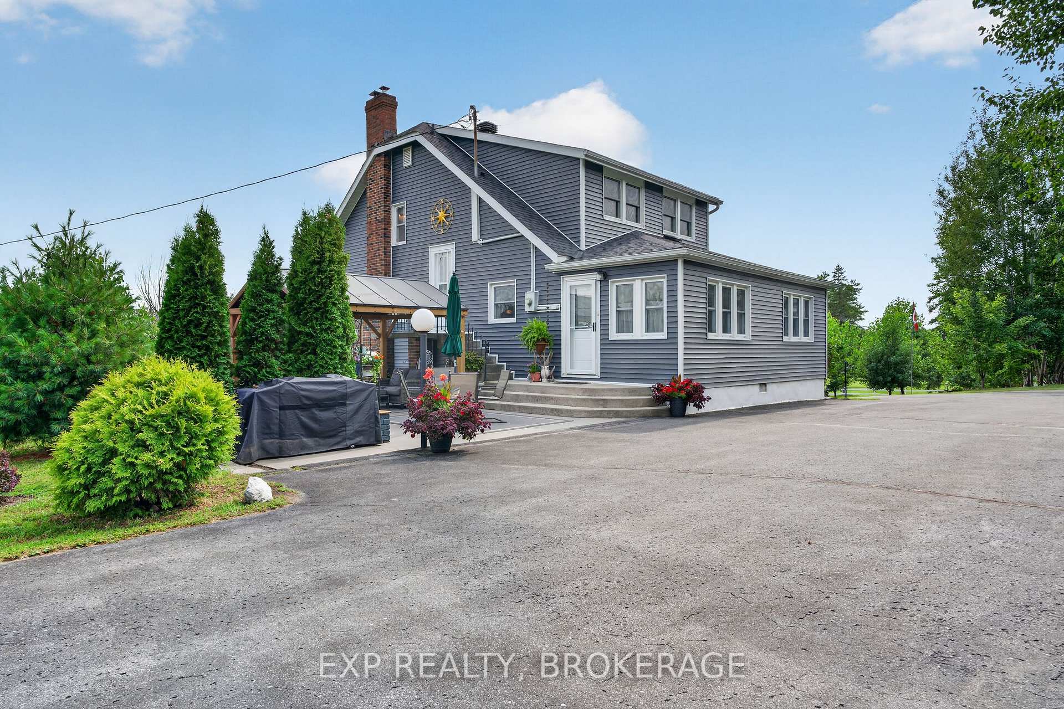
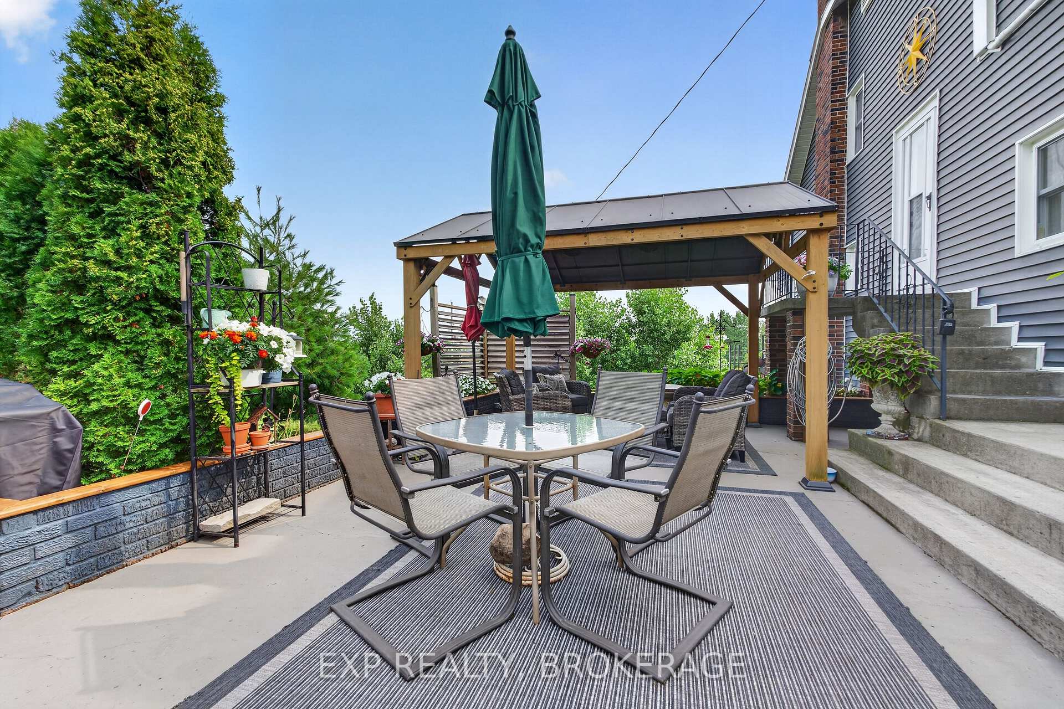
Welcome to Willowbank - your private hilltop retreat just west of Gananoque, offering an easy commute to Kingston along scenic County Road 2. This beautifully updated 1930s home seamlessly blends timeless character with modern upgrades, creating a warm and inviting property that'sready for you to move in and enjoy. Perched on an elevated setting, the home captures seasonal views of the St. Lawrence River and is located just moments from a private marina, making it an ideal destination for boating enthusiasts. Inside, you will find a bright and welcoming 3-bedroom, 1.5-bathroom home filled with natural light, original charm, and comfortable living spaces designed for both everyday living and entertaining. Set on 83.41 acres of rolling countryside, Willowbank is a rare offering with exceptional recreational appeal. Explore private wooded trails, enjoy peaceful ponds, hunt, hike, or simply immerse yourself in the beauty of the surrounding landscape. Whether you're seeking a country estate, recreational retreat, or family getaway, this property offers endless possibilities. Hosting family and friends is easy with a separate 2-bedroom guest cabin, while the expansive grounds provide plenty of room for RV parking, camping, and outdoor gatherings. A detached2-car garage/workshop, along with an additional storage building, offers abundant space for vehicles, equipment, and recreational toys. Just minutes from Gananoque and the world-renowned Thousand Islands, you will enjoy convenient access to boating, golf courses, waterfront dining, boutique shopping, live theatre, and countless outdoor adventures.Properties that combine this level of privacy, acreage, character, and proximity to the St.Lawrence River are exceptionally rare. Discover the lifestyle that Willowbank has to offer-bookyour private showing today.
Facts & features
Book a viewing
Rooms
13 rooms · 2 bathrooms
- Dining room10′11″ × 11′2″122 sq.ft.
- Office8′8″ × 6′2″53 sq.ft.
- Den15′5″ × 6′2″95 sq.ft.
- Kitchen17′2″ × 10′8″182 sq.ft.
- Family room25′2″ × 11′7″291 sq.ft.
- Sunroom25′3″ × 9′9″247 sq.ft.
- Bathroom7′8″ × 5′9″44 sq.ft.
- Bedroom 218′11″ × 10′6″198 sq.ft.
- Bathroom9′5″ × 8′11″84 sq.ft.
- Primary bedroom18′8″ × 9′1″169 sq.ft.
- Bedroom 311′5″ × 12′2″139 sq.ft.
- Utility room6′9″ × 3′6″24 sq.ft.
- Room14′4″ × 24′3″349 sq.ft.
Around this home
Listing details
Helpful tools
Your HOMEH agent
"Priced 2% under our estimate. I would see it this week."
Ask HOMEH about this home
Price, neighbourhood, monthly cost. Ask anything.
HOMEH Intelligent Agent is an AI, not a licensed representative. Check anything important with your agent.