
 See all 49 photos
Property history

This home has sold. It is no longer available.
Property not available for sale or for rent.
Ask about this home
A HOMEH agent will answer your questions about this home.Ask HOMEH
About this home
1599 County Rd 2, Front of Yonge
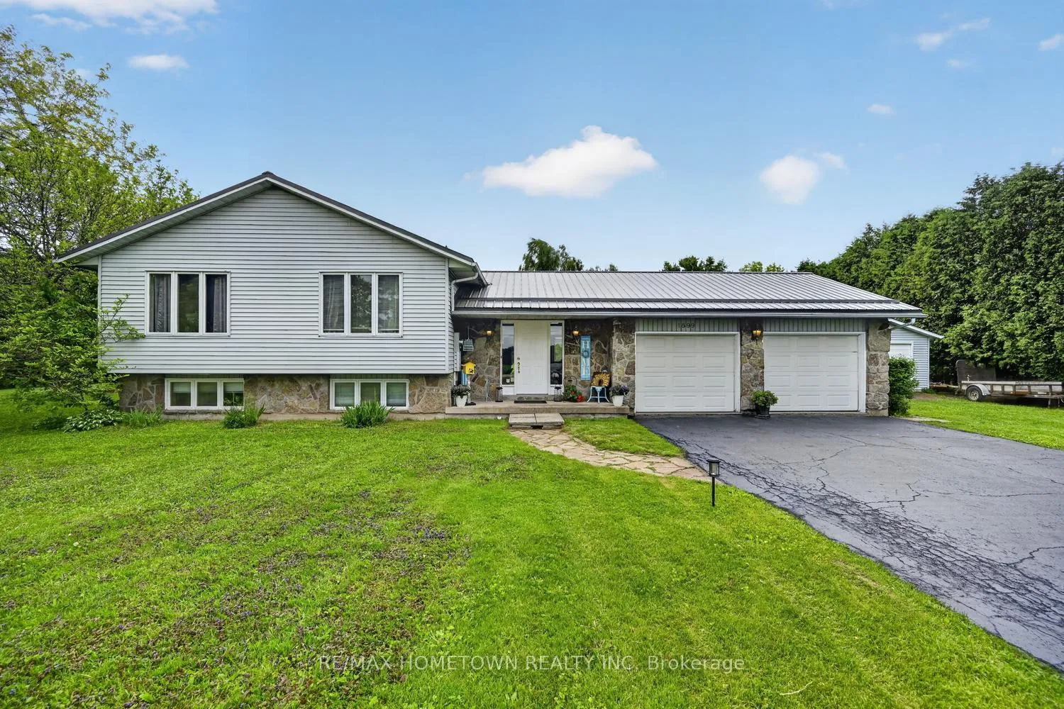
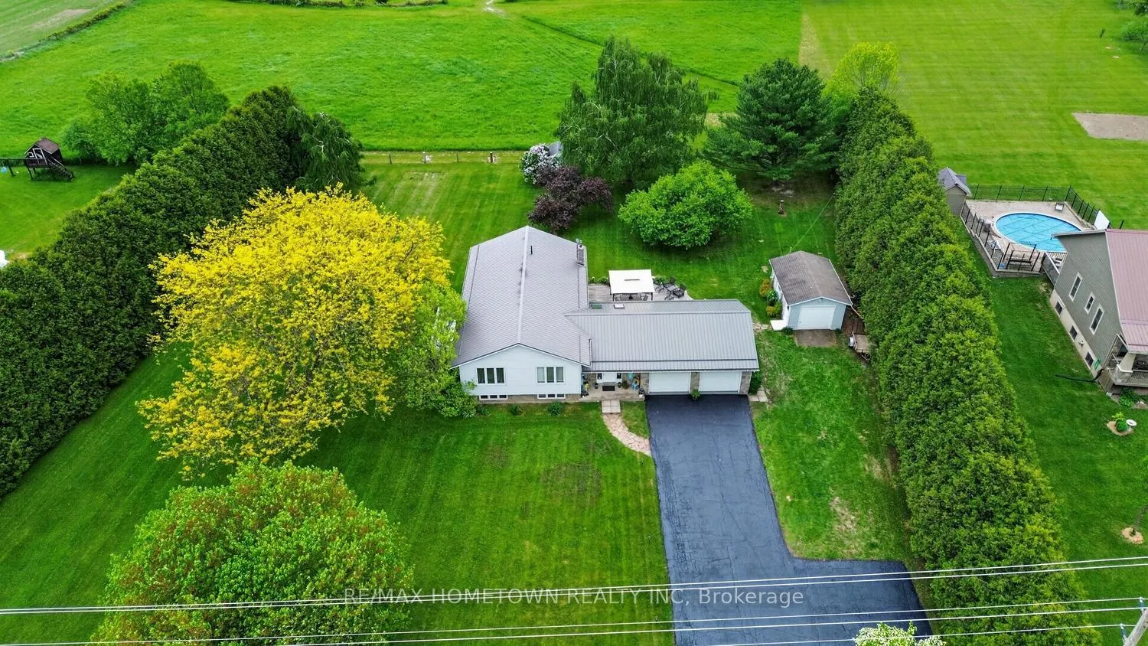
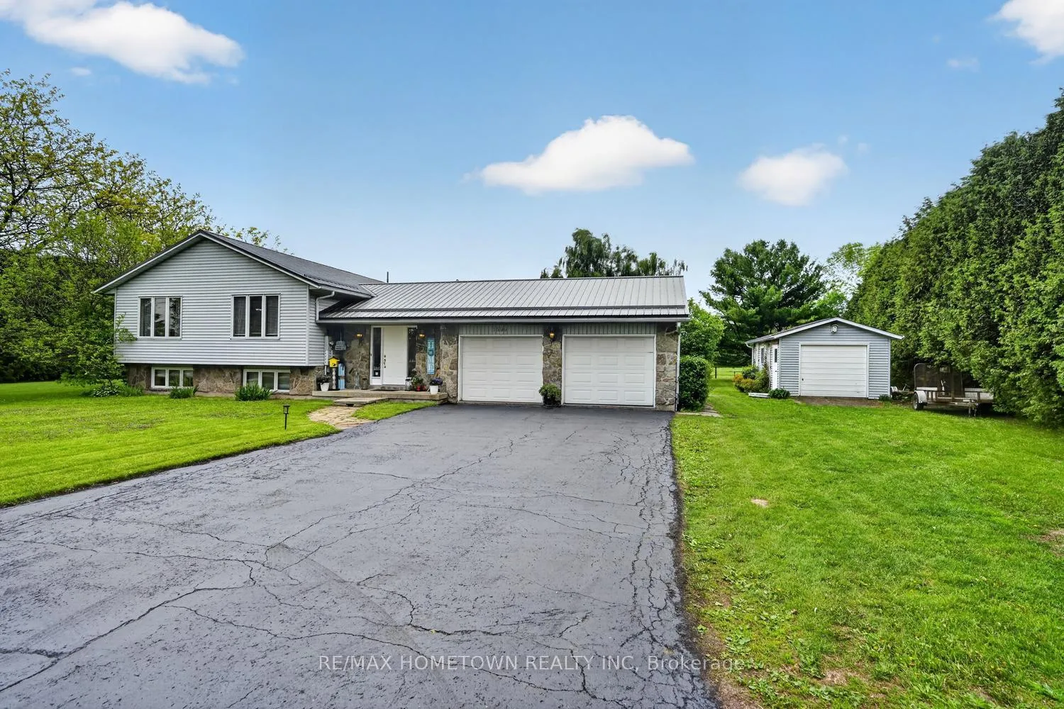
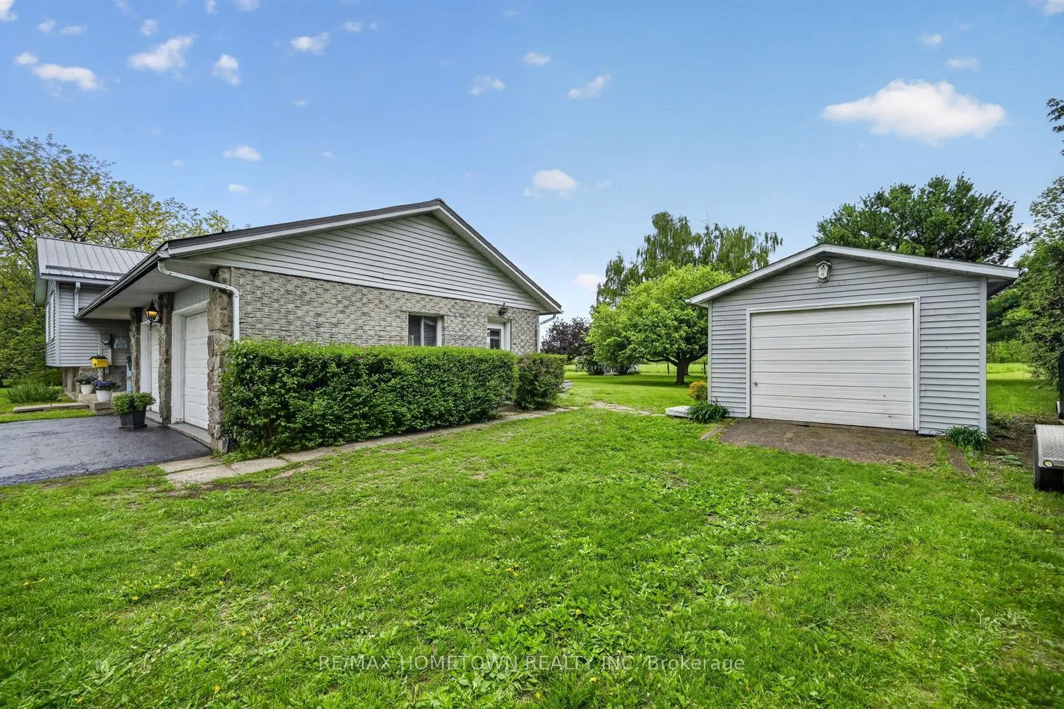
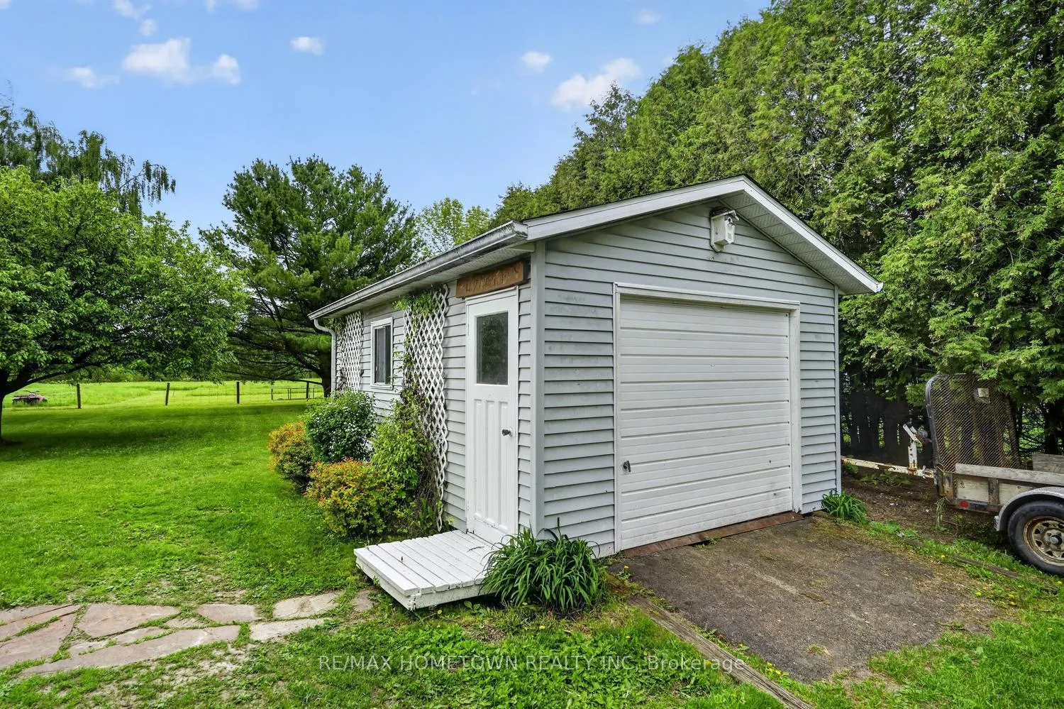
Welcome to country living at its finest! Ideally located just minutes from the Village of Mallorytown with easy access to Highway 401 and Brockville, this spacious bungalow offers the perfect blend of comfort, convenience, and privacy. Step inside to a large welcoming foyer with direct access to the expansive back deck, making it the perfect space for entertaining family and friends. Enjoy summer evenings under the gazebo overlooking the private backyard with no rear neighbours. The main level features a bright living room and formal dining room accented by beautiful hardwood flooring. The eat-in kitchen offers an abundance of cupboard space and convenient access to the side deck for outdoor dining and barbecues. Three generously sized bedrooms provide plenty of room for the family, all complemented by ample closet space and a well-appointed 3-piece bathroom. The finished lower level is designed for family enjoyment, featuring a large recreation room, bar area, and plenty of space for a pool table, ping pong table, or games area. A WETT-certified pellet stove adds warmth and comfort on chilly winter nights. You'll also find a fourth bedroom, a versatile bonus room currently used as a craft room that could easily serve as a home office, fitness room, or hobby space, a second 3-piece bathroom, and a convenient laundry area. A wonderful family home offering space, privacy, and endless possibilities both inside and out!
Facts & features
Ask about this home
A HOMEH agent will answer your questions about this home.
Rooms
14 rooms · 2 bathrooms
- Foyer22′8″ × 16′4″369 sq.ft.
- Living room22′ × 14′2″313 sq.ft.
- Dining room15′3″ × 14′4″219 sq.ft.
- Kitchen18′9″ × 12′10″240 sq.ft.
- Primary bedroom19′3″ × 12′10″247 sq.ft.
- Bedroom 213′4″ × 12′9″170 sq.ft.
- Bedroom 312′7″ × 12′152 sq.ft.
- Bathroom12′ × 5′9″70 sq.ft.
- Family room14′8″ × 13′11″204 sq.ft.
- Recreation28′2″ × 16′2″456 sq.ft.
- Laundry13′11″ × 10′139 sq.ft.
- Bedroom 414′8″ × 14′205 sq.ft.
- Office19′7″ × 13′11″273 sq.ft.
- Bathroom9′6″ × 6′10″65 sq.ft.
Around this home
Listing details
Helpful tools
Your HOMEH agent
"I would see it this week."
Ask HOMEH about this home
Price, neighbourhood, monthly cost. Ask anything.
HOMEH Intelligent Agent is an AI, not a licensed representative. Check anything important with your agent.