
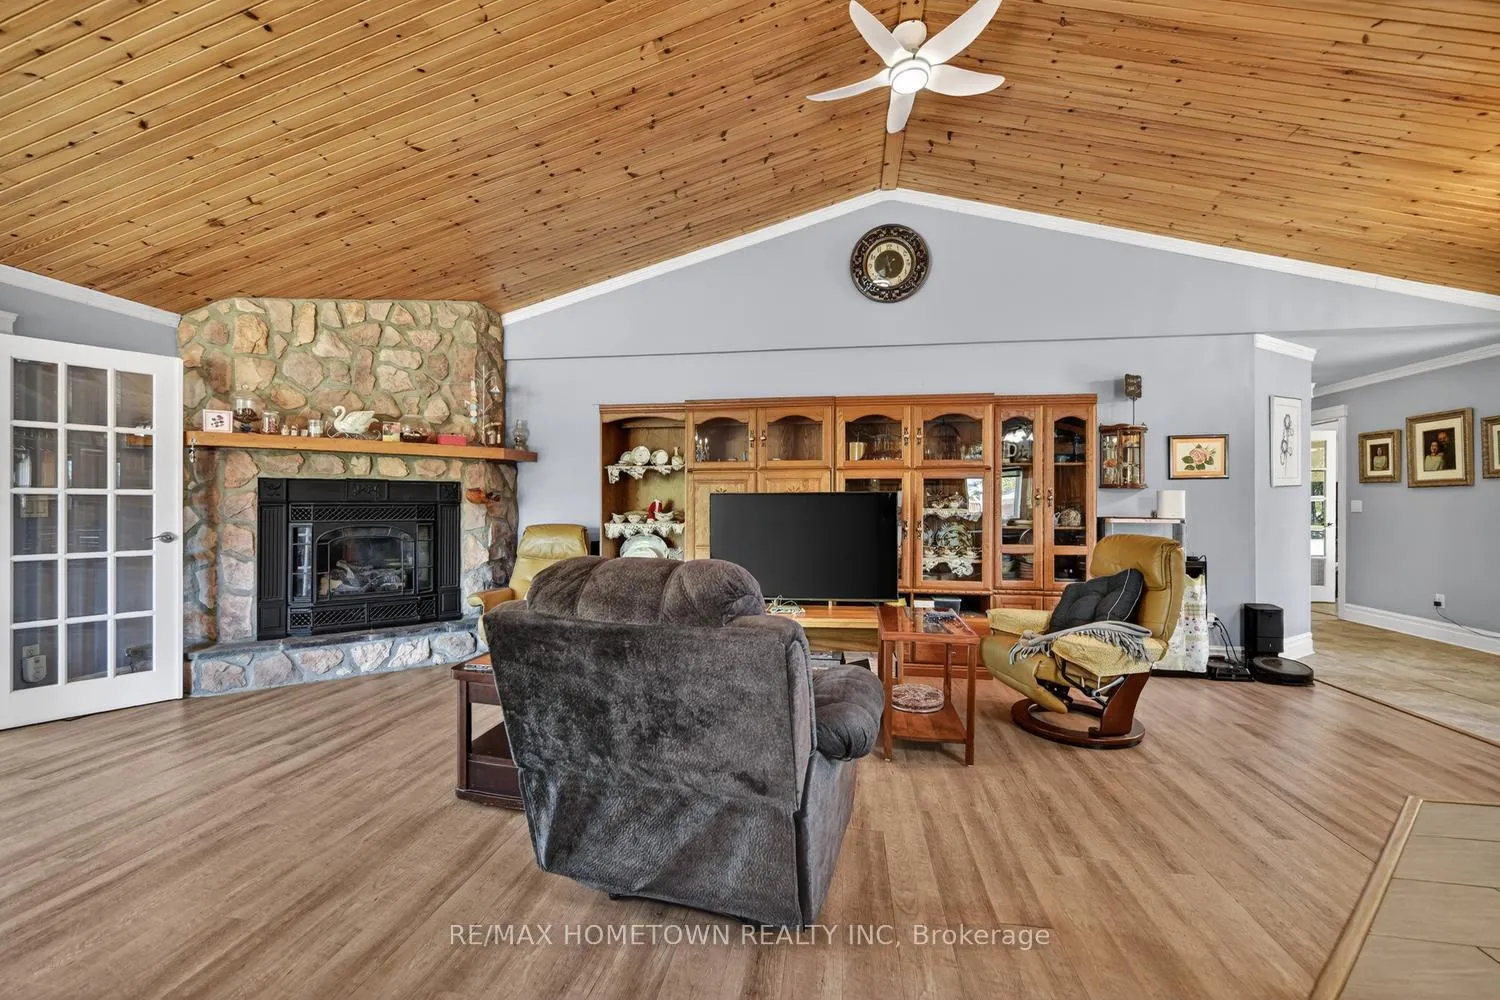
 See all 50 photos
Property history

This listing has ended. It is no longer available.
Property not available for sale or for rent.
Ask about this home
A HOMEH agent will answer your questions about this home.Ask HOMEH
About this home
1766 County Road 2, Front of Yonge
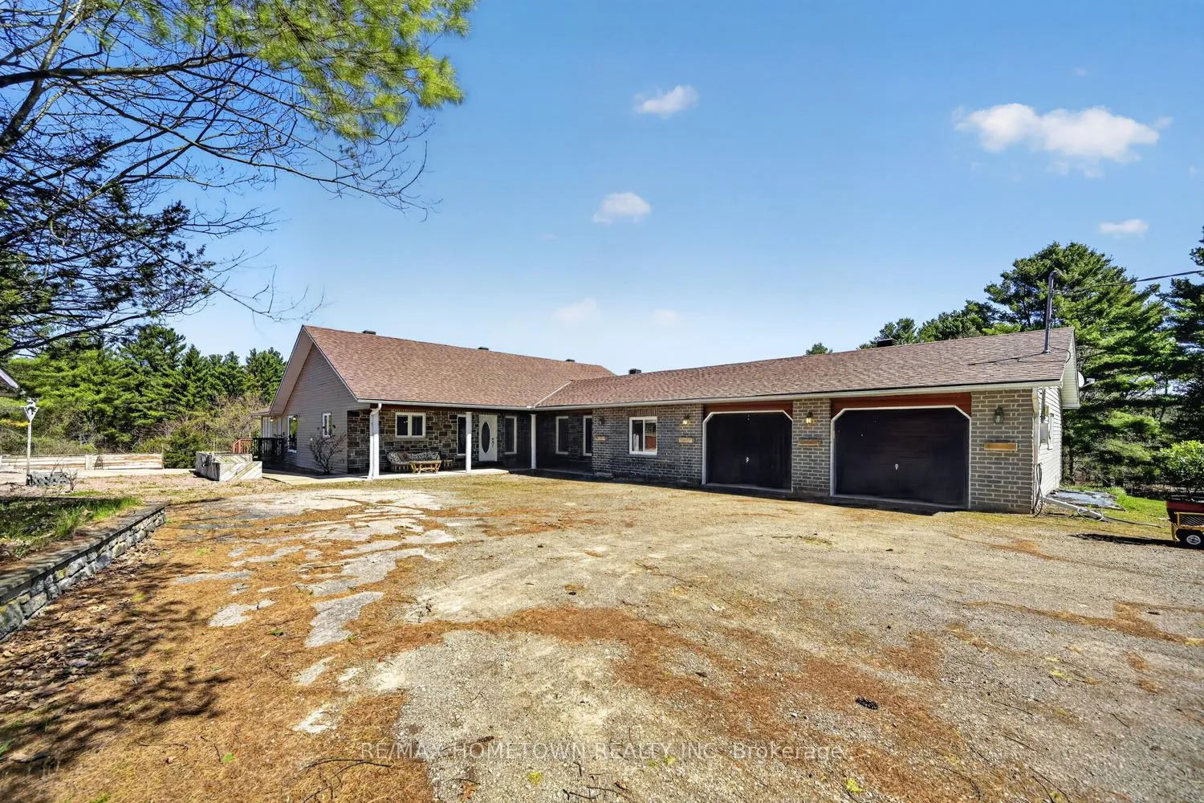
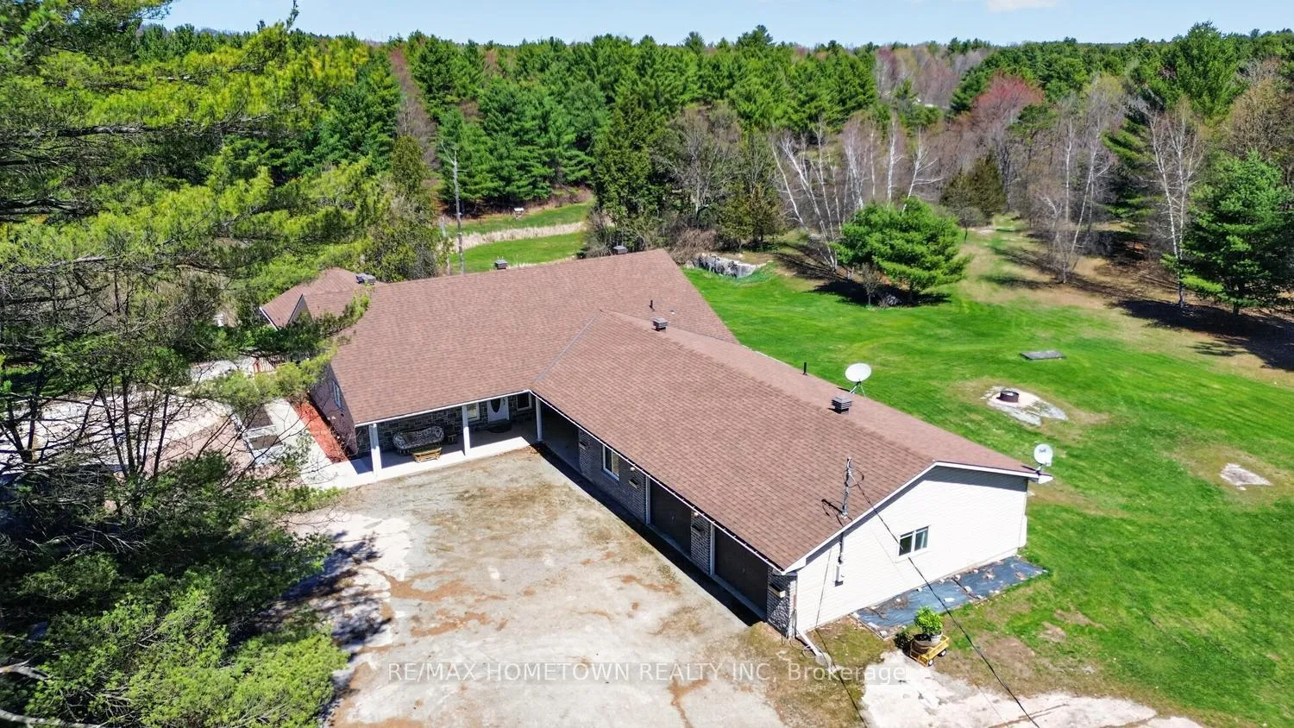
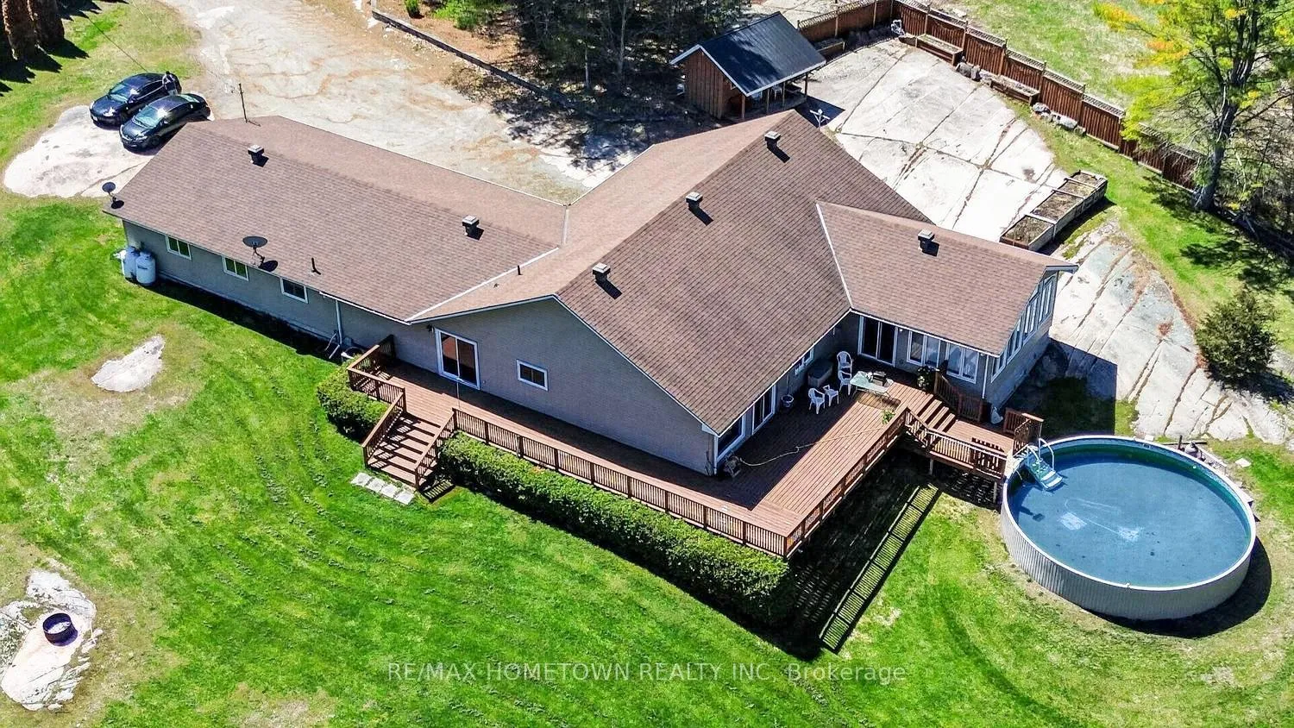
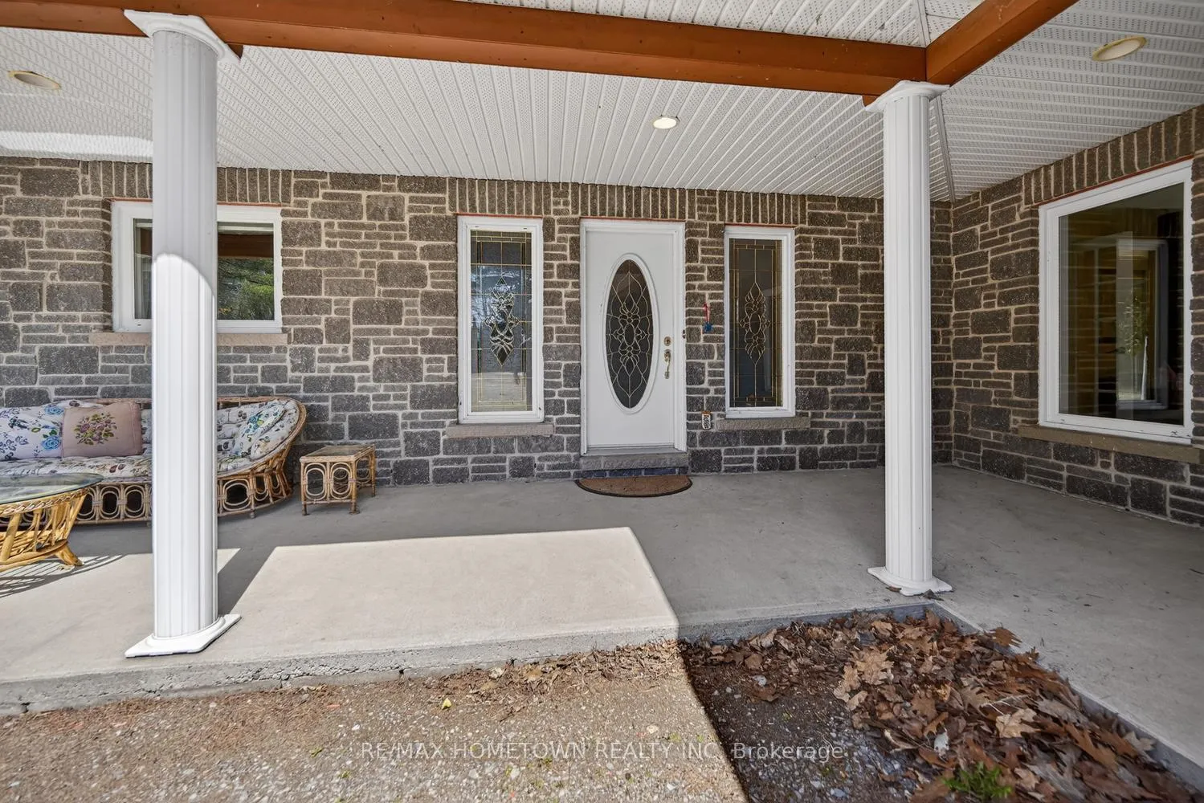
This 2072+ sq ft bungalow, hosts 3-bedroom, 2.5-bath and checks a lot of boxes, offering one-level living on a private 5.9-acre lot with no rear neighbors, a pond, bridge, above-ground pool, and plenty of garage and workshop space. Located just a short drive to the 401, Brockville, and Kingston, it offers both privacy and convenience. Enjoy warmer months from the covered front porch, or head to the back deck to soak up the sun by the pool. Inside, a spacious entrance opens to the living and dining areas with a cozy fireplace. The kitchen offers the space the cook in the family will appreciate, with a walk-in pantry, island, generous counter space, and plenty of cupboards. Just off the living and dining area is a four-season sunroom, currently used as a hobby room, with its own entrance on the west side. The four-season sunroom also provides direct access to the back deck located on the east side, where you can enjoy the above-ground pool all summer long. With plenty of sunlight to help keep the pool warm, and a very private backyard with no rear neighbors, it's an ideal space for relaxing or entertaining. The primary bedroom is spacious and features a walk-in closet and patio door to the back deck. There is also a second bedroom, a 4-piece bathroom, separate 2-piece bath, and dedicated laundry room. The layout also offers great potential for an in-law suite. Through the interior doors, you'll find a large living room currently used as a family room with patio doors to a side deck facing East, plus a bedroom, 3-piece bath, separate entrance from the driveway, and access from the attached 2-car garage. Outside, the separate garage/workshop with power is ideal for toys, tools, or the hobbyist. A garden shed and raised garden beds add even more function to this country property. Come see all it has to offer.
Facts & features
Ask about this home
A HOMEH agent will answer your questions about this home.
Rooms
14 rooms · 3 bathrooms
- Mud room4′2″ × 13′5″56 sq.ft.
- Family room20′3″ × 21′5″434 sq.ft.
- Bedroom 211′11″ × 14′4″171 sq.ft.
- Bathroom7′10″ × 13′5″106 sq.ft.
- Bathroom4′5″ × 5′1″23 sq.ft.
- Foyer6′1″ × 19′116 sq.ft.
- Dining room10′5″ × 16′4″170 sq.ft.
- Bedroom 313′5″ × 16′2″218 sq.ft.
- Bathroom8′8″ × 15′8″135 sq.ft.
- Kitchen10′11″ × 14′7″160 sq.ft.
- Laundry7′6″ × 9′2″69 sq.ft.
- Living room12′9″ × 25′11″330 sq.ft.
- Great room19′7″ × 19′10″389 sq.ft.
- Primary bedroom15′10″ × 16′5″260 sq.ft.
Around this home
Schools nearby
School rating, out of 10.
Listing details
Helpful tools
Your HOMEH agent
"I would see it this week."
Ask HOMEH about this home
Price, neighbourhood, monthly cost. Ask anything.
HOMEH Intelligent Agent is an AI, not a licensed representative. Check anything important with your agent.