

19 County Road 5
19 County Road 5
 See all 43 photos
Property history
Facts and features
- BasementWalk-out
- Water, sewerWell, septic
- Lot shapeIrregular
- HeatingOther
- Fireplace
- Central air
The homeRural Residential, 2-storey, 1,500–2,000 sq ft
- Type: Rural Residential
- Style: 2-storey
- Living space: 1,500–2,000 sq ft
- Basement: Walk-out, exposed rock
- Waterfront: None
InsideFireplace Yes, Water heater, water heater owned, Rooms above ground 7
- Fireplace: Yes
- Features: Water heater, water heater owned
- Rooms above ground: 7
- Bedrooms: 3
- Bathrooms: 4
- Kitchens: 1
Outside and lotVinyl siding, wood, Metal, Stone
- Exterior: Vinyl siding, wood
- Roof: Metal
- Foundation: Stone
- Size: 339 ft frontage
- Shape: Irregular
Parking2 Garage, Detached, Lane, front yard parking
- Spaces: 2 Garage
- Garage: Detached
- Driveway: Lane, front yard parking
Heating, water and powerOther, other, Central air, Well
- Heating: Other, other
- Cooling: Central air
- Water: Well
- Sewer: Septic
- Natural gas: No
- Hydro: Yes
- Cable: Available
- Telephone: Available
Costs and taxesTaxes $2,422 a year, HST No HST
- Taxes, 2024: $2,422 a year
- HST: No HST
Included in the saleAll appliances , garage door opener , 2 hot water tanks , wood stove ,main shop compressor
- Included: All appliances , garage door opener , 2 hot water tanks , wood stove ,main shop compressor
Listing detailsX12370849, Sold, Aug 29, 2025
- MLS® number: X12370849
- Status: Sold
- Listed on: Aug 29, 2025
- Days on market: 34
- Updated: Oct 2, 2025
- Possession: 30-59 days
- Occupied by: Owner
- Listing brokerage: RE/MAX HOMETOWN REALTY INC
About this home
19 County Road 5, Front of Yonge (Front of Yonge Twp), ON K0E 1R0
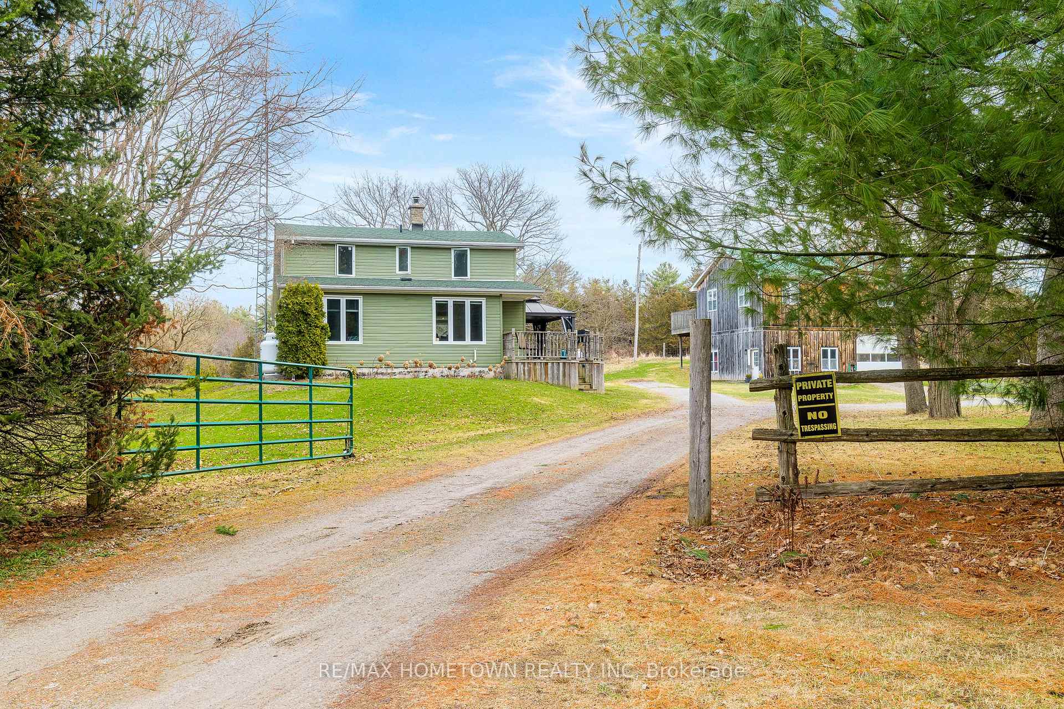
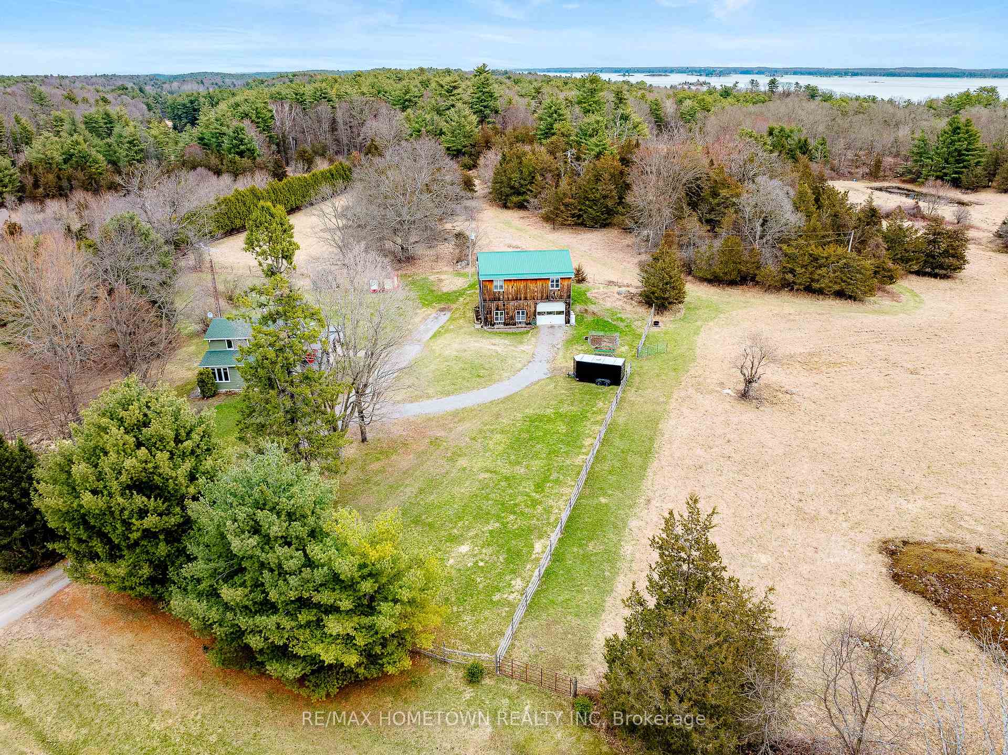
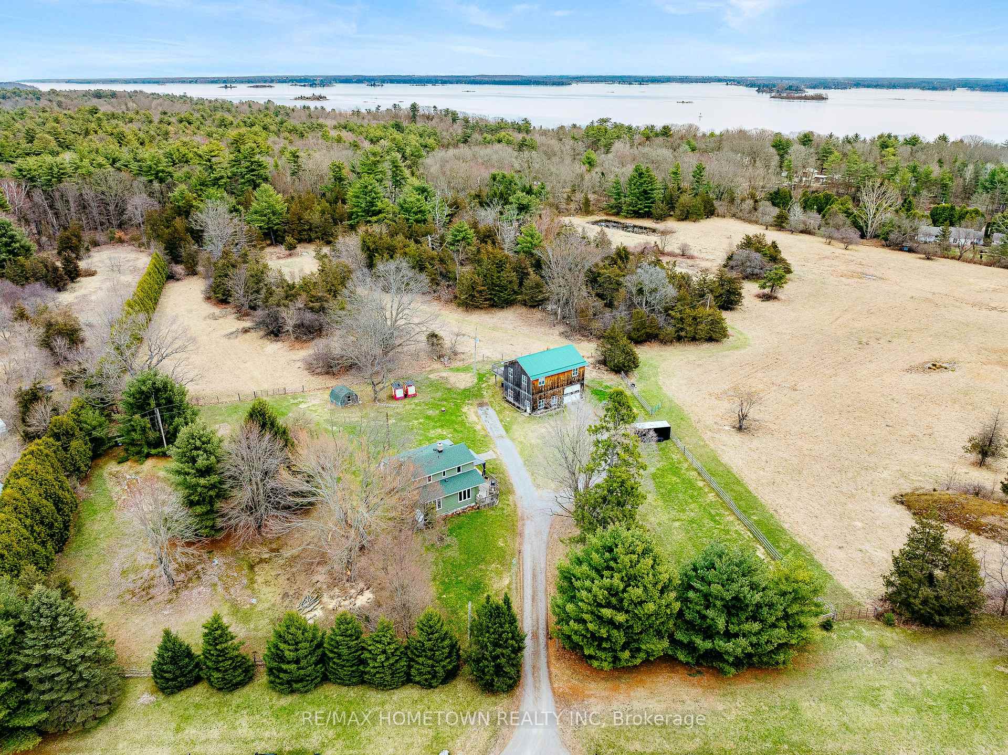
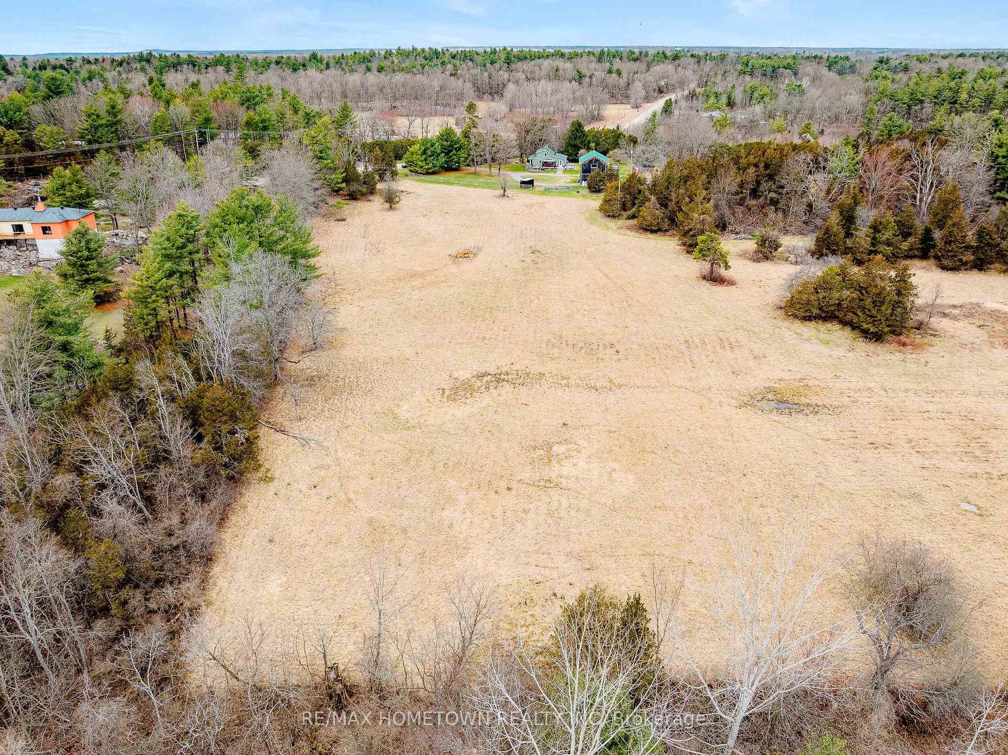
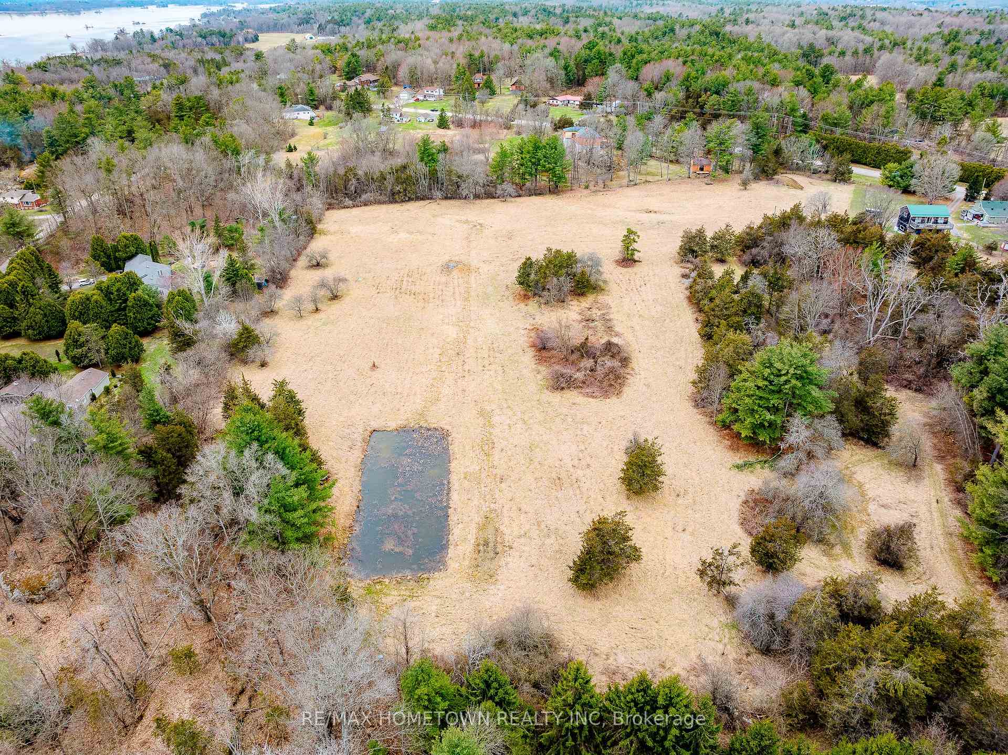
Tucked away just off County Rd. 5 in the Twsp of Front of Yonge, this pristine country property offers the privacy youve been longing for. The laneway leads you into a picturesque setting, while a natural buffer of mature trees along the front ensures the home and acreage remain beautifully camouflaged from the road. Here, youll find the peace of country living combined with the convenience of an excellent location-only minutes to the St. Lawrence Parkway, with easy connections to Mallorytown, Brockville, Gananoque, Kingston, and the 401 corridor from Montreal to Toronto. Set on 13 fully fenced acres of varied landscape, open fields, tall pines, meandering trails, and even a private pond, the property is truly a retreat in every season. Whether your vision is equestrian pursuits, hobby farming, gardening, or simply enjoying nature with walks, cross-country skiing, or skating on your own pond, the opportunities are endless. The home itself reflects a warm country spirit, offering 3 bedrooms and 3 bathrooms, a welcoming kitchen at its heart, a family room, and patio doors opening onto a deck that overlooks the expansive property. Formal and casual spaces blend seamlessly, making it both comfortable and versatile. Recent updates-including windows, roof, furnace, plumbing, and electrical-provide modern peace of mind. Adding to its appeal is the remarkable 2,000 sq. ft. garage/workshop, with soaring ceiling height and an upper-level studio. This bonus space lends itself to countless possibilities-a guest suite, artists retreat, or the ultimate hobbyists workshop. Here, blue skies stretch over open fields, and the rhythm of nature surrounds you. Its a property that feels like a world apart, yet keeps you within easy reach of all the amenities and conveniences you need.
Ask about this home
A HOMEH agent will answer your questions about this home.
Around this home
Helpful calculators
Your HOMEH agent

"I would see it this week."