
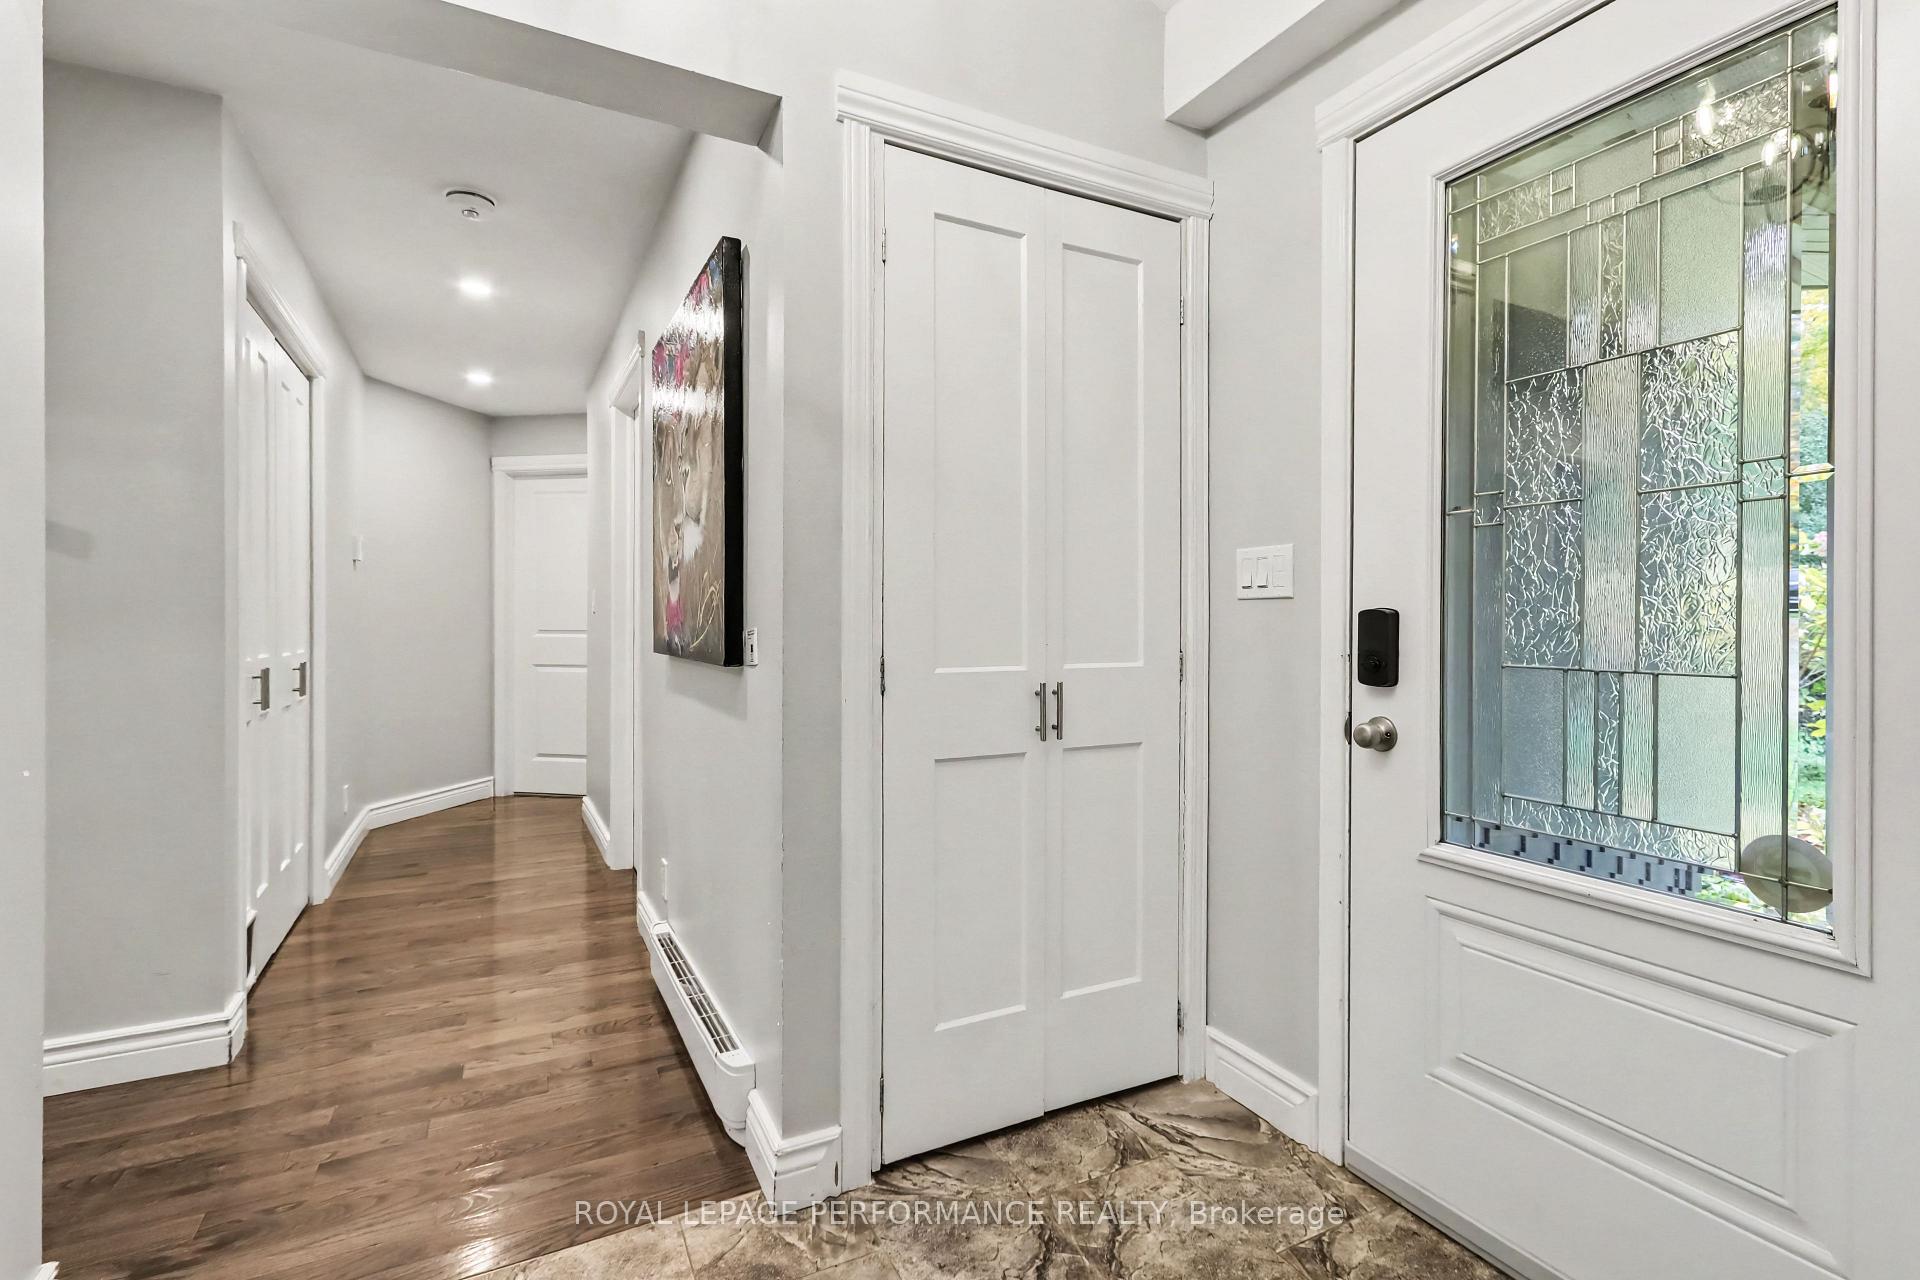
 See all 35 photos
Property history

This home has sold. It is no longer available.
Property not available for sale or for rent.
Ask about this home
A HOMEH agent will answer your questions about this home.Ask HOMEH
About this home
36 Kerry Forest Drive, Front of Yonge
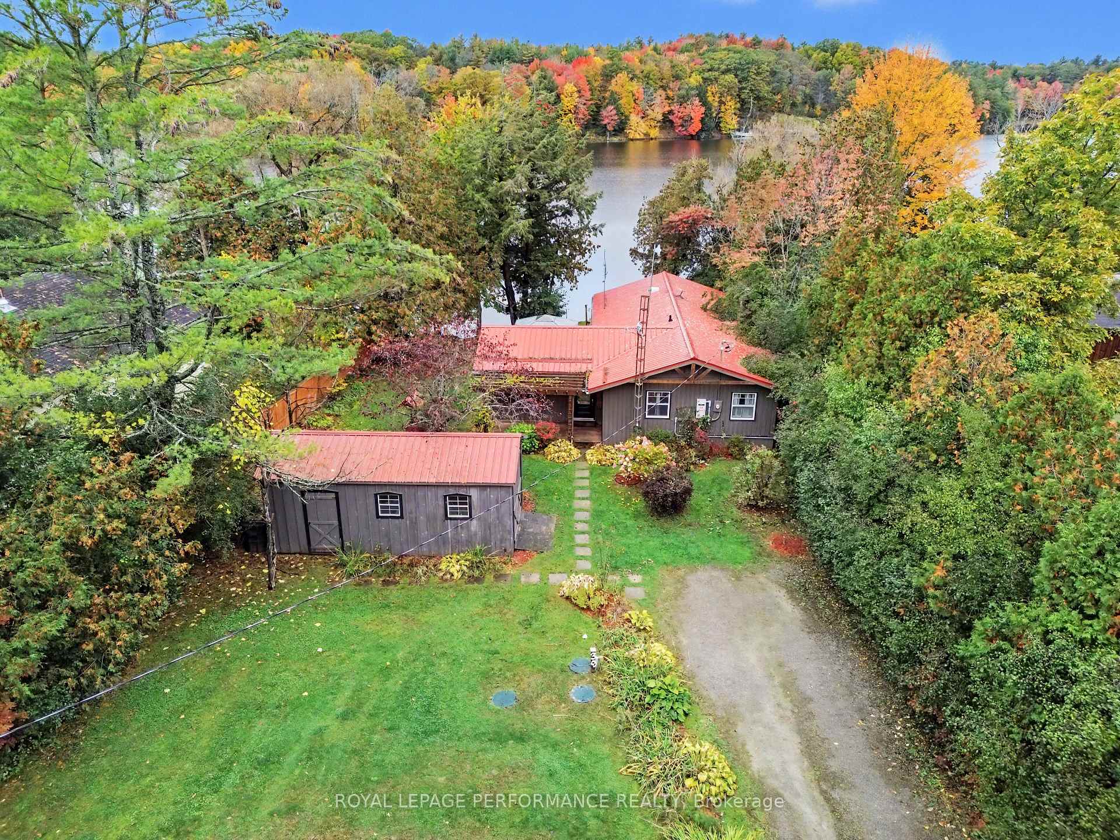
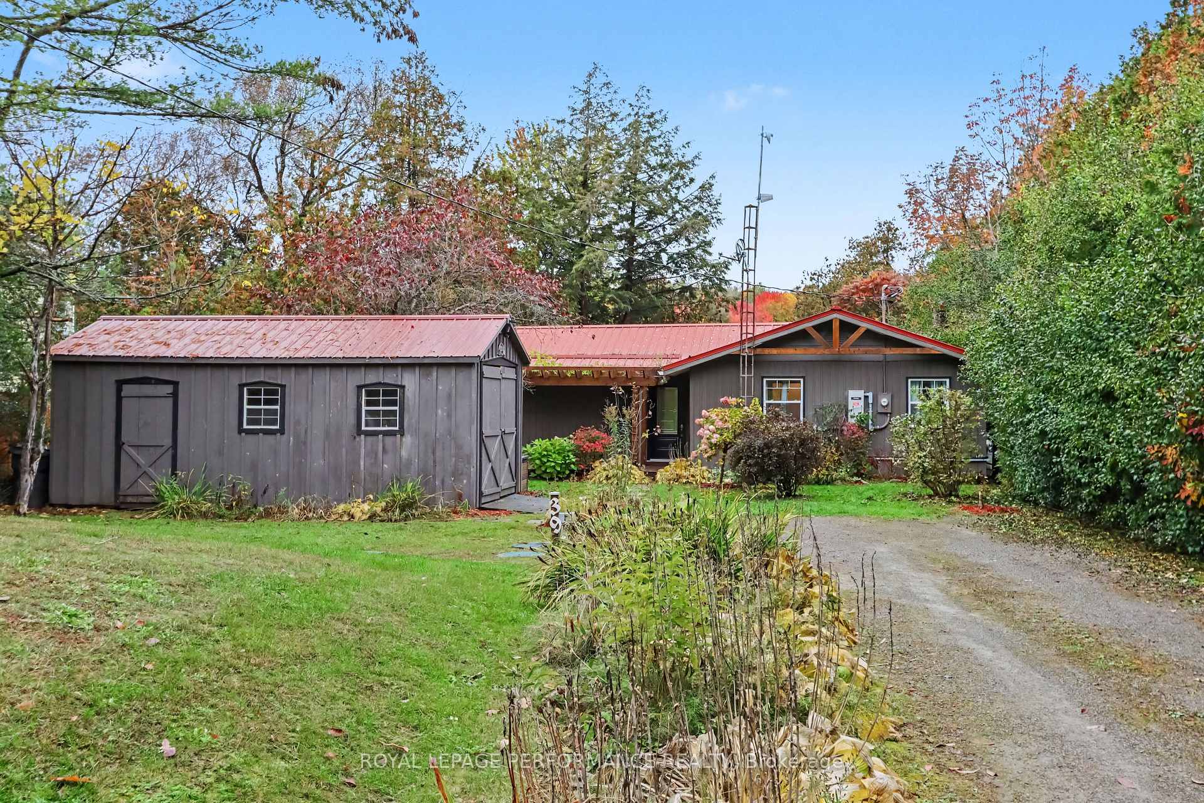
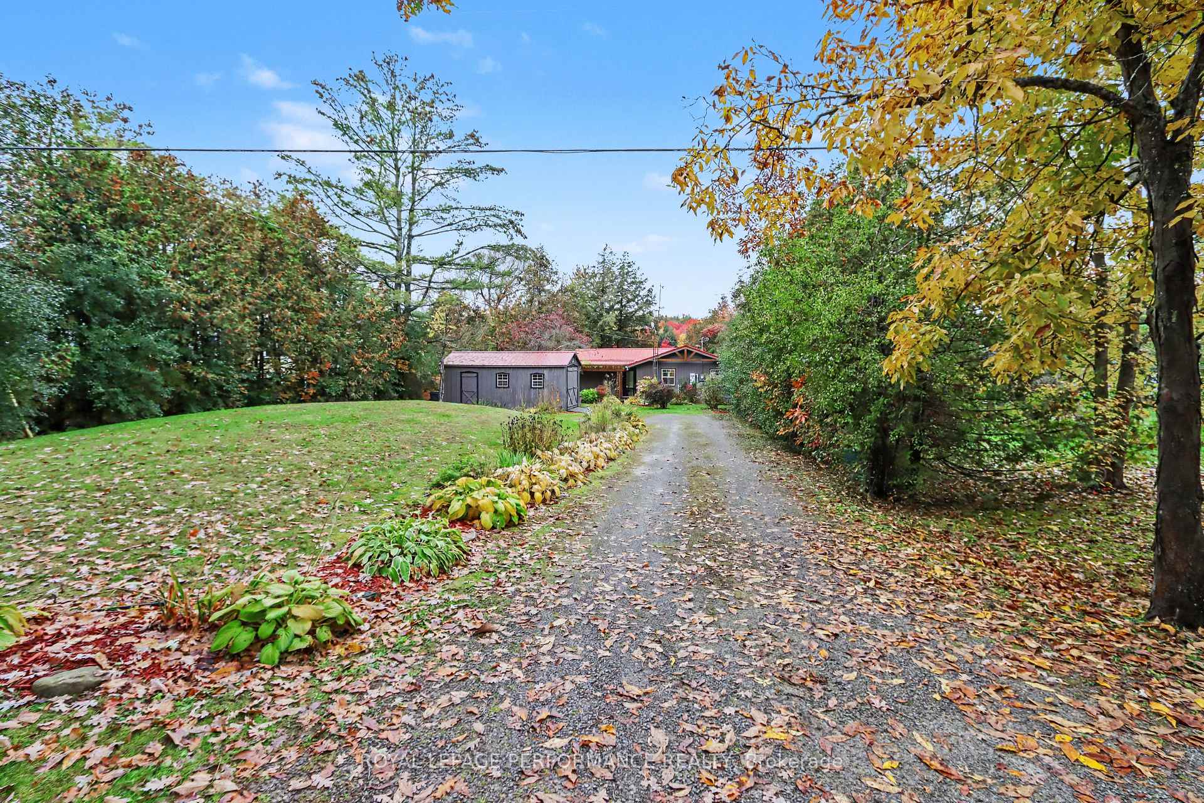
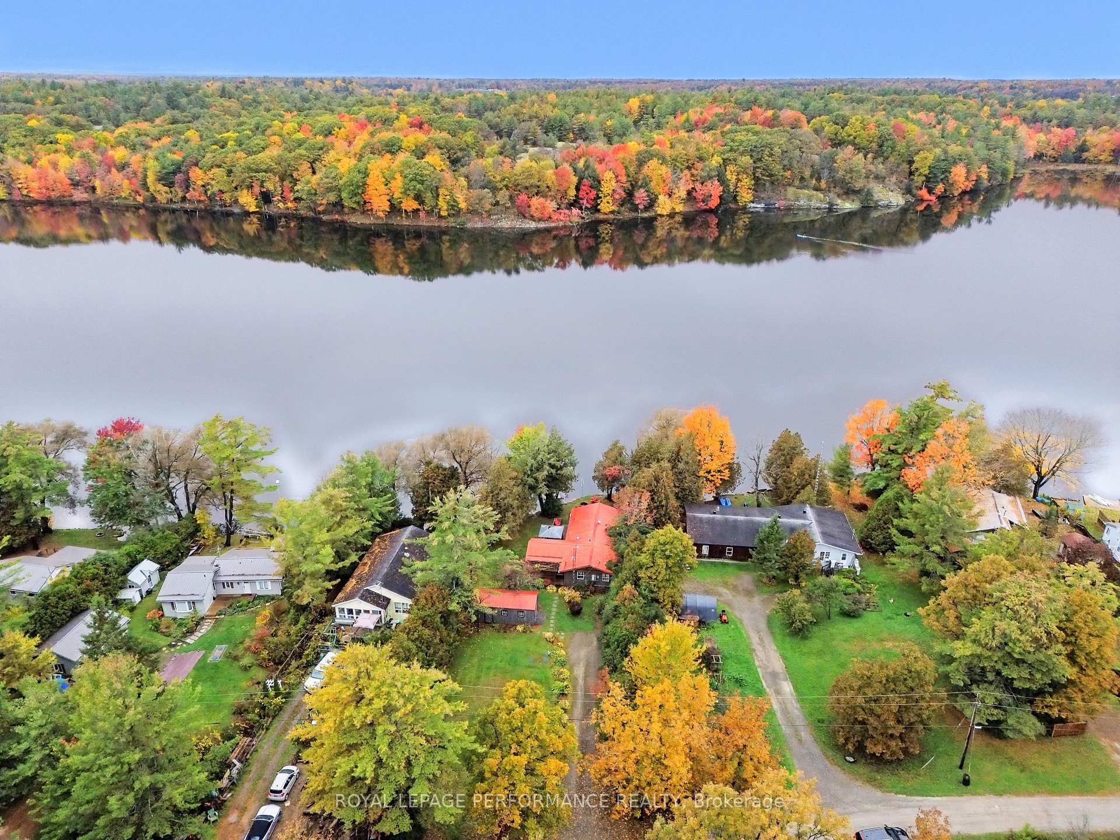
Nestled along the picturesque shores of Graham Lake, this inviting lakefront bungalow offers the perfect blend of modern comfort and relaxed waterfront living. Whether you're searching for a year-round home or a peaceful lakeside getaway, this move-in-ready property is the perfect place to settle in, unwind, and embrace the beauty of life by the water. Step inside to discover a bright, contemporary open-concept layout filled with natural light. A stunning wall of windows frames the beautiful views of Graham Lake, bringing the outdoors in and creating a warm, inviting atmosphere. The living room is a true highlight, featuring built-ins and a gorgeous fireplace that creates a warm and inviting focal point. The heart of the home is a stylish, well-appointed kitchen featuring a large island, stainless steel appliances, and ample space for cooking, entertaining, and gathering with family and friends. The home offers a spacious primary bedroom, two additional bedrooms, and two bathrooms, providing plenty of room for comfortable everyday living, weekend escapes, or hosting guests. Outside, the charm continues with inviting spaces designed to make the most of every season. Enjoy your morning coffee on the charming front porch, soak up the sunshine on the spacious back deck, or unwind on the deck while taking in the breathtaking waterfront views. For the ultimate relaxation, retreat to your very own outdoor sauna-the perfect way to end a day spent enjoying the lake. With a private dock and beautiful waterfront setting, you'll have endless opportunities to swim, boat, fish, or simply enjoy the peaceful surroundings. Property is an established, turnkey Airbnb.
Facts & features
Ask about this home
A HOMEH agent will answer your questions about this home.
Rooms
7 rooms · 2 bathrooms
- Primary bedroom13′3″ × 10′3″136 sq.ft.
- Bedroom 210′ × 8′11″89 sq.ft.
- Dining room13′2″ × 8′105 sq.ft.
- Living room21′3″ × 15′5″329 sq.ft.
- Kitchen13′2″ × 10′10″142 sq.ft.
- Bathroom11′7″ × 9′8″112 sq.ft.
- Bedroom 39′7″ × 9′2″88 sq.ft.
Around this home
Listing details
Helpful tools
Your HOMEH agent
"I would see it this week."
Ask HOMEH about this home
Price, neighbourhood, monthly cost. Ask anything.
HOMEH Intelligent Agent is an AI, not a licensed representative. Check anything important with your agent.