
 See all 50 photos

Book a viewing
Ask HOMEH
About this home
50 Kerry Forest Drive, Front of Yonge
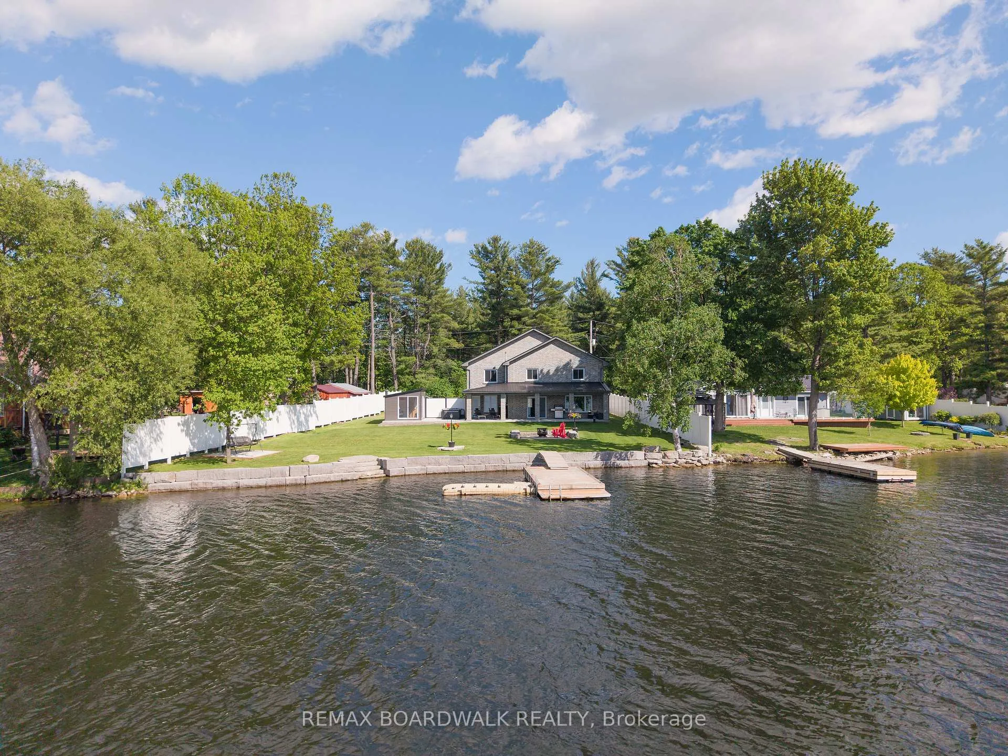
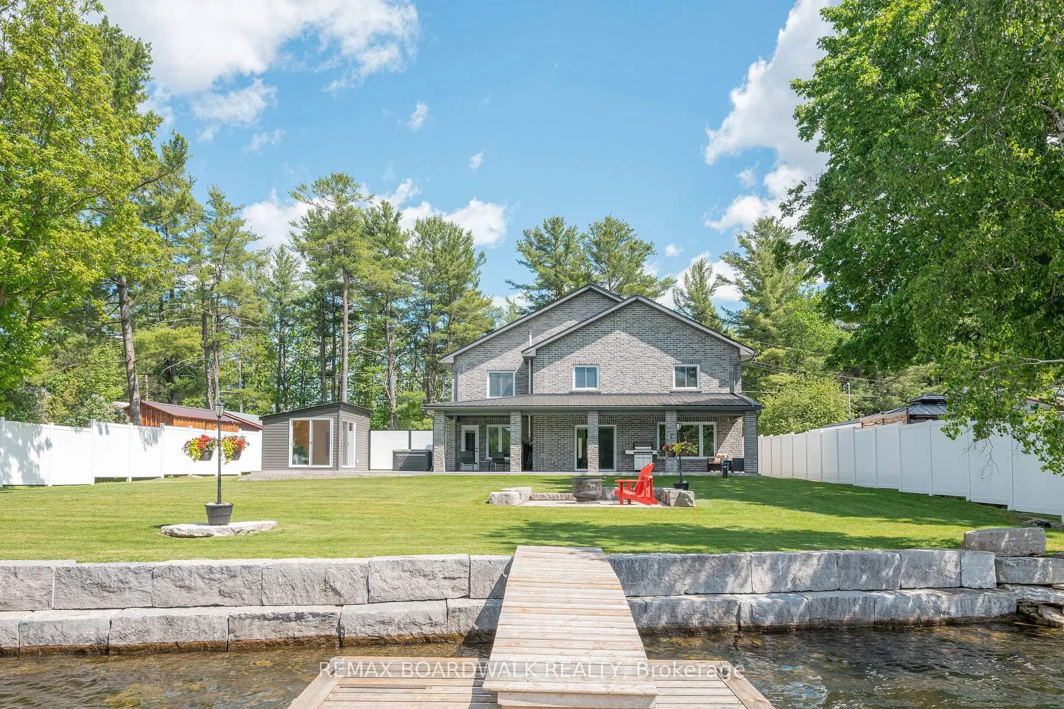
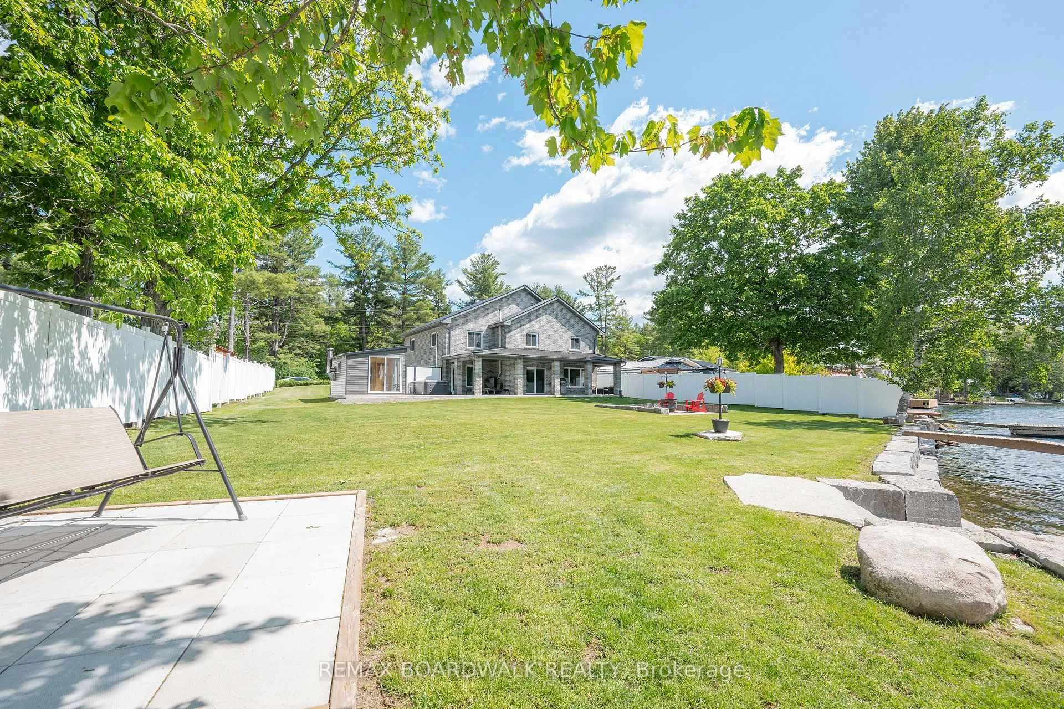
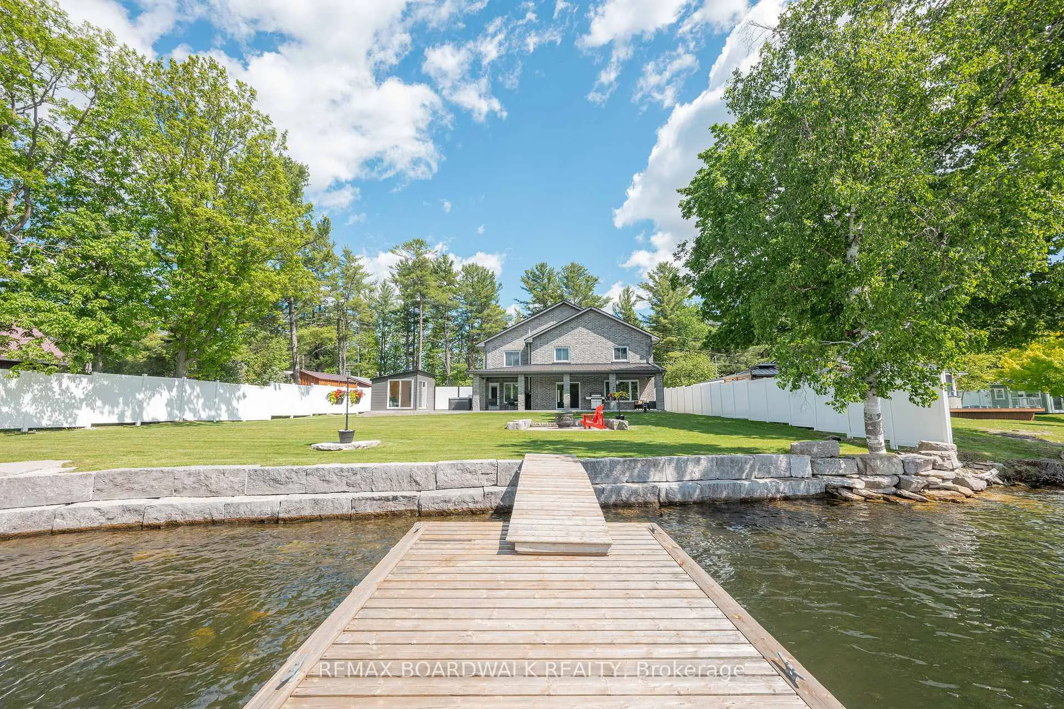
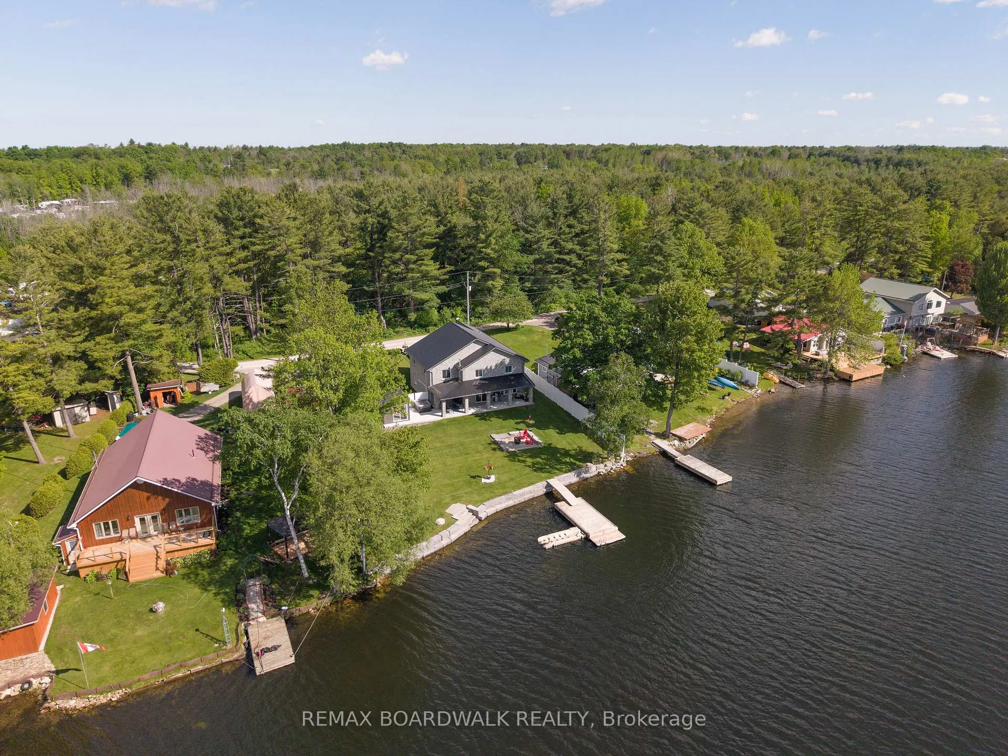
Some homes offer waterfront, this one offers an entirely different way of living. Welcome to Graham Lake, where luxury, craftsmanship, and year-round resort-style living come together in this exceptional custom-built waterfront home. Built in 2018 with a full brick exterior and steel roof, every detail was thoughtfully designed for comfort, quality, and longevity. Step inside to soaring two-storey ceilings, a dramatic wall of windows, engineered glass railings, and designer lighting. The heart of the home is the stunning custom Hunt's kitchen, featuring hickory cabinetry, live-edge granite countertops, and premium finishes throughout.The main-floor primary suite is a true retreat, complete with lake views and a spa-inspired ensuite featuring a custom glass shower and soaker tub. Upstairs offers three spacious bedrooms, a bright 3-piece bath, an open den overlooking the living area, and a versatile bonus room perfect for a home theatre, gym, games room, or additional lounge space. Built with efficiency and peace of mind in mind, the home features radiant in-floor heating with individual room controls, an ICF foundation, premium insulation, on-demand hot water and boiler system, high-end water treatment system, fully automatic Generac generator, and a new heat pump and air conditioning system installed in Spring 2026.The heated garage includes hot and cold water, floor drains, and an automatic opener. Outside you will find your own private wellness space with a hot tub & sauna, and relaxation room overlooking the water. Take it all in and enjoy the pristine shoreline, a 24' x 10' dock with swim platform, additional Sea-Doo dock, armour stone landscaping, fire pit area, and expansive outdoor spaces designed for entertaining or simply enjoying the peaceful surroundings. More than a home, this is a private lakeside retreat offering luxury, privacy, and an unmatched waterfront lifestyle on one of the area's most sought-after lakes.
Facts & features
Book a viewing
Rooms
15 rooms · 3 bathrooms
- Foyer5′9″ × 11′7″67 sq.ft.
- Bathroom3′1″ × 4′10″15 sq.ft.
- Laundry10′4″ × 5′8″58 sq.ft.
- Utility room7′10″ × 8′8″68 sq.ft.
- Kitchen10′8″ × 11′5″121 sq.ft.
- Dining room10′8″ × 6′2″66 sq.ft.
- Living room16′4″ × 21′3″347 sq.ft.
- Primary bedroom12′2″ × 17′7″215 sq.ft.
- Bathroom12′2″ × 9′11″121 sq.ft.
- Bathroom10′9″ × 9′6″102 sq.ft.
- Bedroom14′6″ × 11′1″162 sq.ft.
- Bedroom10′8″ × 11′6″122 sq.ft.
- Office12′6″ × 16′10″211 sq.ft.
- Bedroom12′2″ × 10′7″129 sq.ft.
- Recreation14′8″ × 21′7″316 sq.ft.
Around this home
Listing details
Helpful tools
Your HOMEH agent
"Priced 36% over our estimate. I would see it this week."
Ask HOMEH about this home
Price, neighbourhood, monthly cost. Ask anything.
HOMEH Intelligent Agent is an AI, not a licensed representative. Check anything important with your agent.