
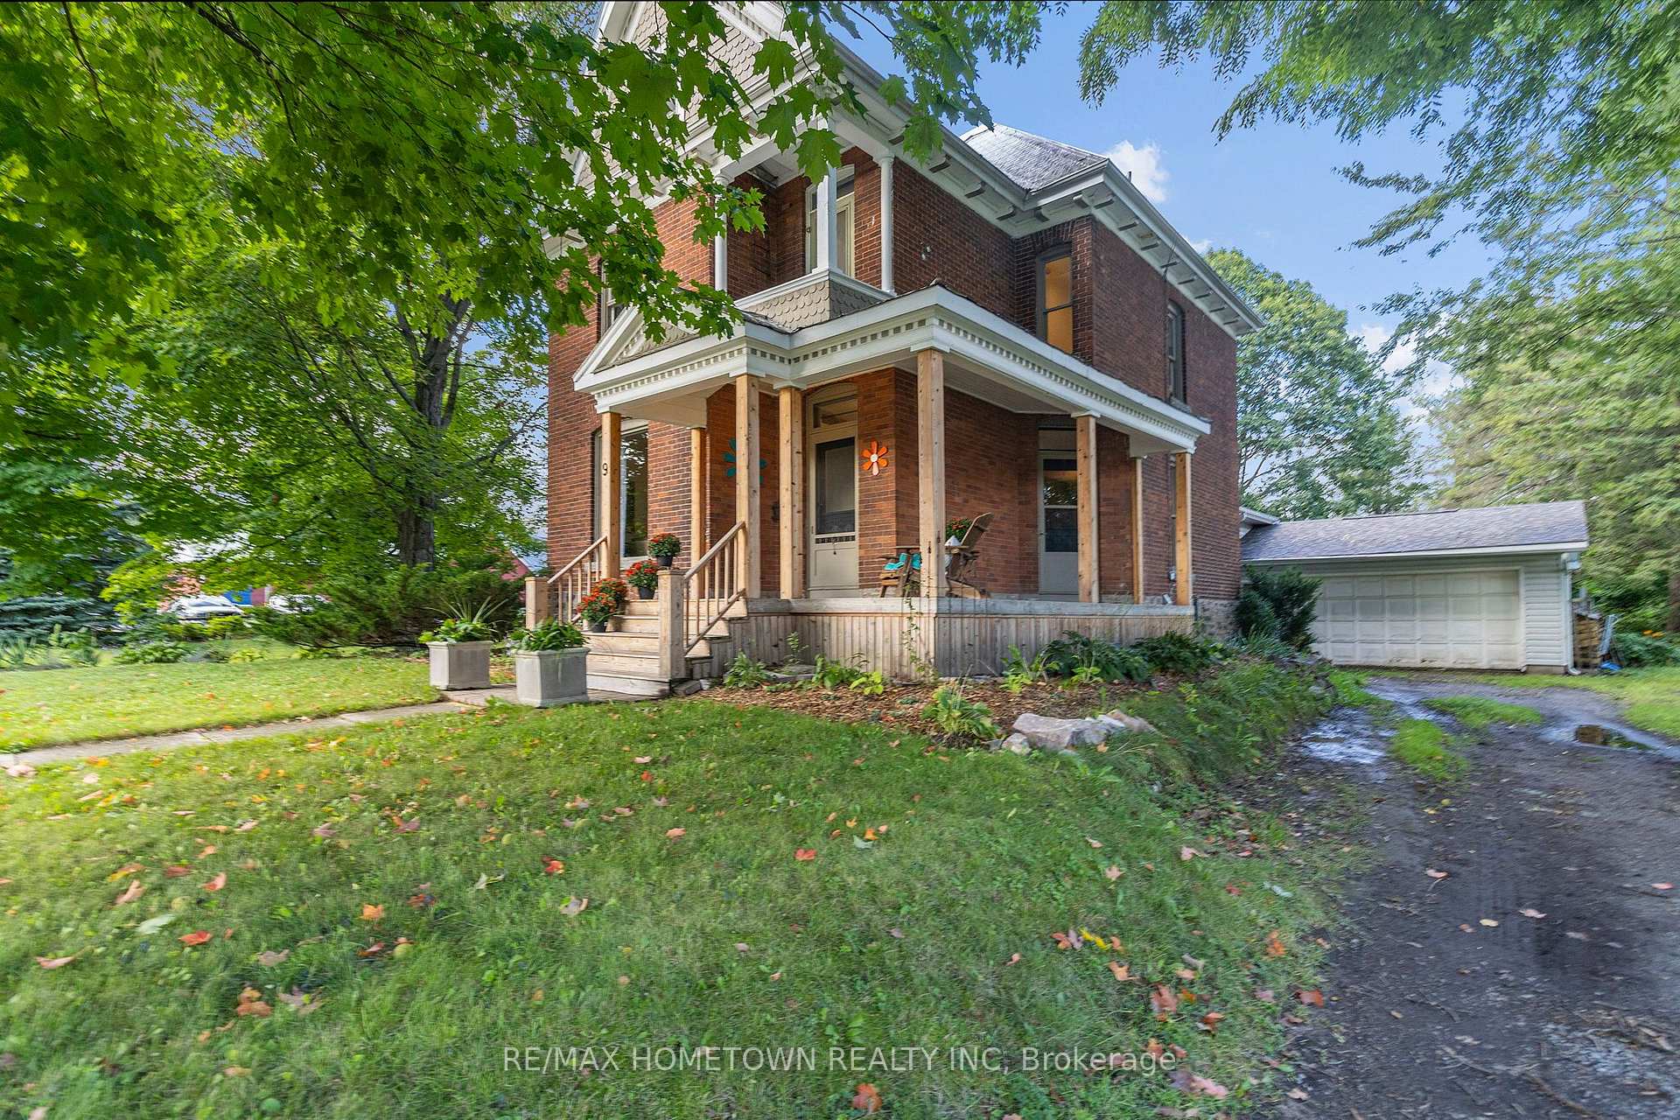
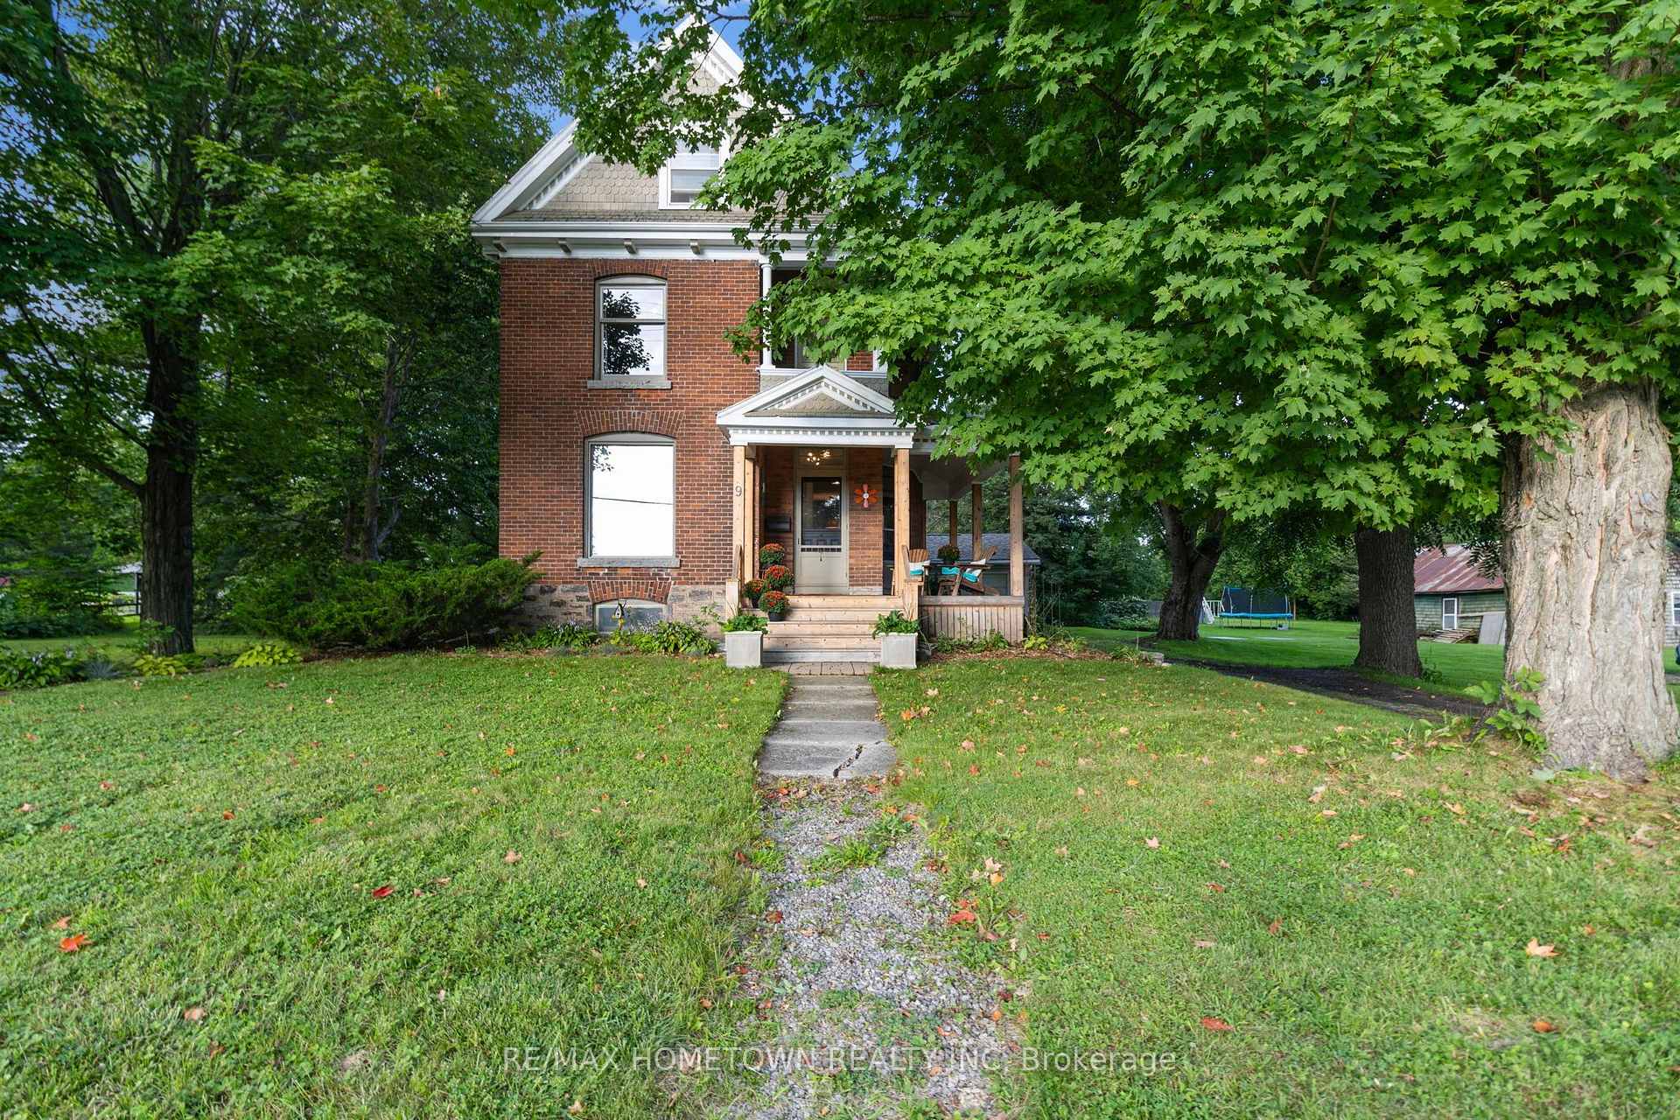
Front of 9 Quabbin Road
9 Quabbin RoadFront of Yonge (Front of Yonge Twp)
Sold
1/43
Ontario Real Estate › Front of Yonge › Front of Yonge Twp
Front of 9 Quabbin Road
9 Quabbin RoadFront of Yonge (Front of Yonge Twp)
Sold
See all 43 photos
DetachedMLS X13721576
Sold for:Sold Sep 17, 2026
3 Bedrooms
2 Bathrooms
1 Garage
2K~2.5K Sq.Ft.
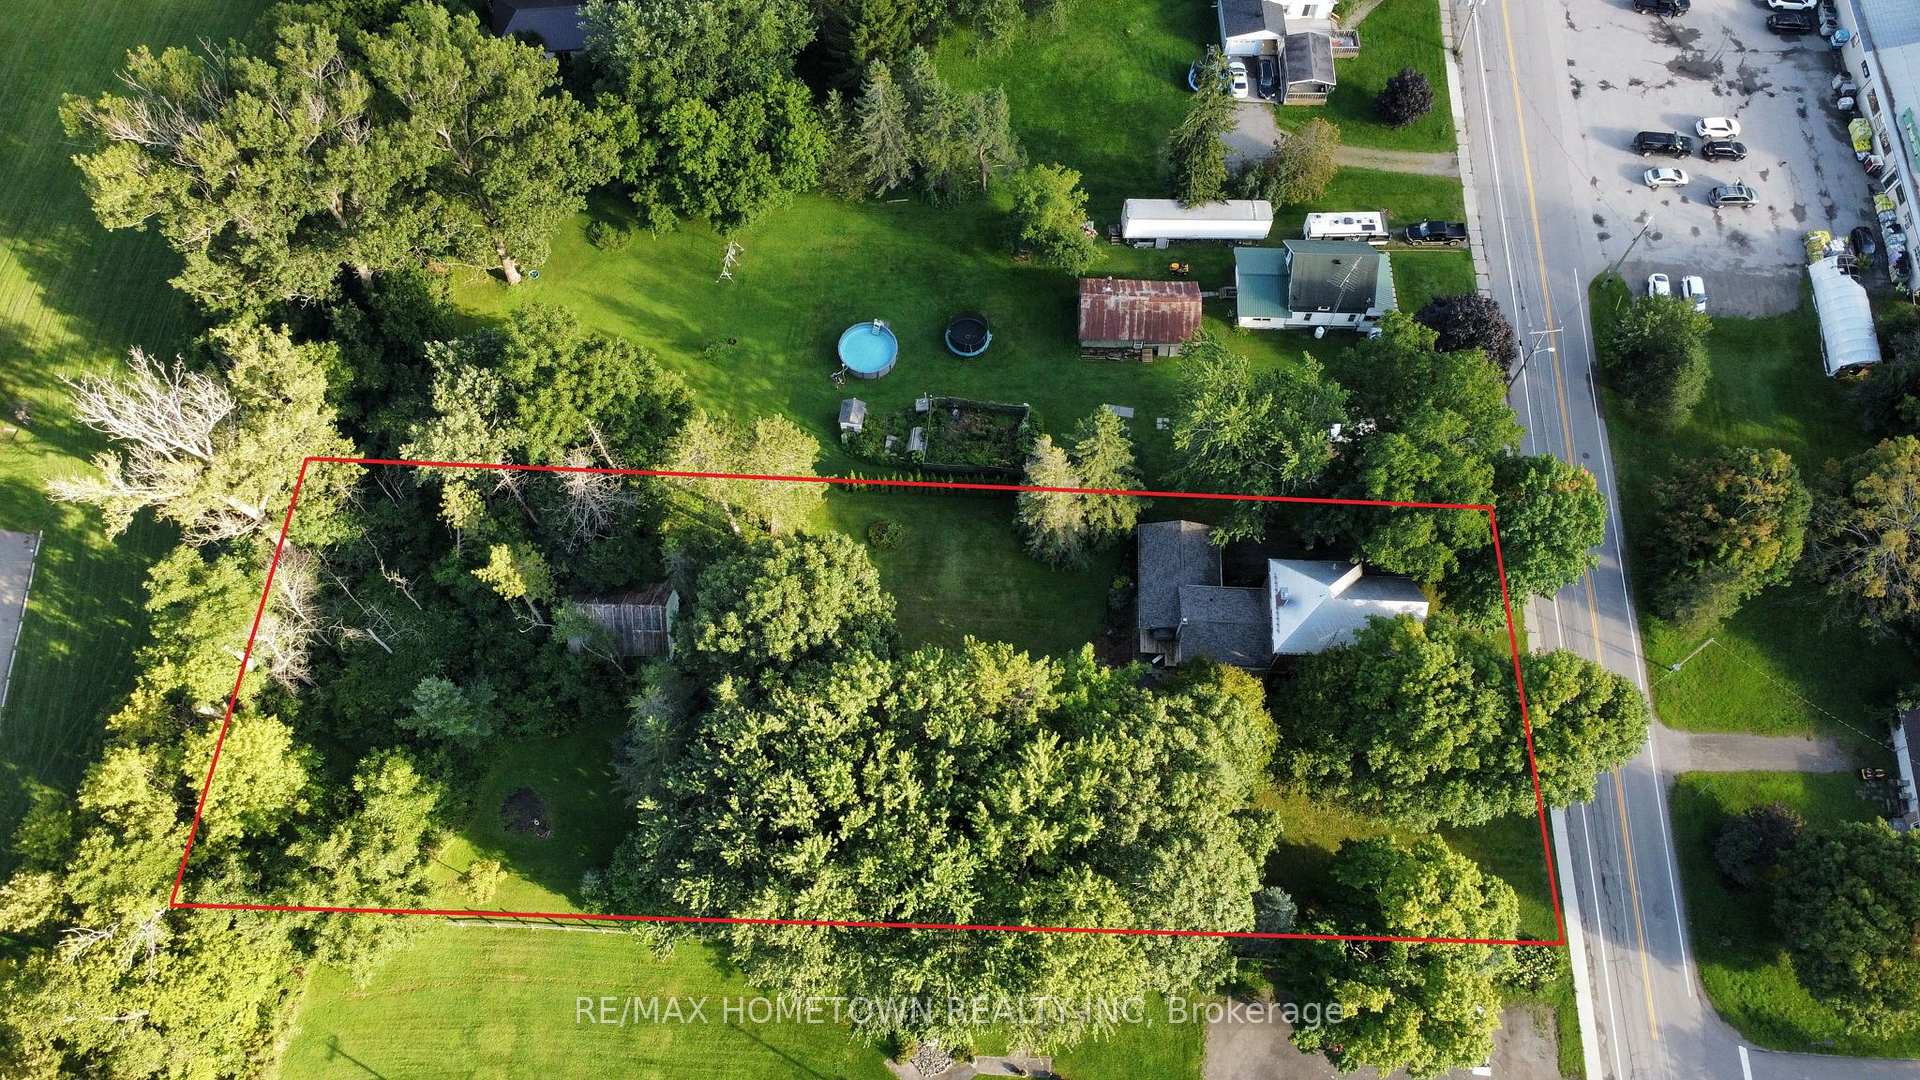
133.7 x 360.52 ft Lot
$2,539 Tax/yr

Property history

1 saleSign in to see sold prices

This home has sold. It is no longer available.

Property not available for sale or for rent.

See similar homes for saleFree Home EvaluationHow Much Is My Home Worth?Sell with HOMEHHOMEH One: full-service selling for a 1% listing fee. The buyer's agent commission is separate.

Contact agent

Leave your name and number. A HOMEH agent calls you back.

Ask about this home

A HOMEH agent will answer your questions about this home.
Ask a question

Ask HOMEH

Ask about this home

About this home

9 Quabbin Road, Front of Yonge

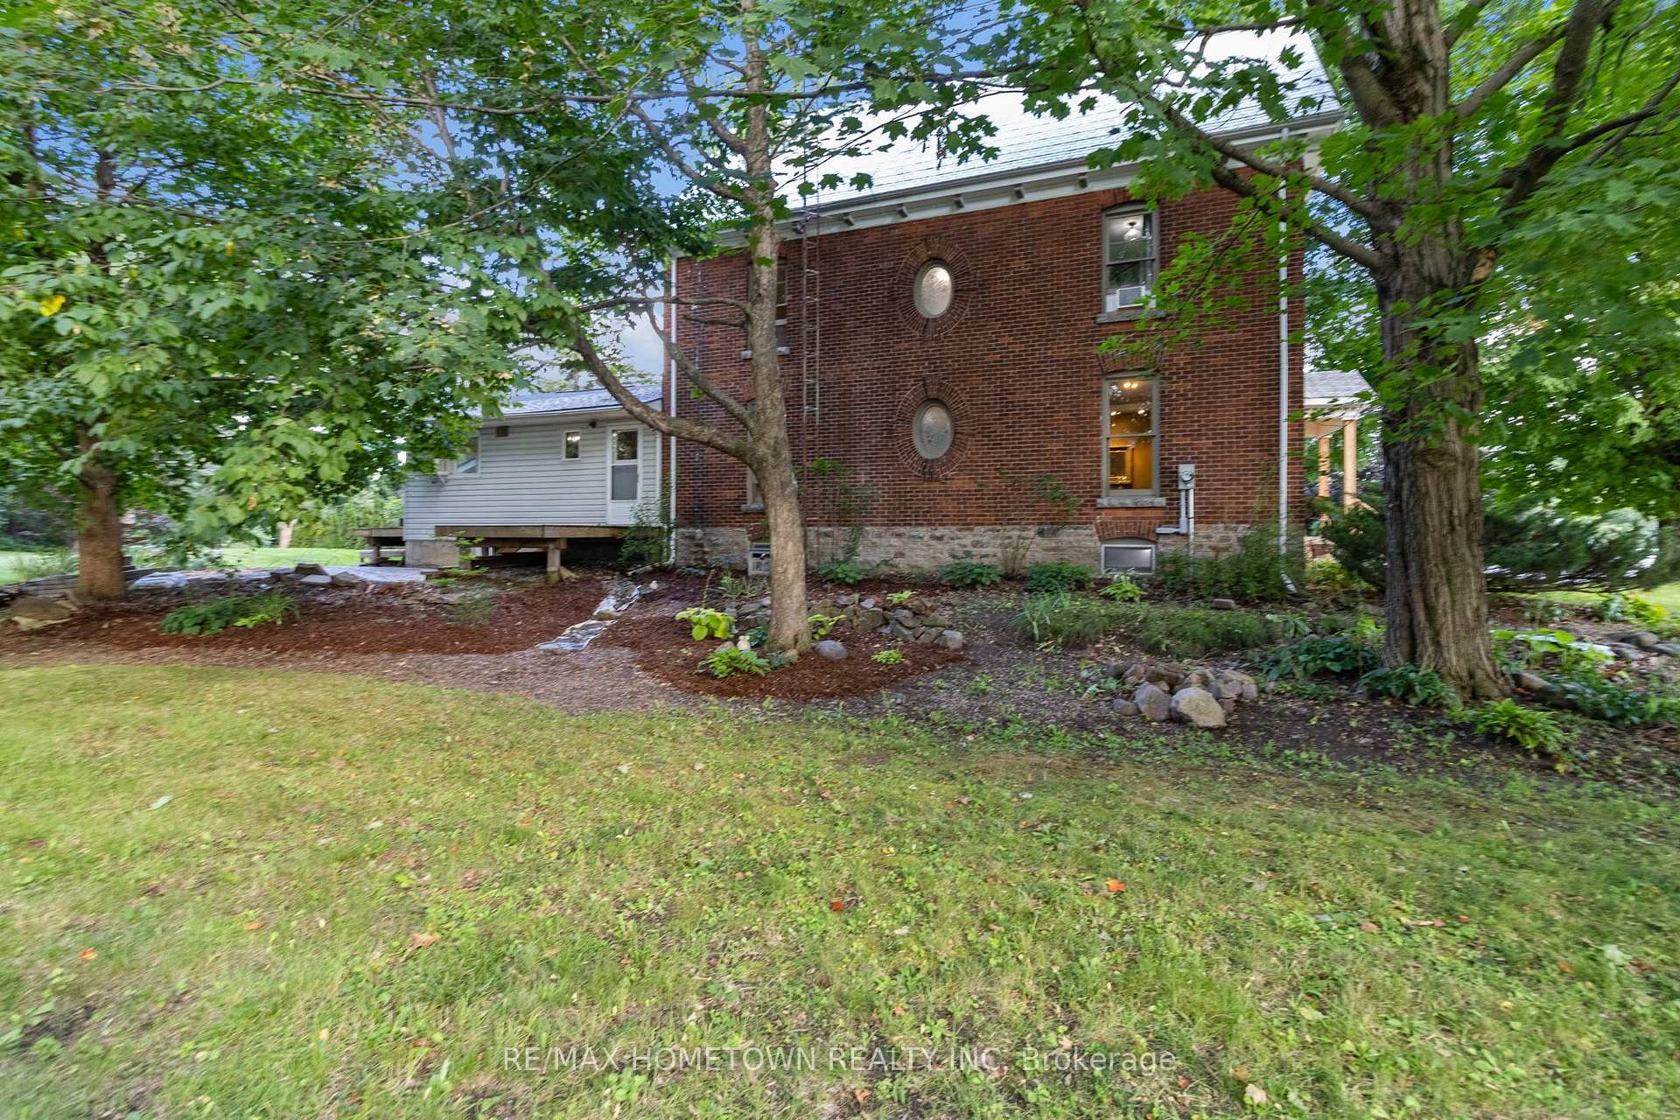
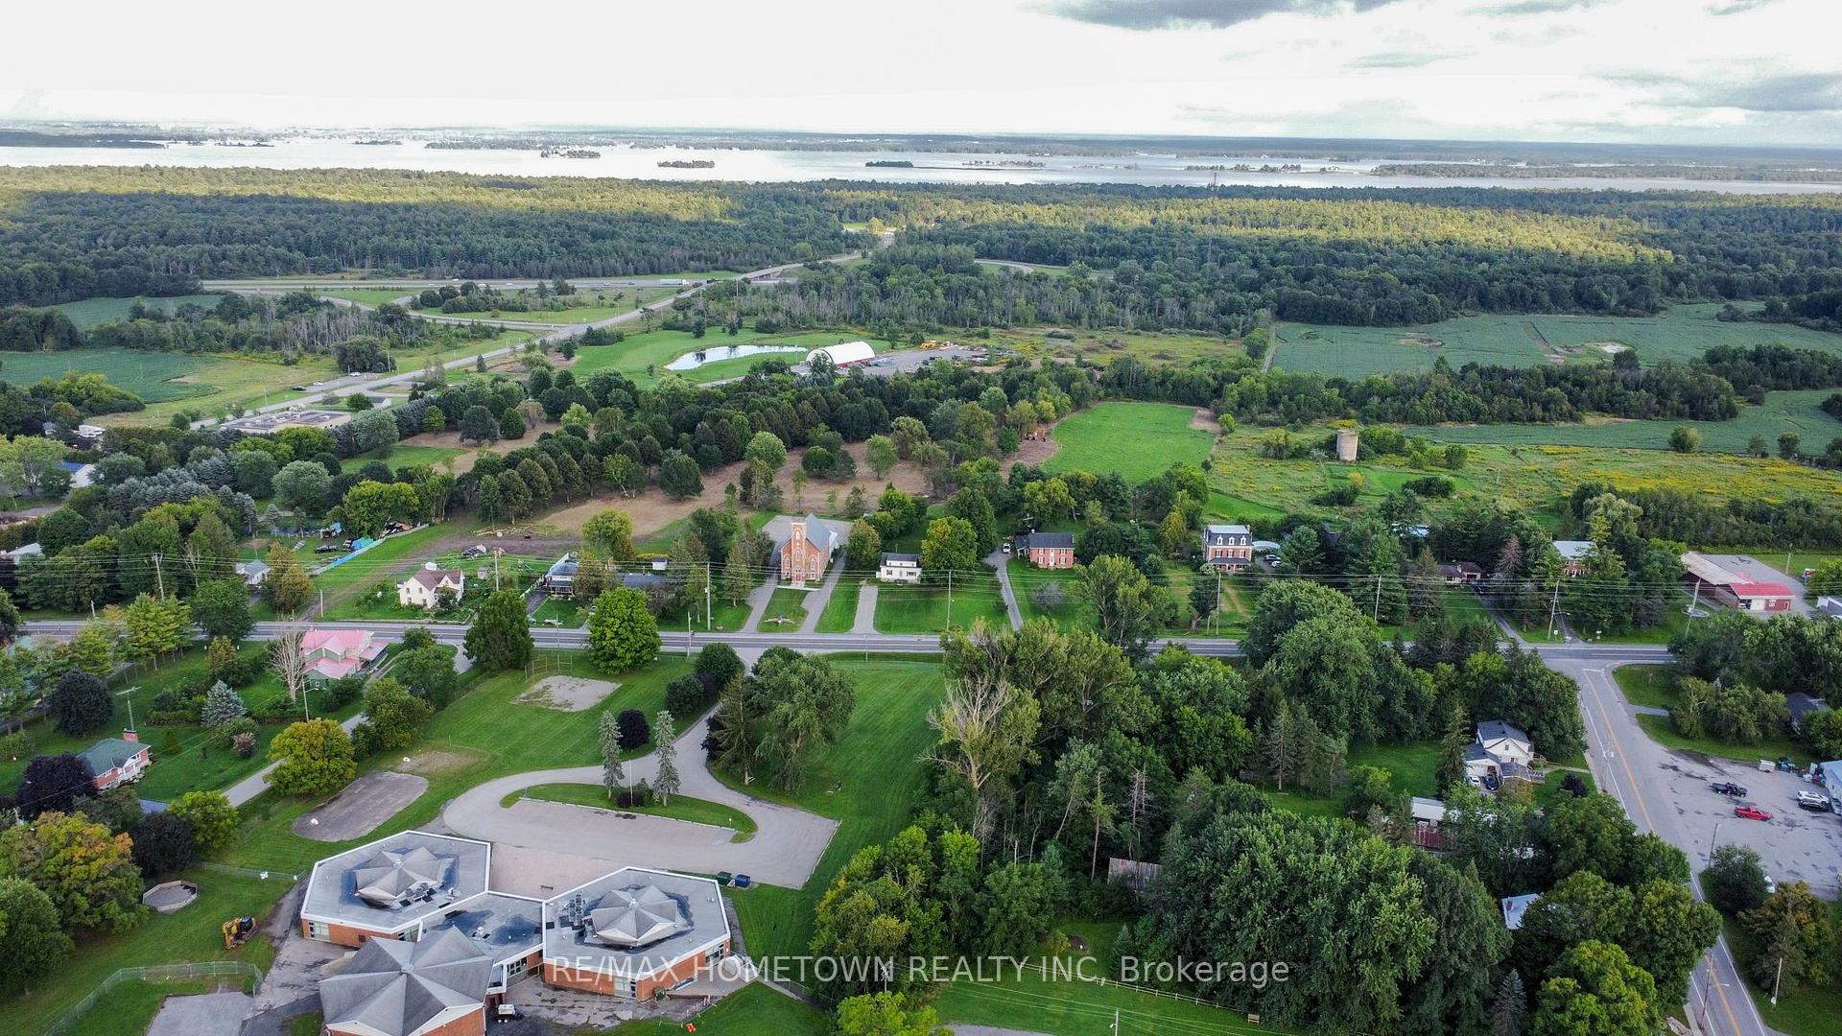
Welcome to a truly special piece of village history. Built in 1900 and lovingly cared for by the same owners for almost 25 years, this 2 + 1/2 storey century brick home is being offered to the market for the first time in decades. Set on over an acre of picturesque grounds, it offers timeless character, thoughtful updates and exceptional flexibility. The inviting covered wrap-around porch leads to a gorgeous front door and a home filled with original charm, grand windows, architectural details and refinished original flooring. The renovated kitchen blends modern convenience with character along with a heated floor. The main level features a 2-pc bath with laundry, mudroom with access to the attached garage, and an artist-in-residence studio at the rear, easily converted back to a family room. A graceful staircase leads to 3 spacious bedrooms, a 4-pc bath with in-floor heating, a walk-in closet with laundry hookup off primary bedroom. Classic water radiator heating, a metal roof and carefully preserved details enhance the home's appeal. Structural upgrades include basement improvements and the wrap-around porch. Updated septic, well and electrical provide peace of mind. Mature trees, gardens and expansive grounds create a private and inspiring setting, complemented by a barn/storage outbuilding. The unfinished rear basement provides additional workspace and storage. Set in a welcoming village with a grocery, pharmacy, post office, elementary school and recreation park with sports, walking trails and a covered pavilion. Enjoy the local brewery and cidery and the genuine sense of community that makes this village special. Mallorytown Glassworks, recognized as Canada's first glass factory, adds to the area's rich heritage. Close to Thousand Islands National Park at Mallorytown Landing, with quick access to Highway 401, the St. Lawrence River, bike paths and hiking, this is a rare opportunity to own a lovingly preserved 1900 century home on a large lot in the village.

Carpet FreeSump PumpWater Heater OwnedWater SoftenerLibraryPark

Facts & features

TypeDetached
Style2 1/2 storey
Built100+
Size2K~2.5K Sq.Ft.
Lot133.7 x 360.52 ft
Tax$2,539 (2025)
HeatingRadiant, oil
BasementUnfinished, full
Parking4 drive
WaterWell
FireplaceYes, wood stove

Ask about this home

A HOMEH agent will answer your questions about this home.

Ask a question

Rooms

15 rooms · 2 bathrooms
Main floor6 rooms
  • Bathroom5′5″ × 8′2″44 sq.ft.
  • Family room20′5″ × 24′9″506 sq.ft.
  • Kitchen12′7″ × 18′3″230 sq.ft.
  • Living room12′10″ × 14′2″181 sq.ft.
  • Dining room10′9″ × 22′237 sq.ft.
  • Foyer6′4″ × 9′7″61 sq.ft.
Second floor5 rooms
  • Bathroom10′11″ × 6′4″69 sq.ft.
  • Other6′11″ × 10′3″71 sq.ft.
  • Primary bedroom12′7″ × 14′6″182 sq.ft.
  • Bedroom 210′11″ × 14′8″159 sq.ft.
  • Bedroom 310′ × 14′11″149 sq.ft.
Third floor3 rooms
  • Other14′8″ × 13′190 sq.ft.
  • Other7′7″ × 3′1″24 sq.ft.
  • Other12′7″ × 24′9″312 sq.ft.
In-between level1 room
  • Mud room—
Bathrooms2
4-pcSecond2-pcMain
Thinking of selling your home?See what your home is worth today.

Around this home

Quabbin Road and County 2 Rd

Listing details

MLS® numberX13721576
Listed onAug 28, 2026
Days on market20
UpdatedSep 17, 2026
Listing brokerageRE/MAX HOMETOWN REALTY INC
PossessionFlexible

Helpful tools

Mortgage calculator
Closing costs
Land transfer tax
Buyer guide

Your HOMEH agent

NimaHOMEH agent · Front of Yonge

"I would see it this week."

Ask Nima

Ask HOMEH about this home

Price, neighbourhood, monthly cost. Ask anything.

HOMEH Intelligent Agent is an AI, not a licensed representative. Check anything important with your agent.

© 2026 HOMEH Inc., Brokerage · RECO Registration #6000380 · 505 Highway 7 East, Units 308 & 309, Thornhill, ON L3T 7T1 · Listing data courtesy of the MLS® System of the listing brokerage, deemed reliable but not guaranteed.

Disclaimers and terms

HOMEH is operated by HOMEH Inc., a licensed Ontario real estate brokerage regulated by the Real Estate Council of Ontario (RECO) under the Trust in Real Estate Services Act, 2002 (TRESA). Under TRESA, consumers are entitled to the RECO Information Guide before entering into a representation agreement. Broker of Record Licence #5034208. Toronto Regional Real Estate Board Member #20004000.

Cashback Rebate. Paid by HOMEH Inc., Brokerage from the commission it receives, on closing, to eligible buyers who came to HOMEH as HOMEH leads. Subject to the buyer representation agreement, lender approval and legal limits; amounts vary with price, commission received and transaction type. Not a government incentive, tax credit or refund. Full terms and conditions apply.

Mortgage. Payment figures are estimates for illustration only, not an offer to lend; all financing is on approved credit (OAC). HOMEH Inc., Brokerage is not a mortgage broker, agent or lender; mortgage products and advice come from independent professionals licensed by the Financial Services Regulatory Authority of Ontario (FSRA).

HOMEH Estimate. Worked out with automated tools from recent nearby sales of similar homes. For information only, not an appraisal.

Accuracy. Listings, market data, photos, school, transit and neighbourhood information come from sources believed reliable, including the MLS® System and the Toronto Regional Real Estate Board (TRREB), but are not warranted accurate, current or complete. MLS® listing data is copyright TRREB. It must only be used by consumers with a bona fide interest in the purchase, sale or lease of real estate, and not for any commercial purpose.

Programs. Programs, incentives and benefits on this website are privately administered, may change or end without notice, and imply no government authority, endorsement or affiliation.

Not intended to solicit clients currently under contract with another brokerage.

The trademarks REALTOR®, REALTORS® and the REALTOR® logo are controlled by The Canadian Real Estate Association (CREA) and identify real estate professionals who are members of CREA. The trademarks MLS®, Multiple Listing Service® and the associated logos are owned by CREA and identify the quality of services provided by real estate professionals who are members of CREA. Used under licence.
