
1 Leavis Shores
Frontenac Islands (The Islands)1 Leavis Shores
Frontenac Islands (The Islands)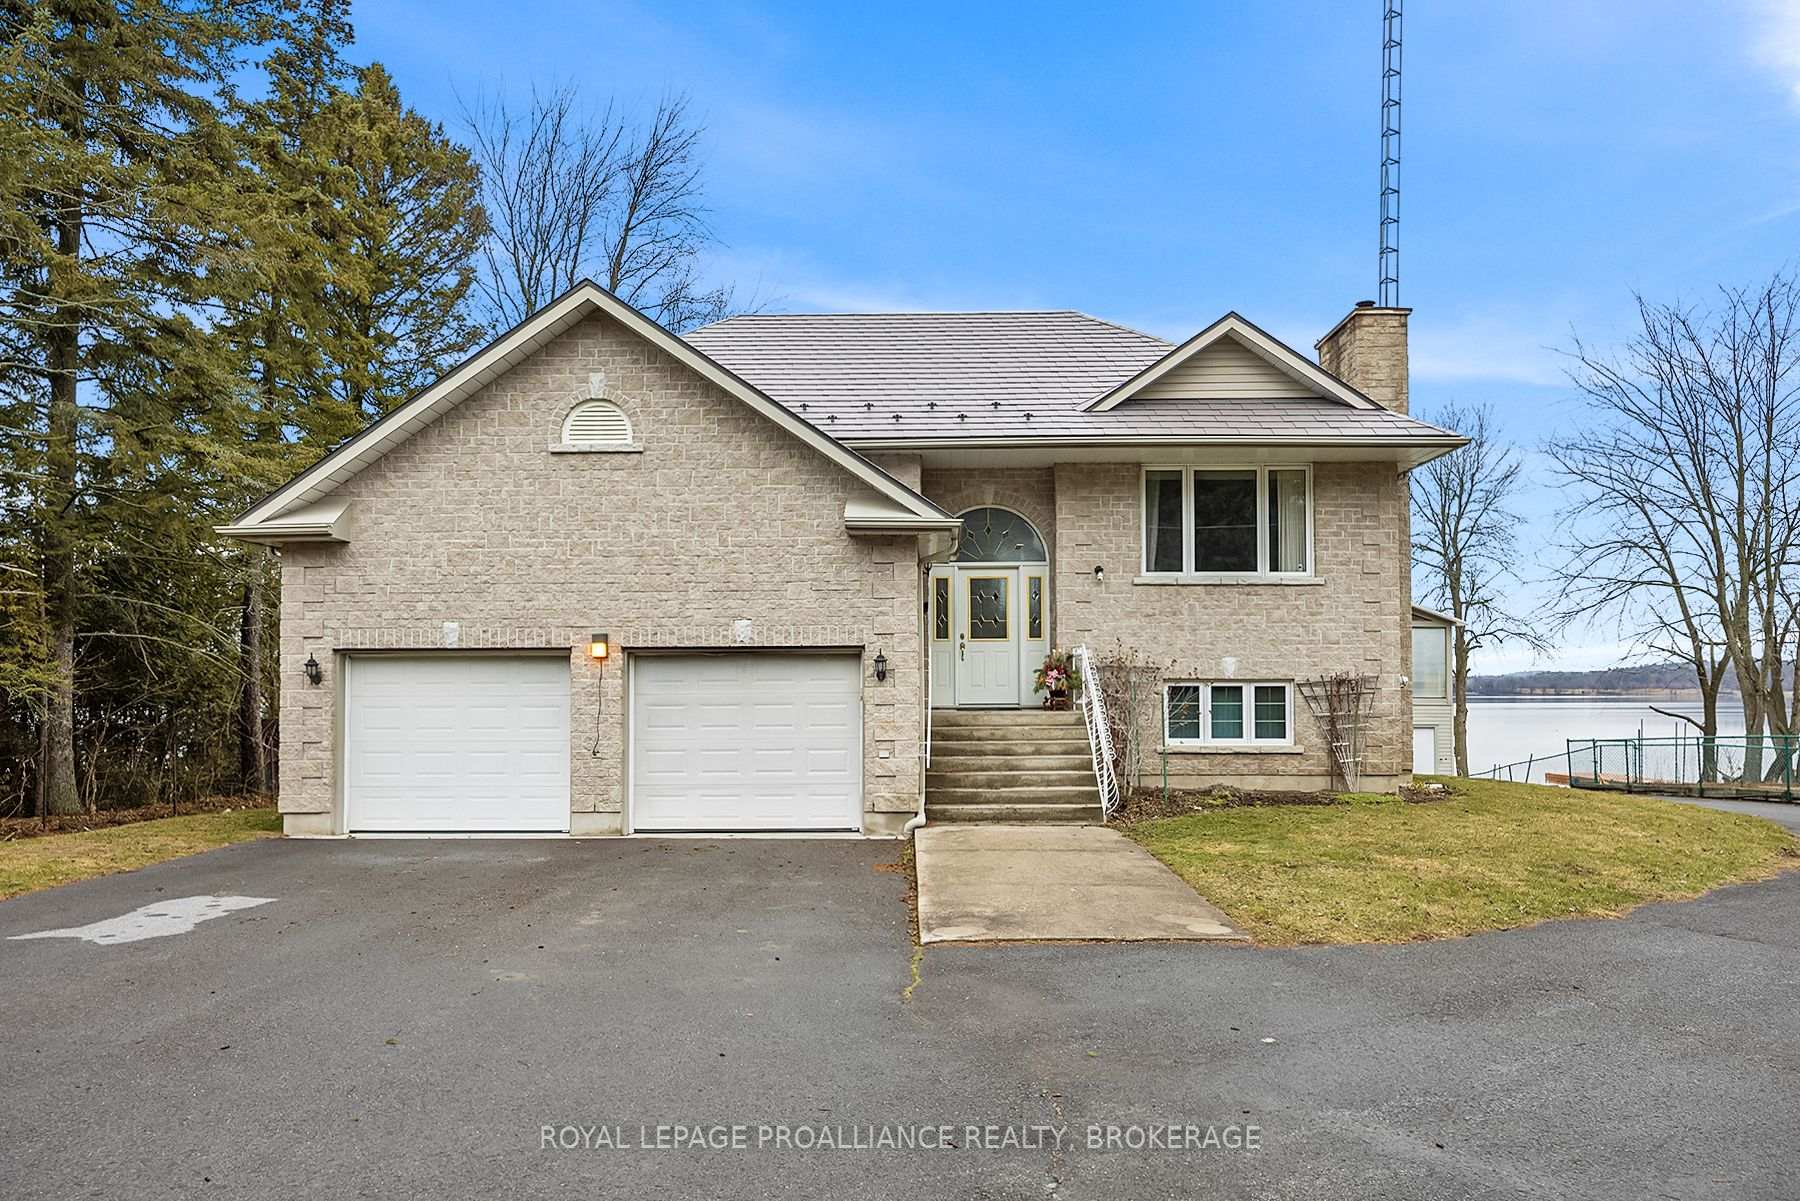
 See all 50 photos
Property history

This listing has ended. It is no longer available.
Property not available for sale or for rent.
Ask about this home
A HOMEH agent will answer your questions about this home.Ask HOMEH
About this home
1 Leavis Shores, Frontenac Islands
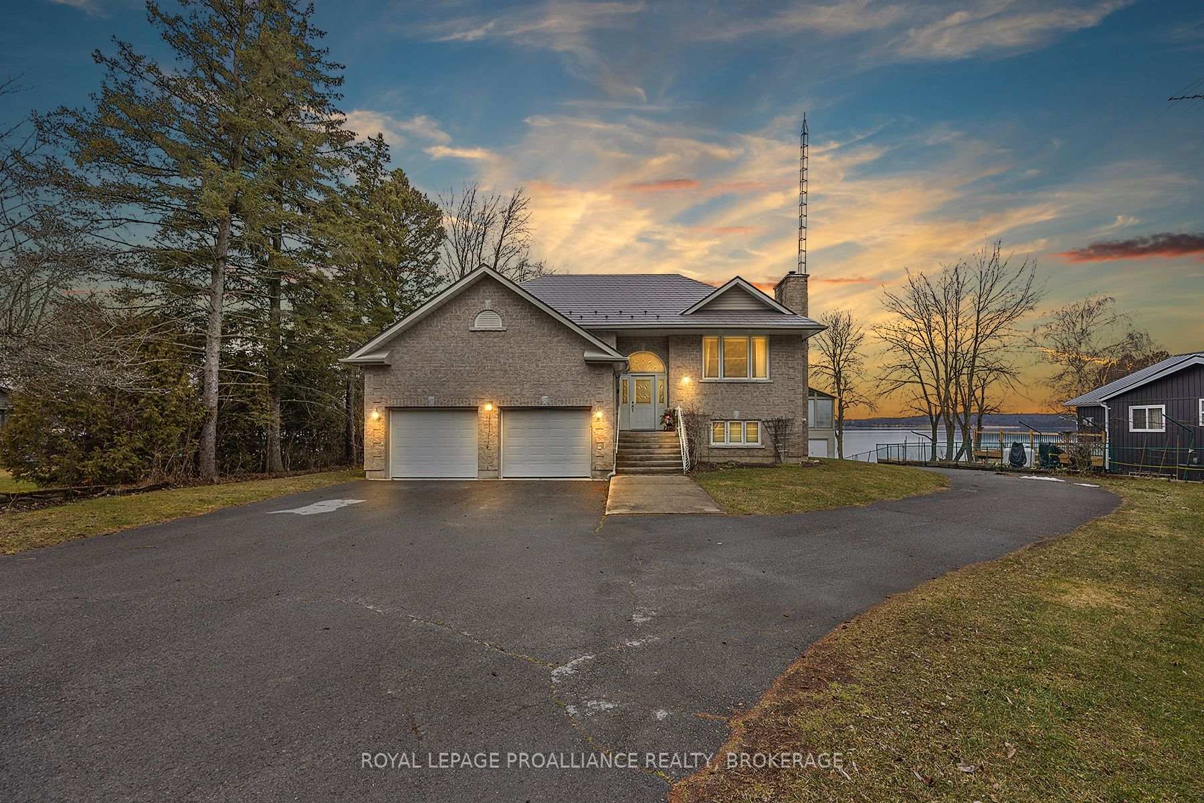
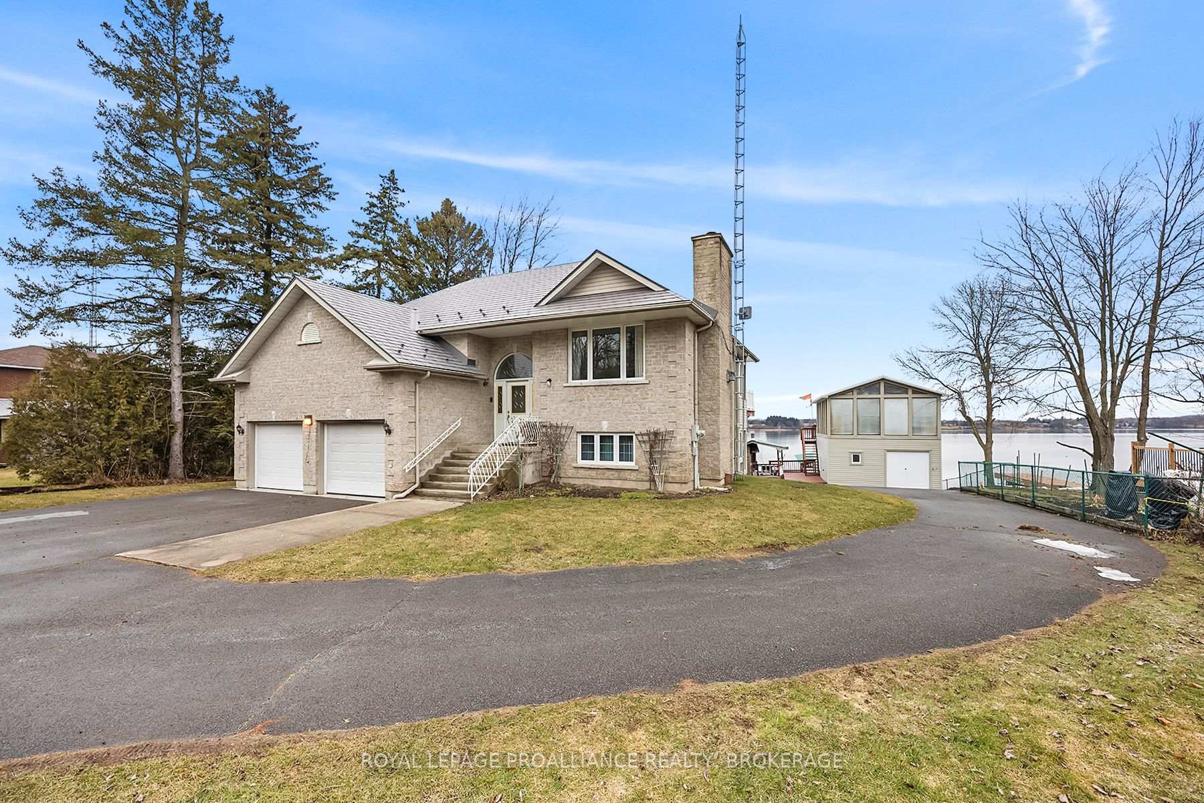
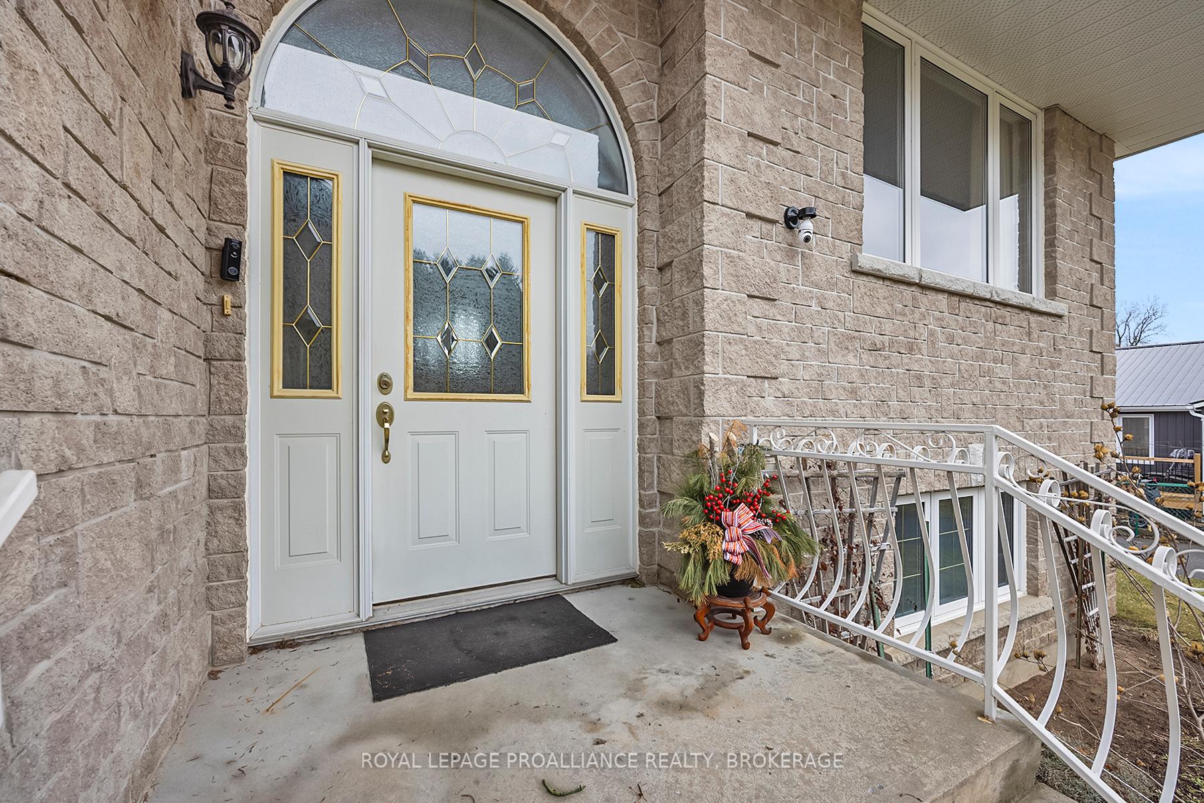
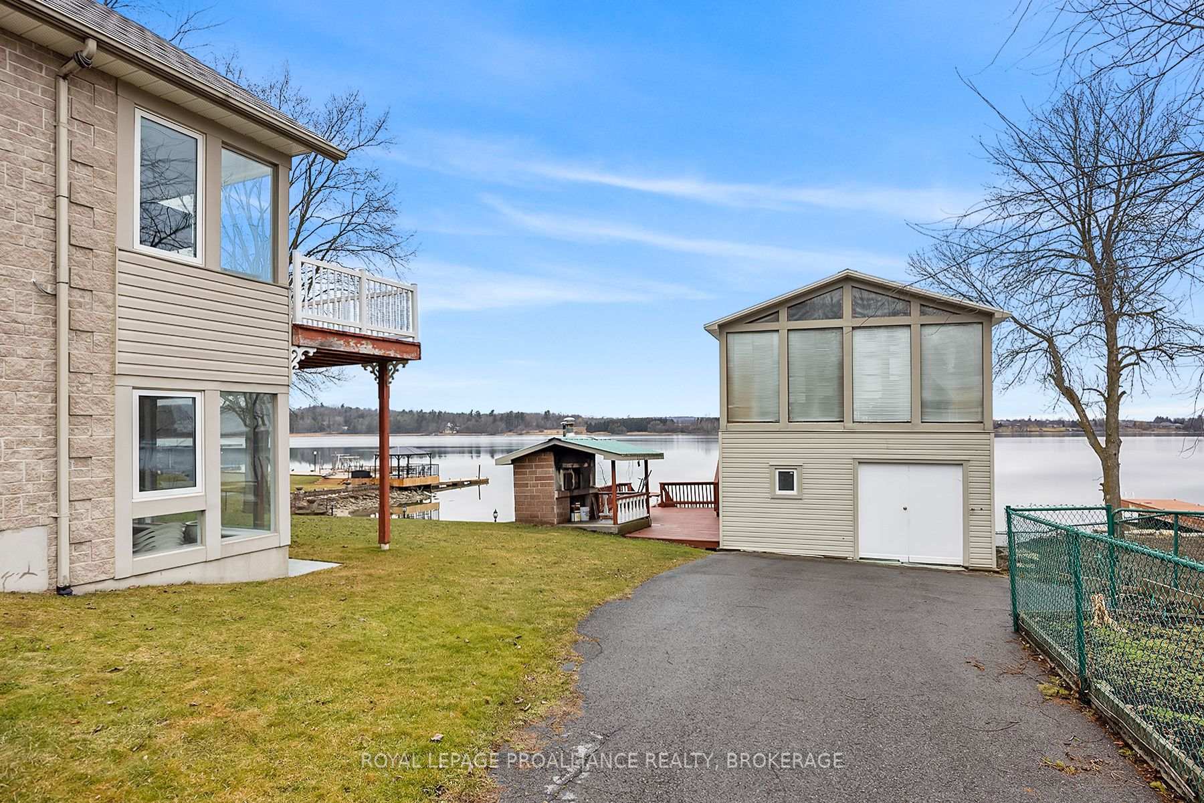
Opportunity knocks on Howe Island! This elevated bungalow, built in 1999, offers solid bones, a versatile layout, and unbeatable waterfront living. This all brick bungalow offers great spaces to work with from the cozy living room with propane fireplace to the massive sunroom off the dining room where you can start each day with a view that will not disappoint. The primary bedroom includes a four-piece ensuite and the guest room and main bath add lovely space and convenience to the main level. The fully finished lower level with nine foot ceilings, boasts a spacious recreation room with a bar and wood stove ideal for entertaining inside when the weather isn't cooperating. There is a laundry room, an additional three piece bath and a second sunroom with walk out to your waterfront oasis. The basement also boasts storage and walk up access to your attached double car garage. The backyard and waterfront access is perfect for entertaining, with a tiered deck, brick oven, and expansive water views. The boat house with second story party room is the spot to host this summer's gathering with all your friend's and family. This is your chance to own waterfront on the island. Bring your vision and unlock the potential of this charming island property! There was a new propance burning forced air furnace and heat pump installed in October of 2023.
Facts & features
Ask about this home
A HOMEH agent will answer your questions about this home.
Rooms
12 rooms · 3 bathrooms
- Living room13′8″ × 9′1″124 sq.ft.
- Dining room13′9″ × 9′1″125 sq.ft.
- Kitchen10′6″ × 9′1″95 sq.ft.
- Sunroom23′8″ × 8′189 sq.ft.
- Primary bedroom13′7″ × 13′7″184 sq.ft.
- Bedroom13′6″ × 11′9″159 sq.ft.
- Bathroom5′1″ × 9′1″46 sq.ft.
- Bathroom8′8″ × 6′5″56 sq.ft.
- Recreation34′9″ × 22′1″768 sq.ft.
- Laundry8′10″ × 13′7″120 sq.ft.
- Bathroom5′8″ × 5′5″31 sq.ft.
- Sunroom23′4″ × 7′8″179 sq.ft.
Around this home
Listing details
Helpful tools
Your HOMEH agent
"I would see it this week."
Ask HOMEH about this home
Price, neighbourhood, monthly cost. Ask anything.
HOMEH Intelligent Agent is an AI, not a licensed representative. Check anything important with your agent.