
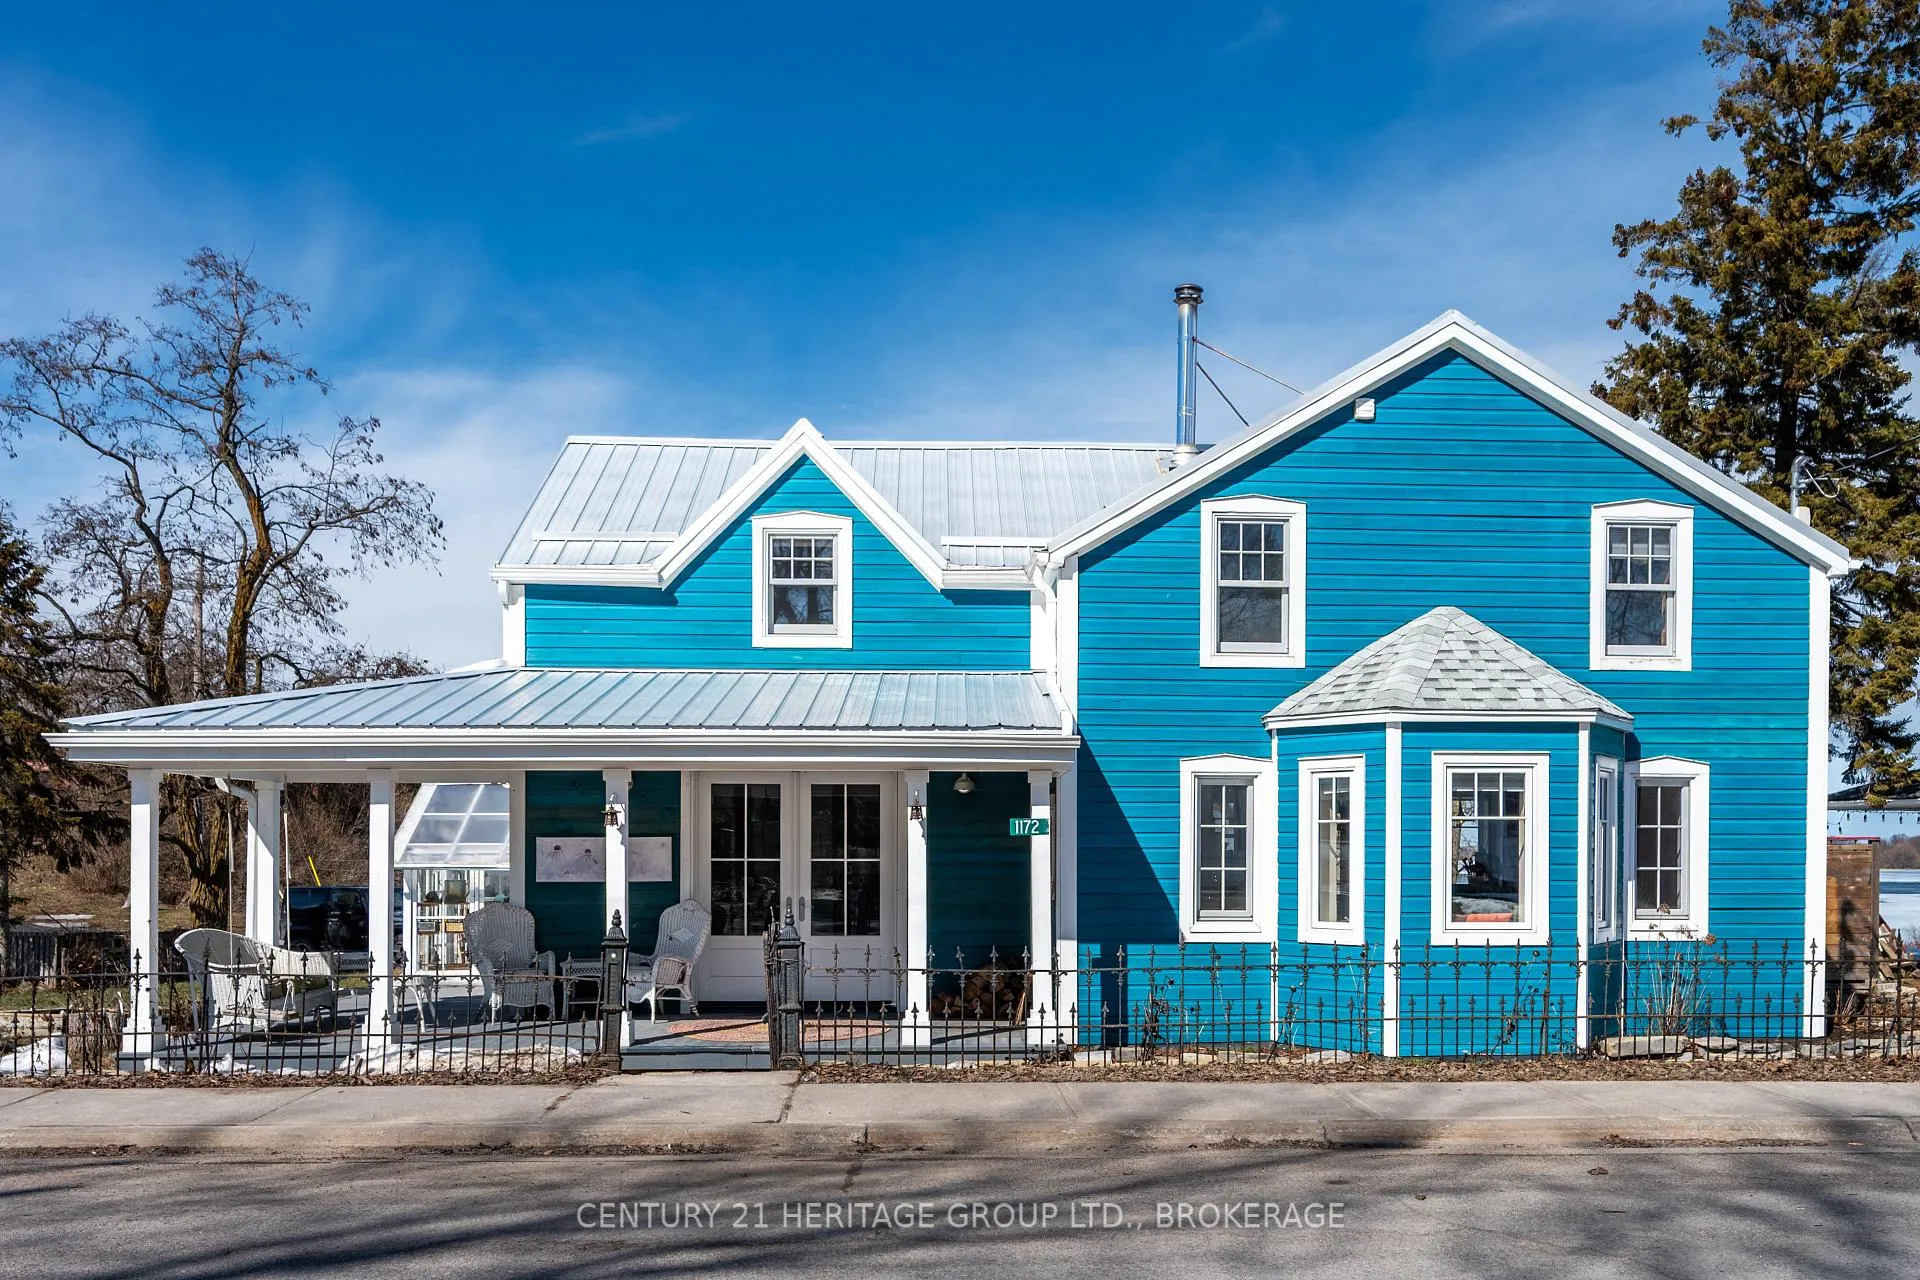
Front of 1172 Main Street
1172 Main StreetFrontenac Islands (The Islands)
Terminated
1/43
Ontario Real Estate › Frontenac Islands › The Islands
Front of 1172 Main Street
1172 Main StreetFrontenac Islands (The Islands)
Terminated
See all 43 photos
DetachedMLS X12880344
Last asked:Terminated May 31, 2026
$795,000
2 Bedrooms
3 Bathrooms
1.5K~2K Sq.Ft.
109.3 x 83.7 ft Lot
$1,728 Tax/yr

Property history

$795,000first asked
$795,000last asked
MarAprMayMay
TerminatedMay 31, 2026
$795,000MLS® X12880344
Listed for saleMar 13, 2026
$795,000MLS® X12880344
Kim Karimi
Kim Karimi

Real Estate Broker

416-838-3031

This listing has ended. It is no longer available.

Property not available for sale or for rent.

See similar homes for saleFree Home EvaluationHow Much Is My Home Worth?Sell with HOMEHHOMEH One: full-service selling for a 1% listing fee. The buyer's agent commission is separate.

Contact agent

Leave your name and number. A HOMEH agent calls you back.

Book a viewing

Wed28
Thu29
Fri30
Sat31
Sun1
Mon2
Tue3
Pick a time

Ask HOMEH

Ask about this home

About this home

1172 Main Street, Frontenac Islands

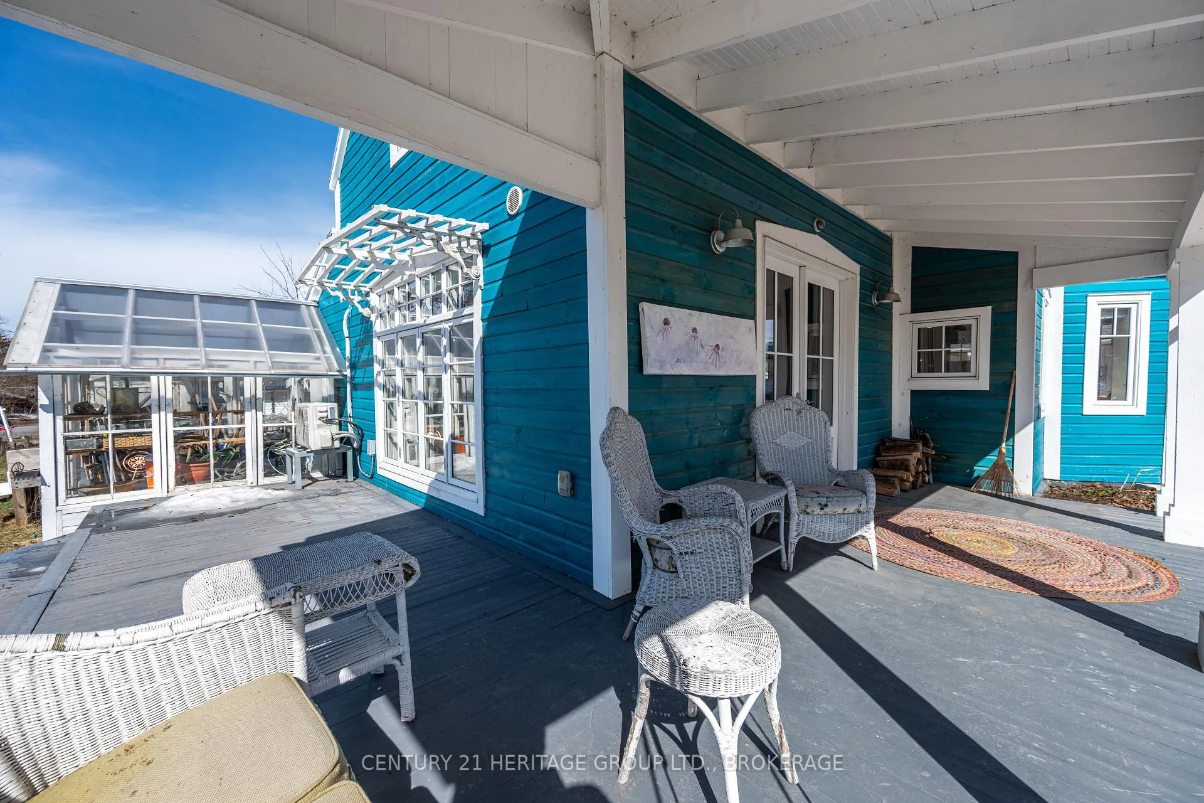
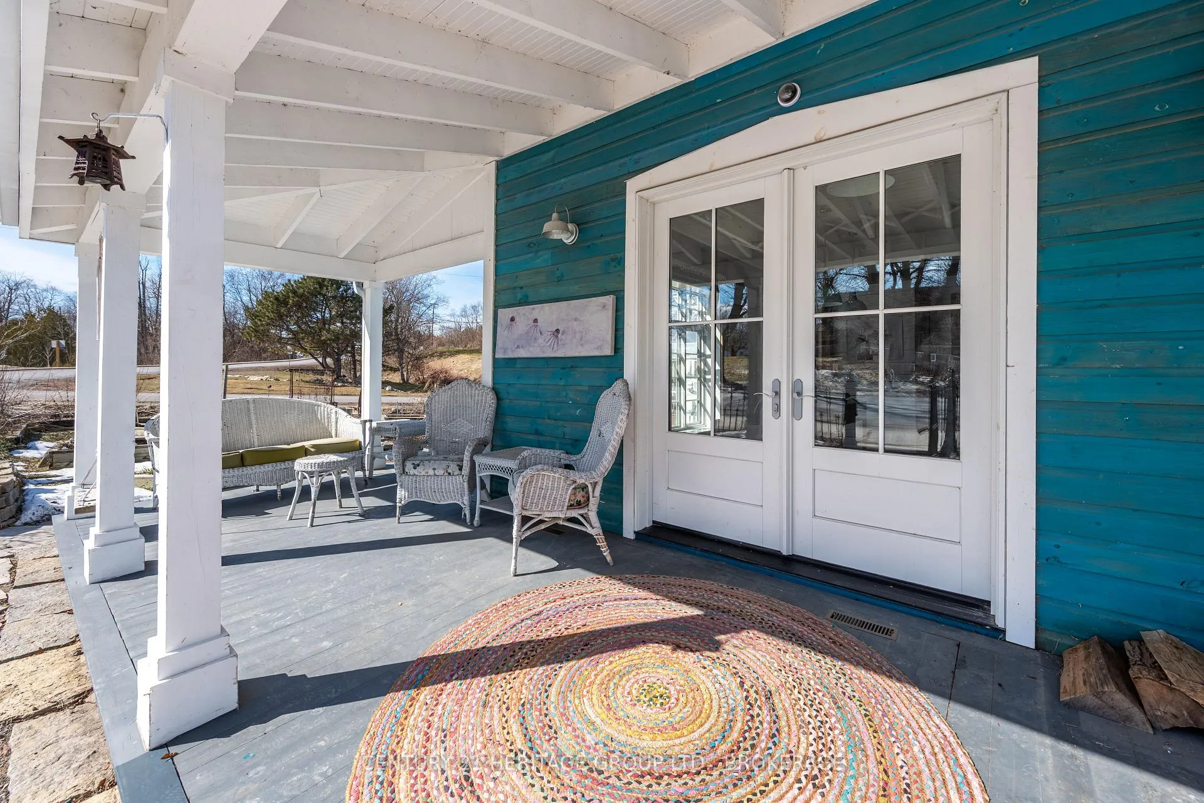
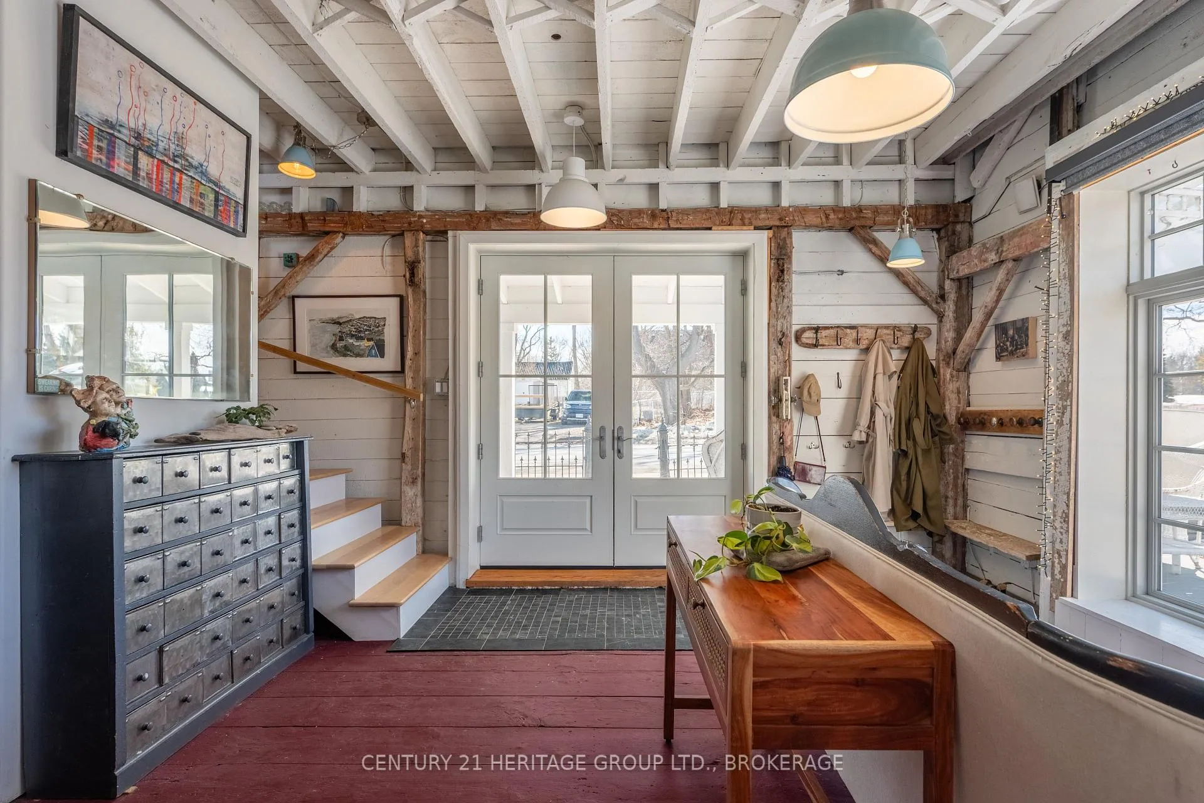
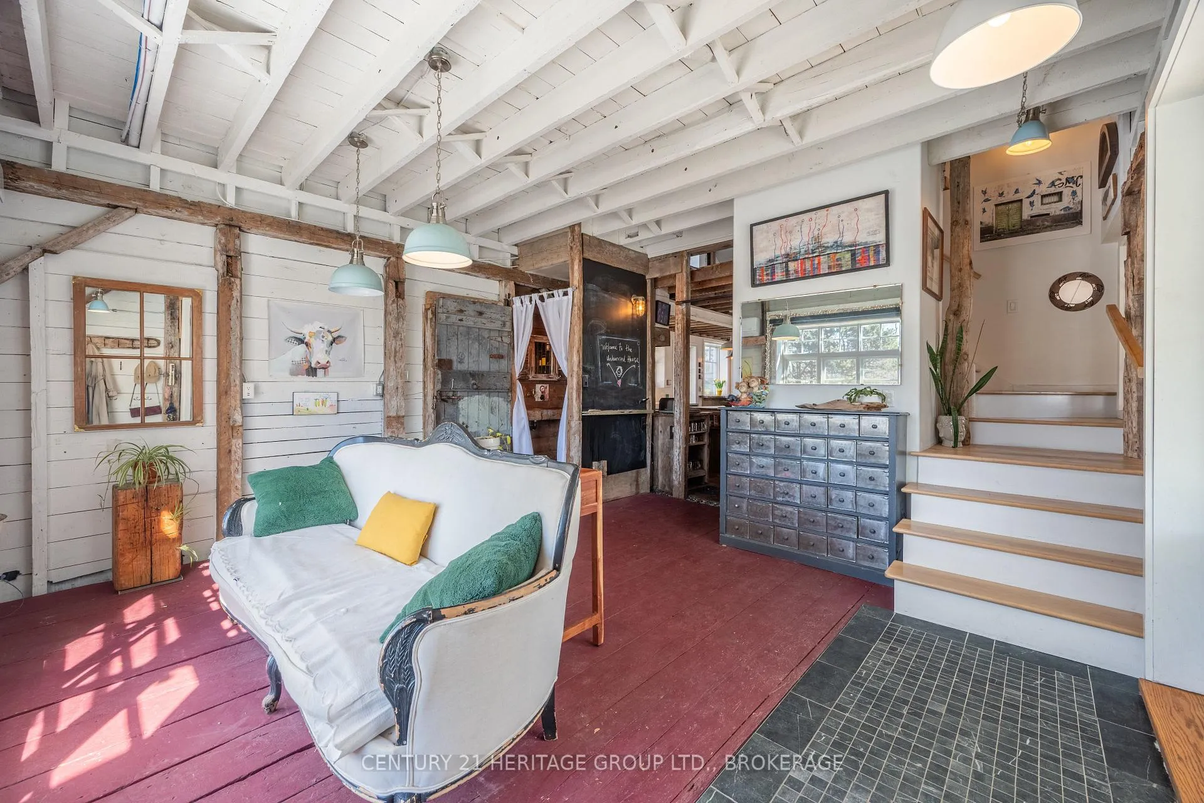
The Unhurried House is a deeply sustainable 1745 sq. ft. Wolfe Island farmhouse, now at the back end of a meticulous six-year transformation. Used by Retrofit Canada as a case study, original and new materials have been blended in a remarkable net-zero-ready rebuild. The result lands like a salt-fresh oceanfront cottage married to a post and beam interior, and demonstrates a rare blend of remarkable patinas, wabi-sabi character and exquisite custom detail. A grand entrance leads to a bright, open-concept living space and a chef's kitchen with a 10-foot island and concrete countertops. Upstairs are two bedrooms (each with sinks), a clawfoot tub in the primary bedroom, a heated-floor bathroom, and a spacious loft that can serve as a third bedroom, studio, or creative space. Built with a steely focus on both efficiency and aesthetics, the house features R35 continuous exterior insulation, airtight construction, German-engineered HRV ventilation, a rainwater harvesting system, two 12K low-temperature heat pumps, a 560-lb Italian cast iron cookstove, double-glazed LePage wood windows, brand new septic system, a new 24-foot shore well, and a 200 AMP panel. Phew! (And that's not even mentioning the hand carved wooden sinks with tiny Portuguese brass taps, or the 150-year-old windows installed in strange places). The property offers expansive Lake Ontario views, wraparound porches, a covered pergola with twinkle lights, a greenhouse and raised beds, flagstone walkways and rock walls, and all of it at the heart of a happening, community-minded island village just two blocks from the free 16 minute ferry to downtown Kingston.

OtherLake

Facts & features

TypeDetached
Style1 1/2 storey
Size1.5K~2K Sq.Ft.
Lot109.3 x 83.7 ft
Tax$1,728 (2025)
HeatingHeat pump, electric
CoolingCentral air, wall unit(s)
BasementExposed rock, unfinished
Parking1 drive
WaterWell
FireplaceYes, wood stove

Book a viewing

Wed28Oct
Thu29Oct
Fri30Oct
Sat31Oct
Sun1Nov
Mon2Nov
Tue3Nov
Pick a time

Rooms

0 rooms · 3 bathrooms
Bathrooms3
2-pcMain2-pcMain2-pcMain
Thinking of selling your home?See what your home is worth today.

Around this home

Wolfe Island 95

Listing details

MLS® numberX12880344
Listed onMar 13, 2026
Days on market79
UpdatedMay 31, 2026
Listing brokerageCENTURY 21 HERITAGE GROUP LTD., BROKERAGE
PossessionFlexible

Helpful tools

Mortgage calculator
Closing costs
Land transfer tax
Buyer guide

Your HOMEH agent

KimHOMEH agent · Frontenac Islands

"I would see it this week."

Ask Kim

Ask HOMEH about this home

Price, neighbourhood, monthly cost. Ask anything.

HOMEH Intelligent Agent is an AI, not a licensed representative. Check anything important with your agent.

© 2026 HOMEH Inc., Brokerage · RECO Registration #6000380 · 505 Highway 7 East, Units 308 & 309, Thornhill, ON L3T 7T1 · Listing data courtesy of the MLS® System of the listing brokerage, deemed reliable but not guaranteed.

Disclaimers and terms

HOMEH is operated by HOMEH Inc., a licensed Ontario real estate brokerage regulated by the Real Estate Council of Ontario (RECO) under the Trust in Real Estate Services Act, 2002 (TRESA). Under TRESA, consumers are entitled to the RECO Information Guide before entering into a representation agreement. Broker of Record Licence #5034208. Toronto Regional Real Estate Board Member #20004000.

Cashback Rebate. Paid by HOMEH Inc., Brokerage from the commission it receives, on closing, to eligible buyers who came to HOMEH as HOMEH leads. Subject to the buyer representation agreement, lender approval and legal limits; amounts vary with price, commission received and transaction type. Not a government incentive, tax credit or refund. Full terms and conditions apply.

Mortgage. Payment figures are estimates for illustration only, not an offer to lend; all financing is on approved credit (OAC). HOMEH Inc., Brokerage is not a mortgage broker, agent or lender; mortgage products and advice come from independent professionals licensed by the Financial Services Regulatory Authority of Ontario (FSRA).

HOMEH Estimate. Worked out with automated tools from recent nearby sales of similar homes. For information only, not an appraisal.

Accuracy. Listings, market data, photos, school, transit and neighbourhood information come from sources believed reliable, including the MLS® System and the Toronto Regional Real Estate Board (TRREB), but are not warranted accurate, current or complete. MLS® listing data is copyright TRREB. It must only be used by consumers with a bona fide interest in the purchase, sale or lease of real estate, and not for any commercial purpose.

Programs. Programs, incentives and benefits on this website are privately administered, may change or end without notice, and imply no government authority, endorsement or affiliation.

Not intended to solicit clients currently under contract with another brokerage.

The trademarks REALTOR®, REALTORS® and the REALTOR® logo are controlled by The Canadian Real Estate Association (CREA) and identify real estate professionals who are members of CREA. The trademarks MLS®, Multiple Listing Service® and the associated logos are owned by CREA and identify the quality of services provided by real estate professionals who are members of CREA. Used under licence.
