
 See all 50 photos
Property history

This listing has ended. It is no longer available.
Property not available for sale or for rent.
Ask about this home
A HOMEH agent will answer your questions about this home.Ask HOMEH
About this home
12 Easy Lane, Frontenac Islands
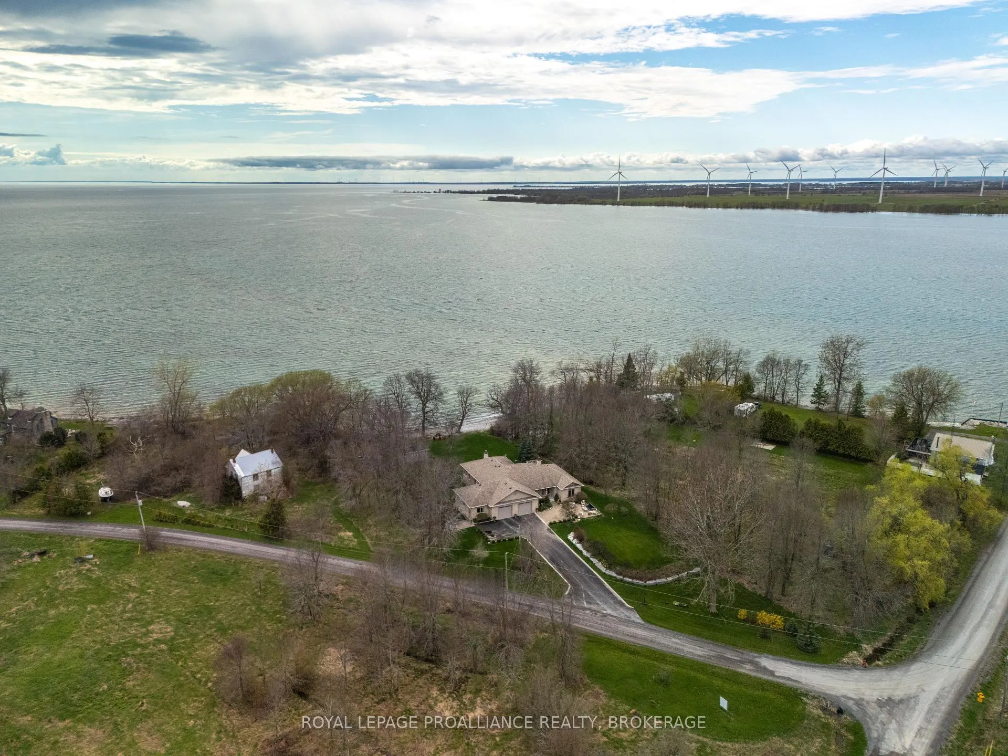
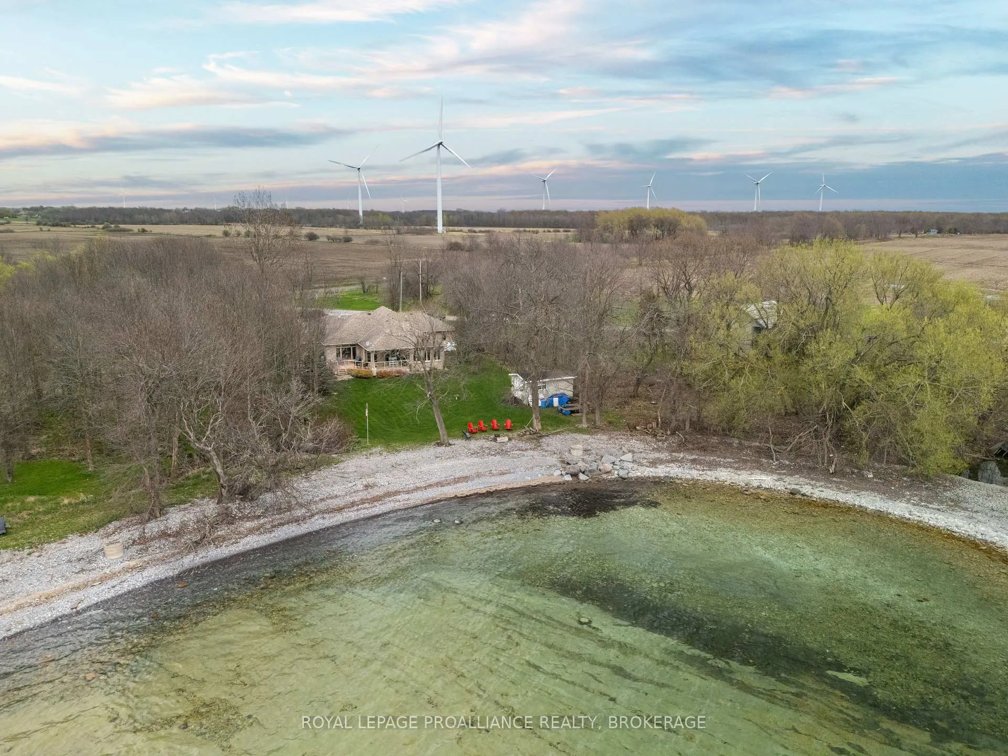
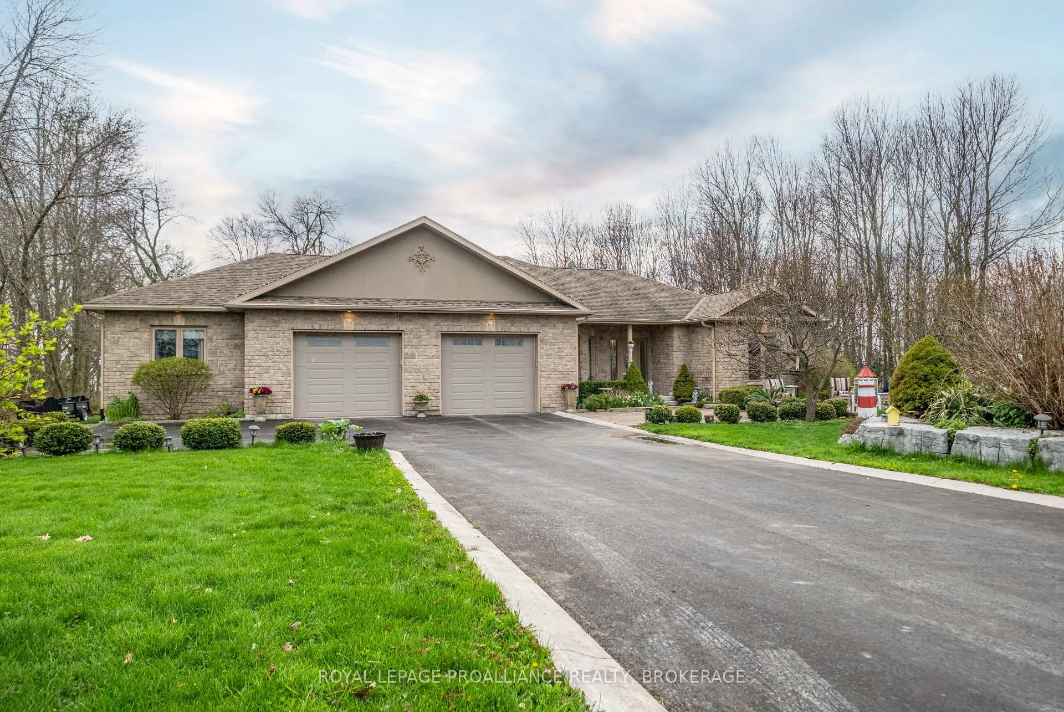
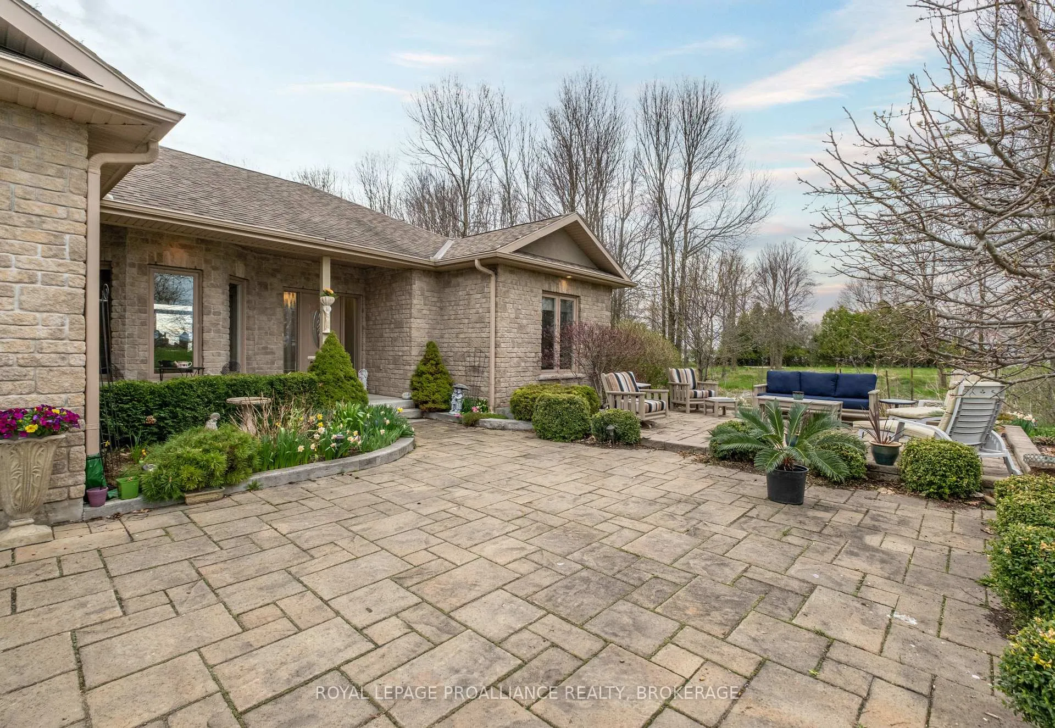
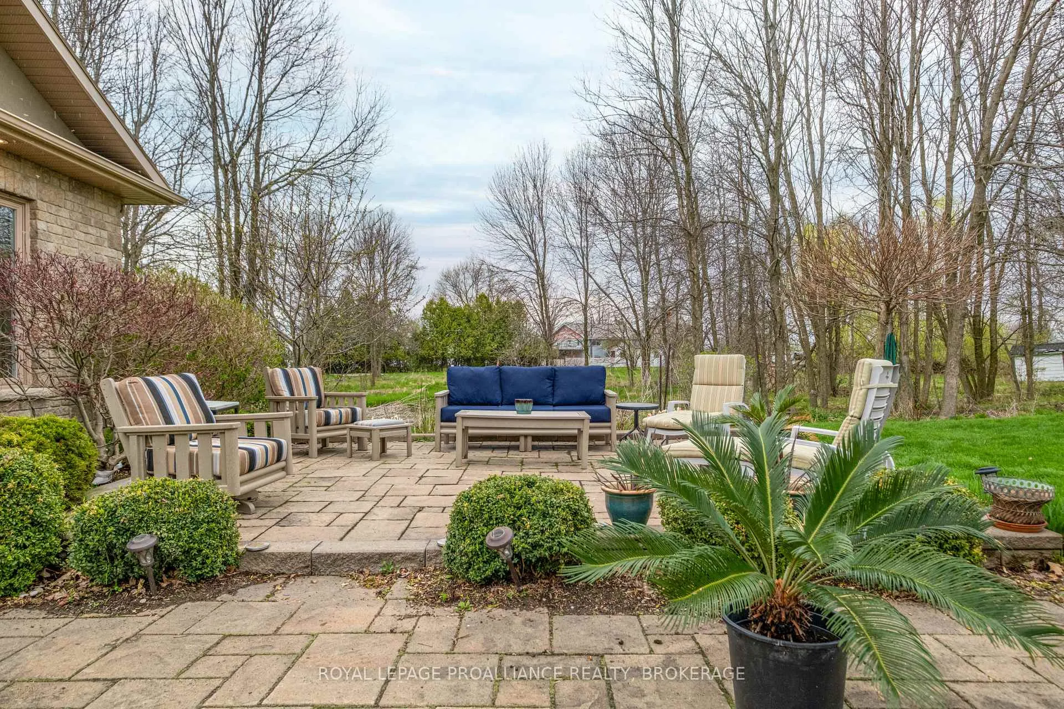
Is a high quality of life important to you? Are you looking for a house in a great community that you will always look forward to coming home to? This custom built, nearly 2700 square foot, bungalow located just steps away from Big Sandy Bay on Wolfe Island may be just what you are looking for. A well thought out design incorporates the western exposure waterfront views of Lake Ontario from nearly every room in the house. The main living space offers an open concept kitchen and living space with beautiful finishes and a propane fireplace for those cool evenings. For the entertainer or family unit, you will find a spacious formal dining area large enough for all your friends or family. The main section of the home offers 3 bedrooms, 2 full bathrooms, and a sunroom to sit and enjoy all those sunsets. The truly custom design of the home has incorporated an additional set up accessed by walking through your fully insulated 2 bay garage to an additional bedroom and full bathroom suite. This bonus space would be a perfect setup for those that have friends or family visiting often or are looking for a home office with a bit more privacy. If relaxation is what you seek, the large covered deck, patio with hot tub, or fire area by the lake are calling your name. This home is ready for you to simply unpack your possessions, kick back by the water and relax!
Facts & features
Ask about this home
A HOMEH agent will answer your questions about this home.
Rooms
13 rooms · 3 bathrooms
- Dining room14′9″ × 12′1″178 sq.ft.
- Living room19′11″ × 14′2″282 sq.ft.
- Kitchen16′4″ × 15′3″249 sq.ft.
- Bedroom18′6″ × 14′5″267 sq.ft.
- Bedroom 215′1″ × 11′9″177 sq.ft.
- Bedroom 311′11″ × 11′11″142 sq.ft.
- Bedroom 419′2″ × 11′4″217 sq.ft.
- Bathroom9′6″ × 5′1″48 sq.ft.
- Bathroom13′6″ × 11′5″155 sq.ft.
- Bathroom6′ × 11′5″68 sq.ft.
- Laundry13′ × 8′104 sq.ft.
- Sunroom7′11″ × 13′2″104 sq.ft.
- Breakfast7′8″ × 16′4″126 sq.ft.
Around this home
Listing details
Helpful tools
Your HOMEH agent
"I would see it this week."
Ask HOMEH about this home
Price, neighbourhood, monthly cost. Ask anything.
HOMEH Intelligent Agent is an AI, not a licensed representative. Check anything important with your agent.