
 See all 50 photos

Book a viewing
Ask HOMEH
About this home
121 Tremont Park Island, Frontenac Islands
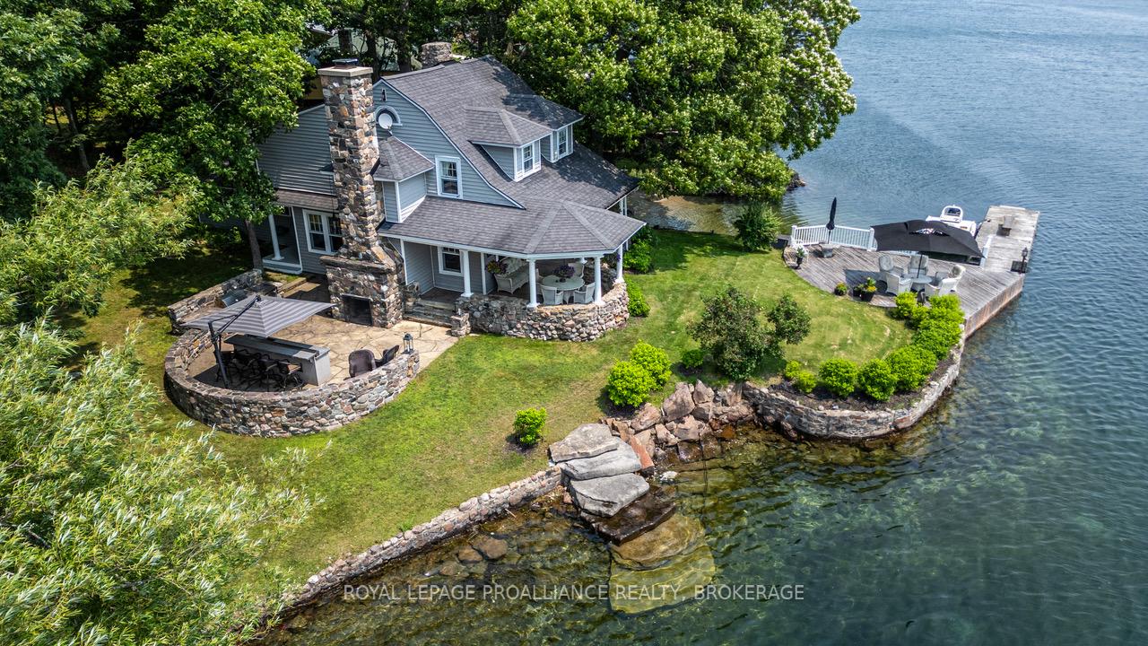
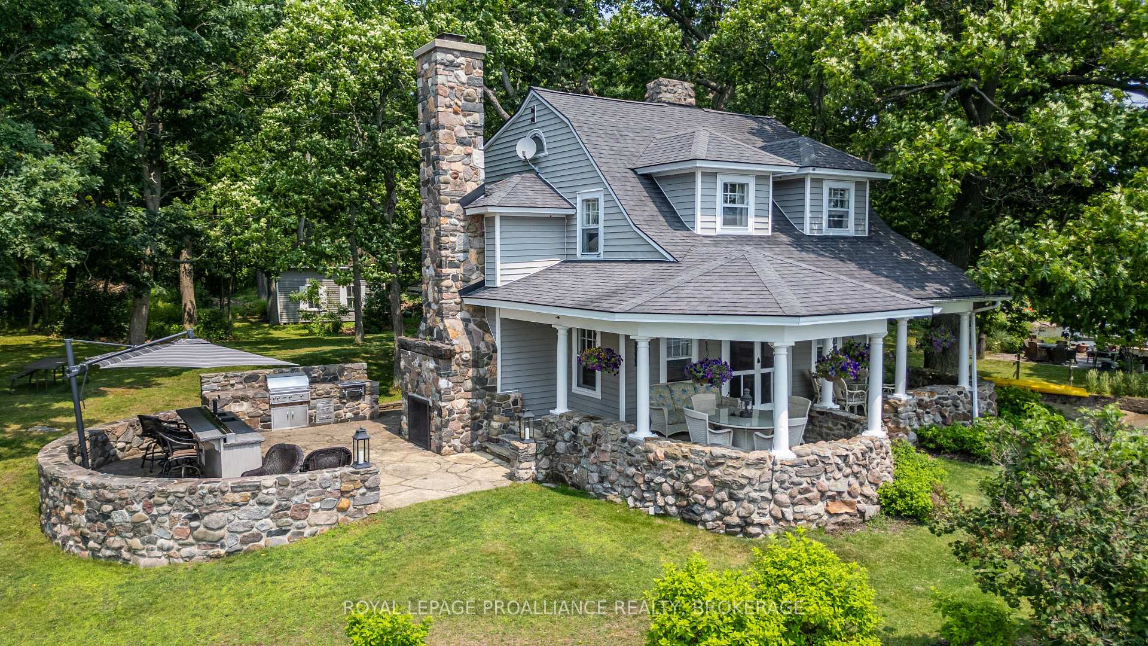
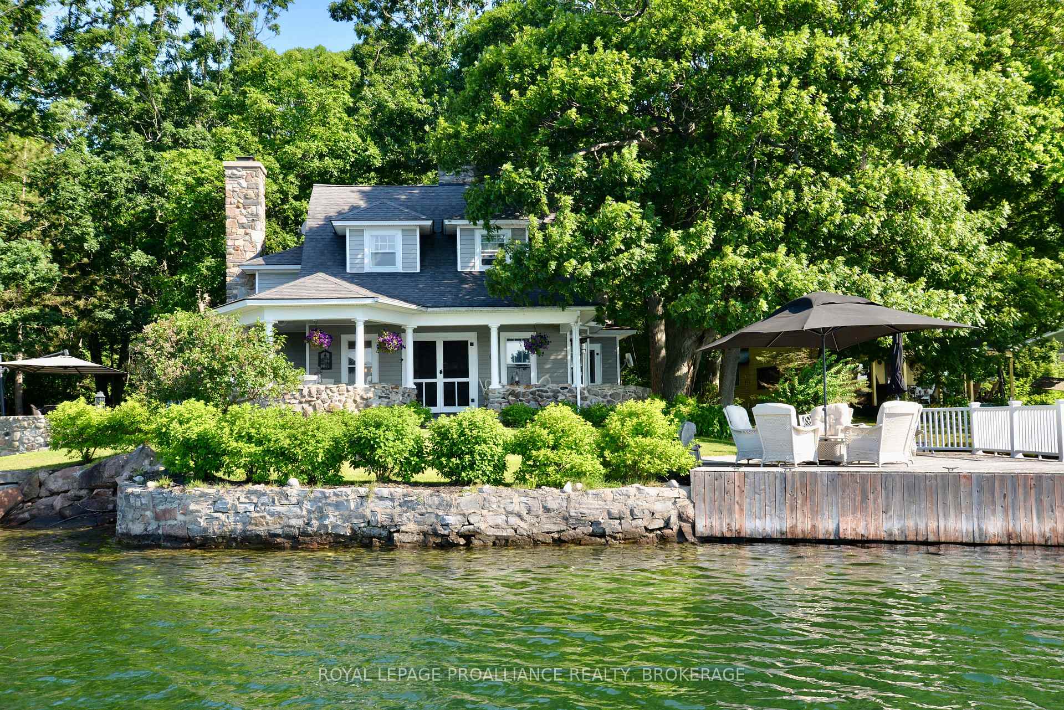
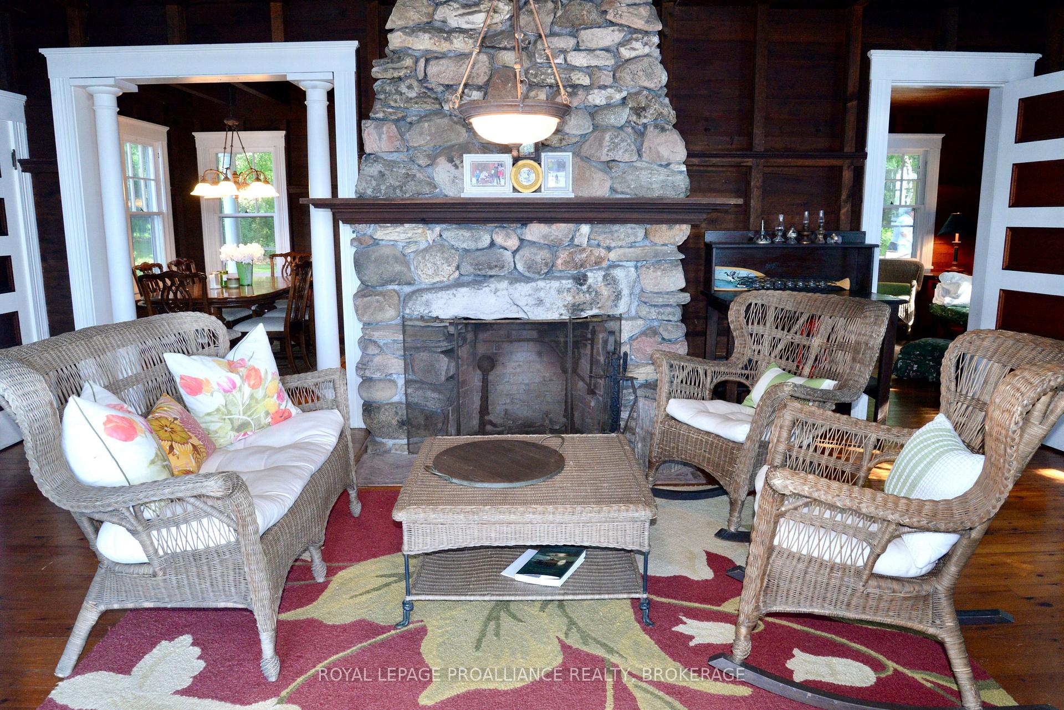
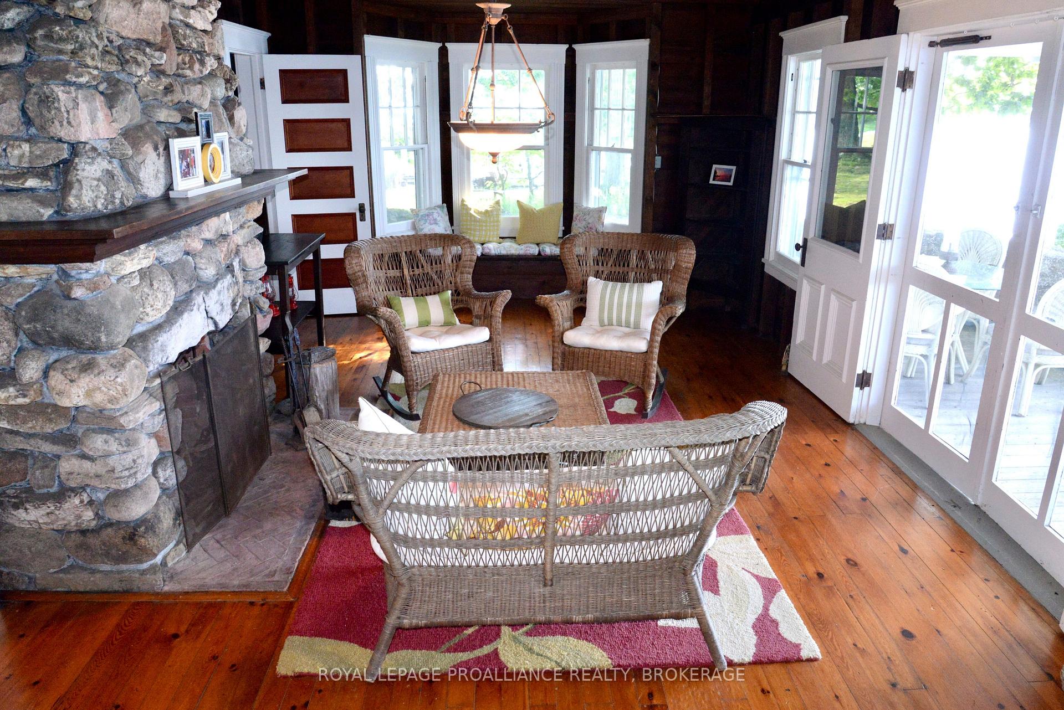
Experience the perfect blend of historic charm and relaxed waterfront living at this beautifully maintained 1903 summer home on picturesque Tremont Park Island, just minutes from Gananoque Marina. Set on over 200 feet of pristine shoreline, this classic summer home offers multiple spaces to unwind and entertain. Begin your day lounging on the waterside deck, then move to the beautiful covered porch with views of children playing on your private beach. Whether you're soaking up the sun or enjoying the shade, this property offers a peaceful escape in every direction. Inside, the home exudes character starting with a grand stone fireplace anchoring the living room paired with exposed beams and immaculate pine floors that flow through the formal dining room and den. The recently renovated kitchen is a gathering place featuring granite counters, new appliances, spacious island with built-in stove, double drawer refrigerators, coffee bar, mini pantry, plus easy access to east facing deck. The main floor includes convenient laundry and 2 piece bath while upstairs you'll find 4 spacious bedrooms and 3 piece bath. Step outside to your expansive stone patio and outdoor kitchen equipped with built-in BBQ and wet bar w/chiller tray for keeping drinks cool in summer months. A towering custom-built stone fireplace extends the patio season and creates a perfect setting for unforgettable evenings. Guests feel right at home with additional accommodations w/3 piece bath above the double-slip boathouse, recently reinforced with steel and concrete decks. A charming bunkie and storage shed provide additional versatility. This legacy-style retreat is a rare find in one of Canada's most sought-after destinations. Featuring extensive docking and timeless character, this is a unique opportunity to own a true piece of paradise in the heart of the Thousand Islands.
Facts & features
Book a viewing
Rooms
10 rooms · 2 bathrooms
- Den12′6″ × 10′11″137 sq.ft.
- Kitchen24′1″ × 16′4″393 sq.ft.
- Dining room19′11″ × 12′10″255 sq.ft.
- Living room26′8″ × 13′9″367 sq.ft.
- Laundry6′1″ × 5′8″34 sq.ft.
- Bedroom 213′3″ × 11′10″157 sq.ft.
- Primary bedroom15′5″ × 11′11″184 sq.ft.
- Bedroom 413′9″ × 13′5″184 sq.ft.
- Bedroom 317′1″ × 9′11″169 sq.ft.
- Bathroom10′4″ × 6′7″68 sq.ft.
Around this home
Listing details
Helpful tools
Your HOMEH agent
"Priced 30% over our estimate. I would see it this week."
Ask HOMEH about this home
Price, neighbourhood, monthly cost. Ask anything.
HOMEH Intelligent Agent is an AI, not a licensed representative. Check anything important with your agent.