
873 North Shore Road
Frontenac Islands (The Islands)873 North Shore Road
Frontenac Islands (The Islands)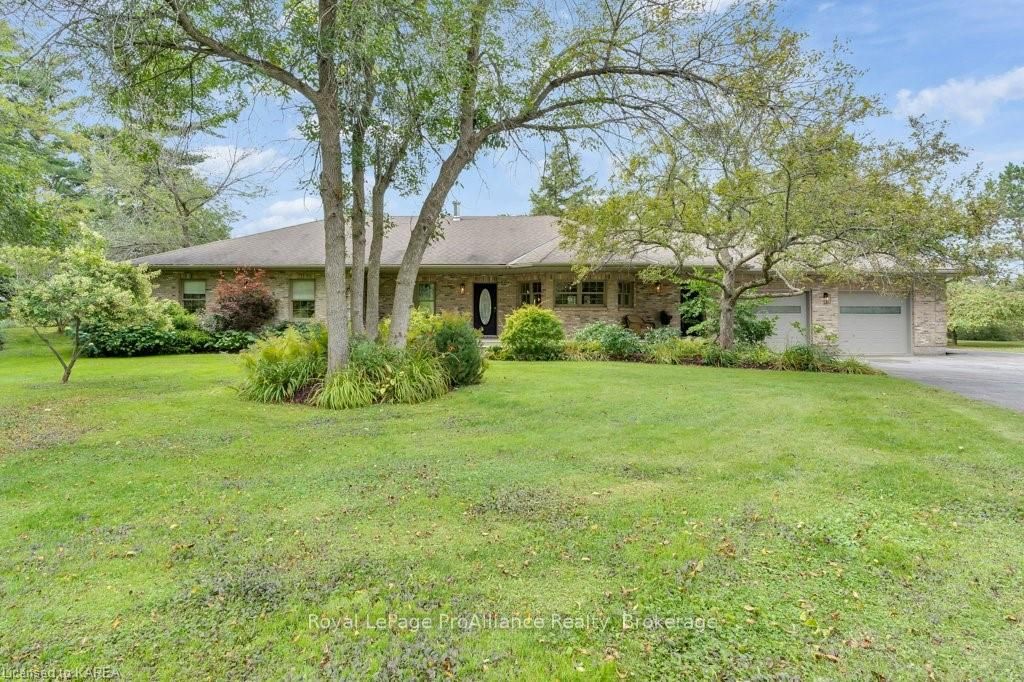
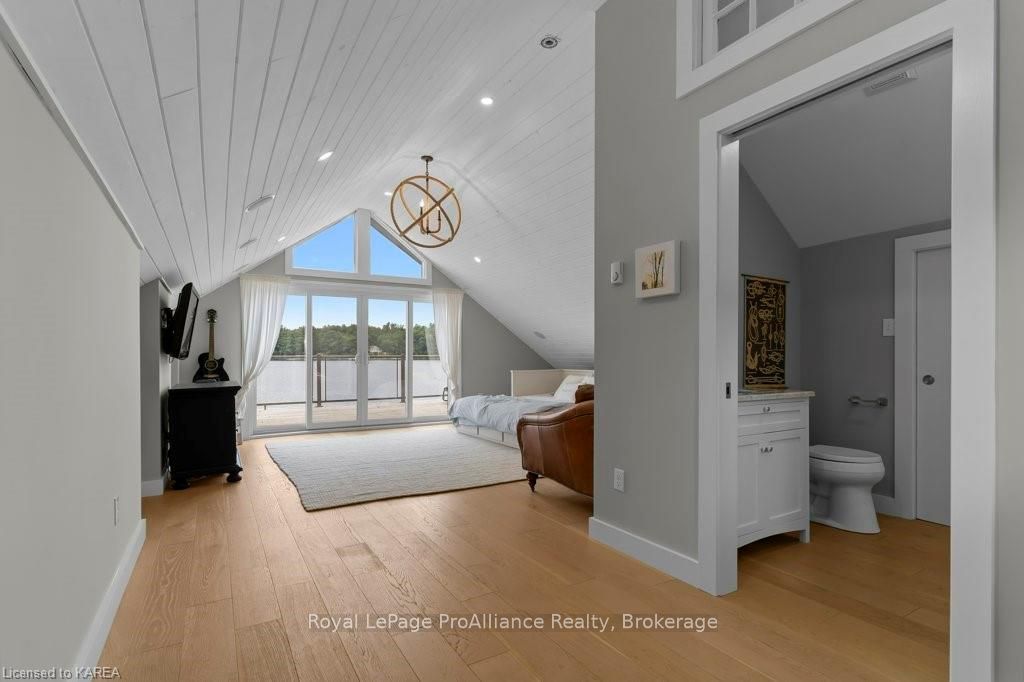 See all 50 photos
Property history

This listing has ended. It is no longer available.
Property not available for sale or for rent.
Ask about this home
A HOMEH agent will answer your questions about this home.Ask HOMEH
About this home
873 North Shore Road, Frontenac Islands
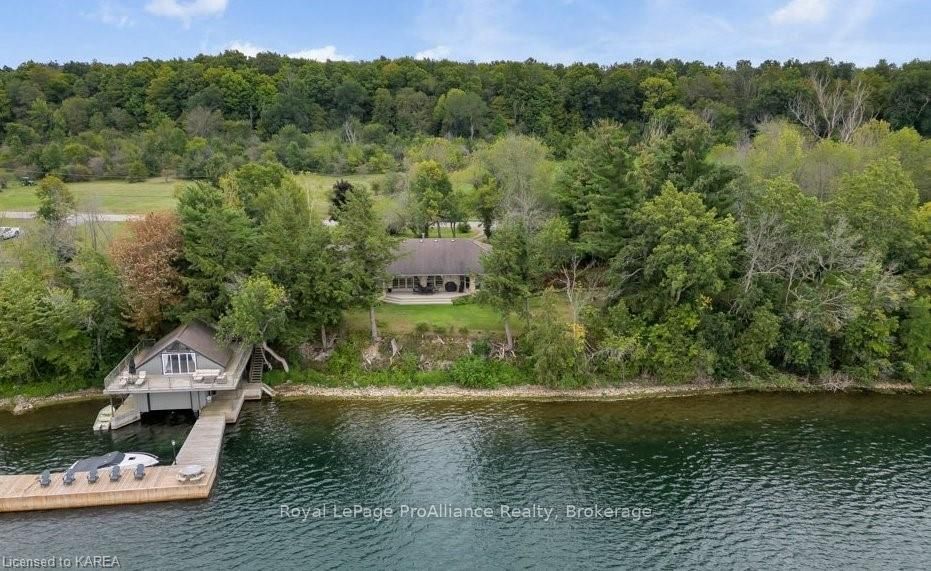
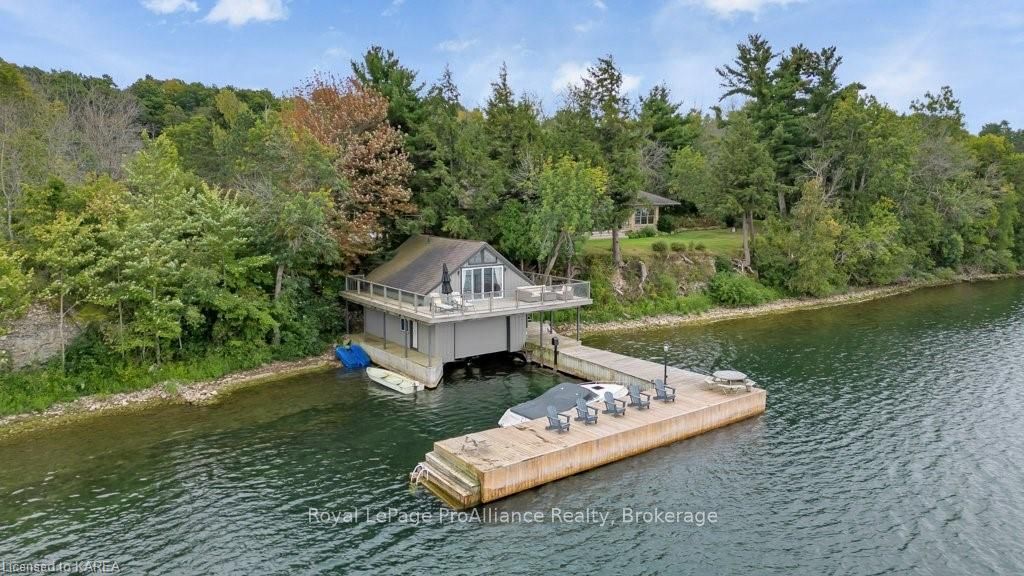
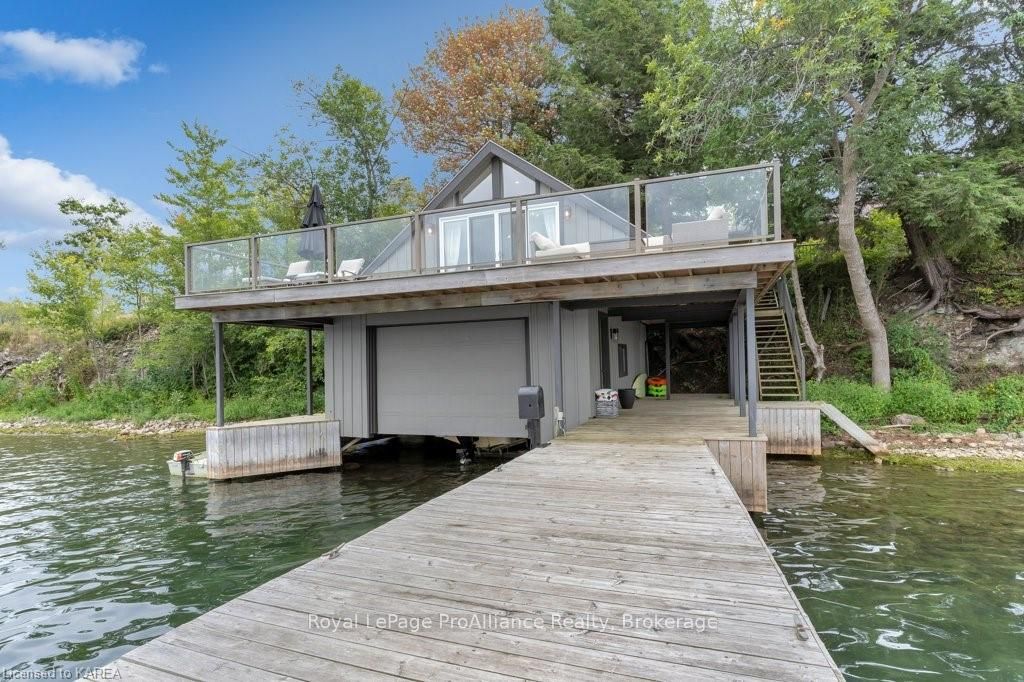
Welcome to a breathtaking waterfront property in the heart of the Bateau Channel! Located at the gateway of the Thousand Islands, this sheltered stretch of waterway is highly sought after for good reason – outstanding boating, convenient access to the Thousand Islands and calm, deep water that is ideal for swimming and fishing. Boasting 346 feet of clean shoreline, this sprawling brick bungalow features three spacious bedrooms, an open concept living area, and 2 1/2 tastefully designed bathrooms, including a large ensuite. Surrounded by expansive windows, the property’s four seasons room showcases panoramic views of the St. Lawrence River, and the oversized double garage allows for ample storage. The fully appointed kitchen opens onto the main dining/living area which is complemented by a welcoming woodstove. Outside, the property is incredibly landscaped and features mature gardens, full irrigation system, partially paved driveway, and an oversized deck to host friends and family. Highlighting the property is the spectacular vaulted boathouse with an expansive deck and glass railing. This guest’s retreat sits directly above the water’s edge, offering spectacular sunset views as well as a functional railway system for boat protection. The permanent L-shaped dock below provides easy access to deep, clean water and includes a see-doo lift and boat docking for multiple vessels. Don’t miss out on this exceptional waterfront property – this is Island living at it’s finest!
Facts & features
Ask about this home
A HOMEH agent will answer your questions about this home.
Rooms
16 rooms · 2 bathrooms
- Bathroom—
- Bathroom—
- Other—
- Bedroom9′ × 13′7″122 sq.ft.
- Bedroom11′8″ × 12′6″146 sq.ft.
- Breakfast11′8″ × 22′10″267 sq.ft.
- Dining room18′ × 18′5″332 sq.ft.
- Foyer8′7″ × 5′8″49 sq.ft.
- Kitchen16′1″ × 14′6″233 sq.ft.
- Laundry8′2″ × 4′5″36 sq.ft.
- Living room20′11″ × 21′3″445 sq.ft.
- Mud room24′1″ × 5′8″137 sq.ft.
- Primary bedroom15′4″ × 21′4″327 sq.ft.
- Other7′ × 7′10″55 sq.ft.
- Utility room7′8″ × 3′6″27 sq.ft.
- Other13′5″ × 6′11″93 sq.ft.
Around this home
Listing details
Helpful tools
Your HOMEH agent
"I would see it this week."
Ask HOMEH about this home
Price, neighbourhood, monthly cost. Ask anything.
HOMEH Intelligent Agent is an AI, not a licensed representative. Check anything important with your agent.