
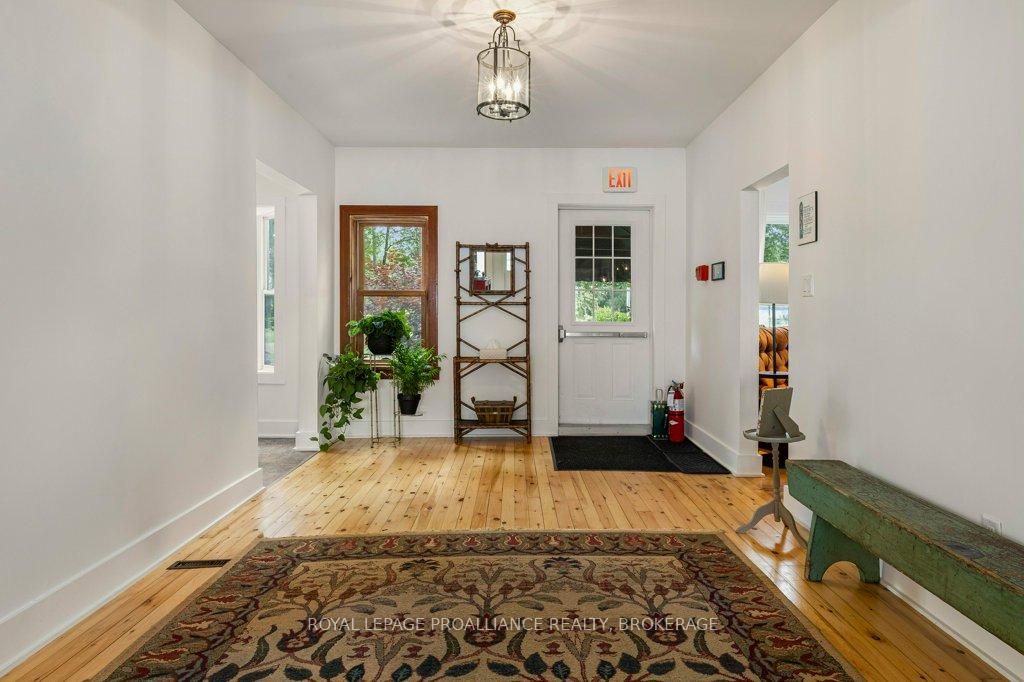
 See all 50 photos
Property history

This home has sold. It is no longer available.
Property not available for sale or for rent.
Ask about this home
A HOMEH agent will answer your questions about this home.Ask HOMEH
About this home
89 Waldo'S Way Lane, Frontenac Islands
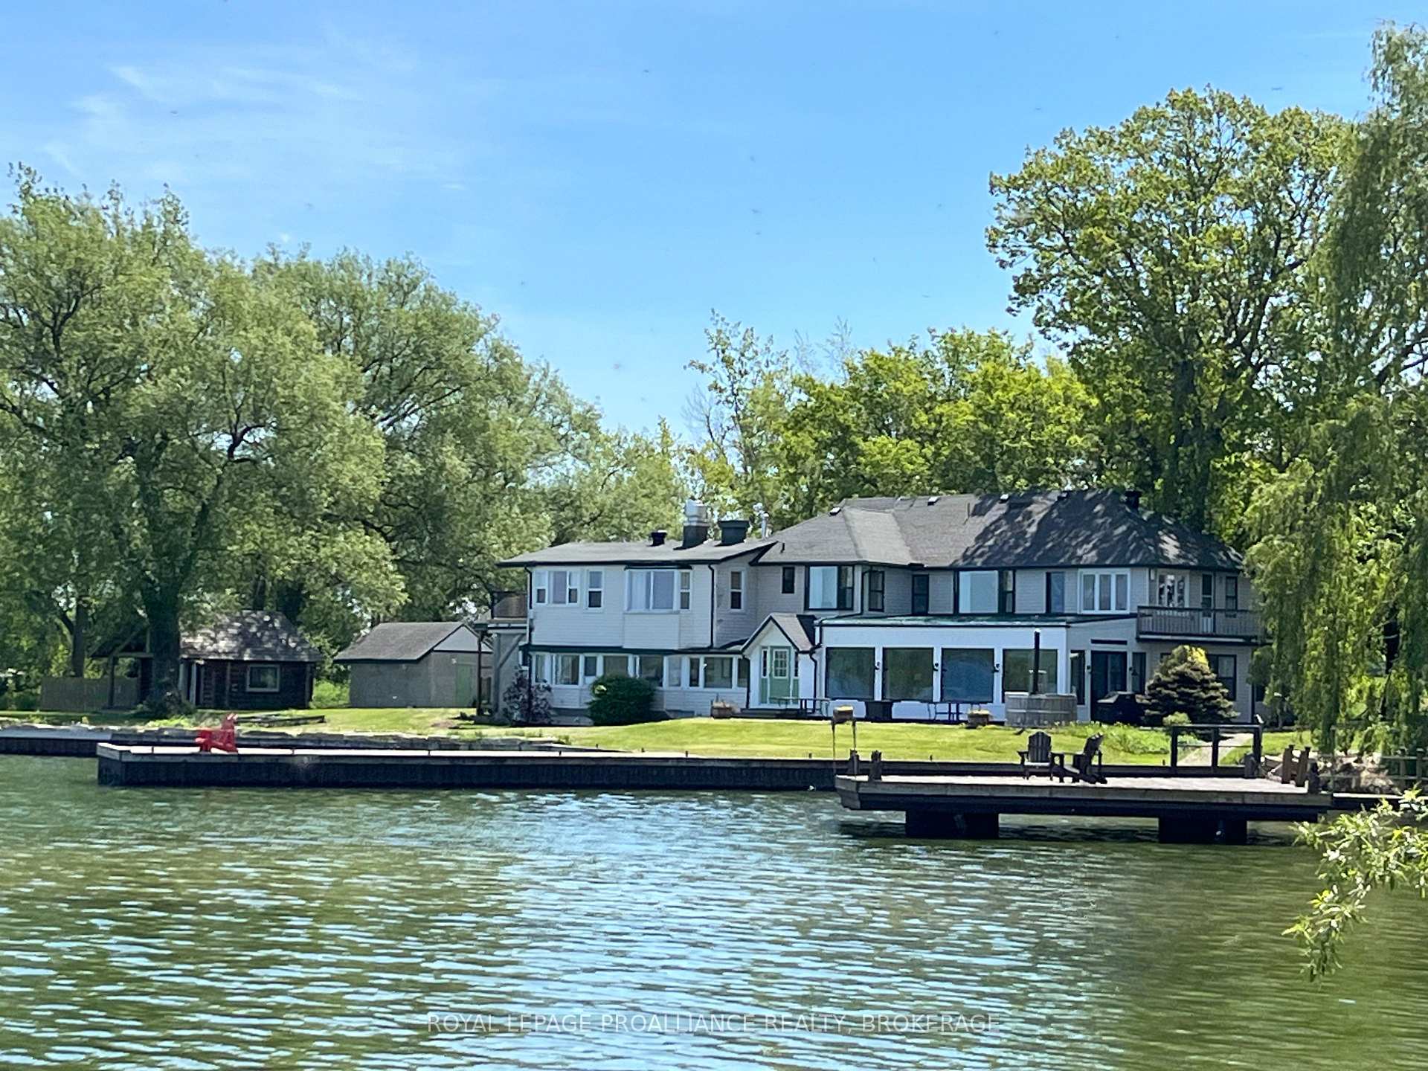
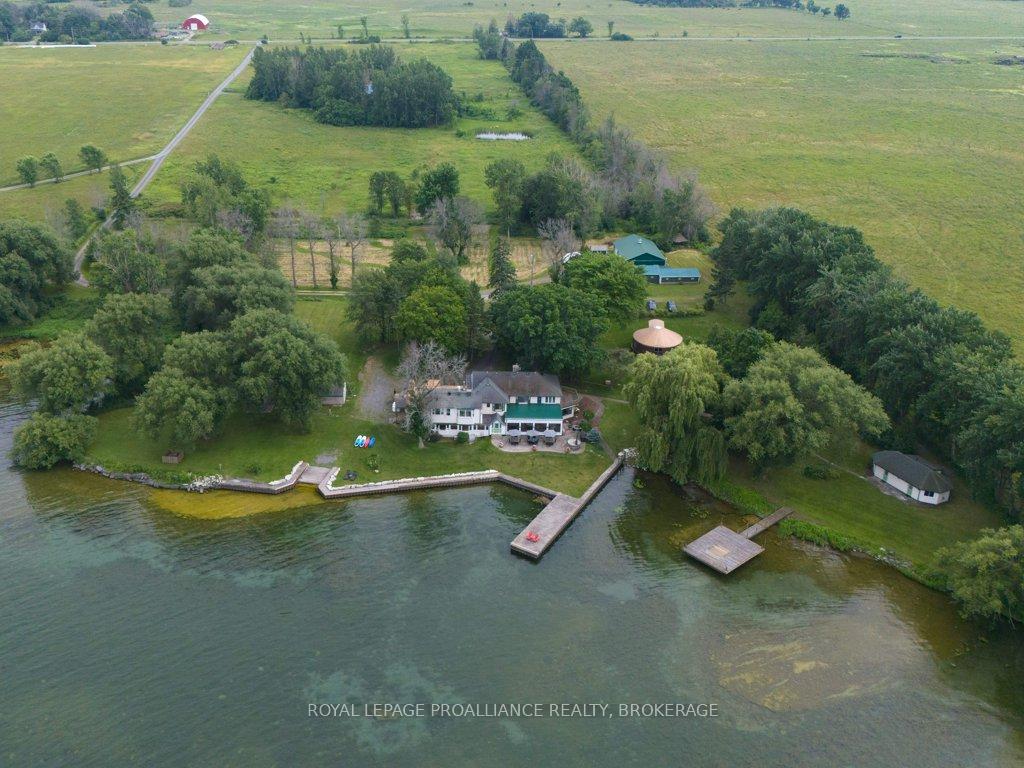
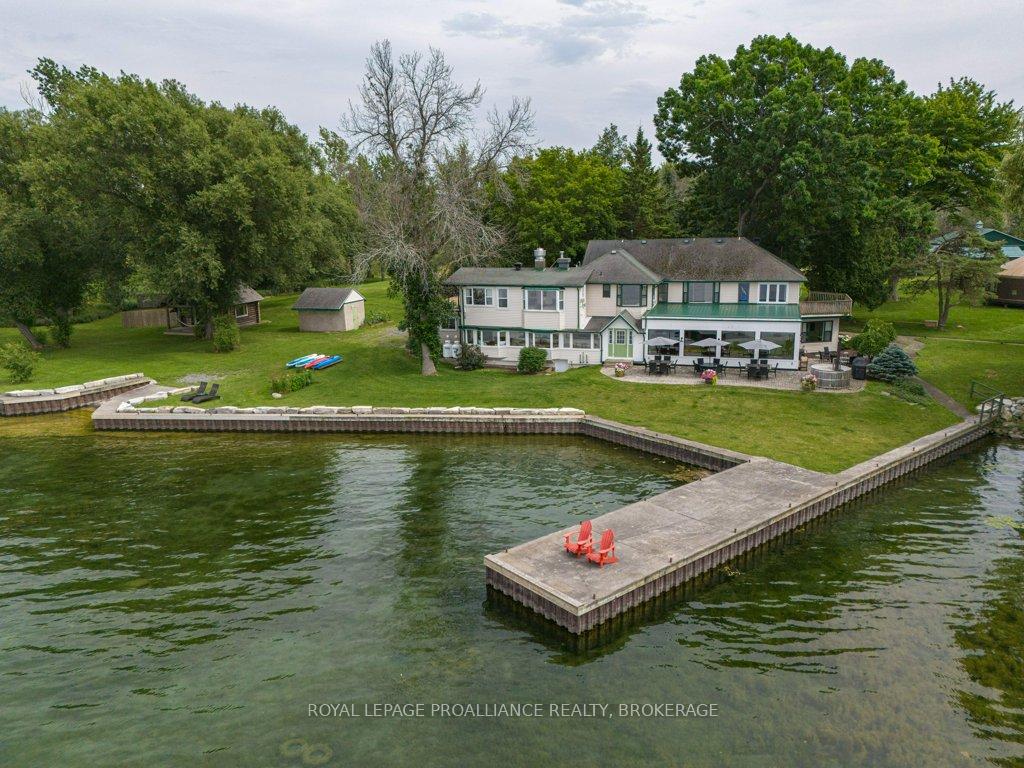
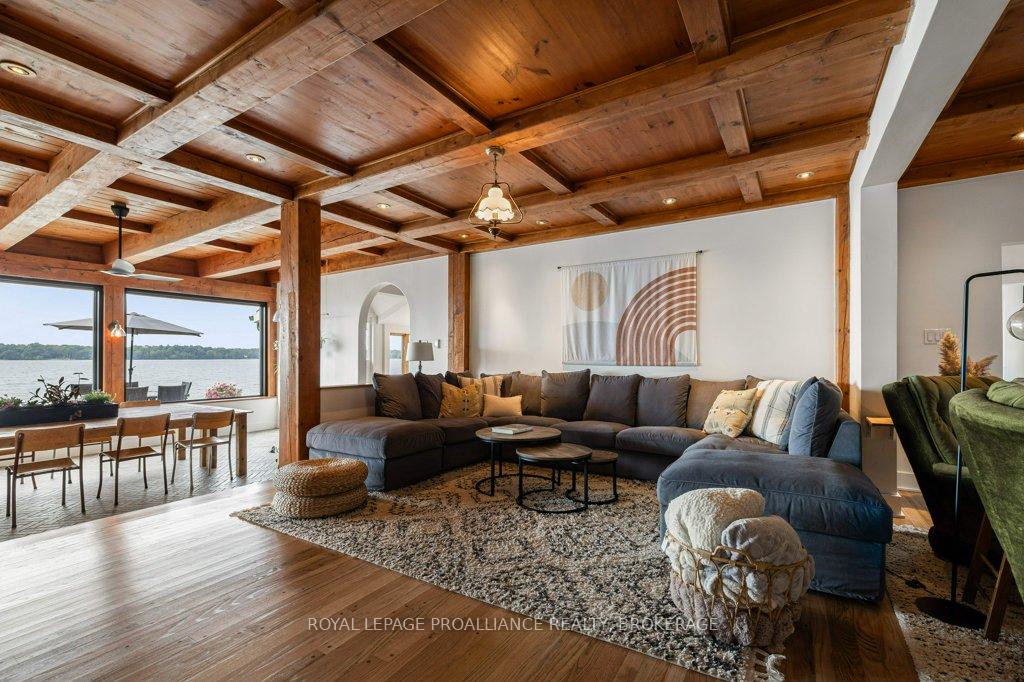
A rare opportunity to own this premier, historic, property located on the North shore of Wolfe Island, the biggest of the Thousand Islands, where Lake Ontario meets the St. Lawrence River. This magnificent property has recently undergone extensive renovations, which include taking the nearly 5600 sq ft main house down to the studs, finished with high end craftsmanship, while leaving its original character. This incredible lodge offers large principal rooms, looking over the water, outdoor patio with hot tub, 9 guest rooms each with private bathrooms, commercial kitchen, while 2 stunning winterized guest cottages and a log cabin offer additional lodging (14 bedrooms, 14 bathrooms and roughly 7300 sq. ft. of guest space in total on the property). The well maintained, private and tranquil 11.5 acre property boasts beautiful flower beds, vegetable gardens, a pasture, and over 800 feet of clean waterfront. The three large docks with boat launch provide dockage for numerous boats, excellent swimming and sweeping views of the sun setting over Browns Bay and downtown Kingston. Additional buildings that you'll find on the property include a yurt, which is currently used as a yoga studio, a 3 bay heated garage with workshop, storage buildings, and a planting shed. With commercial tourist zoning and ample facilities, there are endless possibilities here to own your own retreat, lodge, B&B or family compound. Contact the listing agent to explore this property and start your island life adventure.
Facts & features
Ask about this home
A HOMEH agent will answer your questions about this home.
Rooms
17 rooms · 14 bathrooms
- Bathroom4′11″ × 9′9″48 sq.ft.
- Bathroom7′10″ × 16′2″127 sq.ft.
- Bathroom7′10″ × 8′9″69 sq.ft.
- Bedroom 212′9″ × 17′3″219 sq.ft.
- Bedroom 319′2″ × 19′4″371 sq.ft.
- Dining room15′9″ × 31′1″491 sq.ft.
- Family room9′3″ × 20′4″189 sq.ft.
- Foyer10′1″ × 10′5″105 sq.ft.
- Kitchen19′ × 20′5″388 sq.ft.
- Laundry10′ × 5′11″59 sq.ft.
- Living room13′10″ × 21′290 sq.ft.
- Mud room11′1″ × 20′10″231 sq.ft.
- Sunroom9′3″ × 42′5″393 sq.ft.
- Bathroom9′8″ × 4′2″40 sq.ft.
- Bathroom9′5″ × 6′5″61 sq.ft.
- Bathroom9′5″ × 5′11″56 sq.ft.
- Bathroom10′1″ × 4′4″44 sq.ft.
Around this home
Listing details
Helpful tools
Your HOMEH agent
"I would see it this week."
Ask HOMEH about this home
Price, neighbourhood, monthly cost. Ask anything.
HOMEH Intelligent Agent is an AI, not a licensed representative. Check anything important with your agent.