
912 8TH Line Road
Frontenac Islands (The Islands)912 8TH Line Road
Frontenac Islands (The Islands)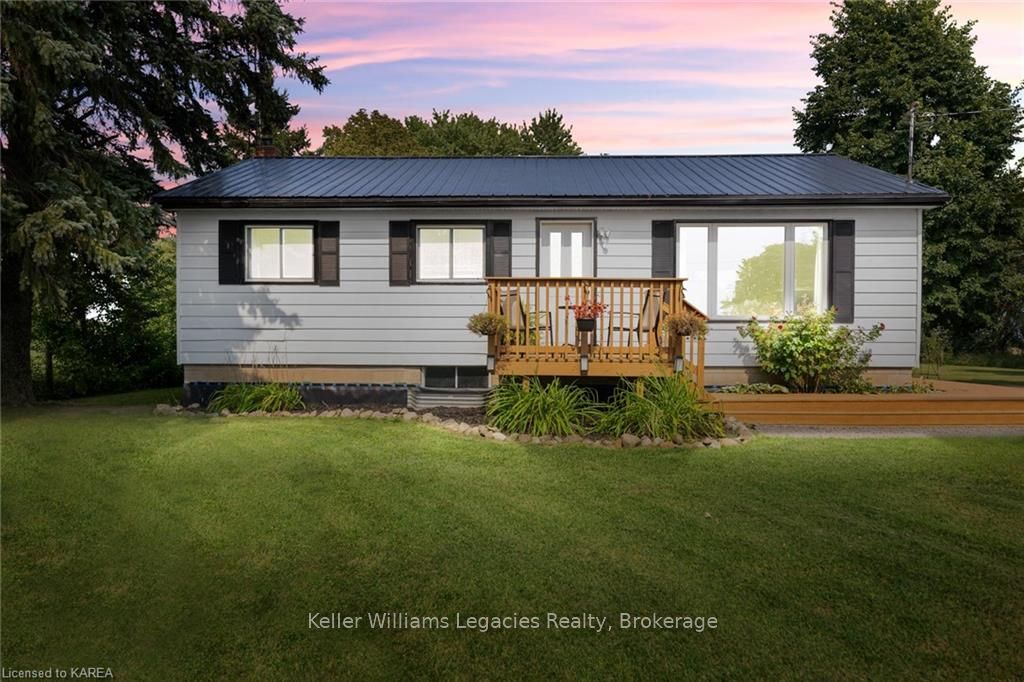
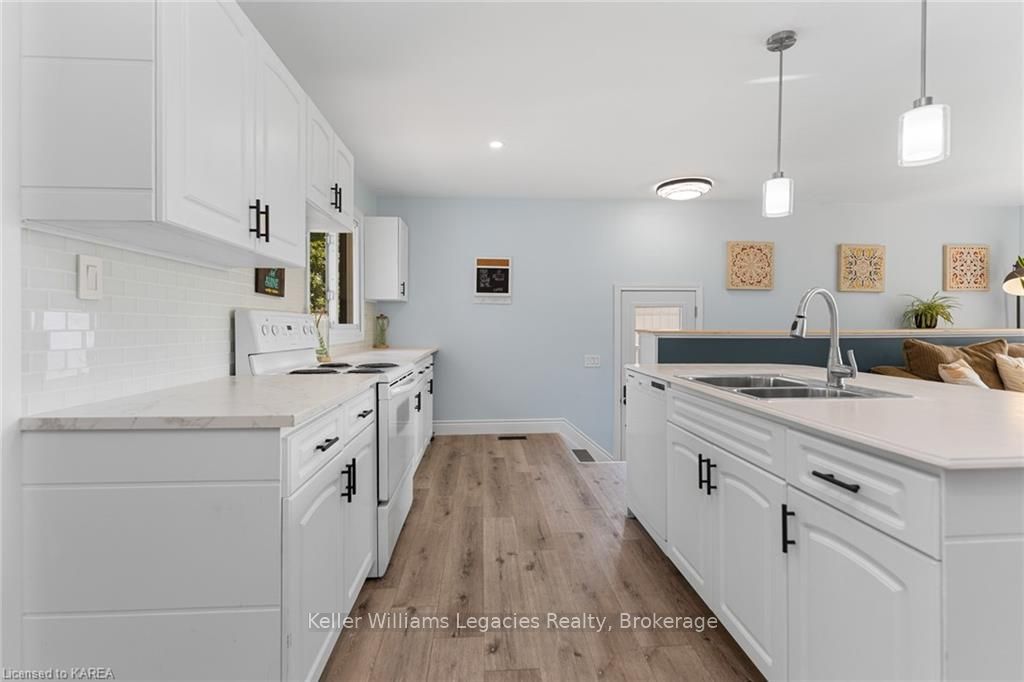 See all 32 photos
Property history

This listing has ended. It is no longer available.
Property not available for sale or for rent.
About this home
912 8TH Line Road, Frontenac Islands
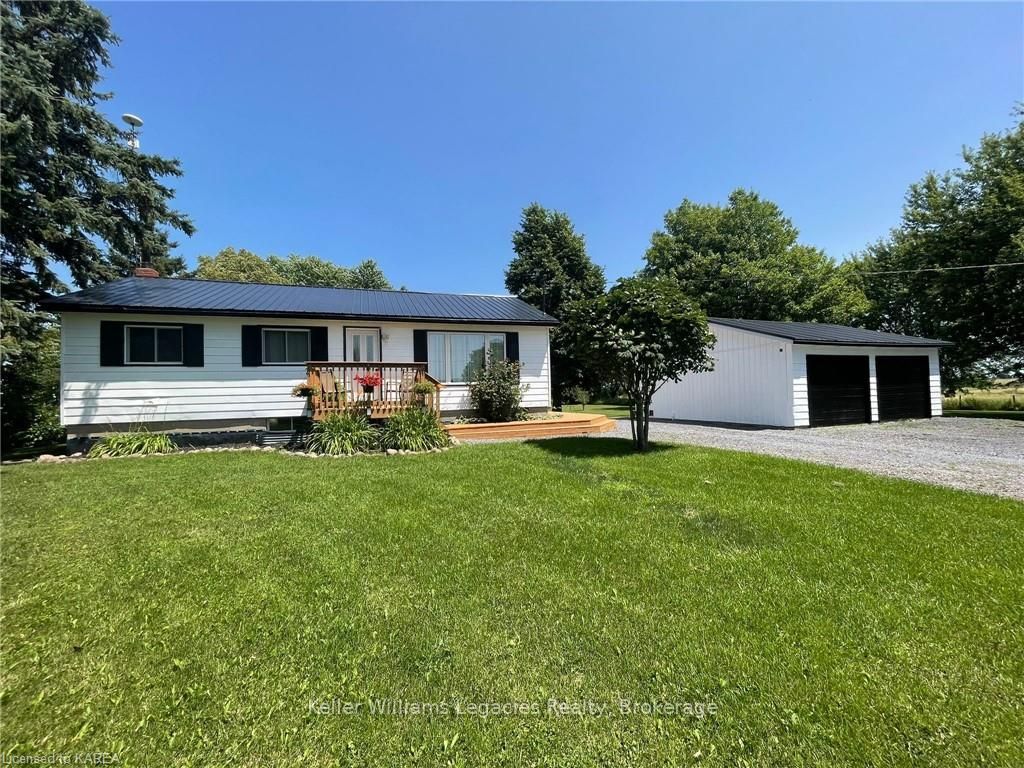
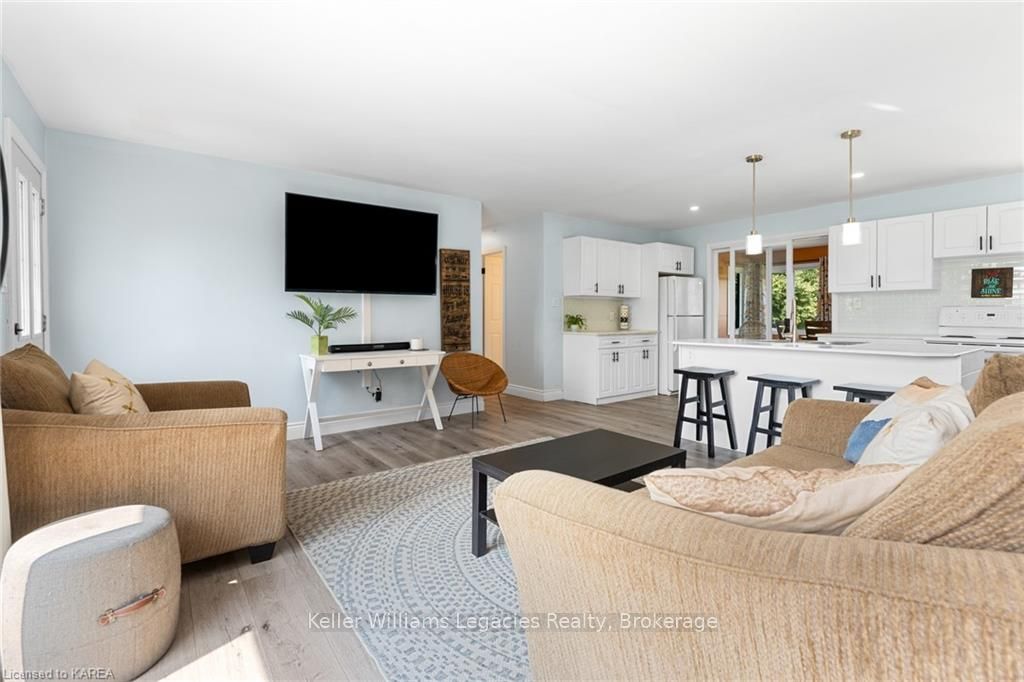
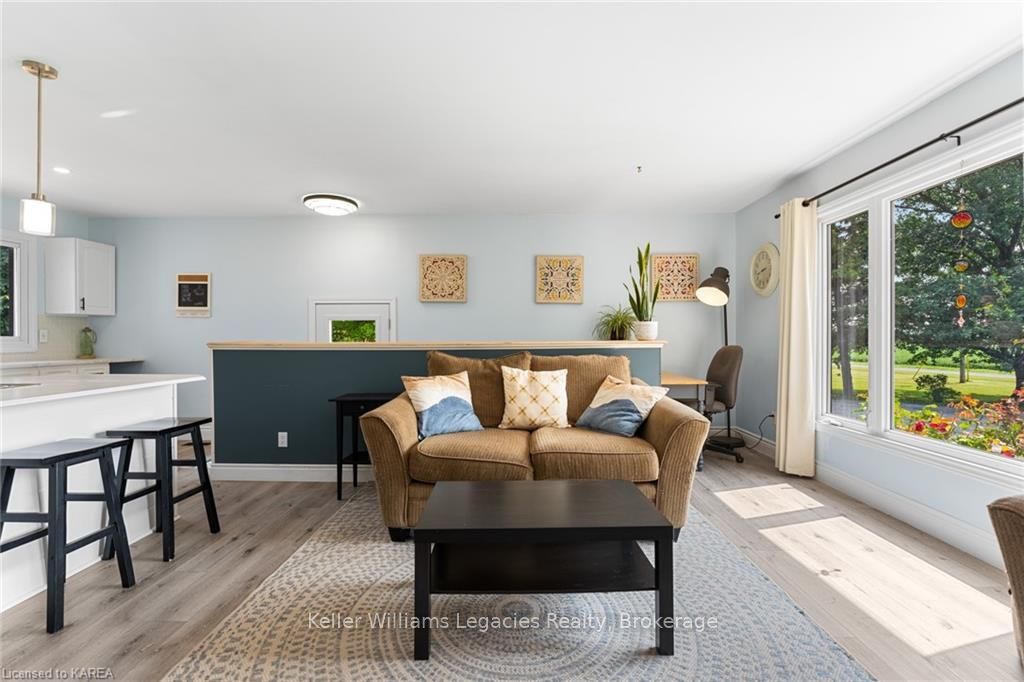
Welcome to your dream oasis on Wolfe Island! Nestled on 1.83 acres of lush, picturesque land, this move-in ready, open-concept 3-bedroom bungalow offers the perfect blend of rural charm and modern convenience. Step into the sun-soaked living space, where the open layout seamlessly connects the living, dining, and kitchen areas—ideal for relaxed living and entertaining. The sunroom provides a cozy retreat, perfect for unwinding while enjoying the peaceful surroundings. This home is thoughtfully designed for comfortable, single-level living. Outside, you’ll find expansive front, side, and back decks, offering multiple vantage points to take in the stunning views and enjoy the fresh country air. The property also features a detached double-door garage, providing ample space for vehicles, tools, and storage. Garden enthusiasts will be thrilled with the mature gardens and various fruit trees that flourish on the property, offering an abundance of fresh produce. And for those with a passion for sustainable living, the insulated chicken coop is ready to support your very own flock. This property is not just a home; it’s a lifestyle. Whether you’re dreaming of starting a hobby farm or simply craving a peaceful rural retreat, this property delivers endless possibilities. Located close to the Riverfront Golf Course, you’ll also have access to excellent recreational opportunities just minutes away. With the new electric ferry now in service as of August 17th, accessing Wolfe Island has never been easier. Septic emptied and inspected 15 Aug. Water and well test results available shortly. Don’t miss out on this unique opportunity to own a piece of Wolfe Island’s natural beauty and create the life you’ve always envisioned.
Facts & features
Ask about this home
A HOMEH agent will answer your questions about this home.
Rooms
11 rooms · 1 bathroom
- Bathroom15′ × 12′180 sq.ft.
- Sunroom22′6″ × 17′8″397 sq.ft.
- Kitchen22′6″ × 8′179 sq.ft.
- Primary bedroom17′8″ × 10′176 sq.ft.
- Bedroom17′8″ × 8′141 sq.ft.
- Bedroom8′ × 10′80 sq.ft.
- Kitchen17′8″ × 8′141 sq.ft.
- Living room8′ × 8′64 sq.ft.
- Other14′ × 11′154 sq.ft.
- Other38′2″ × 22′3″849 sq.ft.
- Other3′8″ × 7′26 sq.ft.
Around this home
Listing details
Helpful tools
Your HOMEH agent
"I would see it this week."
Ask HOMEH about this home
Price, neighbourhood, monthly cost. Ask anything.
HOMEH Intelligent Agent is an AI, not a licensed representative. Check anything important with your agent.