
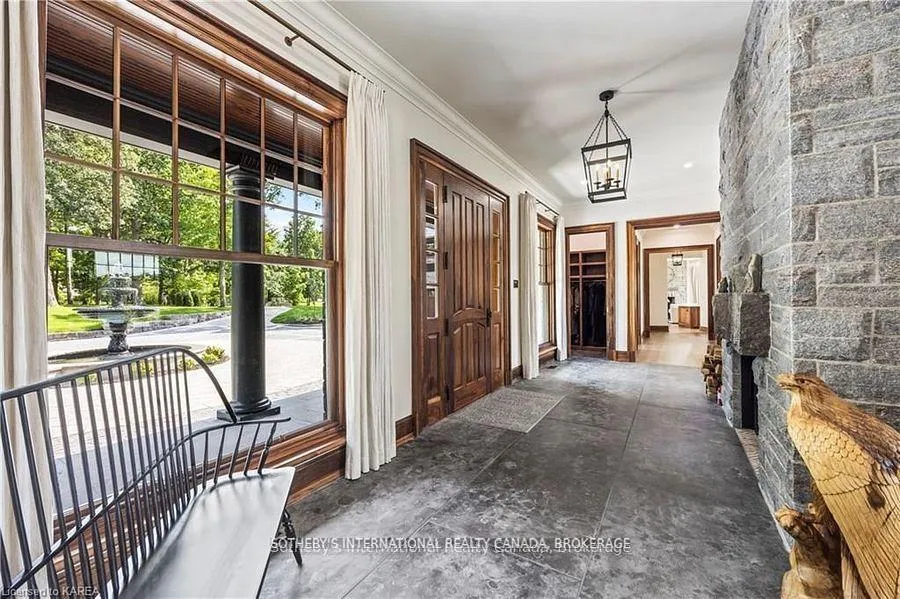
Front of 967, 985 & 995 North Shore Road
967, 985 & 995 North Shore RoadFrontenac Islands (The Islands)
Sold
1/50
Ontario Real Estate › Frontenac Islands › The Islands
Front of 967, 985 & 995 North Shore Road
967, 985 & 995 North Shore RoadFrontenac Islands (The Islands)
Sold
See all 50 photos
DetachedMLS X12860188
Sold for:Sold May 16, 2026
5 Bedrooms
7 Bathrooms
3 Garage
5K+ Sq.Ft.
1,376.76 x 129.72 ft Lot
$39,016 Tax/yr

Property history

1 saleSign in to see sold prices

This home has sold. It is no longer available.

Property not available for sale or for rent.

See similar homes for saleFree Home EvaluationHow Much Is My Home Worth?Sell with HOMEHHOMEH One: full-service selling for a 1% listing fee. The buyer's agent commission is separate.

Contact agent

Leave your name and number. A HOMEH agent calls you back.

Ask about this home

A HOMEH agent will answer your questions about this home.
Ask a question

Ask HOMEH

Ask about this home

About this home

967, 985 & 995 North Shore Road, Frontenac Islands

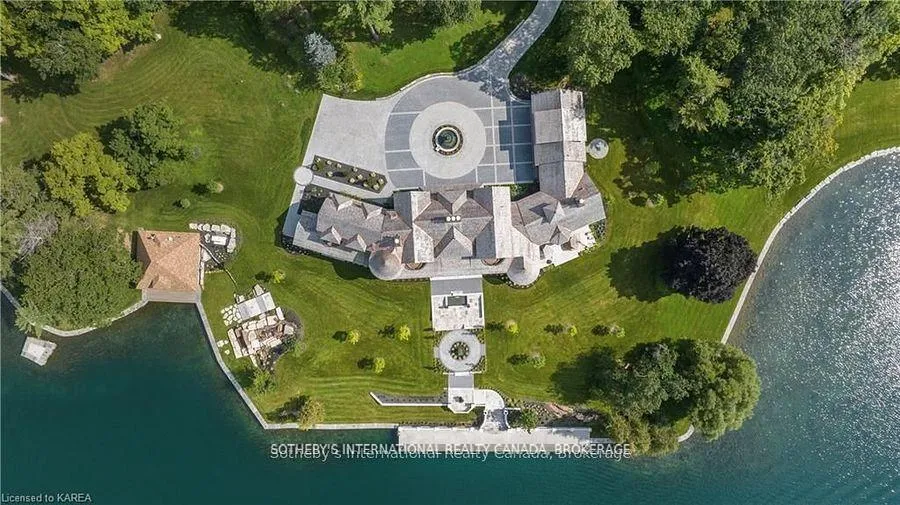
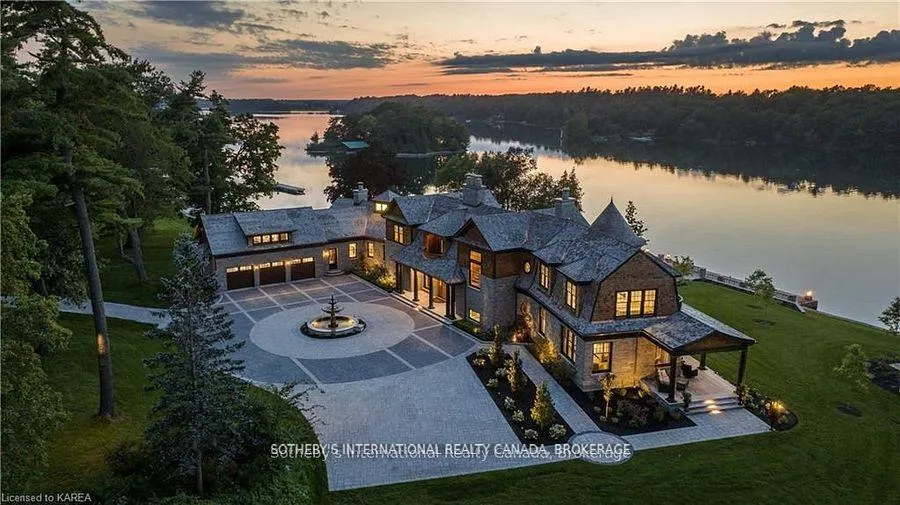
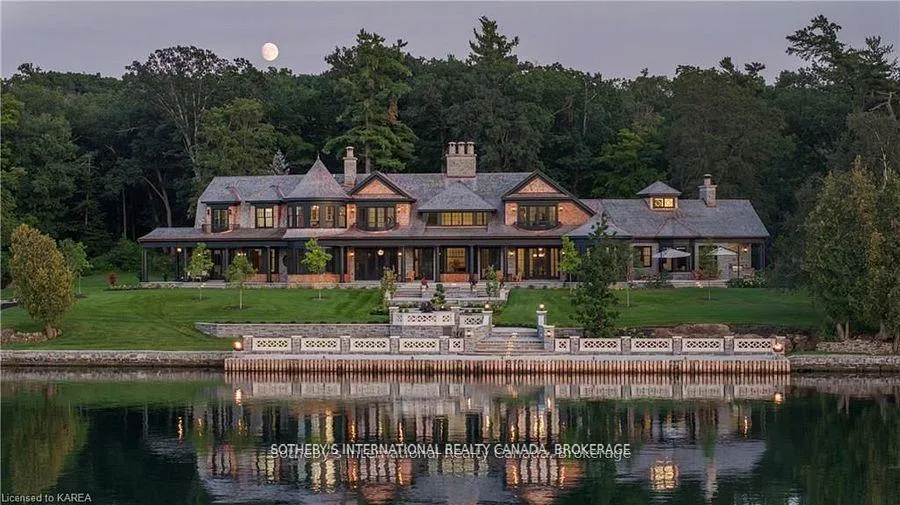
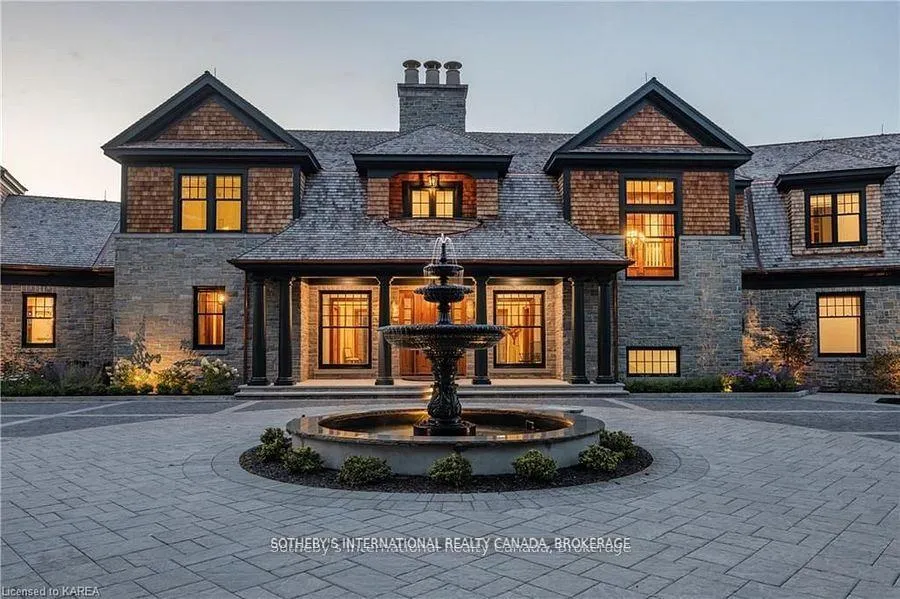
Welcome to Nokomis, a magnificent trophy estate gracing the pristine shores of Howe Island. This sprawling masterpiece, artfully completed in 2022, epitomizes architectural excellence and craftsmanship at its zenith. Conceived by renowned architect, Michael Preston, and meticulously brought to life by esteemed craftsmen, this estate pays homage to the former landmark lodge. Here, timeless elegance harmoniously merges with contemporary opulence. Indulge in the luxuries befitting a property of this caliber: state-of-the-art smart home technology, a gourmet dream kitchen boasting top-tier appliances, a multitude of bedrooms, each with its own ensuite bathroom, two opulent primary suites, two impressive home offices, three grand fireplaces, soaring ceilings, adorned with intricate millwork throughout, geothermal climate control, multiple graceful walkouts, and a whole-home automatic generator. Immerse yourself in the breathtaking, unrivalled 2,700+ feet of waterfront living, commanding sweeping vistas of the tranquil Bateau Channel. Revel in the expansive private dock facilities, accommodating multiple vessels with room for a stately 125-foot yacht. A custom double-slip boathouse with lifts and a double boat port beckon to boating enthusiasts eager to explore the world famous Thousand Islands and beyond. Set upon a secure, gated 24+ acre expanse, Nokomis assures the utmost in safety, accessibility, seclusion and exclusivity. The property boasts a charming caretaker gatehouse, various outbuildings, an intricate network of wooded trails, a timber-framed covered outdoor lounge area overlooking a sandy beach with a fireplace and a built-in BBQ/summer kitchen, a dry boathouse/workshop, and a second protected beach area perfect for accommodating float planes. A brief drive transports you to the historic heart of Kingston, while easy access to Toronto, Montreal, Ottawa, and Upstate New York ensures you remain tethered to urban amenities.

Auto Garage Door RemoteCarpet FreeGenerator - FullPrimary Bedroom - Main FloorWater TreatmentAir Exchanger

Facts & features

TypeDetached
Style2-storey
Built0-5
Size5K+ Sq.Ft.
Lot1,376.76 x 129.72 ft
Tax$39,016 (2025)
HeatingForced air, ground source
CoolingCentral air
BasementPartial basement
Parking20 drive
WaterOther
FireplaceYes, family room, living room, wood

Ask about this home

A HOMEH agent will answer your questions about this home.

Ask a question

Rooms

26 rooms · 7 bathrooms
Main floor16 rooms
  • Foyer10′3″ × 26′11″275 sq.ft.
  • Living room21′7″ × 26′11″581 sq.ft.
  • Dining room15′10″ × 19′10″315 sq.ft.
  • Pantry10′ × 13′4″133 sq.ft.
  • Kitchen10′2″ × 22′11″233 sq.ft.
  • Family room23′3″ × 26′11″626 sq.ft.
  • Sunroom14′10″ × 20′7″305 sq.ft.
  • Bathroom6′4″ × 7′3″46 sq.ft.
  • Mud room13′9″ × 19′11″274 sq.ft.
  • Laundry8′5″ × 14′9″124 sq.ft.
  • Bathroom5′5″ × 7′6″41 sq.ft.
  • Den18′7″ × 19′10″369 sq.ft.
  • Office15′6″ × 16′2″250 sq.ft.
  • Other6′11″ × 11′2″77 sq.ft.
  • Primary bedroom15′9″ × 22′347 sq.ft.
  • Bathroom12′9″ × 15′4″196 sq.ft.
Second floor8 rooms
  • Primary bedroom16′2″ × 19′9″319 sq.ft.
  • Bathroom11′11″ × 14′3″170 sq.ft.
  • Bedroom16′2″ × 19′9″319 sq.ft.
  • Bathroom11′11″ × 14′3″170 sq.ft.
  • Office15′4″ × 15′5″236 sq.ft.
  • Bedroom15′11″ × 16′2″257 sq.ft.
  • Bathroom8′8″ × 15′11″138 sq.ft.
  • Laundry5′ × 8′5″42 sq.ft.
Upper floor2 rooms
  • Bedroom24′ × 35′841 sq.ft.
  • Bathroom5′6″ × 10′1″56 sq.ft.
Bathrooms7
5-pcMain5-pcSecond5-pcSecond4-pcSecond3-pcUpper2-pcMain2-pcMain
Thinking of selling your home?See what your home is worth today.

Around this home

Howe Island Drive

Listing details

MLS® numberX12860188
Listed onMar 9, 2026
Days on market68
UpdatedMay 16, 2026
Listing brokerageSotheby's International Realty Canada, Brokerage
PossessionFlexible

Helpful tools

Mortgage calculator
Closing costs
Land transfer tax
Buyer guide

Your HOMEH agent

NimaHOMEH agent · Frontenac Islands

"I would see it this week."

Ask Nima

Ask HOMEH about this home

Price, neighbourhood, monthly cost. Ask anything.

HOMEH Intelligent Agent is an AI, not a licensed representative. Check anything important with your agent.

© 2026 HOMEH Inc., Brokerage · RECO Registration #6000380 · 505 Highway 7 East, Units 308 & 309, Thornhill, ON L3T 7T1 · Listing data courtesy of the MLS® System of the listing brokerage, deemed reliable but not guaranteed.

Disclaimers and terms

HOMEH is operated by HOMEH Inc., a licensed Ontario real estate brokerage regulated by the Real Estate Council of Ontario (RECO) under the Trust in Real Estate Services Act, 2002 (TRESA). Under TRESA, consumers are entitled to the RECO Information Guide before entering into a representation agreement. Broker of Record Licence #5034208. Toronto Regional Real Estate Board Member #20004000.

Cashback Rebate. Paid by HOMEH Inc., Brokerage from the commission it receives, on closing, to eligible buyers who came to HOMEH as HOMEH leads. Subject to the buyer representation agreement, lender approval and legal limits; amounts vary with price, commission received and transaction type. Not a government incentive, tax credit or refund. Full terms and conditions apply.

Mortgage. Payment figures are estimates for illustration only, not an offer to lend; all financing is on approved credit (OAC). HOMEH Inc., Brokerage is not a mortgage broker, agent or lender; mortgage products and advice come from independent professionals licensed by the Financial Services Regulatory Authority of Ontario (FSRA).

HOMEH Estimate. Worked out with automated tools from recent nearby sales of similar homes. For information only, not an appraisal.

Accuracy. Listings, market data, photos, school, transit and neighbourhood information come from sources believed reliable, including the MLS® System and the Toronto Regional Real Estate Board (TRREB), but are not warranted accurate, current or complete. MLS® listing data is copyright TRREB. It must only be used by consumers with a bona fide interest in the purchase, sale or lease of real estate, and not for any commercial purpose.

Programs. Programs, incentives and benefits on this website are privately administered, may change or end without notice, and imply no government authority, endorsement or affiliation.

Not intended to solicit clients currently under contract with another brokerage.

The trademarks REALTOR®, REALTORS® and the REALTOR® logo are controlled by The Canadian Real Estate Association (CREA) and identify real estate professionals who are members of CREA. The trademarks MLS®, Multiple Listing Service® and the associated logos are owned by CREA and identify the quality of services provided by real estate professionals who are members of CREA. Used under licence.
