
1004 Applewood Lane
Frontenac (Frontenac South)1004 Applewood Lane
Frontenac (Frontenac South)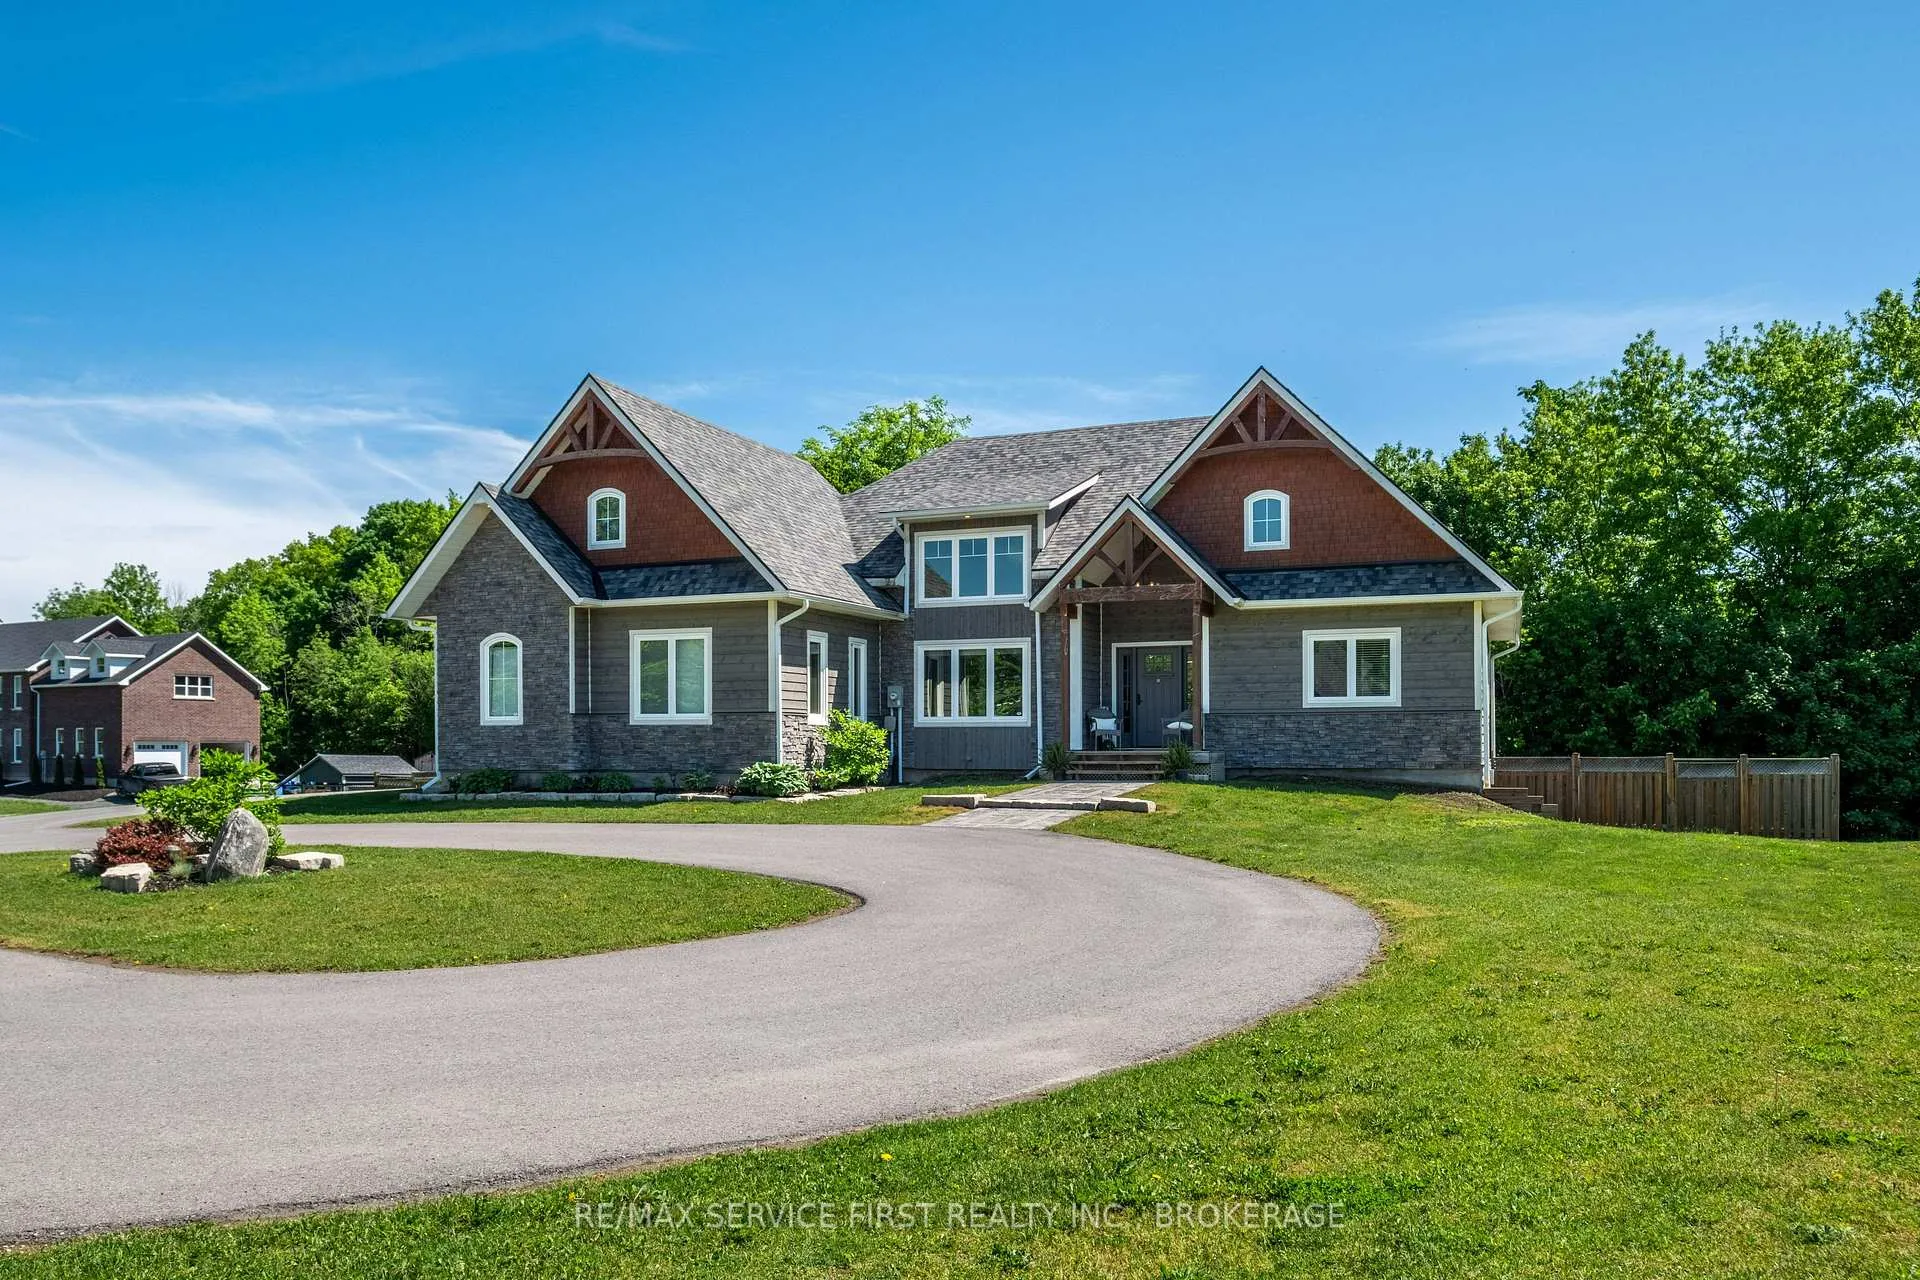
 See all 50 photos
Property history

This listing has ended. It is no longer available.
Property not available for sale or for rent.
Ask about this home
A HOMEH agent will answer your questions about this home.Ask HOMEH
About this home
1004 Applewood Lane, Frontenac
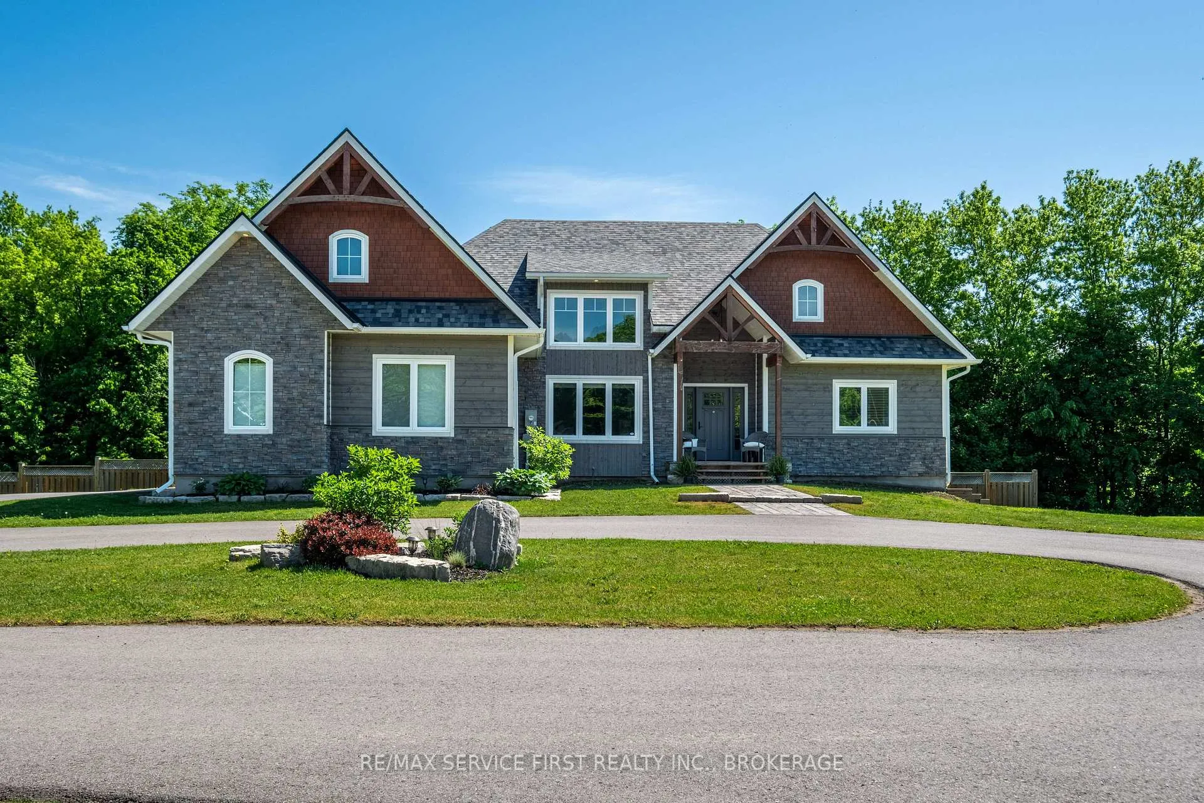
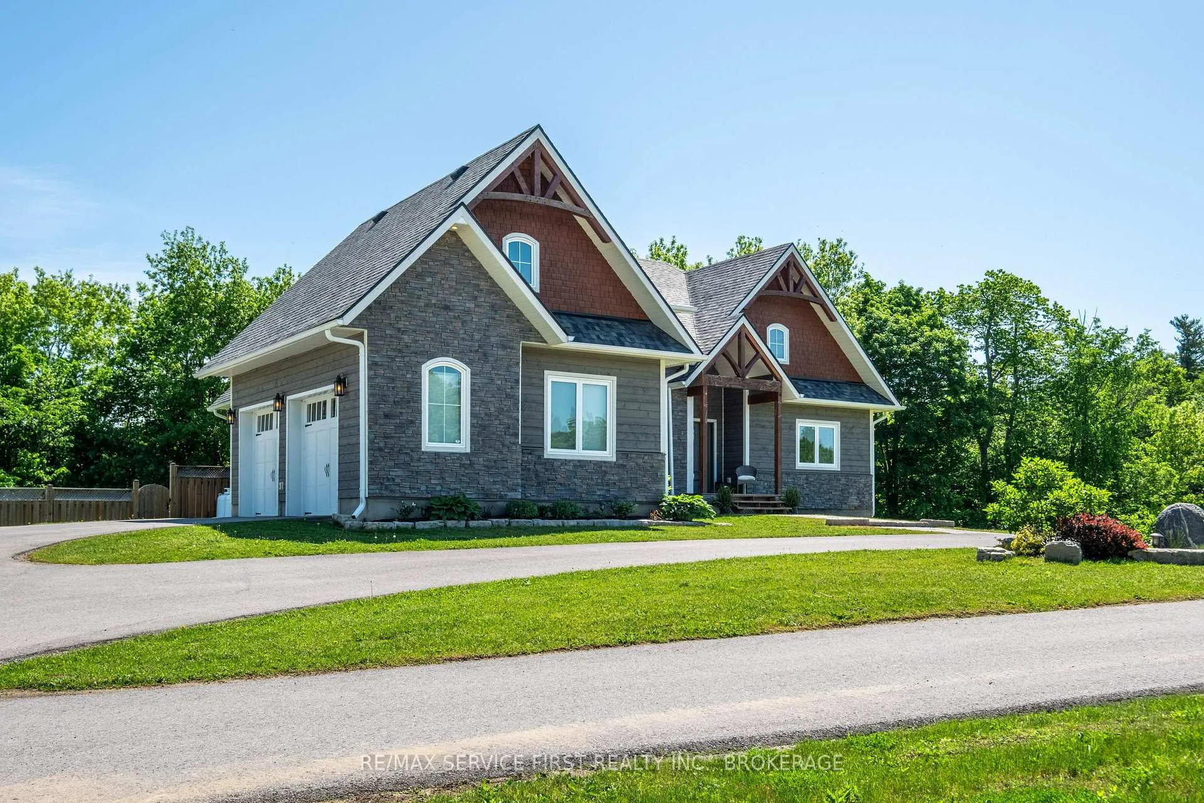
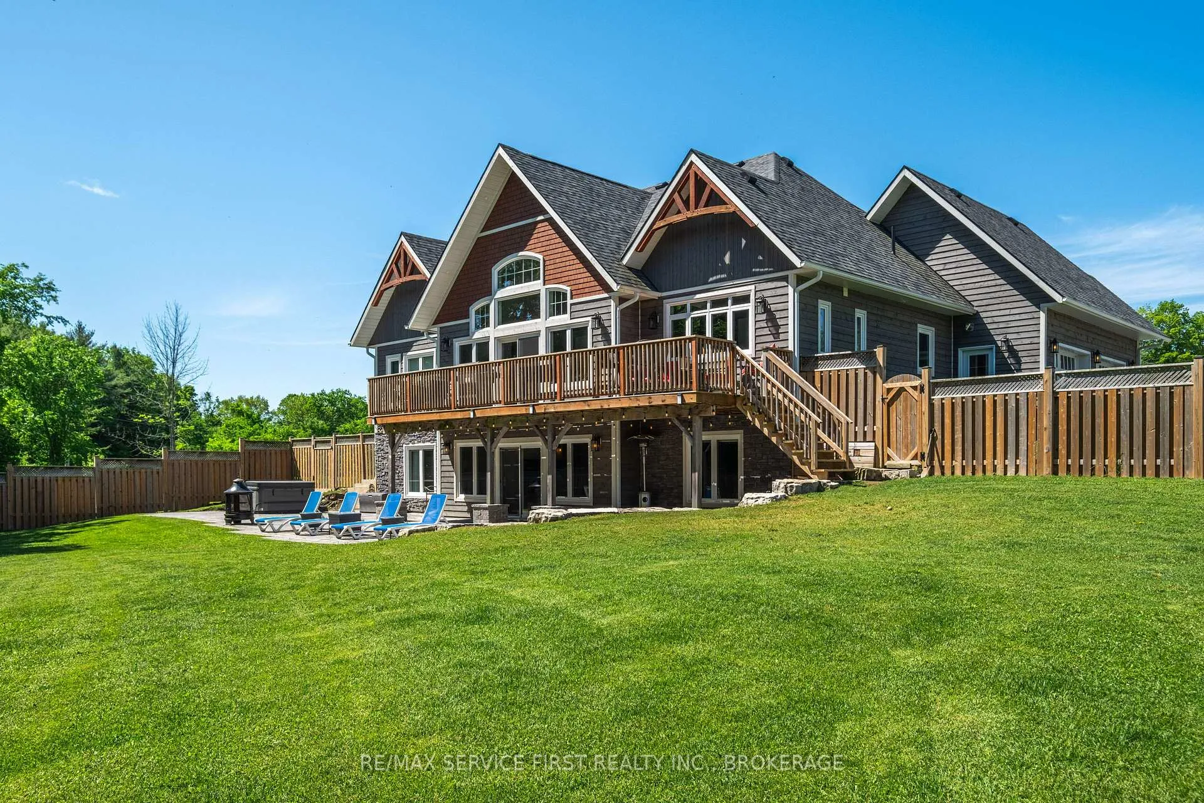
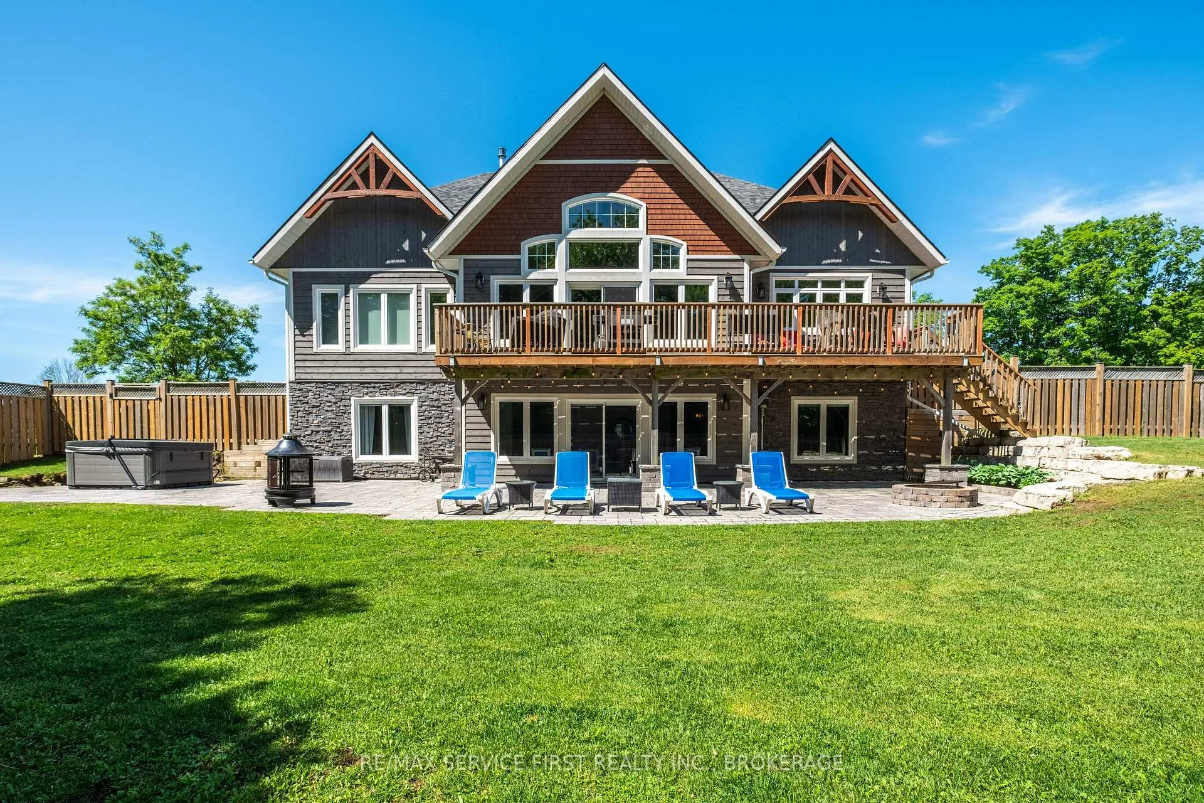
Applewood Estates, Executive Loughborough Lake Waterfront community with deeded waterfront access and boat slip, ALL JUST 20 MINUTES NORTH of Kingston. Custom built by Home Valley Builders with every amenity. This stunning bungalow includes 1 + 3 beds and 3 full baths. Open-concept living space with vaulted ceilings, propane fireplace and lots of natural light. Hickory engineered hardwood floor and time throughout the main level. Custom Hawthorne kitchen with beautiful quartz countertops, stainless appliances and pantry. Large Primary bedroom suite with custom walk-in closet, ensuite which includes tub and walk-in shower. Like to entertain? the front bedroom/office has been converted into a custom bar area. Easily converted back to an office or bedroom with bathroom attached. The lower level walk-out is fully finished with 2 bedrooms above grade, plus an additional den, full bath and home gum. The rear yard boasts a large deck stretching across the entire home, stone patio below with fire pit and limestone retaining wall and all fully fenced. ICF foundation, in-floor radiant heat, propane forced air furnace with Air Conditioning, heated garage and paved circular driveway are just some of the upgrades this home has to offer.
Facts & features
Ask about this home
A HOMEH agent will answer your questions about this home.
Rooms
16 rooms · 3 bathrooms
- Living room25′11″ × 15′6″401 sq.ft.
- Foyer6′11″ × 8′1″56 sq.ft.
- Dining room18′6″ × 7′7″140 sq.ft.
- Kitchen15′5″ × 14′2″218 sq.ft.
- Laundry9′10″ × 10′98 sq.ft.
- Primary bedroom16′11″ × 15′1″255 sq.ft.
- Den15′2″ × 13′7″206 sq.ft.
- Bathroom10′ × 15′1″151 sq.ft.
- Bathroom5′10″ × 8′4″49 sq.ft.
- Recreation18′3″ × 22′1″402 sq.ft.
- Bedroom 212′8″ × 14′4″182 sq.ft.
- Bedroom 411′3″ × 13′7″153 sq.ft.
- Bedroom 312′4″ × 15′8″193 sq.ft.
- Bathroom6′10″ × 10′6″72 sq.ft.
- Utility room14′9″ × 20′8″305 sq.ft.
- Exercise room10′11″ × 13′8″149 sq.ft.
Around this home
Listing details
Helpful tools
Your HOMEH agent
"I would see it this week."
Ask HOMEH about this home
Price, neighbourhood, monthly cost. Ask anything.
HOMEH Intelligent Agent is an AI, not a licensed representative. Check anything important with your agent.