
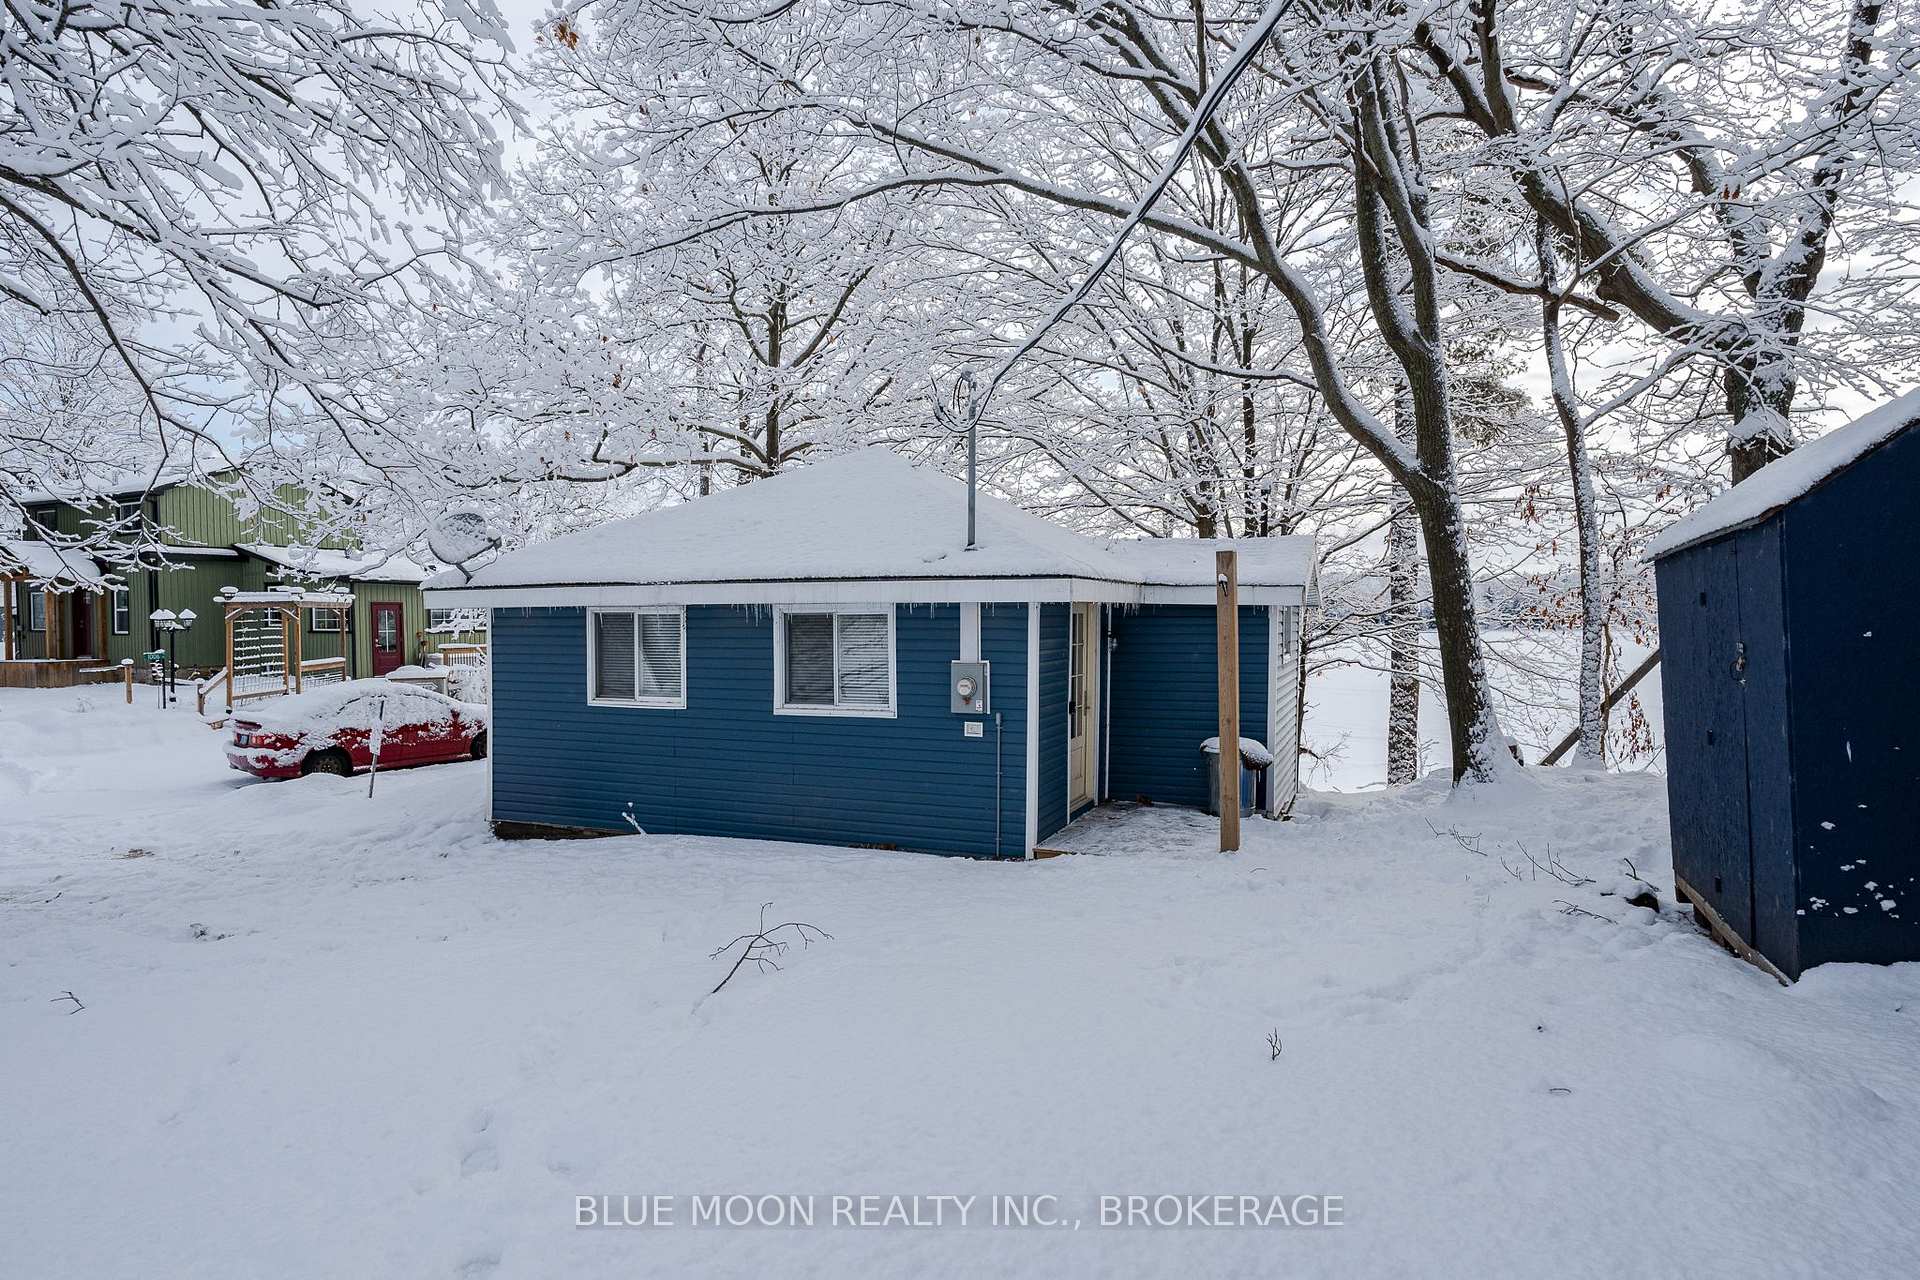
1004 Masonville Lane
Frontenac (Frontenac South)1004 Masonville Lane
Frontenac (Frontenac South)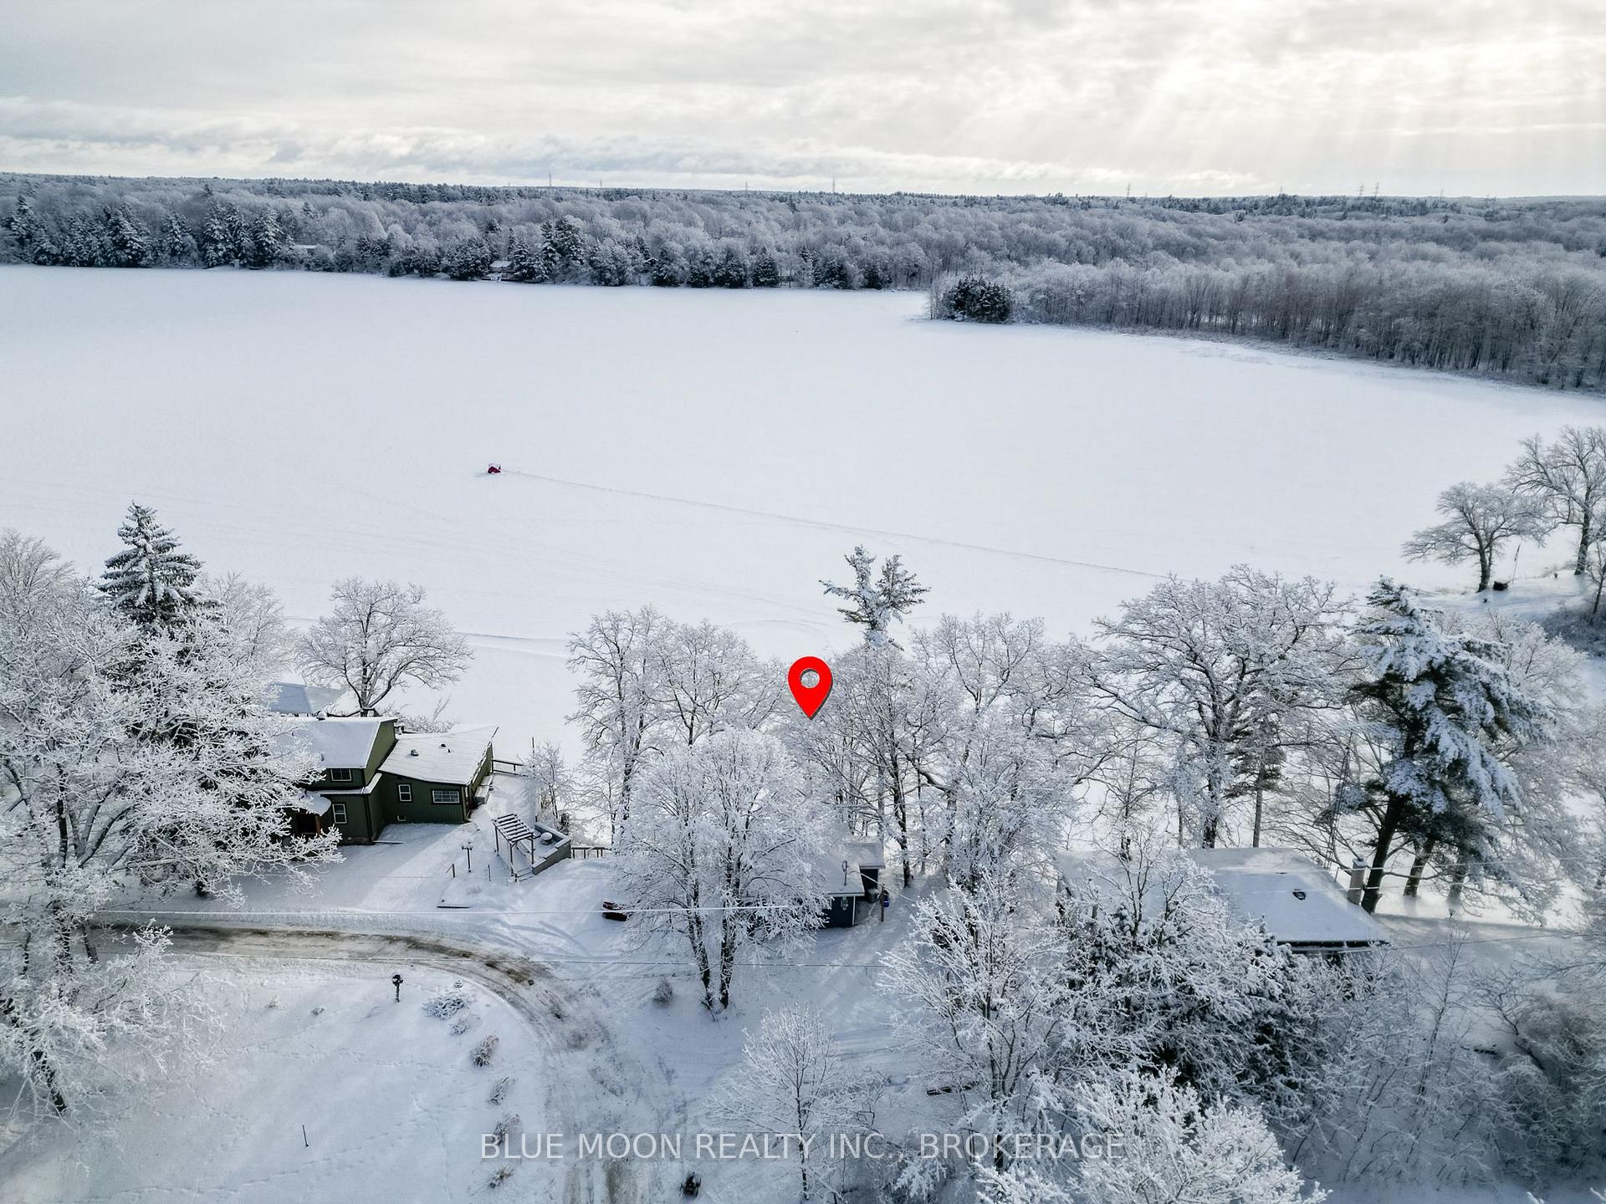
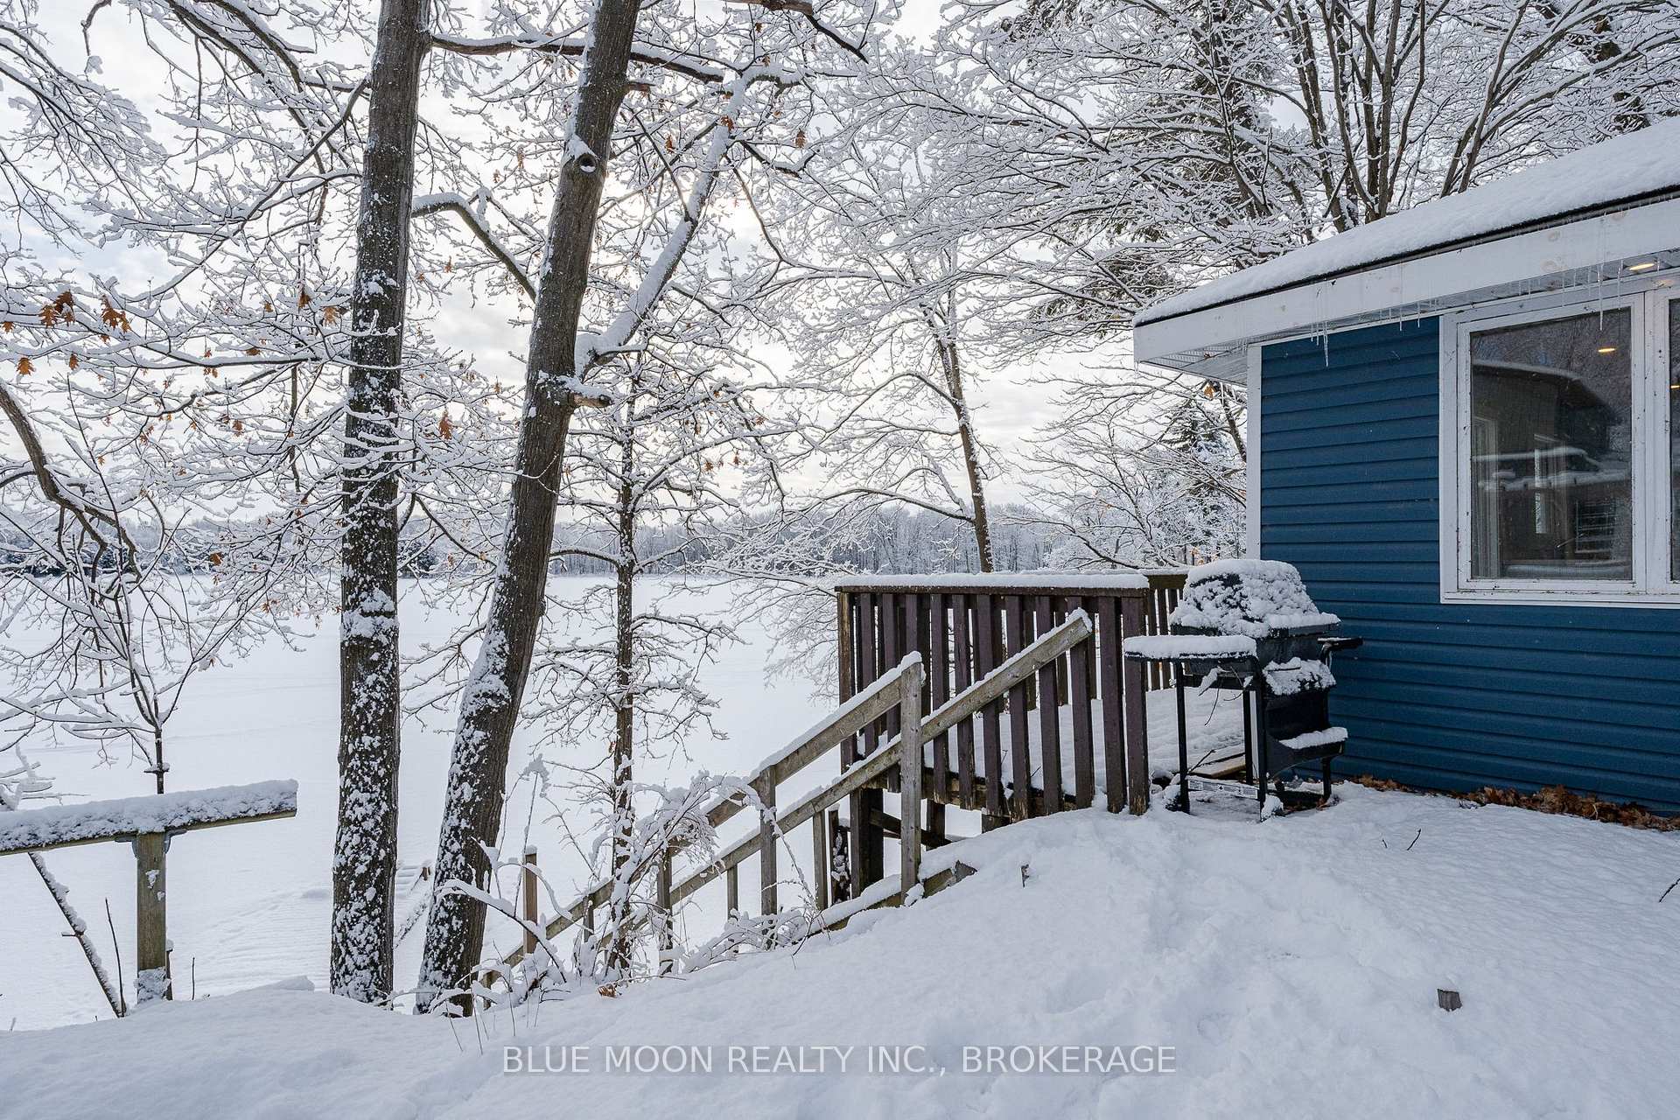 See all 26 photos
Property history

This listing has ended. It is no longer available.
Property not available for sale or for rent.
Ask about this home
A HOMEH agent will answer your questions about this home.Ask HOMEH
About this home
1004 Masonville Lane, Frontenac
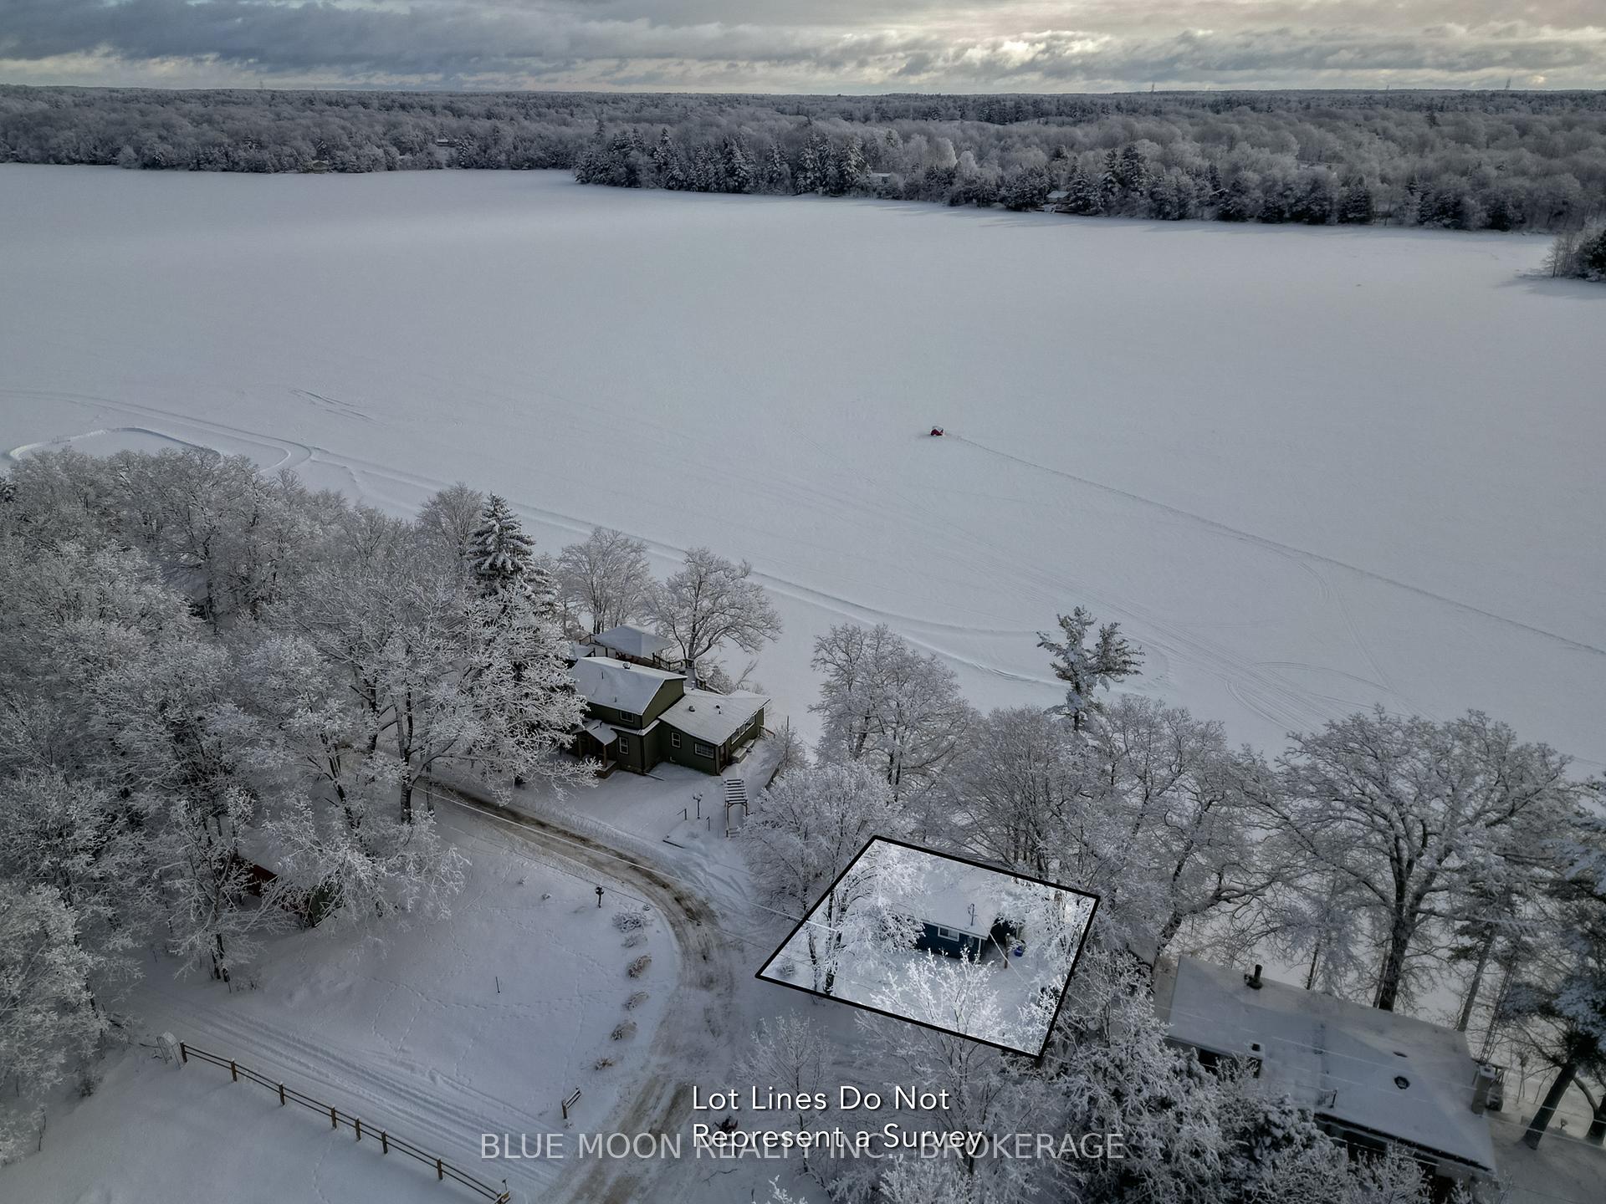
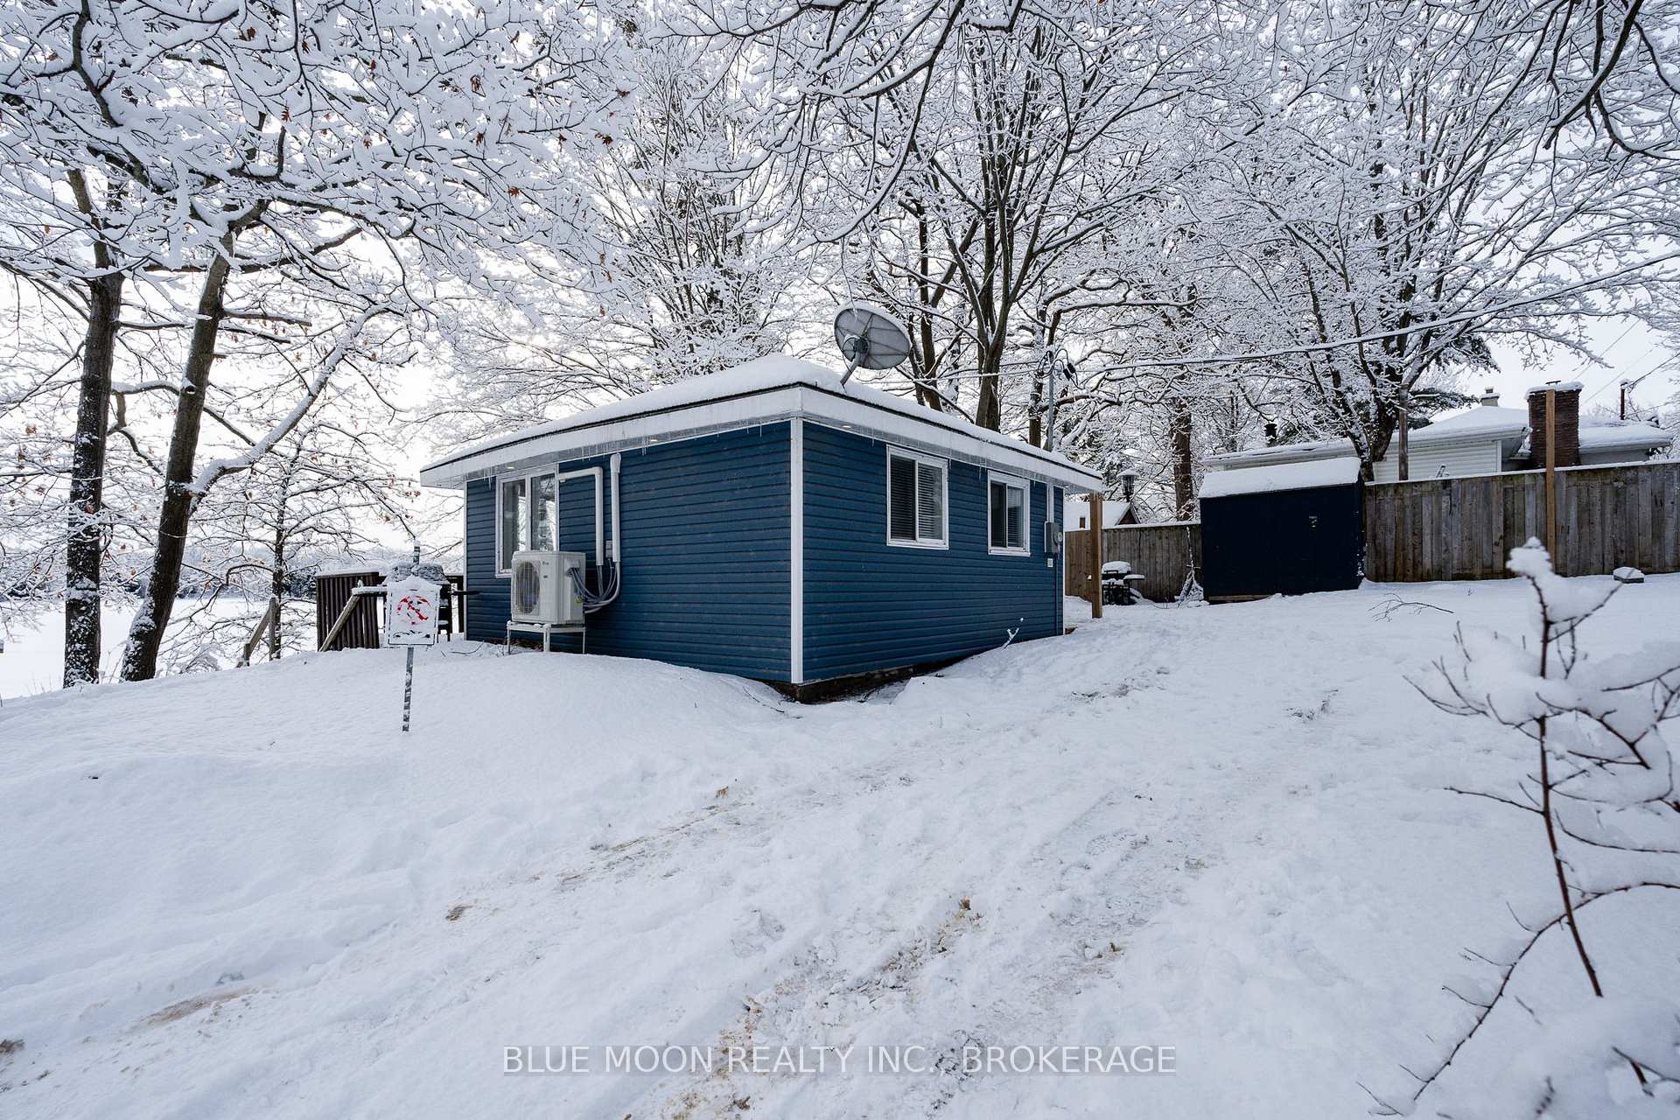
Your dream cottage lifestyle or 4-season retreat awaits! Imagine waking up to the birds singing at this charming waterfront escape nestled on the serene shores of Howes Lake in Verona, only 25 minutes from Kingston. This delightful two-bedroom, one-bathroom bungalow has been thoughtfully updated to offer both comfort and modern conveniences, making it an ideal year-round haven or seasonal getaway. With low-maintenance vinyl siding, a new ductless system for heating and cooling (2024), an updated 200 amp electrical panel (2024), a heated lake water line (2024), upgraded insulation in recent years, and newer roof shingles, ensuring ease of care. Inside you'll love the expansive lake views with an open-concept living space, and country chic kitchen for an inviting atmosphere to curl up and relax or entertain. Direct lake access from your private dock is the perfect way to enjoy swimming, boating, and fishing with a convenient shed to store all your recreational equipment. Explore the K&P Trail just outside your doorstep for hiking, biking, ATVing, snowshoeing, and snowmobiling! The historic village of Verona is where you'll shop fresh produce at the farmer's market, browse for antiques, and enjoy the local eatery. A short drive takes you directly into the vibrant city of Kingston for all the urban amenities and downtown life. The municipally maintained road provides easy access year-round with excellent proximity to major highways (Hwy 401 & Hwy 7) travel is convenient to both the Greater Toronto Area and Ottawa.
Facts & features
Ask about this home
A HOMEH agent will answer your questions about this home.
Rooms
5 rooms · 1 bathroom
- Living room12′3″ × 11′1″135 sq.ft.
- Kitchen7′3″ × 11′1″80 sq.ft.
- Bedroom10′ × 8′2″82 sq.ft.
- Bedroom 29′2″ × 8′2″74 sq.ft.
- Bathroom5′3″ × 7′3″38 sq.ft.
Around this home
Listing details
Helpful tools
Your HOMEH agent
"Priced 36% under our estimate. I would see it this week."
Ask HOMEH about this home
Price, neighbourhood, monthly cost. Ask anything.
HOMEH Intelligent Agent is an AI, not a licensed representative. Check anything important with your agent.