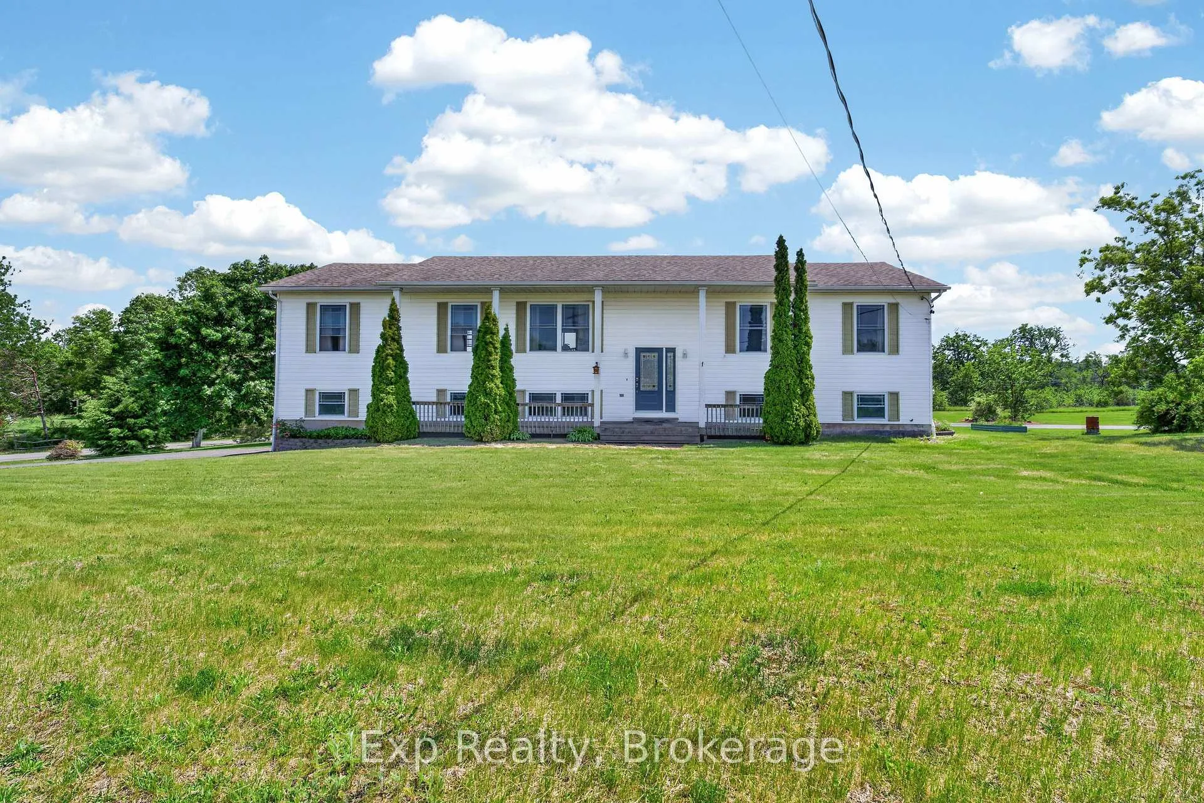
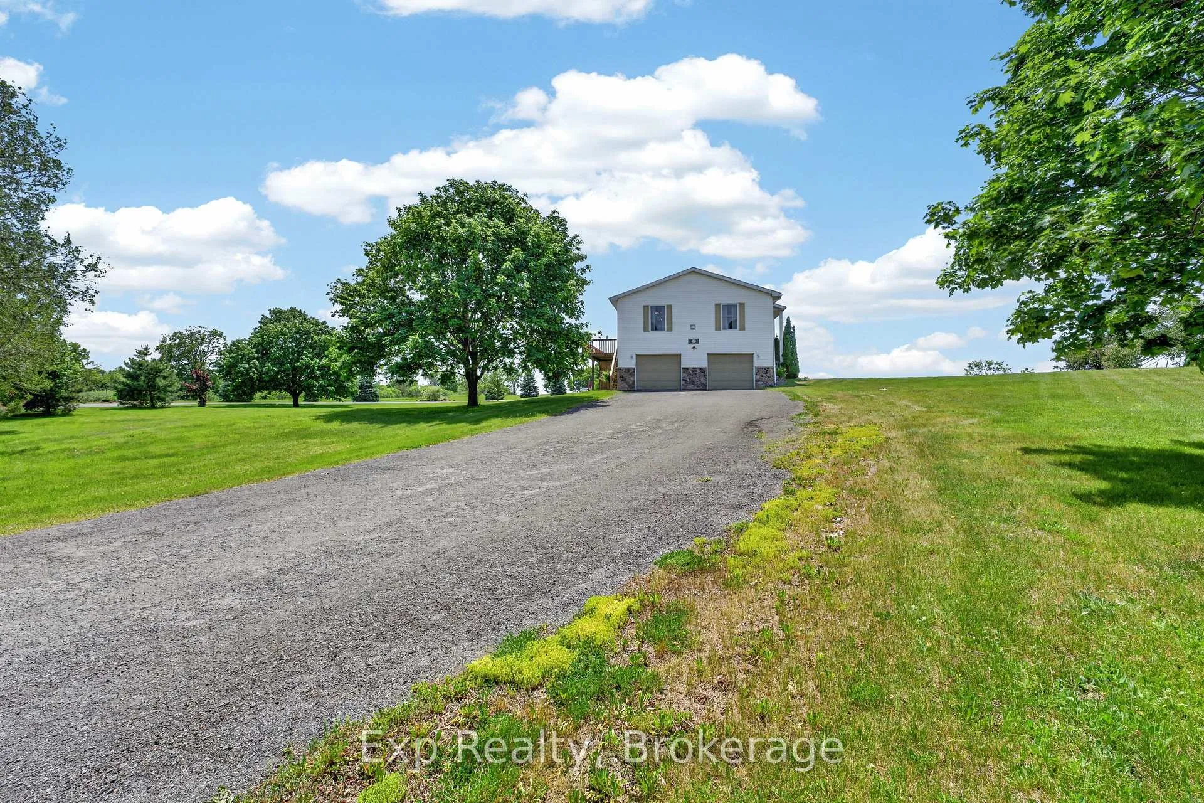
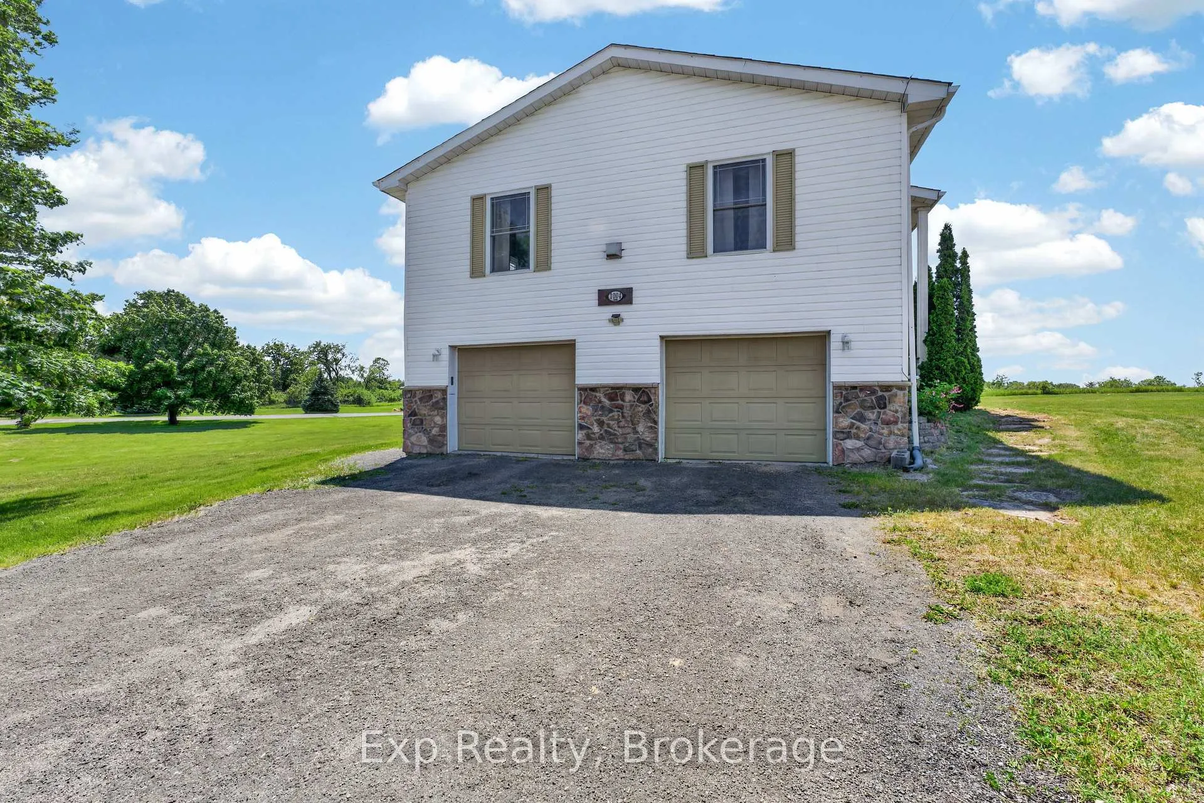
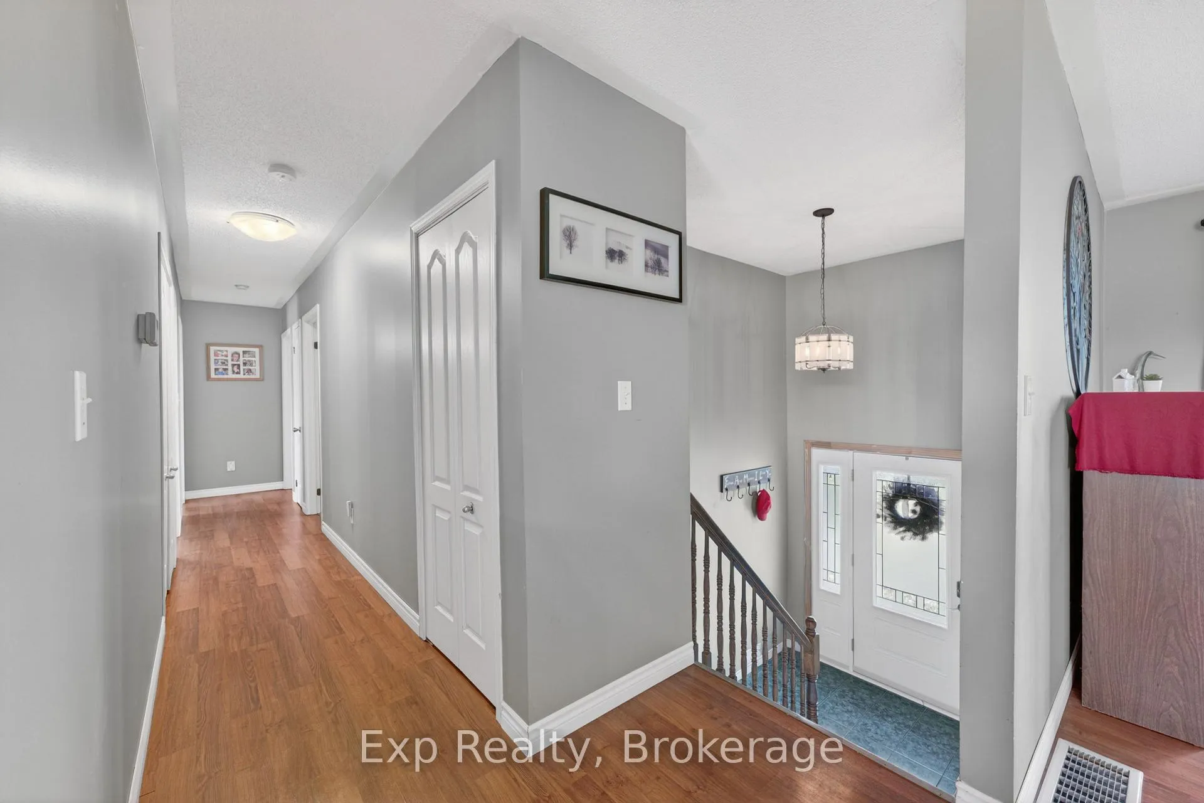
Welcome to country living with the convenience of the city just minutes away! Situated on a beautiful 1.33-acre lot and only 15 minutes from Kingston, this spacious raised bungalow offers exceptional versatility for growing families, multi-generational living, or those seeking extra space.The bright and functional main level features 3 generous bedrooms, including a private primary retreat complete with a walk-in closet, full ensuite bathroom, and direct walkout to the deck-perfect for enjoying your morning coffee while overlooking the peaceful surroundings. Two additional bedrooms and another full bathroom complete the upper level. The extra large family room allows for plenty of space to enjoy hosting friends and family, game nights, and relaxing. The fully finished lower level offers incredible flexibility with 2 additional bedrooms, a third full bathroom, and a walkout to the backyard. With its separate access and ample living space, there is excellent potential for an in-law suite or secondary living quarters.Additional highlights include an attached 2-car garage, plenty of parking, and a spacious lot with room to enjoy outdoor activities, gardening, or simply the tranquility of country living. Offering the perfect balance of space, functionality, and location, this property delivers rural charm without sacrificing easy access to the village of Sydenham's amenities, schools, shopping, and commuter routes.
Read more
Water Heater OwnedIn-Law CapabilityGenerator - Partial
Facts & features
TypeDetached
StyleBungalow-raised
Size2K~2.5K Sq.Ft.
Lot270.19 x 166.1 ft
Tax$2,829 (2025)
HeatingForced air, propane
CoolingCentral air
BasementWalk-out, finished with walk-out, full
Parking10 drive
WaterWell
FireplaceYes, pellet stove
Book a viewing
Wed28Oct
Thu29Oct
Fri30Oct
Sat31Oct
Sun1Nov
Pick a time
Rooms
11 rooms · 3 bathrooms
Main floor7 rooms
Bedroom11′10″ × 10′8″126 sq.ft.
Bedroom11′11″ × 10′10″129 sq.ft.
Dining room13′3″ × 9′7″127 sq.ft.
Family room28′10″ × 23′6″677 sq.ft.
Kitchen13′4″ × 13′2″176 sq.ft.
Living room15′6″ × 10′11″169 sq.ft.
Primary bedroom12′10″ × 11′5″146 sq.ft.
Basement4 rooms
Bedroom13′8″ × 6′6″89 sq.ft.
Bedroom13′3″ × 10′3″135 sq.ft.
Recreation27′11″ × 16′8″467 sq.ft.
Utility room8′11″ × 18′2″162 sq.ft.
Bathrooms3
4-pc4-pc3-pc
Thinking of selling your home?See what your home is worth today.

 See all 49 photos
