
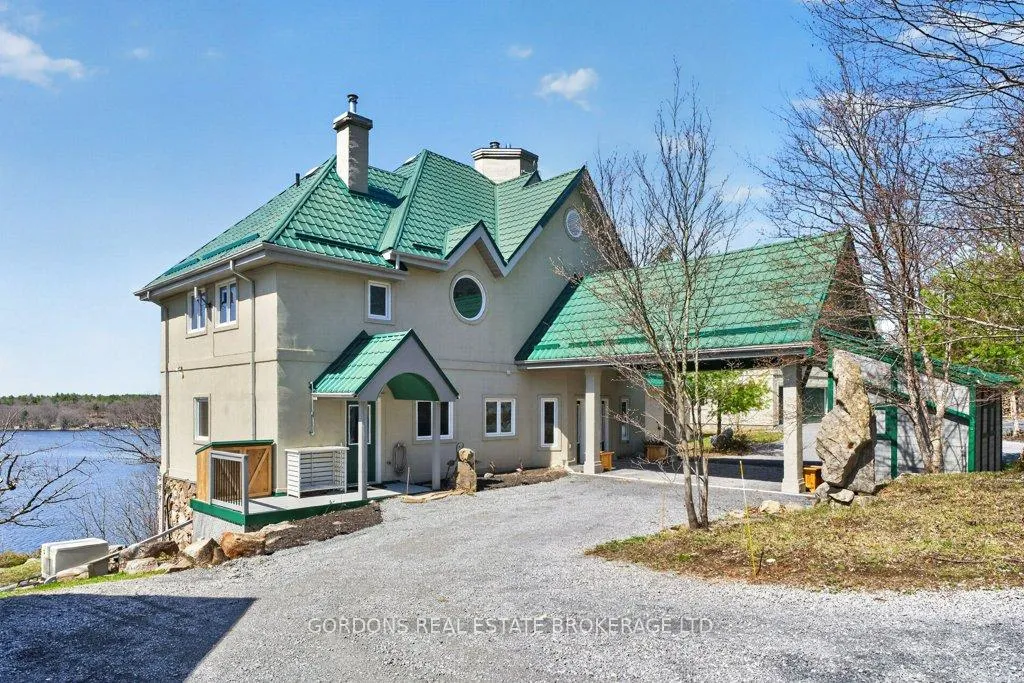
 See all 50 photos
Property history

This home has sold. It is no longer available.
Property not available for sale or for rent.
Book a viewing
Ask HOMEH
About this home
101 Hinchinbrooke Road N, Frontenac
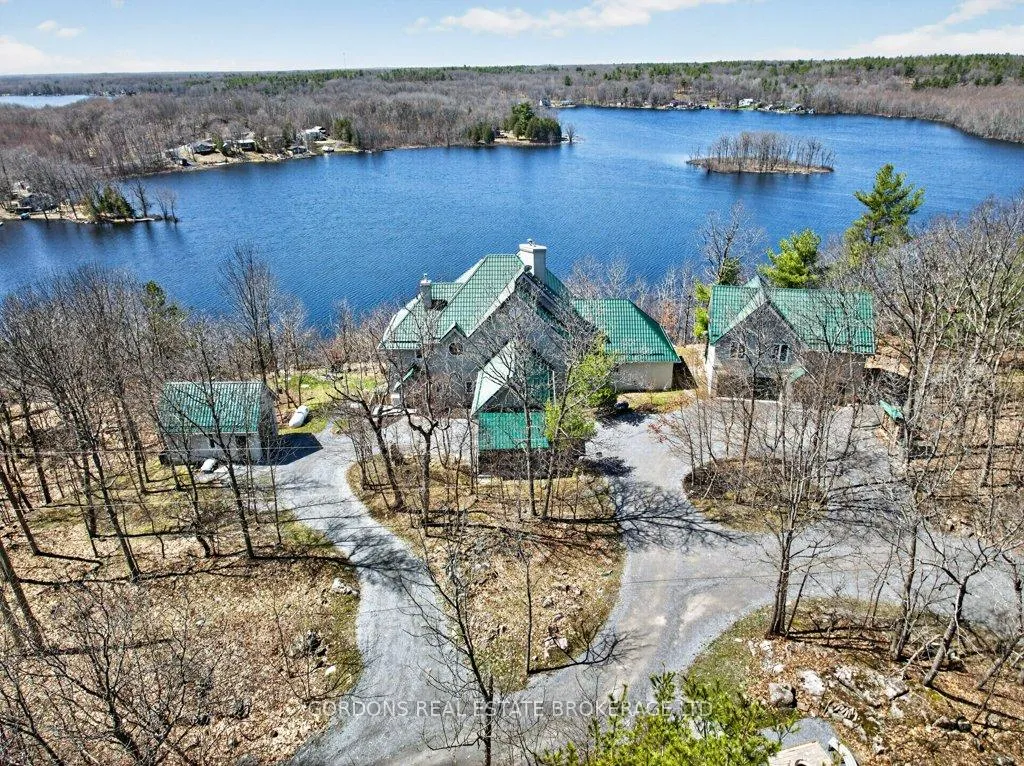
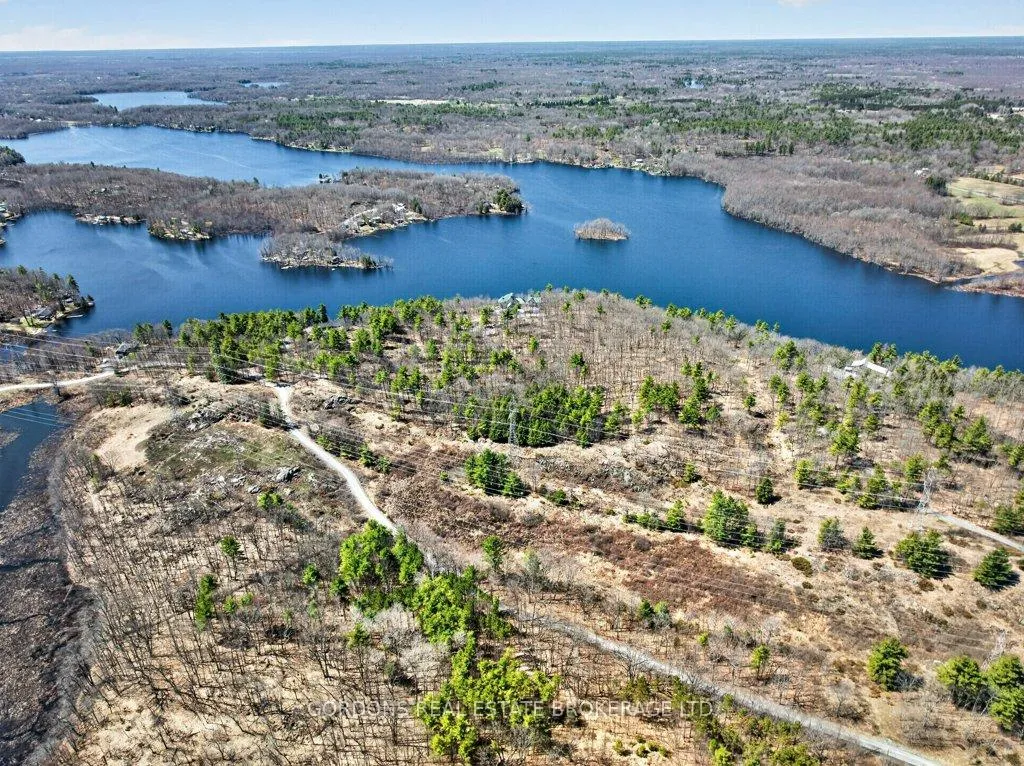
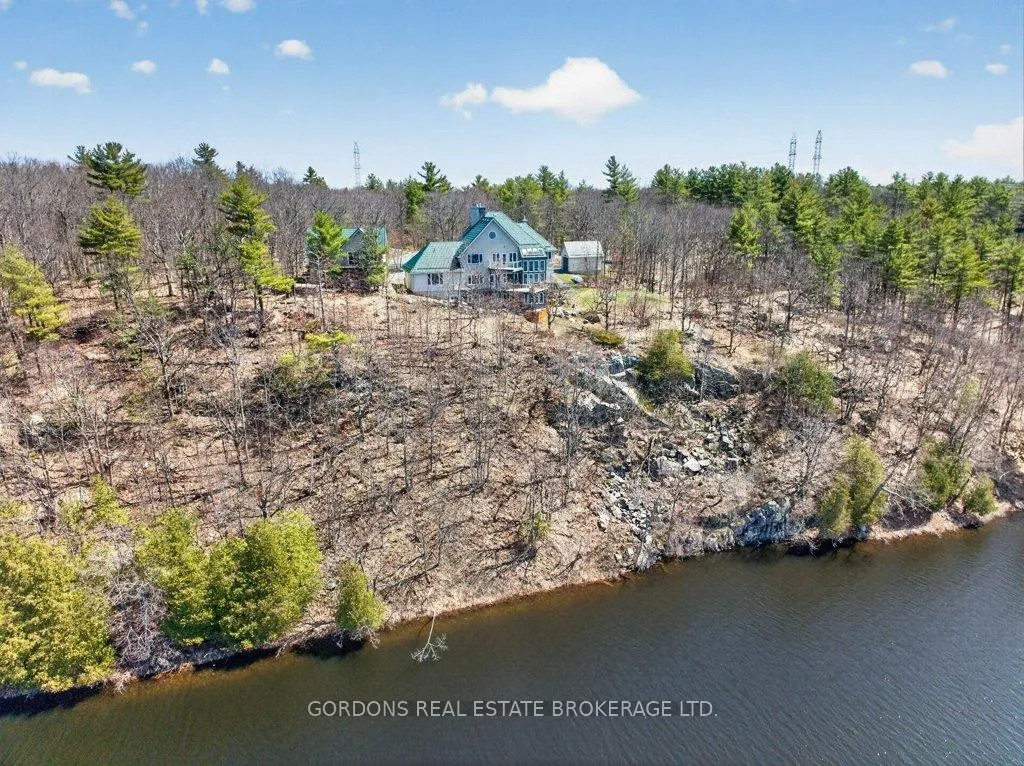
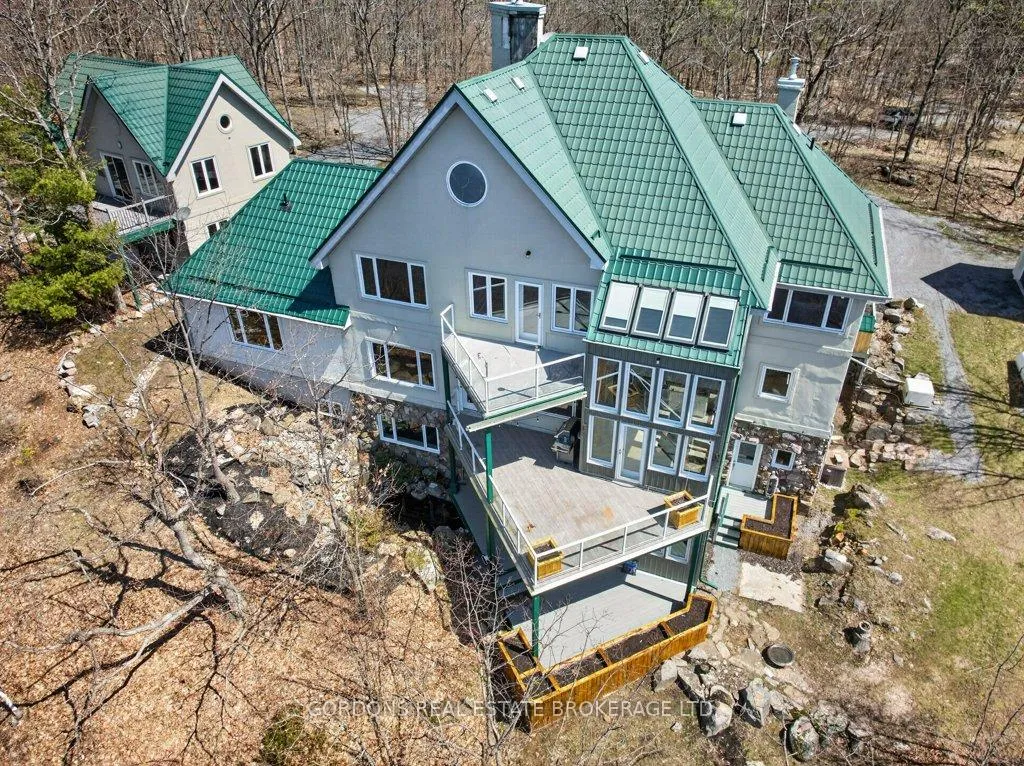
Welcome to 101 Hinchinbrooke Rd North in Verona - a rare waterfront retreat on the serene shores of Howes Lake, offering just under 25 acres of exceptional privacy and natural beauty.This expansive property is designed for those who value space, comfort, and the outdoors. Surrounded by mature trees and lush landscaping, the grounds feature manicured gardens, vibrant flower beds, a fenced yard perfect for pets, a cozy firepit area ideal for relaxing evenings under the stars, and much more. Inside, the home is equally impressive. With 7 spacious bedrooms, 6 bathrooms, and decks on every level of the home, there is room for family and guests alike. The kitchen is built for both everyday living and entertaining, featuring an expansive island and an abundance of cabinet space to meet all your culinary needs. A stunning stone fireplace stretches grandly from the first floor to the top level, creating a striking focal point and warm ambiance throughout. The main floor also features a primary bedroom with a 4-piece ensuite for the most convenient accessibility. Two wood-burning fireplaces add comfort and character throughout the home - one in the main floor living room and another in the walk-out basement's entertainment area. For ultimate relaxation, the home also includes a sauna and shower room in the basement, perfect for utilisation whether you're coming in from the patio, backyard oasis, or a day out on the lake. Outbuildings and storage are plentiful, including a carport, a single detached garage, and an additional detached structure with both double-wide and single-wide garage spaces. Above this building, you'll find a fully equipped in-law suite complete with a kitchenette and its own 3-piece bathroom - ideal for extended family, guests, or potential rental income. Offers will be presented May 19th at 1:00pm.
Facts & features
Book a viewing
Rooms
25 rooms · 6 bathrooms
- Foyer18′6″ × 19′2″354 sq.ft.
- Dining room10′4″ × 15′7″161 sq.ft.
- Kitchen16′ × 16′3″260 sq.ft.
- Laundry10′ × 7′9″77 sq.ft.
- Bathroom6′11″ × 6′8″47 sq.ft.
- Sunroom11′3″ × 14′8″166 sq.ft.
- Great room30′8″ × 23′3″713 sq.ft.
- Primary bedroom21′2″ × 15′3″323 sq.ft.
- Bathroom16′7″ × 7′2″119 sq.ft.
- Family room21′9″ × 21′455 sq.ft.
- Bathroom15′7″ × 10′11″170 sq.ft.
- Bedroom 214′7″ × 10′5″152 sq.ft.
- Bathroom4′9″ × 8′10″42 sq.ft.
- Bedroom 314′2″ × 11′156 sq.ft.
- Bathroom6′1″ × 7′1″43 sq.ft.
- Bedroom 410′6″ × 20′209 sq.ft.
- Bathroom7′6″ × 6′1″46 sq.ft.
- Loft19′6″ × 20′390 sq.ft.
- Loft13′1″ × 11′144 sq.ft.
- Other22′6″ × 22′3″502 sq.ft.
- Recreation29′11″ × 34′1″1020 sq.ft.
- Utility room11′10″ × 12′1″143 sq.ft.
- Utility room26′1″ × 7′4″192 sq.ft.
- Other11′2″ × 14′7″163 sq.ft.
- Bathroom7′3″ × 9′4″68 sq.ft.
Around this home
Listing details
Helpful tools
Your HOMEH agent
"I would see it this week."
Ask HOMEH about this home
Price, neighbourhood, monthly cost. Ask anything.
HOMEH Intelligent Agent is an AI, not a licensed representative. Check anything important with your agent.