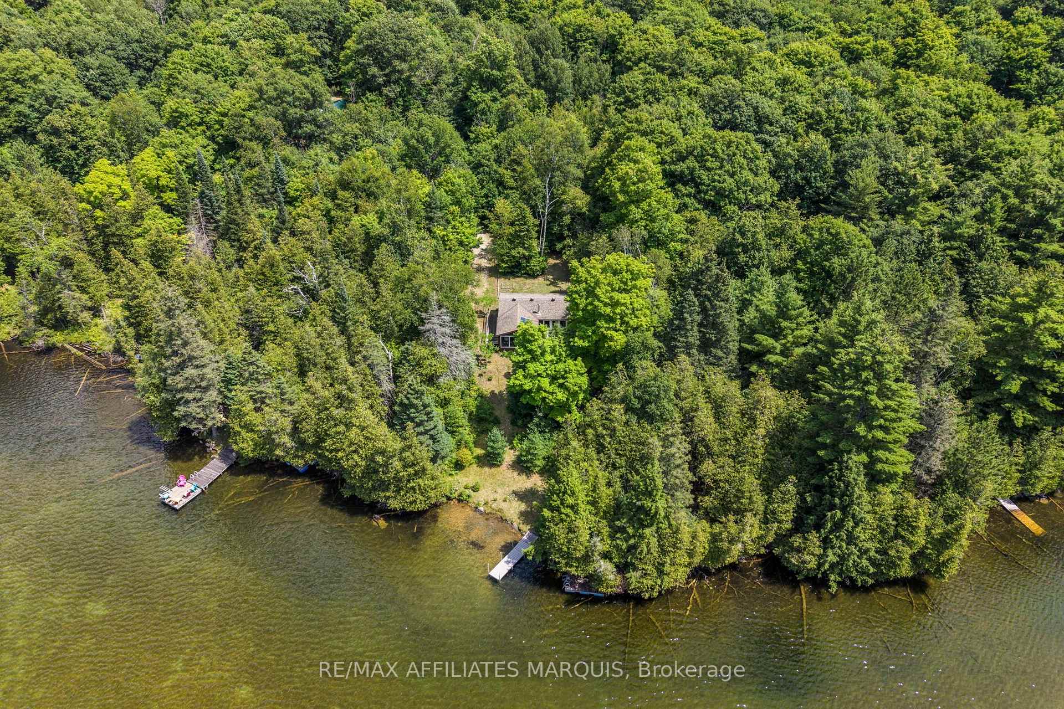
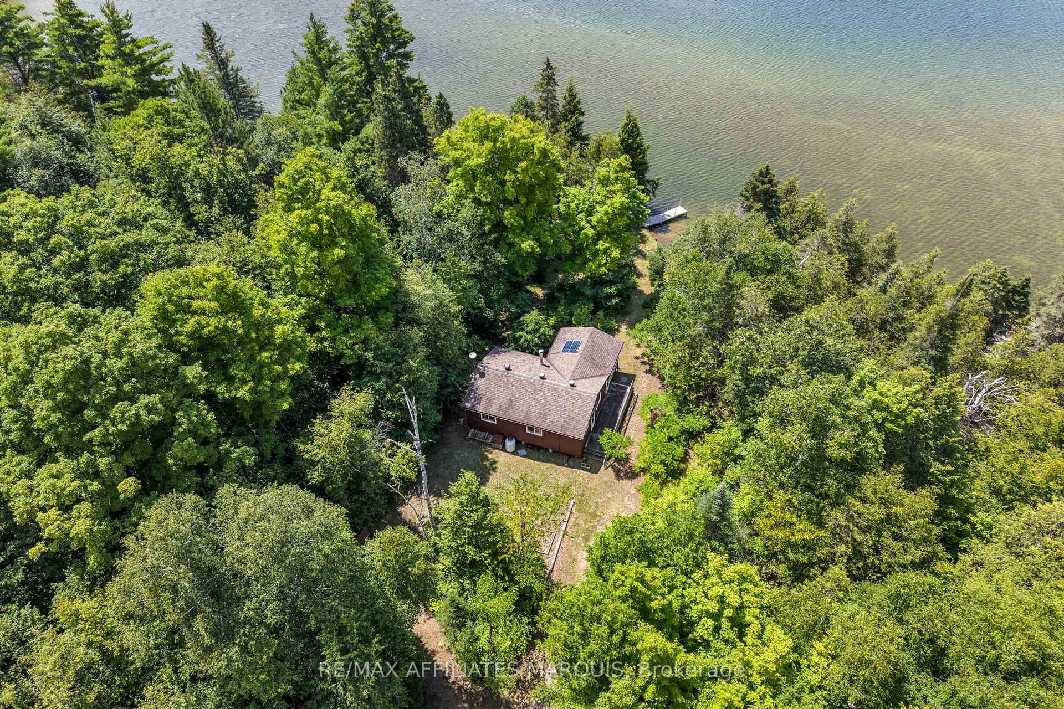
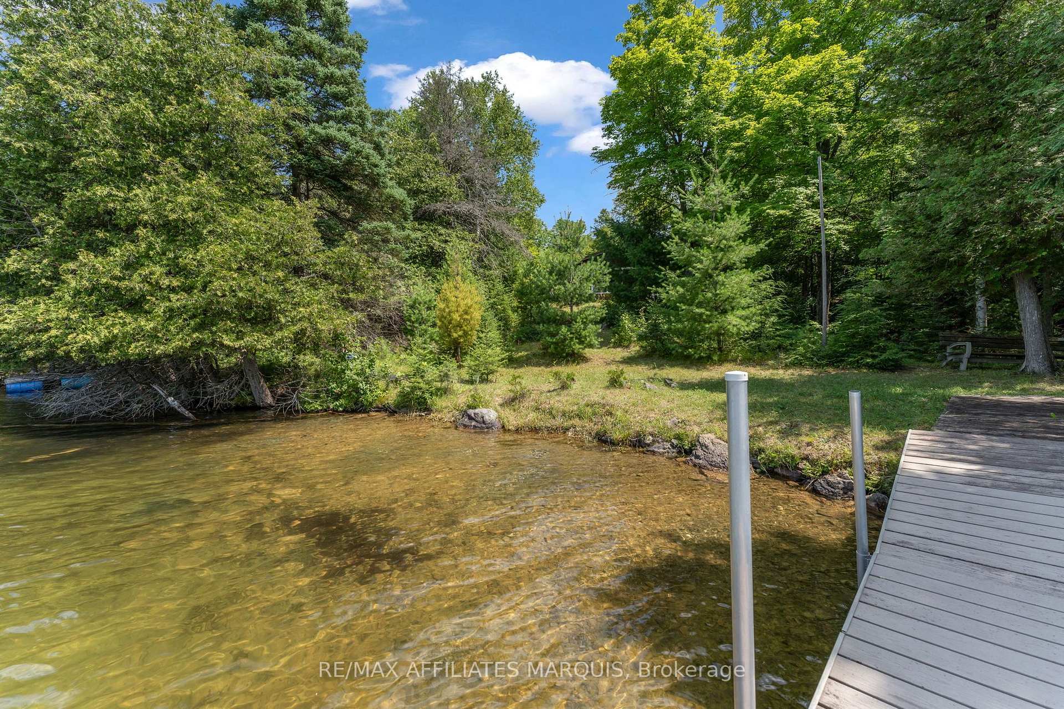
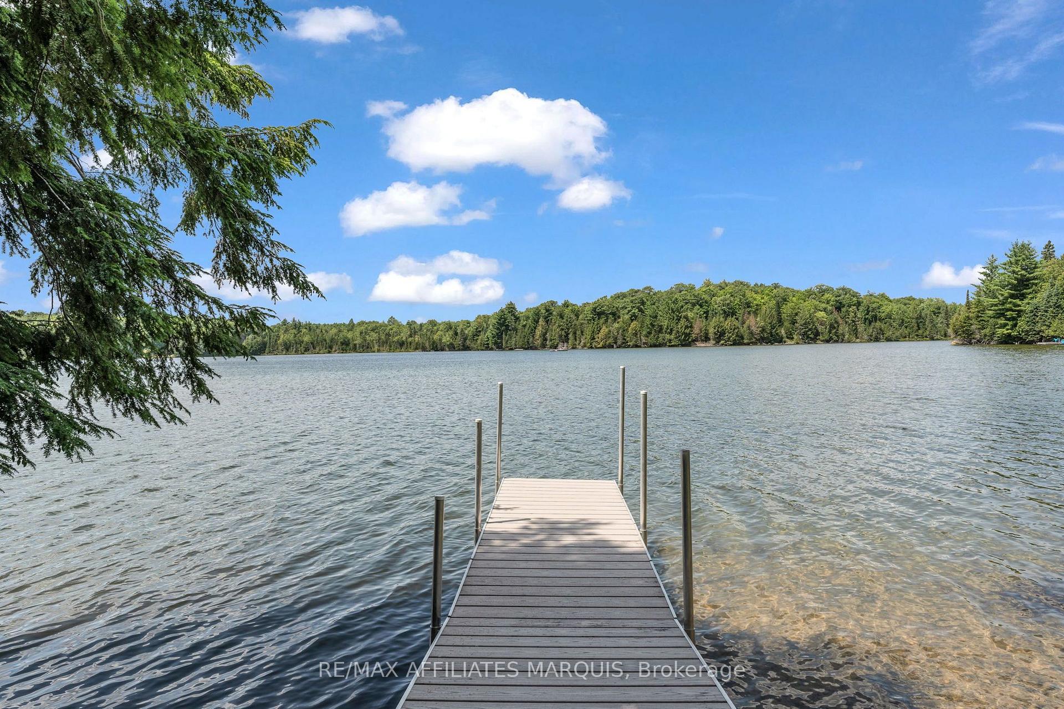
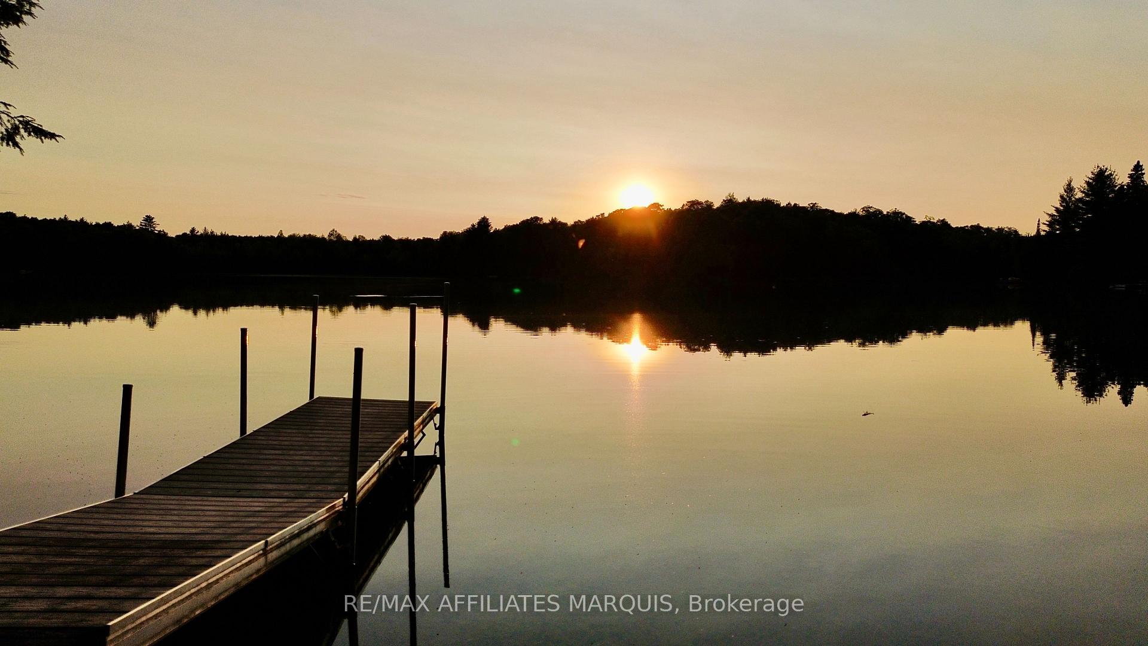
Welcome to Penyck Lake, where life moves a little slower. Breathtaking west-facing sunsets, exceptional privacy, and the peaceful sounds of nature create the ultimate cottage escape. Nestled on 1.96 acres with 139 feet of pristine waterfront, this charming retreat offers the perfect place to unwind, reconnect, and experience everything that makes cottage life so special. Inside, the inviting open-concept design seamlessly connects the kitchen, dining, and living areas, creating a warm and welcoming space for family gatherings and weekend getaways. Expansive windows frame picturesque lake views while filling the cottage with natural light. Two comfortable bedrooms and a 3-piece bathroom provide all the essentials for relaxing stays on the water. One of the cottage's most inviting features is the screened-in porch, where you can enjoy your morning coffee overlooking the lake, spend the afternoon with a good book, or watch spectacular sunsets paint the sky each evening. Outside, mature trees surround the property, offering outstanding privacy and a true sense of seclusion. With nearly two acres to enjoy, there is plenty of space for outdoor games, campfires, exploring the woods, or simply soaking in the beauty of the natural surroundings. Designed to preserve the authentic cottage experience, the property features a simple, user-friendly solar system that powers the essentials, along with a propane stove and fridge, plus a gas generator for added convenience. Located just 15 minutes from Sharbot Lake, a little over an hour from Kingston, and under two hours from Ottawa, this is the perfect getaway to escape the everyday and create lasting memories with family and friends.By appointment only. Please do not enter the property without a scheduled appointment and a real estate representative present.
Read more
LakeWaterForestWaterfrontWooded/TreedDeck
Facts & features
TypeDetached
StyleBungalow
Size<700 Sq.Ft.
Lot139.82 x 576.97 ft
Tax$2,854 (2025)
HeatingOther, wood
Parking4 drive
WaterOther
FireplaceYes, wood stove
Book a viewing
Wed28Oct
Thu29Oct
Fri30Oct
Sat31Oct
Sun1Nov
Pick a time
Rooms
5 rooms · 1 bathroom
Main floor5 rooms
Bedroom9′8″ × 7′11″77 sq.ft.
Bedroom 29′5″ × 7′11″75 sq.ft.
Living room14′1″ × 10′11″154 sq.ft.
Sunroom14′9″ × 11′8″172 sq.ft.
Kitchen14′9″ × 10′11″161 sq.ft.
Bathrooms1
3-pc
Around this home
509&7
Listing details
MLS® numberX13633266
Listed onAug 4, 2026
Days on market85
UpdatedAug 4, 2026
Listing brokerageRE/MAX AFFILIATES MARQUIS
PossessionFlexible
Helpful tools
Mortgage calculator
Closing costs
Land transfer tax
Buyer guide
Your HOMEH agent
KimHOMEH agent · Frontenac
"Priced 10% over our estimate. I would see it this week."
Ask Kim
Ask HOMEH about this home
Price, neighbourhood, monthly cost. Ask anything.
HOMEH Intelligent Agent is an AI, not a licensed representative. Check anything important with your agent.

 See all 45 photos
