
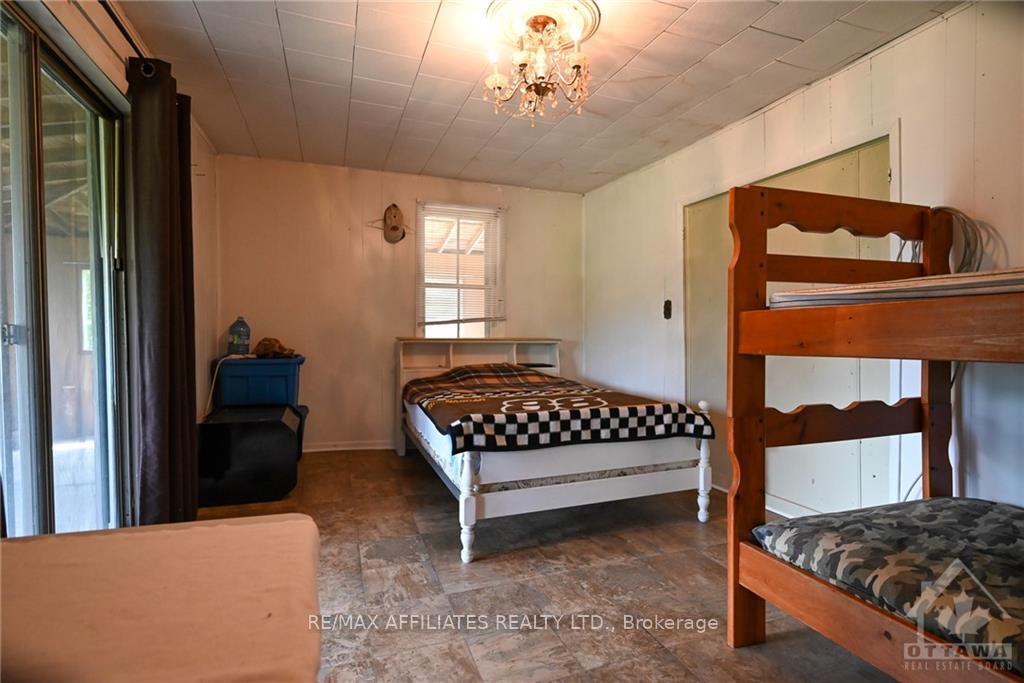
 See all 21 photos
Property history

This listing has ended. It is no longer available.
Property not available for sale or for rent.
Ask about this home
A HOMEH agent will answer your questions about this home.Ask HOMEH
About this home
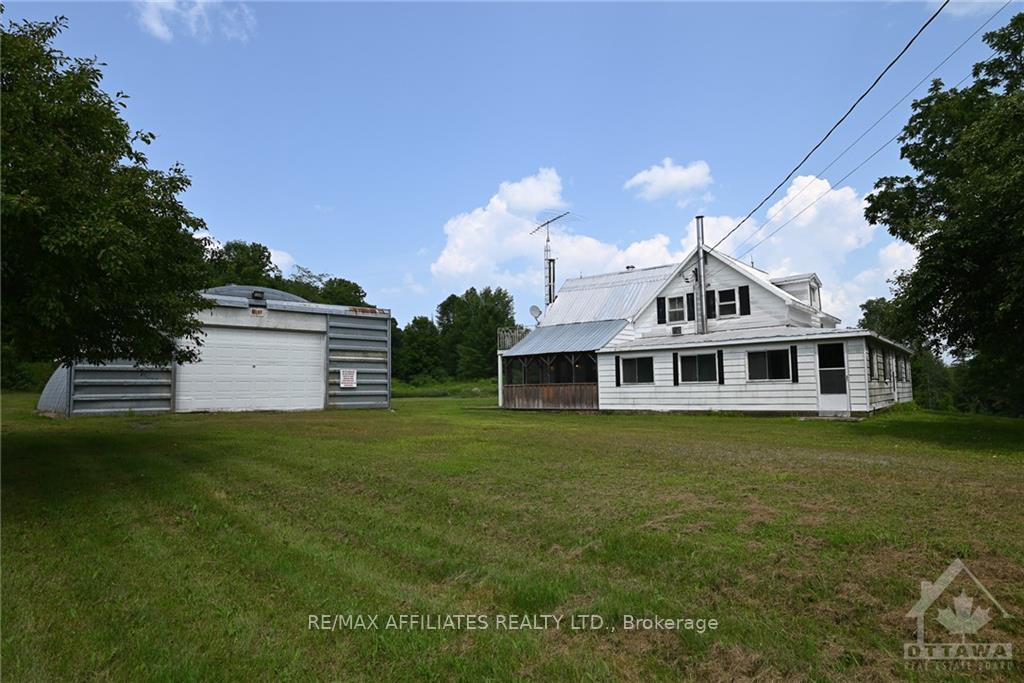
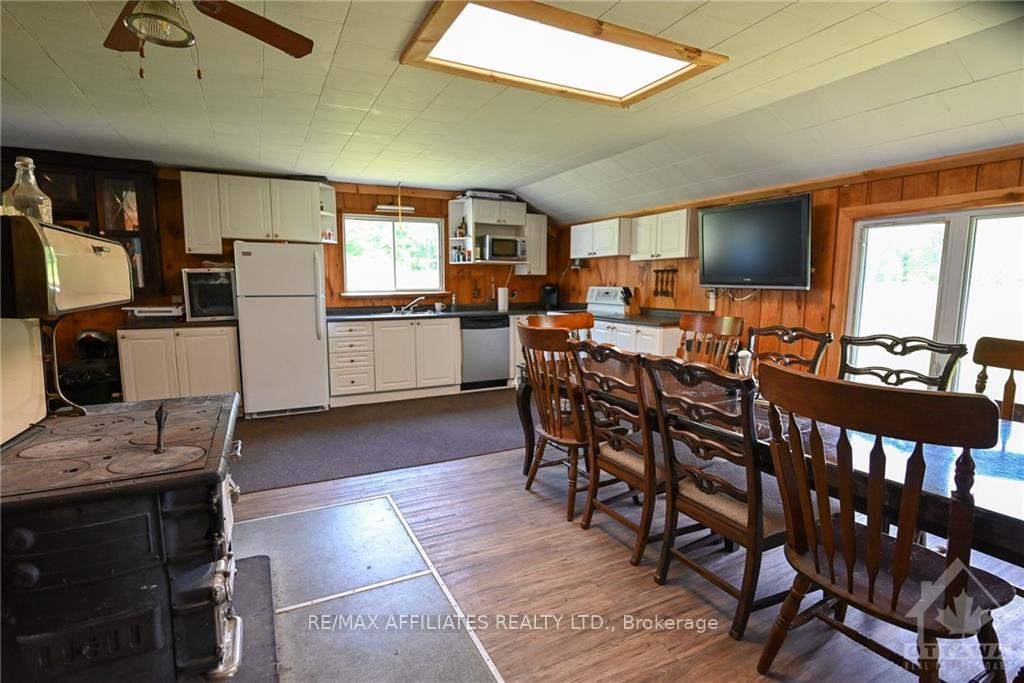
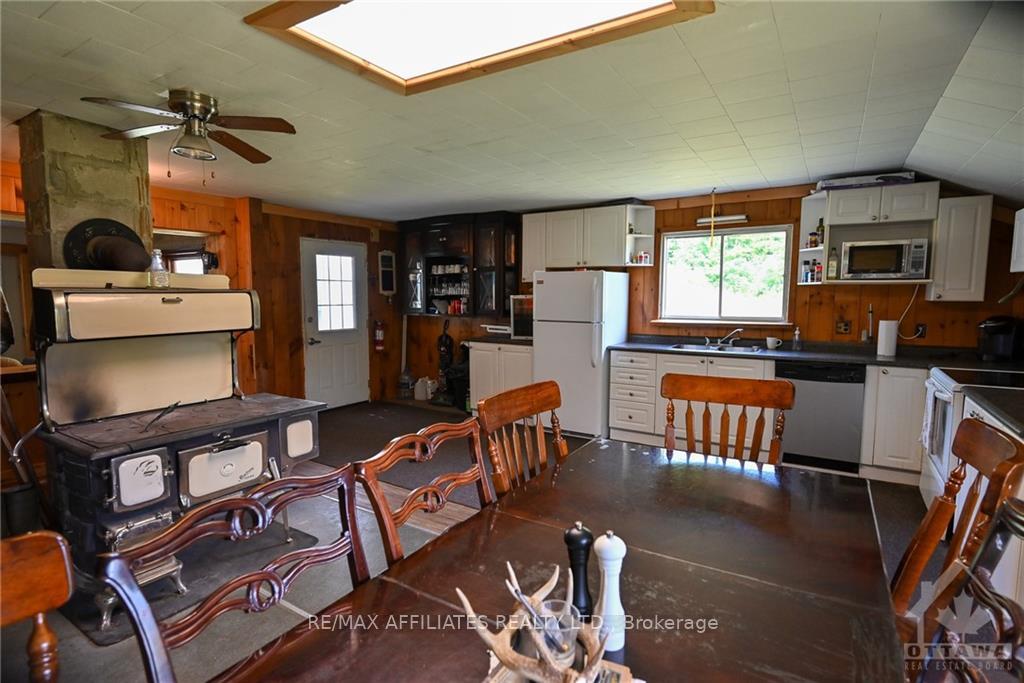
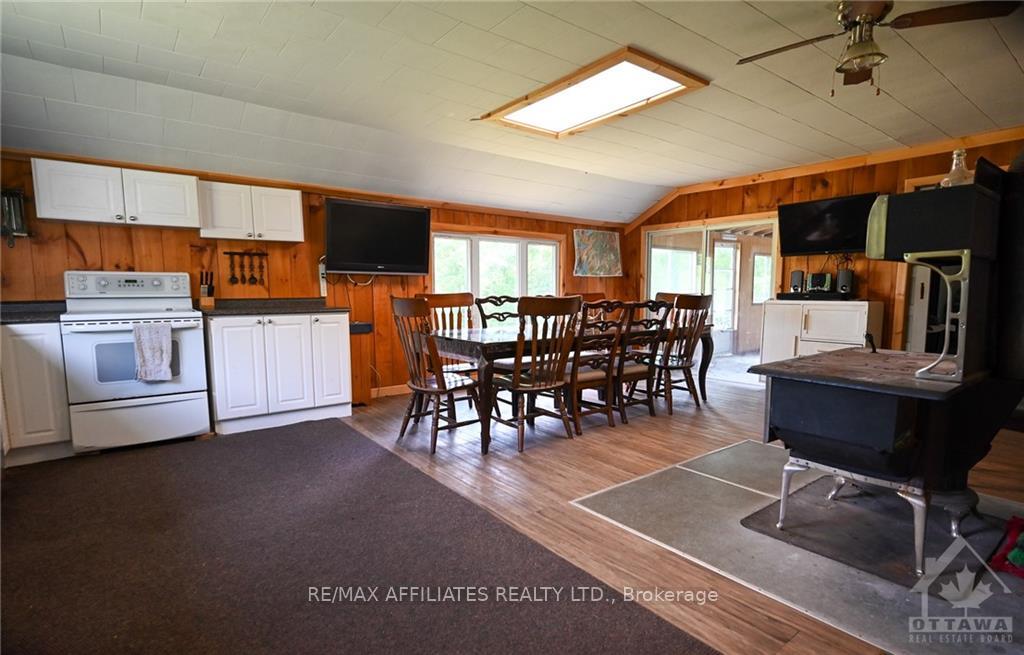
Welcome to 1018 Folger Road! The possibilities are endless! If you are looking for a peaceful get away with lots of outdoor recreation or a place to call home, this 5 acre property is for you. Large kitchen/dining area offers ample space for large family gatherings. Perfect for entertaining. Beautiful cook stove is the centrepiece of the kitchen. The main floor includes a large bdrm, a 2 pc bath, sitting rm with a woodstove and a living rm. On the 2nd floor you will find 3 generous sized bdrms & an updated 4 pc bath. Major appliances included. A substantial garage offers ample storage for vehicles, tools & toys. Township roads are maintained year-round. Beautiful local lakes offer public beaches & boat launches to enjoy swimming, boating & fishing. ATV, snowmobile & hiking trails near by. Amenities such grocery, gas, restaurant, hardware store & LCBO are just 15 mins away in Plevna. Approx 1 hr 25 mins from Ottawa, 4 hrs from Toronto & 1 hr 45 min from Kingston.
Facts & features
Ask about this home
A HOMEH agent will answer your questions about this home.
Rooms
100 rooms · 2 bathrooms
- Kitchen12′ × 15′180 sq.ft.
- Dining room12′ × 15′180 sq.ft.
- Bathroom3′ × 5′6″16 sq.ft.
- Bedroom17′ × 10′5″177 sq.ft.
- Sitting15′6″ × 11′6″178 sq.ft.
- Living room17′ × 14′5″245 sq.ft.
- Kitchen12′ × 15′180 sq.ft.
- Dining room12′ × 15′180 sq.ft.
- Bathroom3′ × 5′6″16 sq.ft.
- Bedroom17′ × 10′5″177 sq.ft.
- Sitting15′6″ × 11′6″178 sq.ft.
- Living room17′ × 14′5″245 sq.ft.
- Kitchen12′ × 15′180 sq.ft.
- Dining room12′ × 15′180 sq.ft.
- Bathroom3′ × 5′6″16 sq.ft.
- Bedroom17′ × 10′5″177 sq.ft.
- Sitting15′6″ × 11′6″178 sq.ft.
- Living room17′ × 14′5″245 sq.ft.
- Kitchen12′ × 15′180 sq.ft.
- Dining room12′ × 15′180 sq.ft.
- Bathroom3′ × 5′6″16 sq.ft.
- Bedroom17′ × 10′5″177 sq.ft.
- Sitting15′6″ × 11′6″178 sq.ft.
- Living room17′ × 14′5″245 sq.ft.
- Kitchen12′ × 15′180 sq.ft.
- Dining room12′ × 15′180 sq.ft.
- Bathroom3′ × 5′6″16 sq.ft.
- Bedroom17′ × 10′5″177 sq.ft.
- Sitting15′6″ × 11′6″178 sq.ft.
- Living room17′ × 14′5″245 sq.ft.
- Kitchen12′ × 15′180 sq.ft.
- Dining room12′ × 15′180 sq.ft.
- Bathroom3′ × 5′6″16 sq.ft.
- Bedroom17′ × 10′5″177 sq.ft.
- Sitting15′6″ × 11′6″178 sq.ft.
- Living room17′ × 14′5″245 sq.ft.
- Kitchen12′ × 15′180 sq.ft.
- Dining room12′ × 15′180 sq.ft.
- Bathroom3′ × 5′6″16 sq.ft.
- Bedroom17′ × 10′5″177 sq.ft.
- Sitting15′6″ × 11′6″178 sq.ft.
- Living room17′ × 14′5″245 sq.ft.
- Kitchen12′ × 15′180 sq.ft.
- Dining room12′ × 15′180 sq.ft.
- Bathroom3′ × 5′6″16 sq.ft.
- Bedroom17′ × 10′5″177 sq.ft.
- Sitting15′6″ × 11′6″178 sq.ft.
- Living room17′ × 14′5″245 sq.ft.
- Kitchen12′ × 15′180 sq.ft.
- Dining room12′ × 15′180 sq.ft.
- Bathroom3′ × 5′6″16 sq.ft.
- Bedroom17′ × 10′5″177 sq.ft.
- Sitting15′6″ × 11′6″178 sq.ft.
- Living room17′ × 14′5″245 sq.ft.
- Kitchen12′ × 15′180 sq.ft.
- Dining room12′ × 15′180 sq.ft.
- Bathroom3′ × 5′6″16 sq.ft.
- Bedroom17′ × 10′5″177 sq.ft.
- Sitting15′6″ × 11′6″178 sq.ft.
- Living room17′ × 14′5″245 sq.ft.
- Bedroom9′7″ × 17′4″166 sq.ft.
- Bedroom14′6″ × 10′7″153 sq.ft.
- Bedroom15′7″ × 11′10″184 sq.ft.
- Bathroom6′9″ × 5′34 sq.ft.
- Bedroom9′7″ × 17′4″166 sq.ft.
- Bedroom14′6″ × 10′7″153 sq.ft.
- Bedroom15′7″ × 11′10″184 sq.ft.
- Bathroom6′9″ × 5′34 sq.ft.
- Bedroom9′7″ × 17′4″166 sq.ft.
- Bedroom14′6″ × 10′7″153 sq.ft.
- Bedroom15′7″ × 11′10″184 sq.ft.
- Bathroom6′9″ × 5′34 sq.ft.
- Bedroom9′7″ × 17′4″166 sq.ft.
- Bedroom14′6″ × 10′7″153 sq.ft.
- Bedroom15′7″ × 11′10″184 sq.ft.
- Bathroom6′9″ × 5′34 sq.ft.
- Bedroom9′7″ × 17′4″166 sq.ft.
- Bedroom14′6″ × 10′7″153 sq.ft.
- Bedroom15′7″ × 11′10″184 sq.ft.
- Bathroom6′9″ × 5′34 sq.ft.
- Bedroom9′7″ × 17′4″166 sq.ft.
- Bedroom14′6″ × 10′7″153 sq.ft.
- Bedroom15′7″ × 11′10″184 sq.ft.
- Bathroom6′9″ × 5′34 sq.ft.
- Bedroom9′7″ × 17′4″166 sq.ft.
- Bedroom14′6″ × 10′7″153 sq.ft.
- Bedroom15′7″ × 11′10″184 sq.ft.
- Bathroom6′9″ × 5′34 sq.ft.
- Bedroom9′7″ × 17′4″166 sq.ft.
- Bedroom14′6″ × 10′7″153 sq.ft.
- Bedroom15′7″ × 11′10″184 sq.ft.
- Bathroom6′9″ × 5′34 sq.ft.
- Bedroom9′7″ × 17′4″166 sq.ft.
- Bedroom14′6″ × 10′7″153 sq.ft.
- Bedroom15′7″ × 11′10″184 sq.ft.
- Bathroom6′9″ × 5′34 sq.ft.
- Bedroom9′7″ × 17′4″166 sq.ft.
- Bedroom14′6″ × 10′7″153 sq.ft.
- Bedroom15′7″ × 11′10″184 sq.ft.
- Bathroom6′9″ × 5′34 sq.ft.
Around this home
Listing details
Helpful tools
Your HOMEH agent
"I would see it this week."
Ask HOMEH about this home
Price, neighbourhood, monthly cost. Ask anything.
HOMEH Intelligent Agent is an AI, not a licensed representative. Check anything important with your agent.