
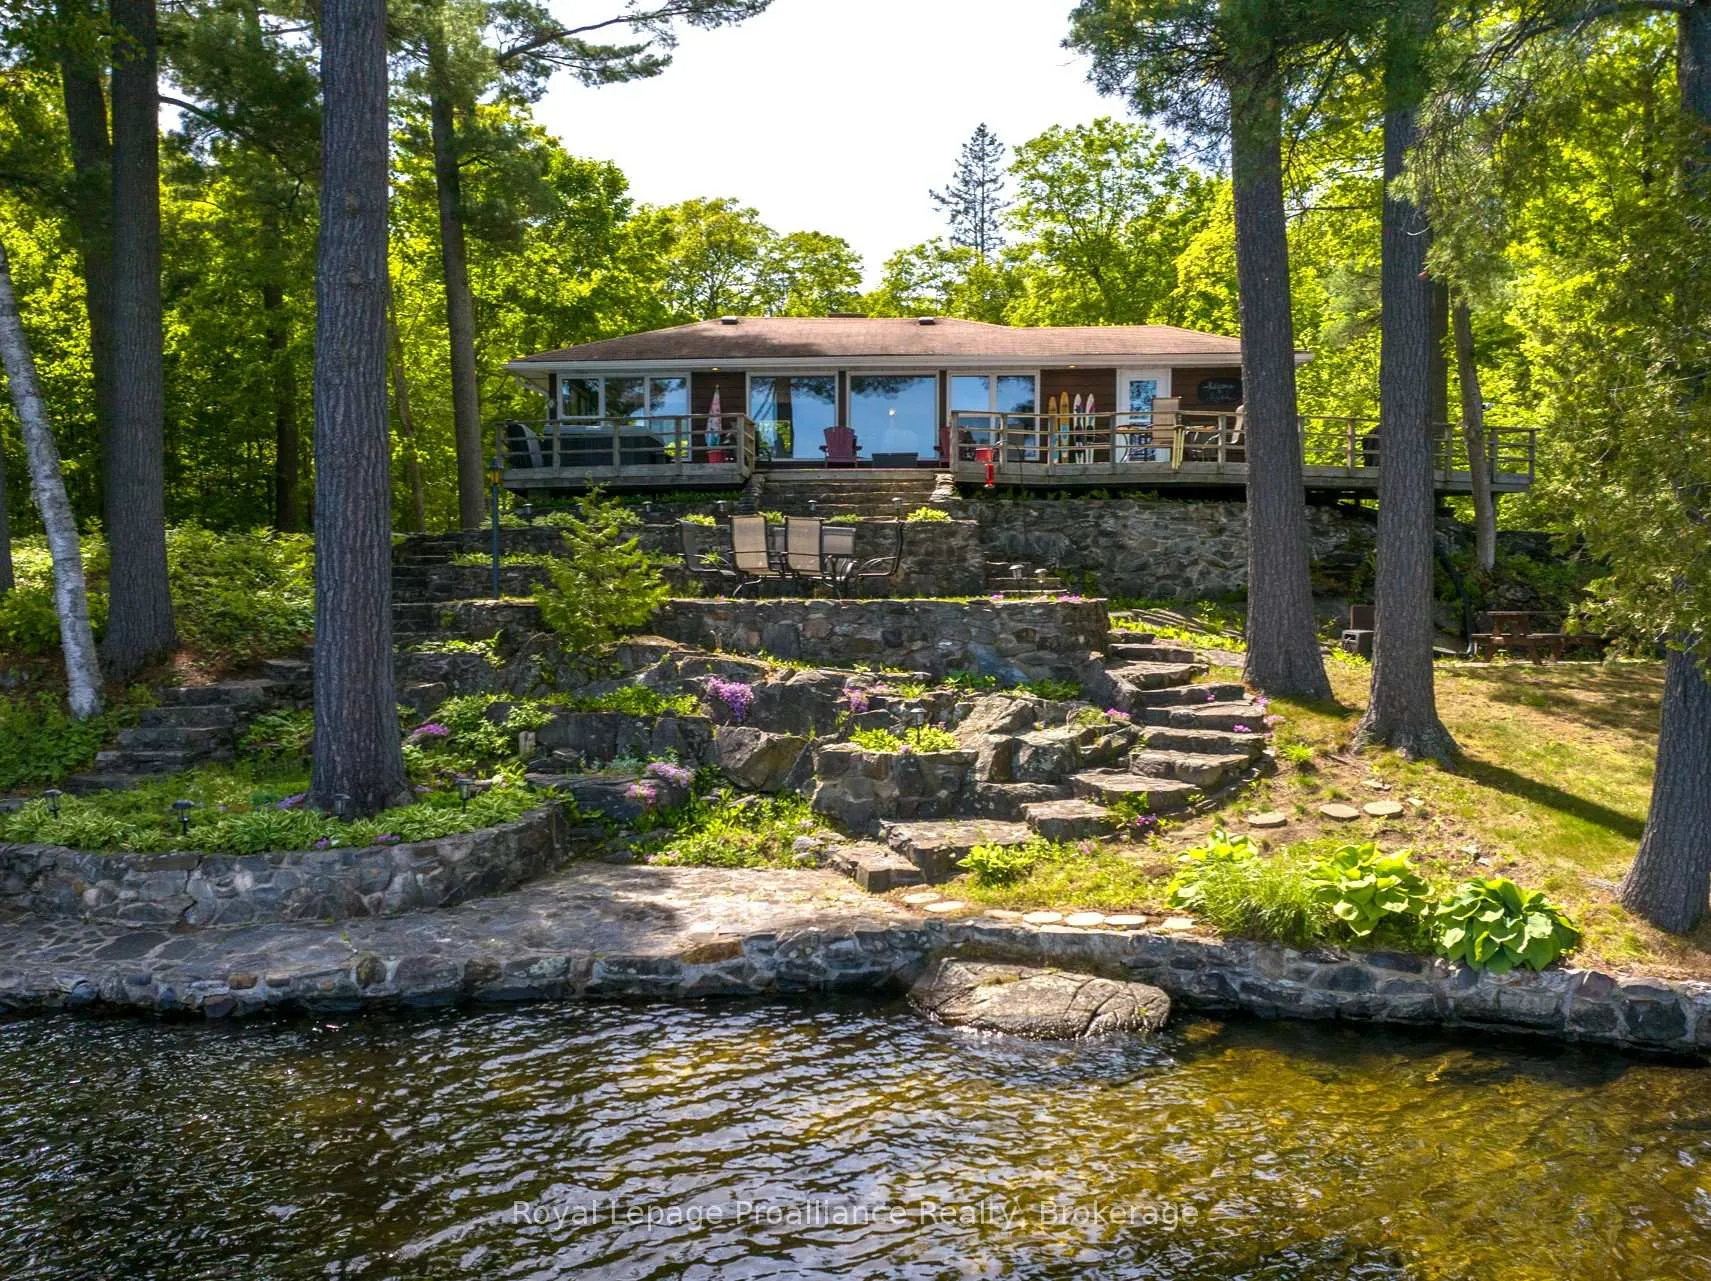
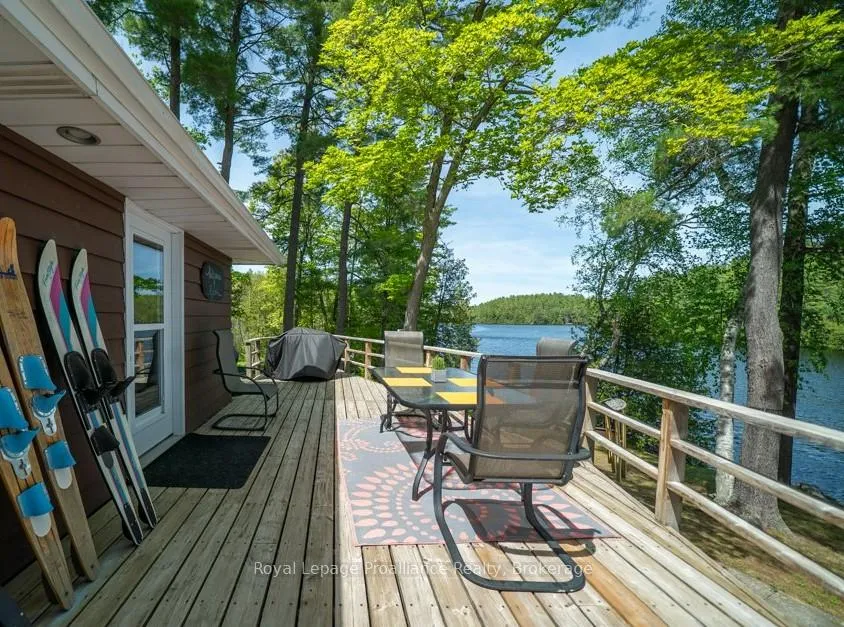
Front of 1022 Fosters Lane
1022 Fosters LaneFrontenac (Frontenac North)
Sold
1/47
Ontario Real Estate › Frontenac › Frontenac North
Front of 1022 Fosters Lane
1022 Fosters LaneFrontenac (Frontenac North)
Sold
See all 47 photos
DetachedMLS X13496812
Sold for:Sold Aug 24, 2026
3 Bedrooms
1 Bathroom
5 Garage
1.1K~1.5K Sq.Ft.
520 x 467 ft Lot
$5,445 Tax/yr

Property history

1 saleSign in to see sold prices

This home has sold. It is no longer available.

Property not available for sale or for rent.

See similar homes for saleFree Home EvaluationHow Much Is My Home Worth?Sell with HOMEHHOMEH One: full-service selling for a 1% listing fee. The buyer's agent commission is separate.

Contact agent

Leave your name and number. A HOMEH agent calls you back.

Ask about this home

A HOMEH agent will answer your questions about this home.
Ask a question

Ask HOMEH

Ask about this home

About this home

1022 Fosters Lane, Frontenac

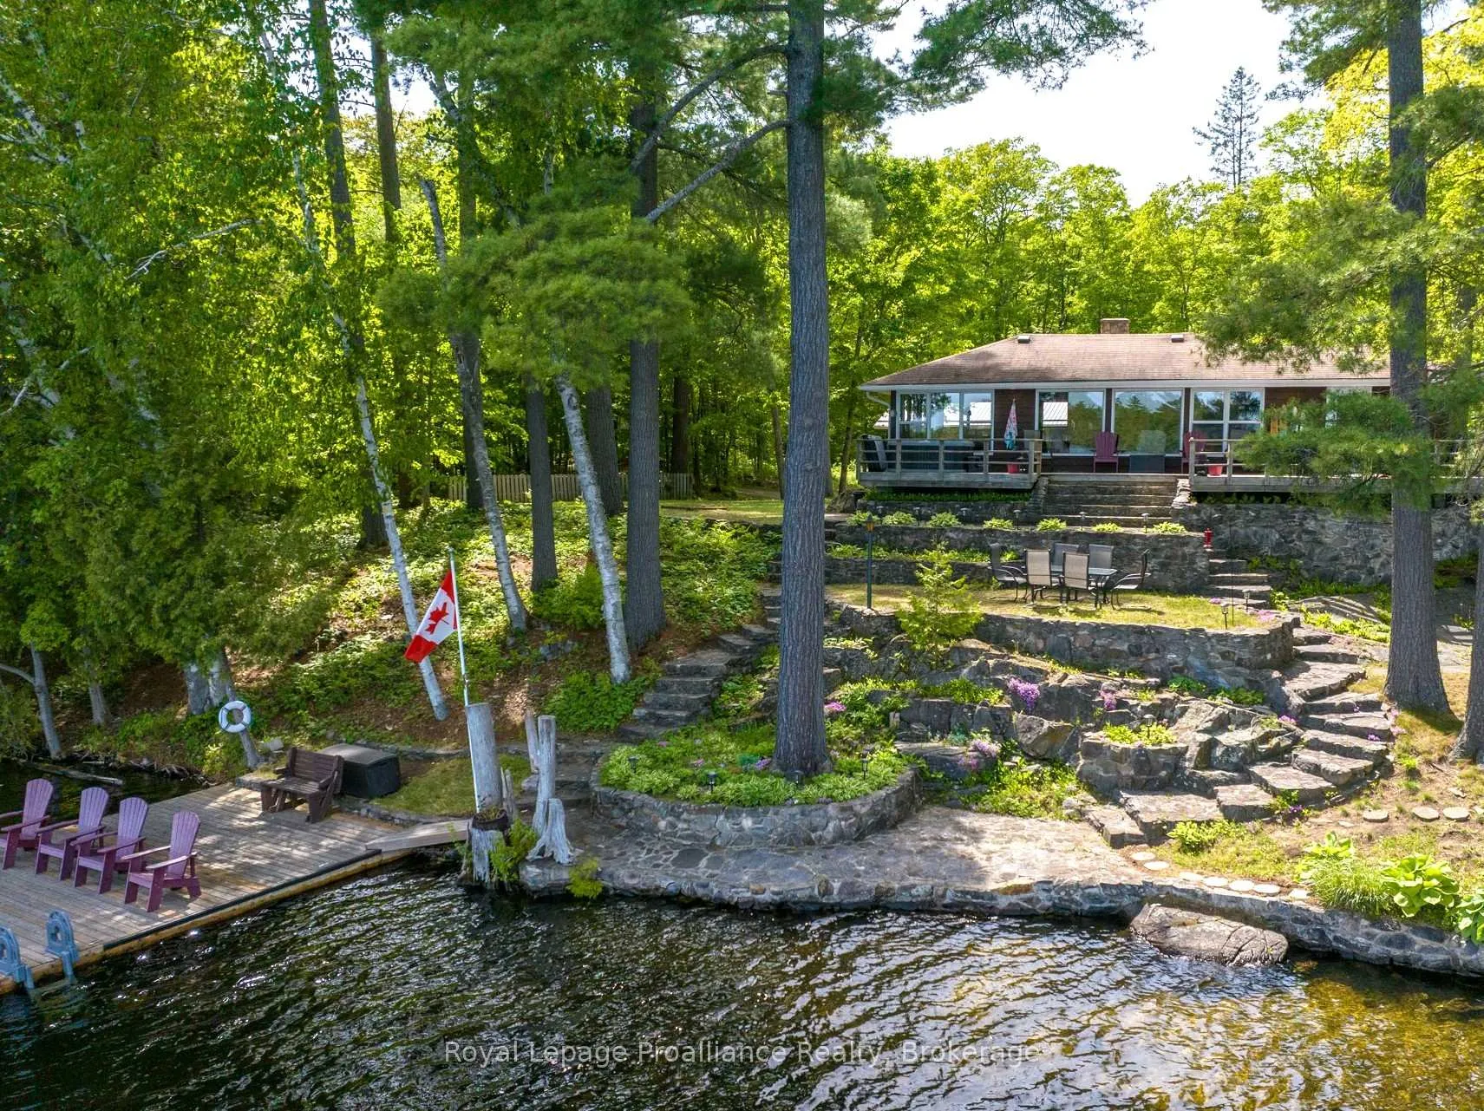
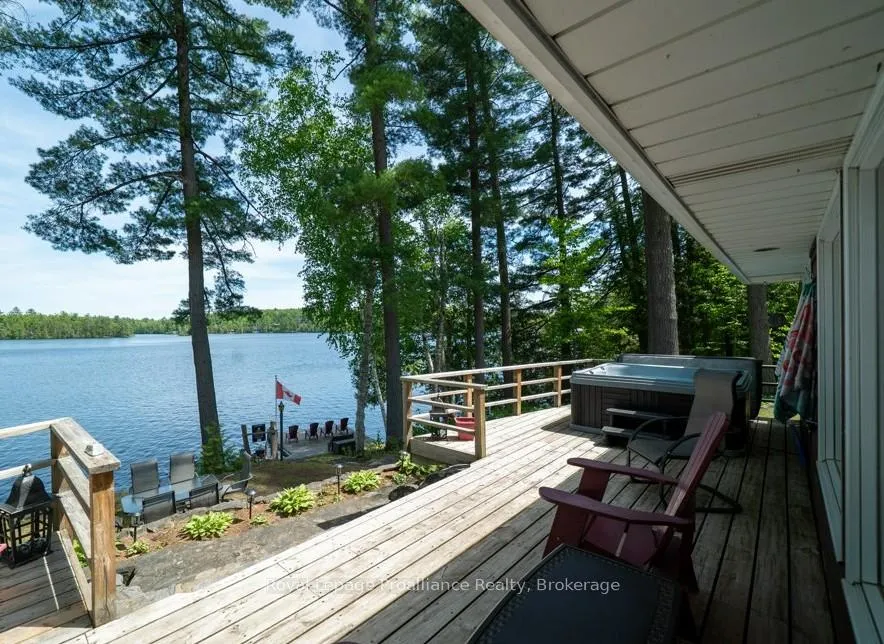
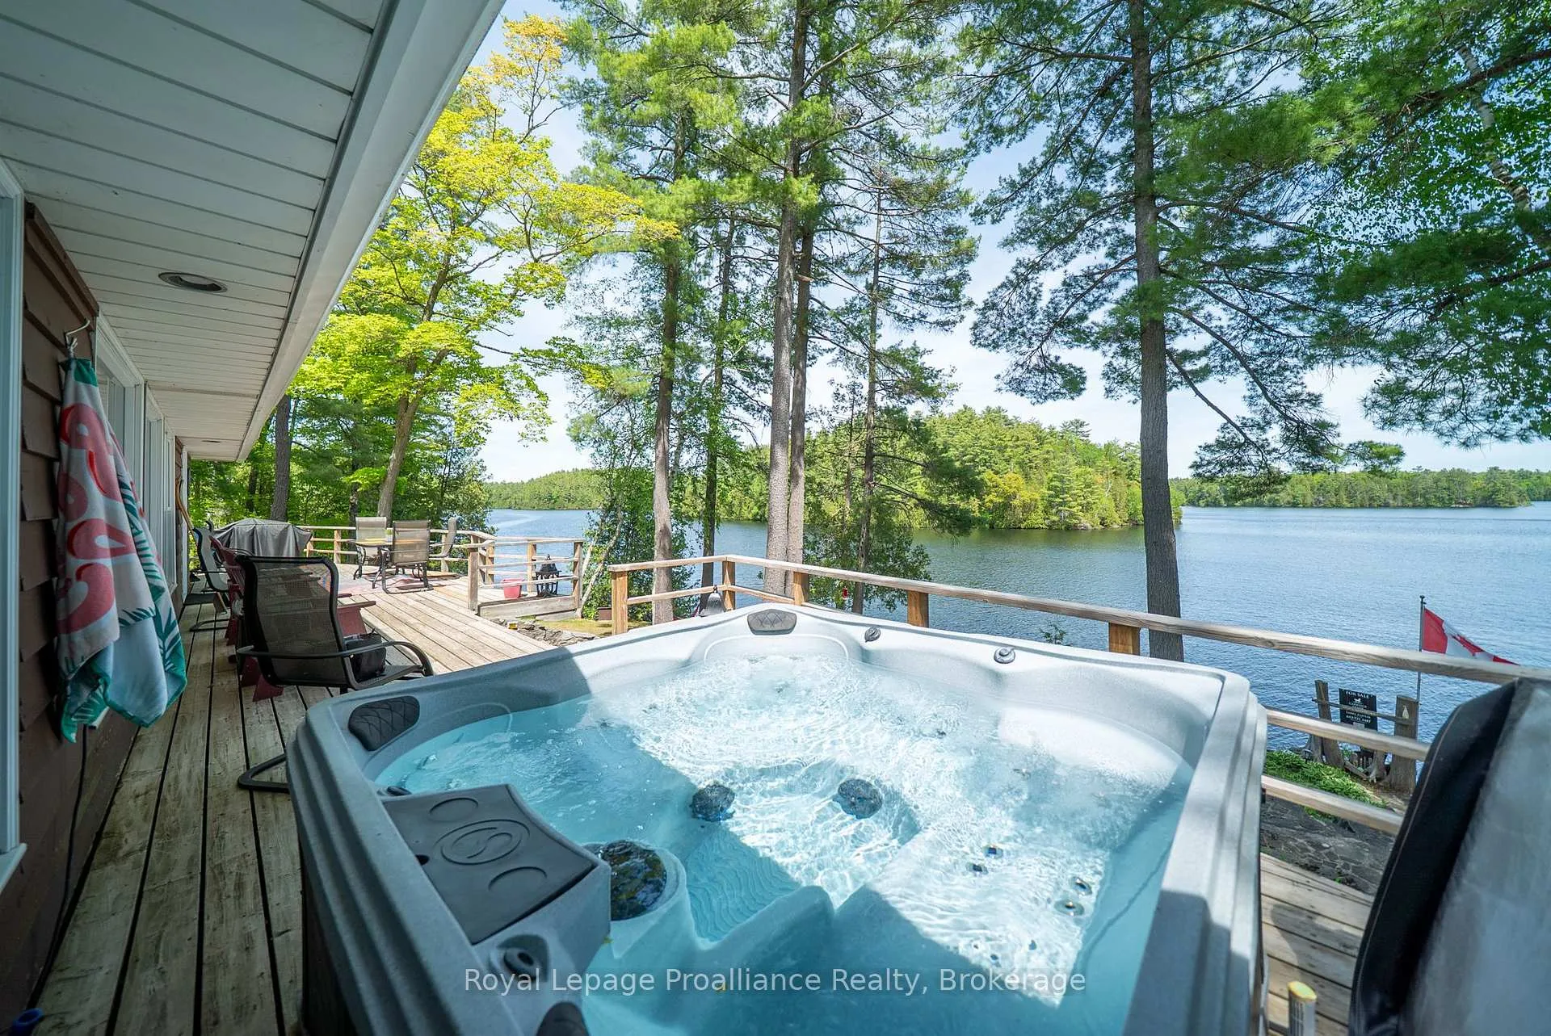
Buyers that seek premier waterfront will be impressed with this exceptional property, set on approximately five acres with over 500 feet of exceptional shoreline, 1022 Fosters Lake Road is a rare opportunity on one of the Land O' Lakes' most sought-after lakes. Thoughtfully updated and meticulously maintained, this private waterfront property pairs timeless cottage charm with elevated comforts, all framed by mature forest, striking granite outcroppings, and expansive southern views across secluded islands.The shoreline is truly standout, offering both a natural sandy entry and deeper water access for swimming, boating, and lakeside enjoyment. A private boat launch makes getting on the water effortless, while Kashwakamak Lake's connection to the Mississippi paddle route invites endless days of exploration through hidden coves, quiet channels, and scenic island landscapes.Designed to embrace its setting, the property unfolds across soft shield rock tiers and gentle slopes, creating a landscape that feels both dramatic and welcoming. A detached bunkie with loft provides charming guest accommodations, while the four-car barn garage and built-in heated garage offer remarkable space for storage, hobbies, and year-round practicality.Inside, panoramic lake views take centre stage. The home has been tastefully modernized to offer comfort without compromising its warm, inviting character, and the expansive deck with hot tub creates the perfect setting for entertaining, unwinding, and taking in the stars above the lake.With private on-site trails, nearby four-season recreation, and convenient access from both Ottawa and the GTA, this is a property that captures the very best of waterfront living-private, polished, and ready to be enjoyed in every season.

Generator - FullPrimary Bedroom - Main FloorUpgraded InsulationWater HeaterWater TreatmentForest

Facts & features

TypeDetached
StyleBungalow-raised
Built51-99
Size1.1K~1.5K Sq.Ft.
Lot520 x 467 ft
Tax$5,445 (2025)
HeatingForced air, propane
CoolingOther
BasementSeparate entrance, unfinished, partial basement, other
Parking7 drive
WaterWell
FireplaceYes, electric

Ask about this home

A HOMEH agent will answer your questions about this home.

Ask a question

Rooms

13 rooms · 1 bathroom
Main floor8 rooms
  • Kitchen10′ × 16′5″164 sq.ft.
  • Bedroom8′9″ × 8′4″72 sq.ft.
  • Bedroom9′11″ × 9′10″97 sq.ft.
  • Living room23′9″ × 19′3″458 sq.ft.
  • Primary bedroom9′11″ × 11′10″117 sq.ft.
  • Bathroom4′10″ × 9′5″45 sq.ft.
  • Laundry9′11″ × 4′9″47 sq.ft.
  • Mud room8′10″ × 10′1″89 sq.ft.
Other rooms5 rooms
  • Loft9′1″ × 9′10″89 sq.ft.
  • Kitchen7′11″ × 10′7″84 sq.ft.
  • Living room13′3″ × 8′10″117 sq.ft.
  • Bedroom10′6″ × 9′6″99 sq.ft.
  • Dining room5′8″ × 8′4″47 sq.ft.
Bathrooms1
3-pcMain
Thinking of selling your home?See what your home is worth today.

Around this home

Tower Lane & Fosters Lane

Listing details

MLS® numberX13496812
Listed onJun 25, 2026
Days on market60
UpdatedAug 24, 2026
Listing brokerageROYAL LEPAGE PROALLIANCE REALTY
PossessionFlexible

Helpful tools

Mortgage calculator
Closing costs
Land transfer tax
Buyer guide

Your HOMEH agent

NimaHOMEH agent · Frontenac

"I would see it this week."

Ask Nima

Ask HOMEH about this home

Price, neighbourhood, monthly cost. Ask anything.

HOMEH Intelligent Agent is an AI, not a licensed representative. Check anything important with your agent.

© 2026 HOMEH Inc., Brokerage · RECO Registration #6000380 · 505 Highway 7 East, Units 308 & 309, Thornhill, ON L3T 7T1 · Listing data courtesy of the MLS® System of the listing brokerage, deemed reliable but not guaranteed.

Disclaimers and terms

HOMEH is operated by HOMEH Inc., a licensed Ontario real estate brokerage regulated by the Real Estate Council of Ontario (RECO) under the Trust in Real Estate Services Act, 2002 (TRESA). Under TRESA, consumers are entitled to the RECO Information Guide before entering into a representation agreement. Broker of Record Licence #5034208. Toronto Regional Real Estate Board Member #20004000.

Cashback Rebate. Paid by HOMEH Inc., Brokerage from the commission it receives, on closing, to eligible buyers who came to HOMEH as HOMEH leads. Subject to the buyer representation agreement, lender approval and legal limits; amounts vary with price, commission received and transaction type. Not a government incentive, tax credit or refund. Full terms and conditions apply.

Mortgage. Payment figures are estimates for illustration only, not an offer to lend; all financing is on approved credit (OAC). HOMEH Inc., Brokerage is not a mortgage broker, agent or lender; mortgage products and advice come from independent professionals licensed by the Financial Services Regulatory Authority of Ontario (FSRA).

HOMEH Estimate. Worked out with automated tools from recent nearby sales of similar homes. For information only, not an appraisal.

Accuracy. Listings, market data, photos, school, transit and neighbourhood information come from sources believed reliable, including the MLS® System and the Toronto Regional Real Estate Board (TRREB), but are not warranted accurate, current or complete. MLS® listing data is copyright TRREB. It must only be used by consumers with a bona fide interest in the purchase, sale or lease of real estate, and not for any commercial purpose.

Programs. Programs, incentives and benefits on this website are privately administered, may change or end without notice, and imply no government authority, endorsement or affiliation.

Not intended to solicit clients currently under contract with another brokerage.

The trademarks REALTOR®, REALTORS® and the REALTOR® logo are controlled by The Canadian Real Estate Association (CREA) and identify real estate professionals who are members of CREA. The trademarks MLS®, Multiple Listing Service® and the associated logos are owned by CREA and identify the quality of services provided by real estate professionals who are members of CREA. Used under licence.
