
1022A Coutlee Point Lane
Frontenac (Frontenac Centre)1022A Coutlee Point Lane
Frontenac (Frontenac Centre)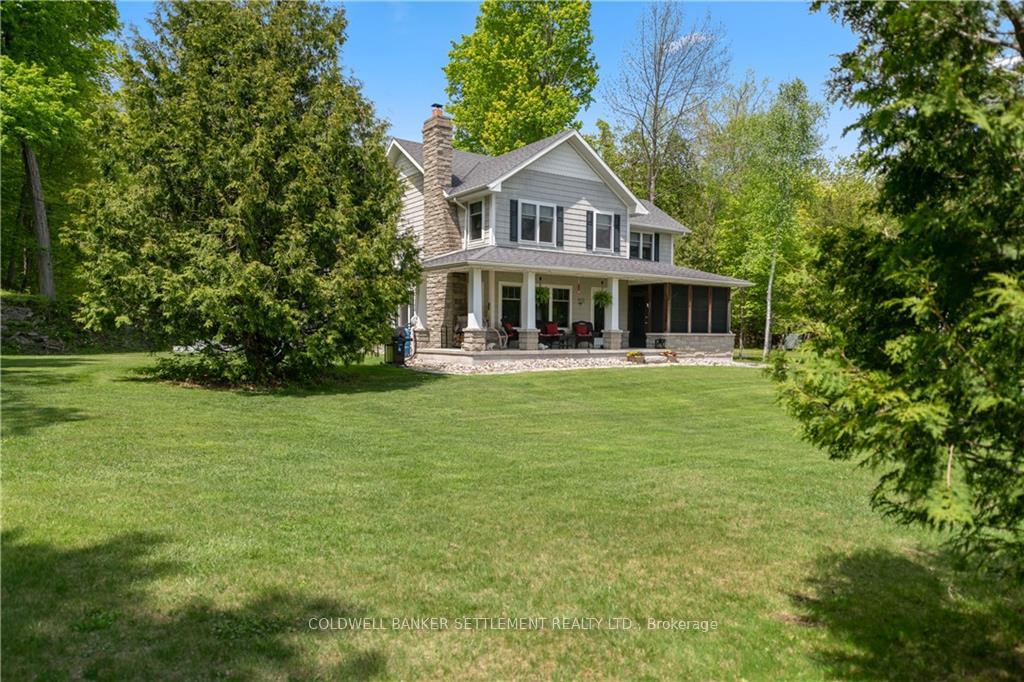
 See all 16 photos
Property history

This listing has ended. It is no longer available.
Property not available for sale or for rent.
Ask about this home
A HOMEH agent will answer your questions about this home.Ask HOMEH
About this home
1022A Coutlee Point Lane, Frontenac
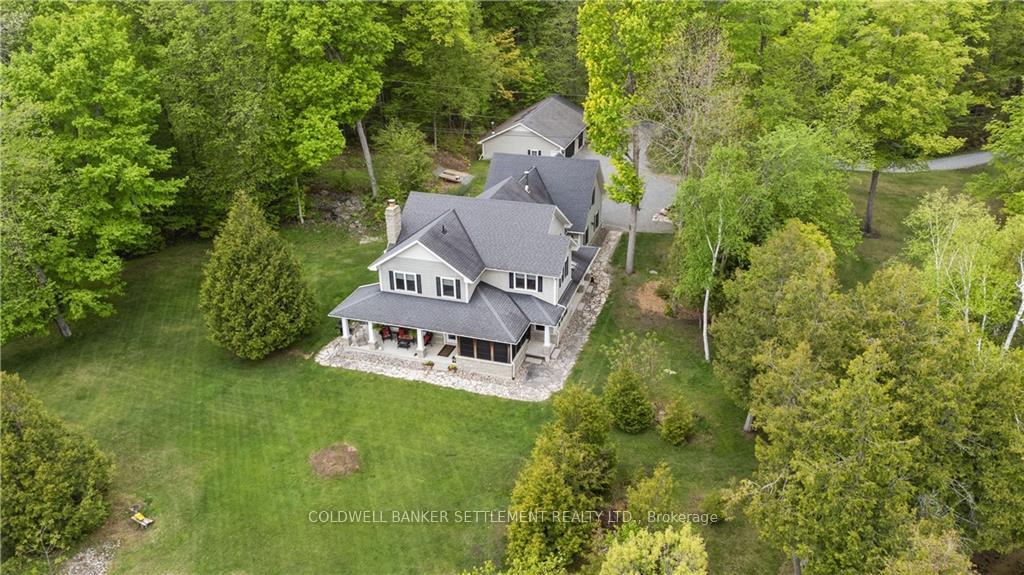
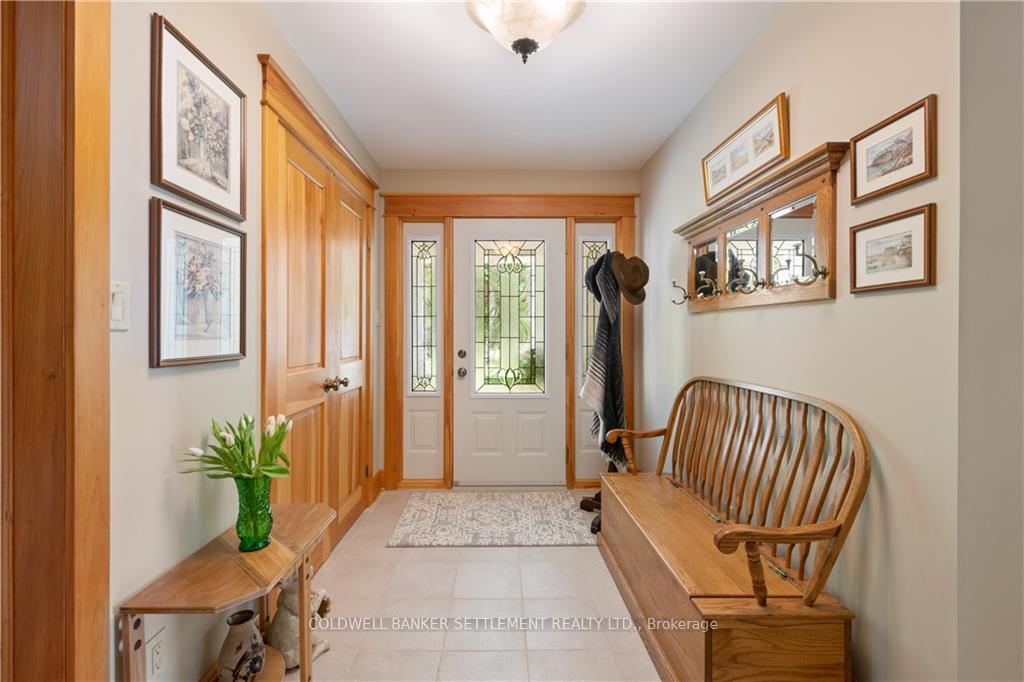
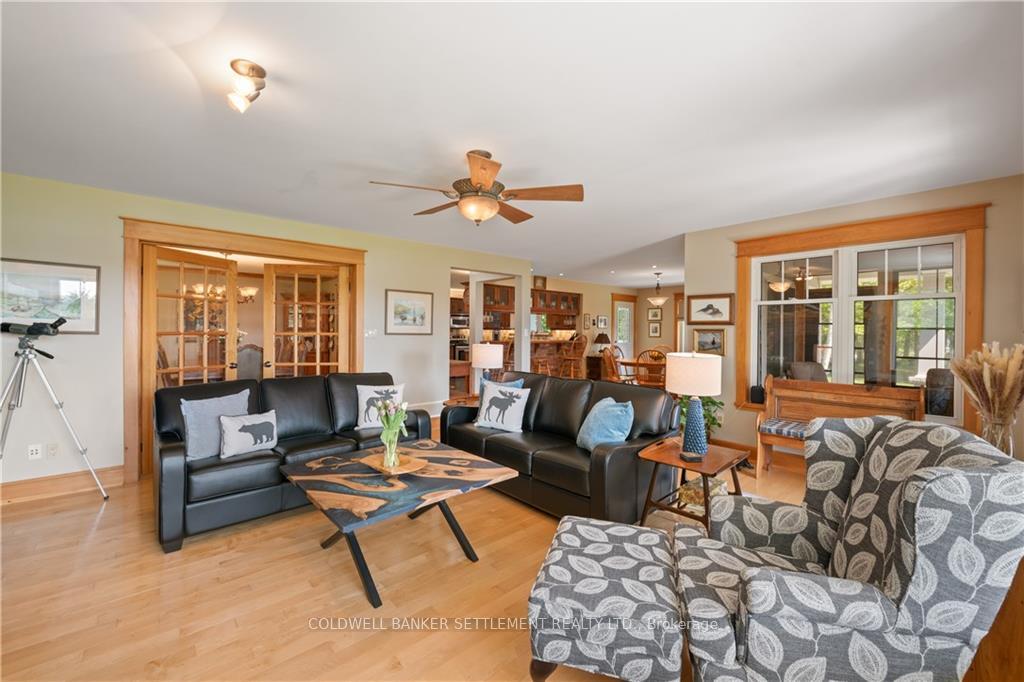
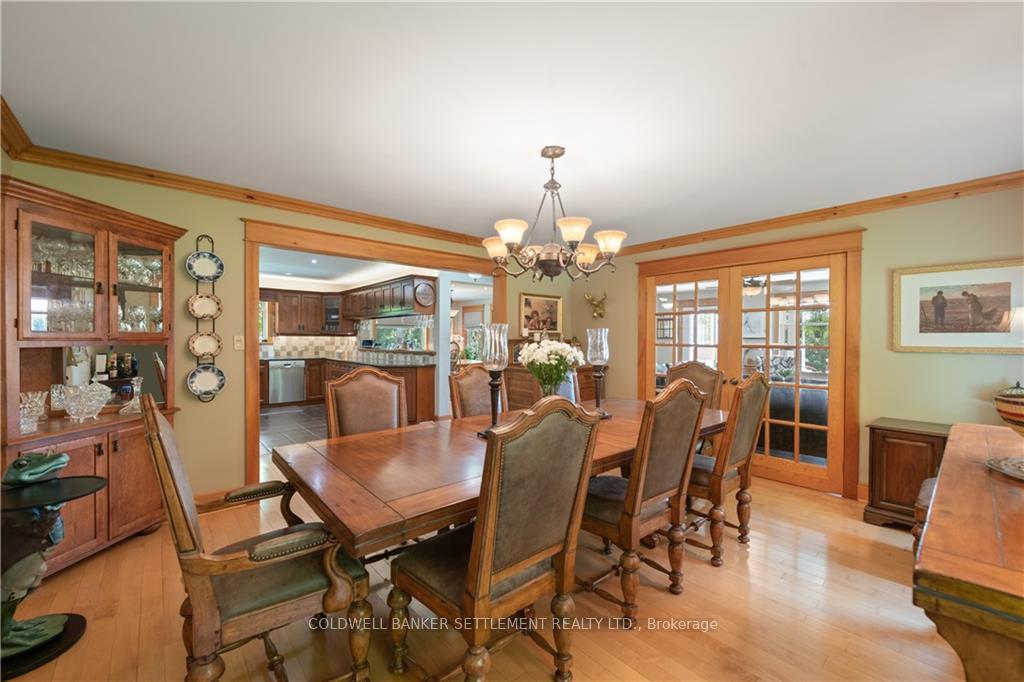
Lakefront luxury-custom-built sanctuary boasting 346 feet of lakefront on beautiful Sharbot Lake. This stunning 4-bed, 3-bath home offers the perfect blend of modern elegance & tranquil waterfront living. The ultimate escape for swimming, boating. Step inside to discover a layout designed to maximize both comfort & style. Cozy fireplace provides warmth & ambiance on cooler evenings, creating the perfect setting for relaxation or entertaining guests. Spacious kitchen is perfect for culinary endeavors. A formal dining area offers a refined space for hosting intimate dinners with family & friends, while the breakfast area provides a cozy spot for casual dining or enjoying morning coffee. Luxury awaits in the primary bedroom suite, with his & hers walk-in closets and a spa-like ensuite bathroom. Wake up to the soothing sounds of the lake. 30x40 detached garage. Just a short drive from the charming town of Sharbot Lake, this property offers the perfect balance of privacy and convenience., Flooring: Hardwood, Flooring: Ceramic
Facts & features
Ask about this home
A HOMEH agent will answer your questions about this home.
Rooms
100 rooms · 3 bathrooms
- Living room19′ × 16′2″307 sq.ft.
- Dining room16′4″ × 13′8″223 sq.ft.
- Kitchen12′6″ × 12′3″153 sq.ft.
- Dining room19′ × 12′6″237 sq.ft.
- Bathroom7′10″ × 7′1″55 sq.ft.
- Laundry9′6″ × 8′76 sq.ft.
- Living room19′ × 16′2″307 sq.ft.
- Dining room16′4″ × 13′8″223 sq.ft.
- Kitchen12′6″ × 12′3″153 sq.ft.
- Dining room19′ × 12′6″237 sq.ft.
- Bathroom7′10″ × 7′1″55 sq.ft.
- Laundry9′6″ × 8′76 sq.ft.
- Sunroom14′ × 11′154 sq.ft.
- Living room19′ × 16′2″307 sq.ft.
- Dining room16′4″ × 13′8″223 sq.ft.
- Kitchen12′6″ × 12′3″153 sq.ft.
- Dining room19′ × 12′6″237 sq.ft.
- Bathroom7′10″ × 7′1″55 sq.ft.
- Laundry9′6″ × 8′76 sq.ft.
- Sunroom14′ × 11′154 sq.ft.
- Living room19′ × 16′2″307 sq.ft.
- Dining room16′4″ × 13′8″223 sq.ft.
- Kitchen12′6″ × 12′3″153 sq.ft.
- Dining room19′ × 12′6″237 sq.ft.
- Bathroom7′10″ × 7′1″55 sq.ft.
- Laundry9′6″ × 8′76 sq.ft.
- Sunroom14′ × 11′154 sq.ft.
- Living room19′ × 16′2″307 sq.ft.
- Dining room16′4″ × 13′8″223 sq.ft.
- Kitchen12′6″ × 12′3″153 sq.ft.
- Dining room19′ × 12′6″237 sq.ft.
- Bathroom7′10″ × 7′1″55 sq.ft.
- Laundry9′6″ × 8′76 sq.ft.
- Sunroom14′ × 11′154 sq.ft.
- Living room19′ × 16′2″307 sq.ft.
- Dining room16′4″ × 13′8″223 sq.ft.
- Kitchen12′6″ × 12′3″153 sq.ft.
- Dining room19′ × 12′6″237 sq.ft.
- Bathroom7′10″ × 7′1″55 sq.ft.
- Laundry9′6″ × 8′76 sq.ft.
- Sunroom14′ × 11′154 sq.ft.
- Living room19′ × 16′2″307 sq.ft.
- Dining room16′4″ × 13′8″223 sq.ft.
- Kitchen12′6″ × 12′3″153 sq.ft.
- Dining room19′ × 12′6″237 sq.ft.
- Bathroom7′10″ × 7′1″55 sq.ft.
- Laundry9′6″ × 8′76 sq.ft.
- Sunroom14′ × 11′154 sq.ft.
- Living room19′ × 16′2″307 sq.ft.
- Dining room16′4″ × 13′8″223 sq.ft.
- Kitchen12′6″ × 12′3″153 sq.ft.
- Dining room19′ × 12′6″237 sq.ft.
- Bathroom7′10″ × 7′1″55 sq.ft.
- Laundry9′6″ × 8′76 sq.ft.
- Sunroom14′ × 11′154 sq.ft.
- Primary bedroom16′10″ × 11′6″193 sq.ft.
- Bathroom8′11″ × 12′2″108 sq.ft.
- Bedroom15′2″ × 12′2″184 sq.ft.
- Bedroom12′4″ × 10′123 sq.ft.
- Bedroom14′ × 10′1″141 sq.ft.
- Bathroom9′ × 7′6″67 sq.ft.
- Office15′2″ × 10′4″156 sq.ft.
- Primary bedroom16′10″ × 11′6″193 sq.ft.
- Bathroom8′11″ × 12′2″108 sq.ft.
- Bedroom15′2″ × 12′2″184 sq.ft.
- Bedroom12′4″ × 10′123 sq.ft.
- Bedroom14′ × 10′1″141 sq.ft.
- Bathroom9′ × 7′6″67 sq.ft.
- Office15′2″ × 10′4″156 sq.ft.
- Primary bedroom16′10″ × 11′6″193 sq.ft.
- Bathroom8′11″ × 12′2″108 sq.ft.
- Bedroom15′2″ × 12′2″184 sq.ft.
- Bedroom12′4″ × 10′123 sq.ft.
- Bedroom14′ × 10′1″141 sq.ft.
- Bathroom9′ × 7′6″67 sq.ft.
- Office15′2″ × 10′4″156 sq.ft.
- Primary bedroom16′10″ × 11′6″193 sq.ft.
- Bathroom8′11″ × 12′2″108 sq.ft.
- Bedroom15′2″ × 12′2″184 sq.ft.
- Bedroom12′4″ × 10′123 sq.ft.
- Bedroom14′ × 10′1″141 sq.ft.
- Bathroom9′ × 7′6″67 sq.ft.
- Office15′2″ × 10′4″156 sq.ft.
- Primary bedroom16′10″ × 11′6″193 sq.ft.
- Bathroom8′11″ × 12′2″108 sq.ft.
- Bedroom15′2″ × 12′2″184 sq.ft.
- Bedroom12′4″ × 10′123 sq.ft.
- Bedroom14′ × 10′1″141 sq.ft.
- Bathroom9′ × 7′6″67 sq.ft.
- Office15′2″ × 10′4″156 sq.ft.
- Primary bedroom16′10″ × 11′6″193 sq.ft.
- Bathroom8′11″ × 12′2″108 sq.ft.
- Bedroom15′2″ × 12′2″184 sq.ft.
- Bedroom12′4″ × 10′123 sq.ft.
- Bedroom14′ × 10′1″141 sq.ft.
- Bathroom9′ × 7′6″67 sq.ft.
- Office15′2″ × 10′4″156 sq.ft.
- Primary bedroom16′10″ × 11′6″193 sq.ft.
- Bathroom8′11″ × 12′2″108 sq.ft.
- Bedroom15′2″ × 12′2″184 sq.ft.
Around this home
Listing details
Helpful tools
Your HOMEH agent
"I would see it this week."
Ask HOMEH about this home
Price, neighbourhood, monthly cost. Ask anything.
HOMEH Intelligent Agent is an AI, not a licensed representative. Check anything important with your agent.