
1033 Bridge Street
Frontenac (Frontenac Centre)1033 Bridge Street
Frontenac (Frontenac Centre)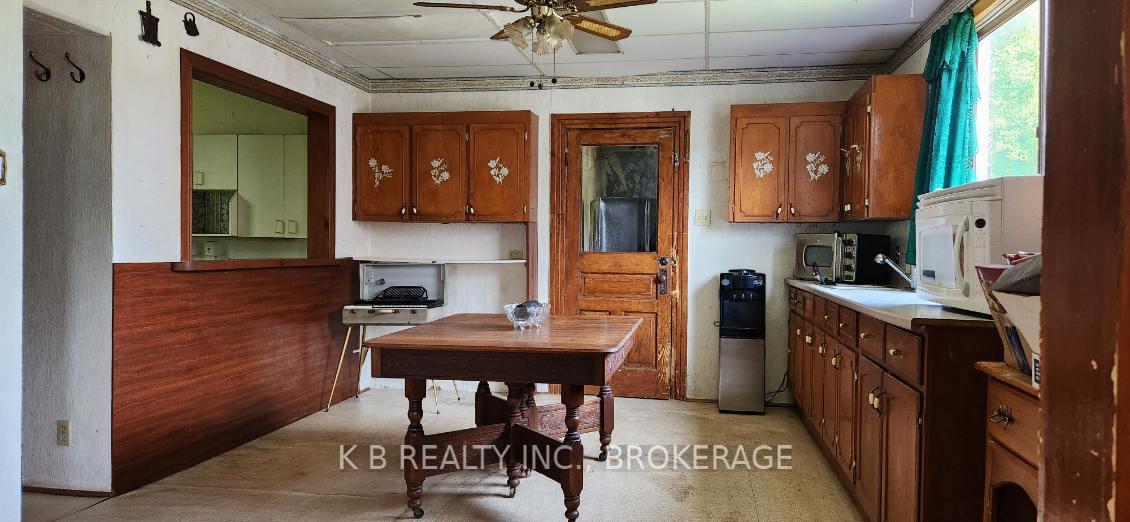

 See all 18 photos
Property history

This listing has ended. It is no longer available.
Property not available for sale or for rent.
Ask about this home
A HOMEH agent will answer your questions about this home.Ask HOMEH
About this home
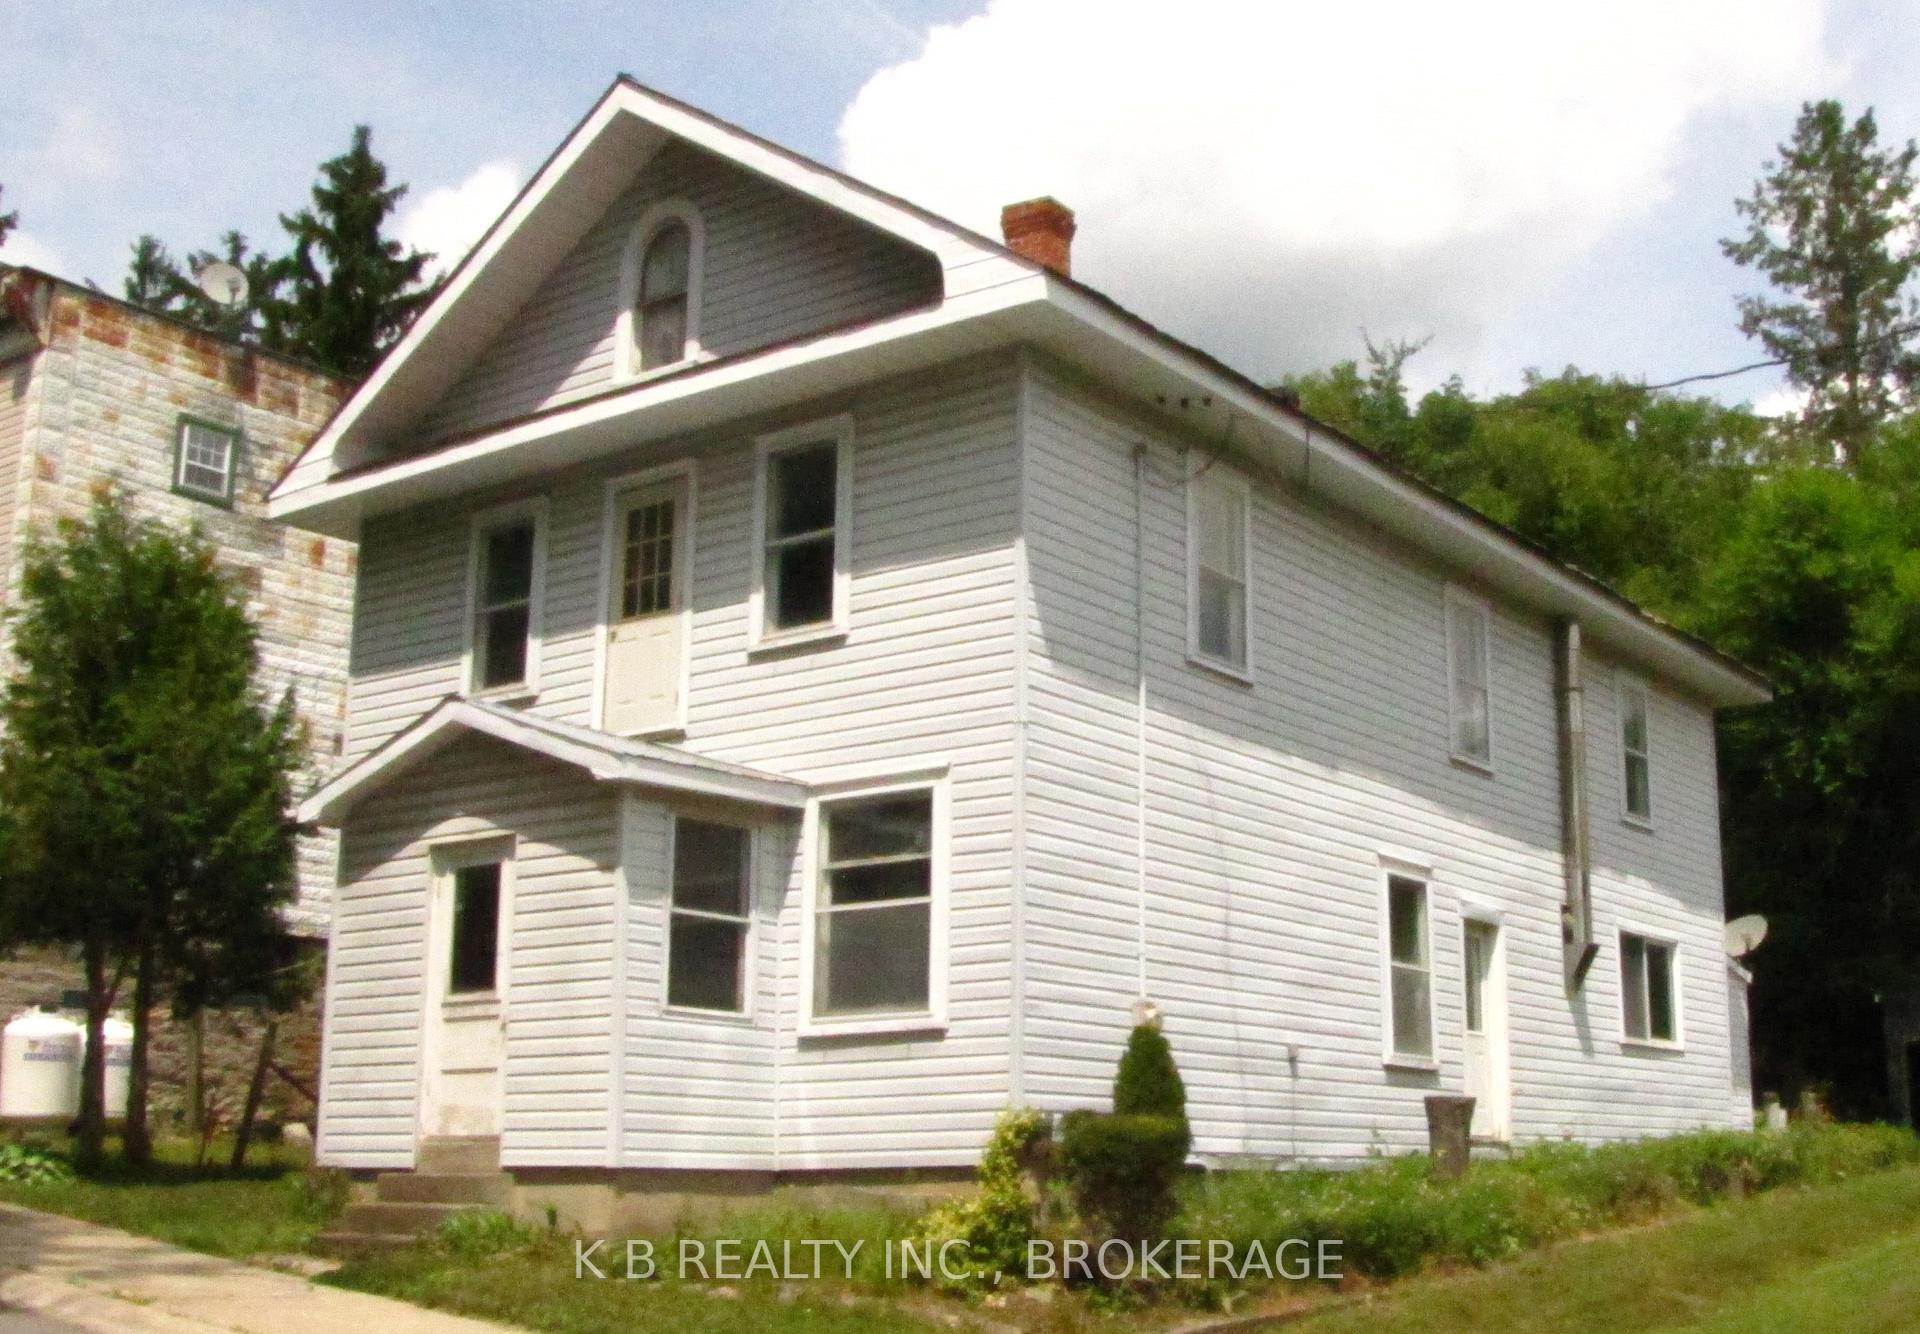
An Opportunity You Can Shape in Ontario's Hidden Lakes Region! Looking for space, peace, and long-term potential? This bright 2-storey, 4-bed, 2-bath home in Arden's Land of Lakes puts you in the heart of nature with room to create, expand, or invest. Whether you're dreaming of a lakeside lifestyle, a rental property, or your own private escape, this is a rare find that's ready for your vision.Why It Stands Out; Full attic: ready for conversion to a 3rd level, creative space, or private suite: Detached 2-car garage: with wired workshop, loft, and 1-piece bath (convert to income unit or guest house); Oversized lot: private, quiet, and low maintenance; Surrounded by 3 pristine lakes: steps from the TransCanada Trail, hiking, fishing, and year-round adventure; Solid structure, flexible layout: character you can build on. Location Without Compromise; Under 2 hours to Ottawa; 2 hours to Kingston; Just over 2 hours to Toronto; Minutes to Sharbot Lake, Bon Echo, and protected parkland. Close enough to access everything. Far enough to truly disconnect.This Property Is Ideal For; Homebuyers looking for space and future value; Remote workers craving nature and flexibility; Investors eyeing multi-unit or rental potential; Creatives, DIYers, and anyone ready to shape their own retreat. Why Act Now; Properties with this much potential and flexibility in a region this peaceful and accessible don't last. The structure is solid, the location is unbeatable, and the canvas is wide open.Book your showing now and step into one of Ontario's most under-the-radar opportunities.
Facts & features
Ask about this home
A HOMEH agent will answer your questions about this home.
Rooms
11 rooms · 2 bathrooms
- Living room12′10″ × 9′2″118 sq.ft.
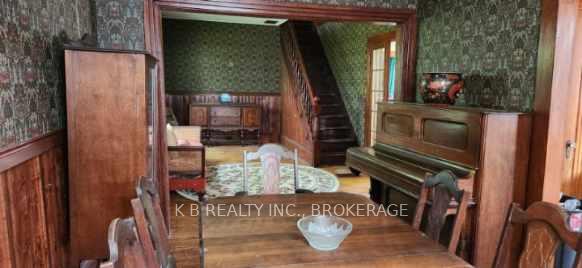
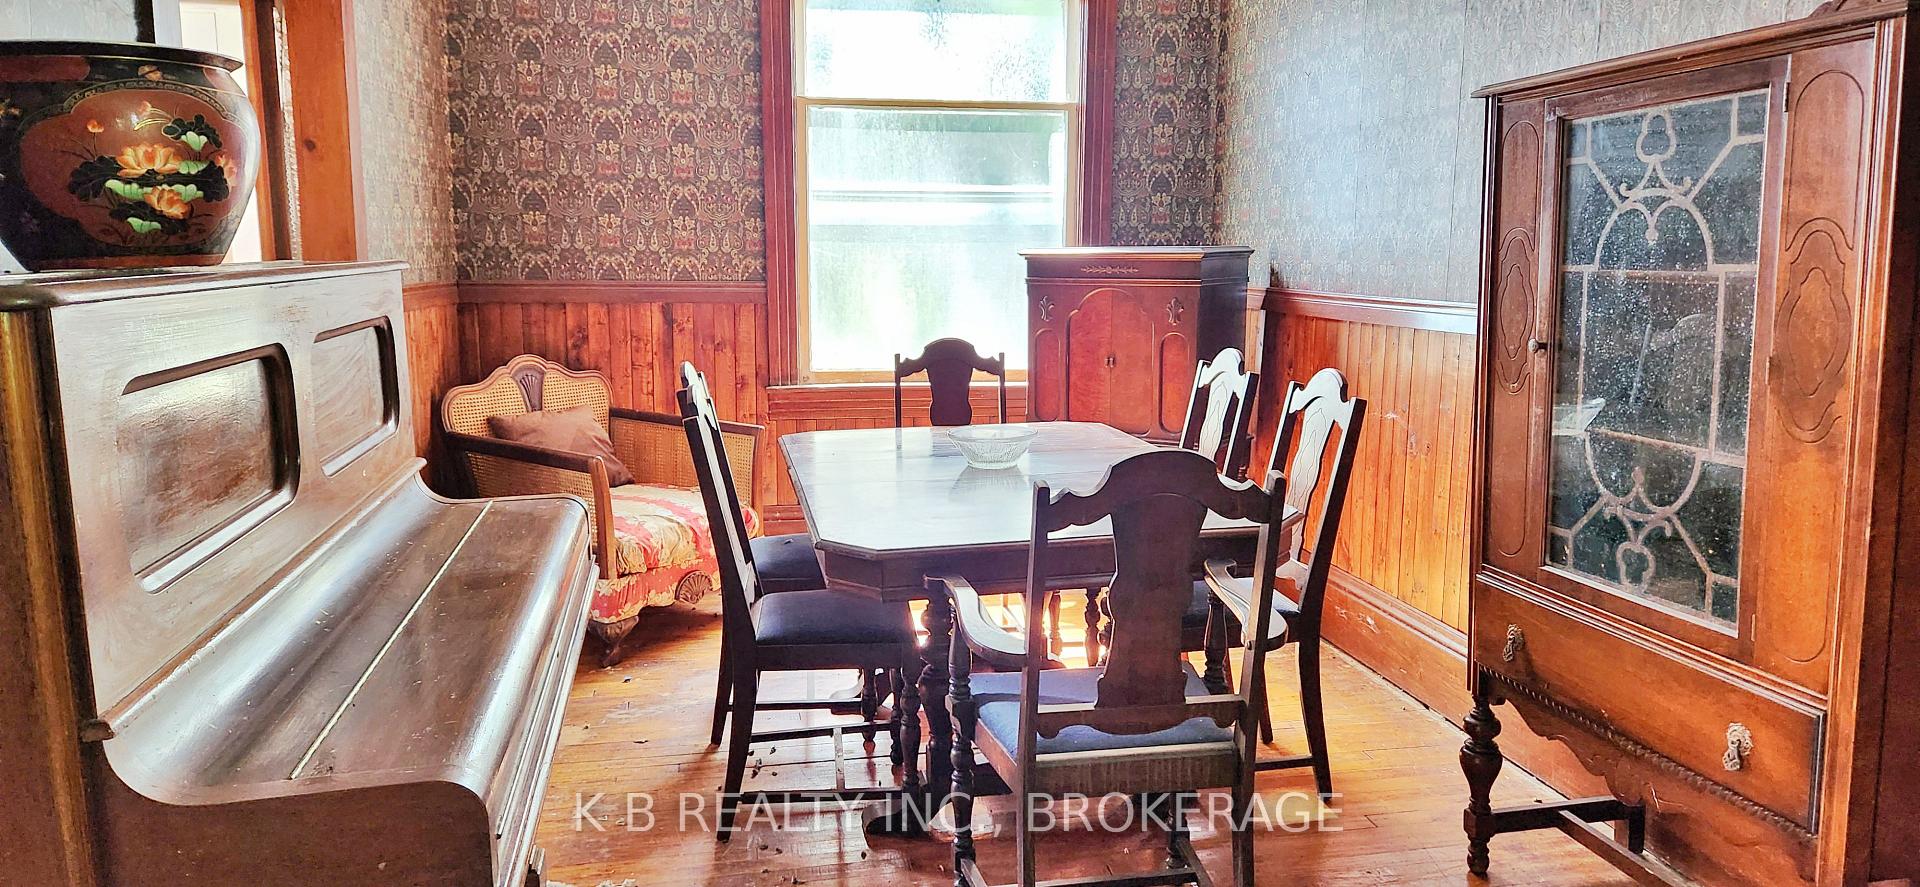
- Dining room16′9″ × 11′6″192 sq.ft.
- Kitchen16′7″ × 14′7″242 sq.ft.
- Sitting15′9″ × 11′2″176 sq.ft.
- Office12′11″ × 9′2″118 sq.ft.
- Laundry11′9″ × 10′2″119 sq.ft.
- Primary bedroom13′11″ × 11′153 sq.ft.
- Bedroom 215′7″ × 13′2″206 sq.ft.
- Bedroom 312′6″ × 11′138 sq.ft.
- Bedroom 410′9″ × 9′4″100 sq.ft.
- Den24′2″ × 11′9″283 sq.ft.
Around this home
Listing details
Helpful tools
Your HOMEH agent
"I would see it this week."
Ask HOMEH about this home
Price, neighbourhood, monthly cost. Ask anything.
HOMEH Intelligent Agent is an AI, not a licensed representative. Check anything important with your agent.