
 See all 49 photos
Property history

This home has sold. It is no longer available.
Property not available for sale or for rent.
Ask about this home
A HOMEH agent will answer your questions about this home.Ask HOMEH
About this home
1043 Forty Foot Road, Frontenac
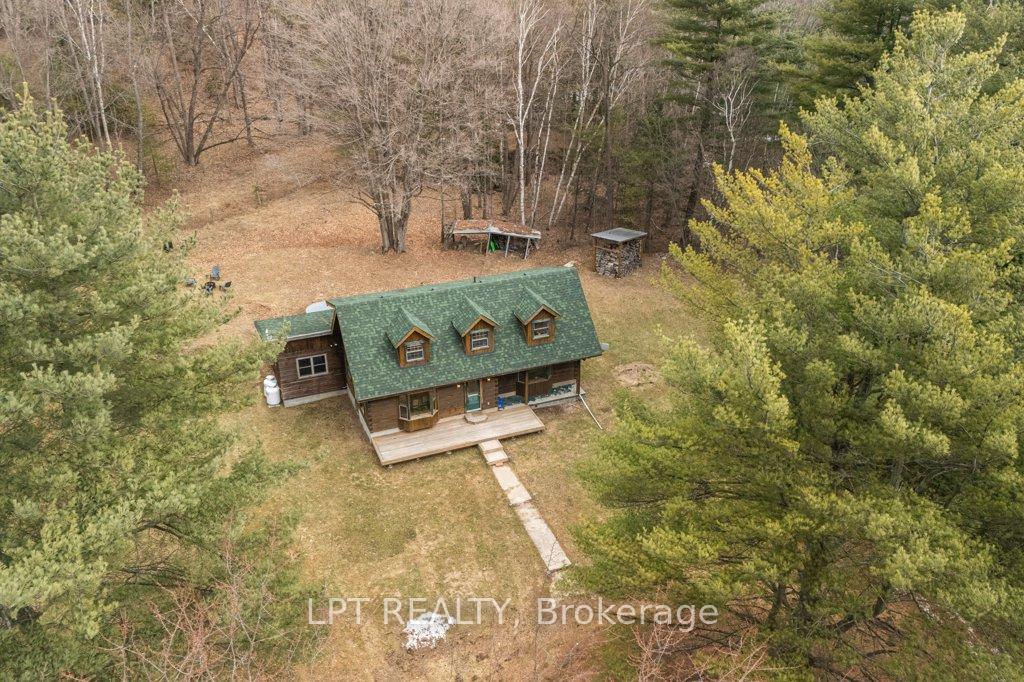
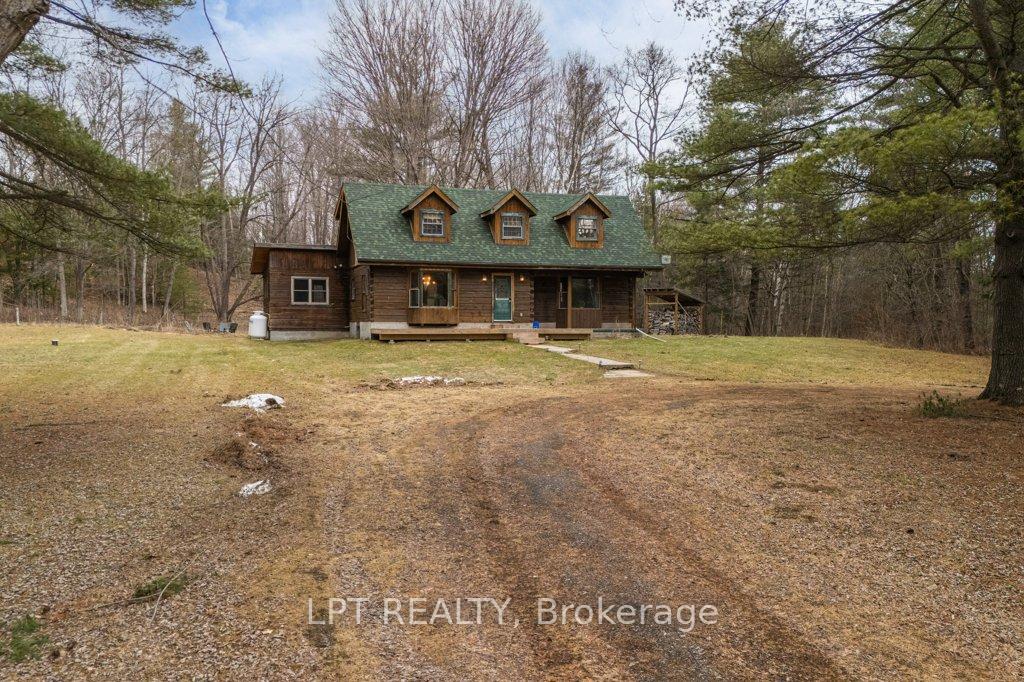
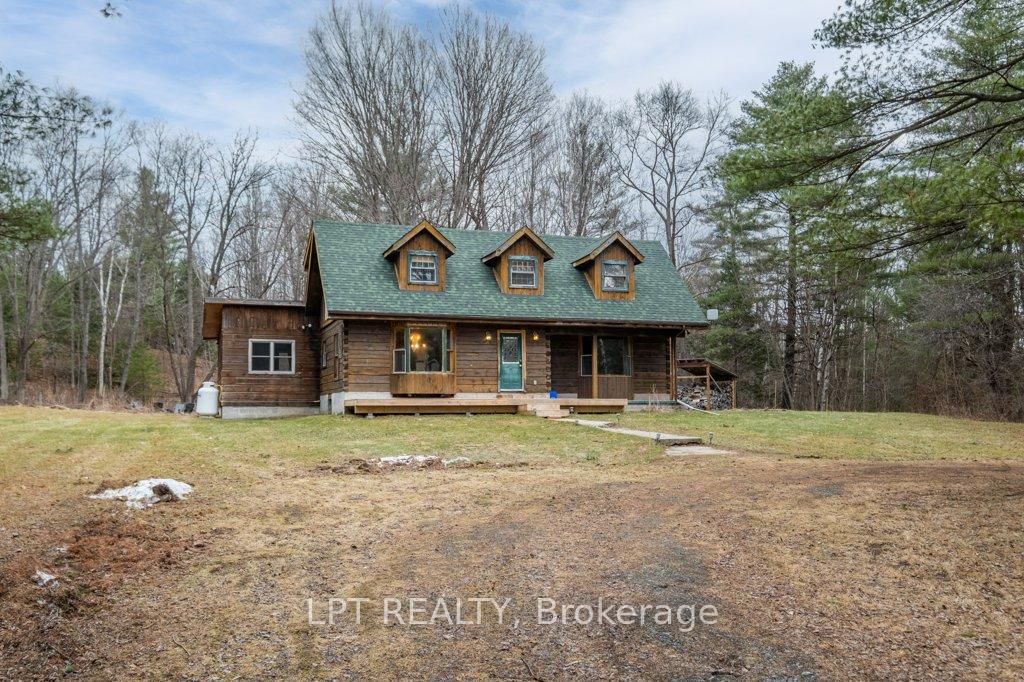
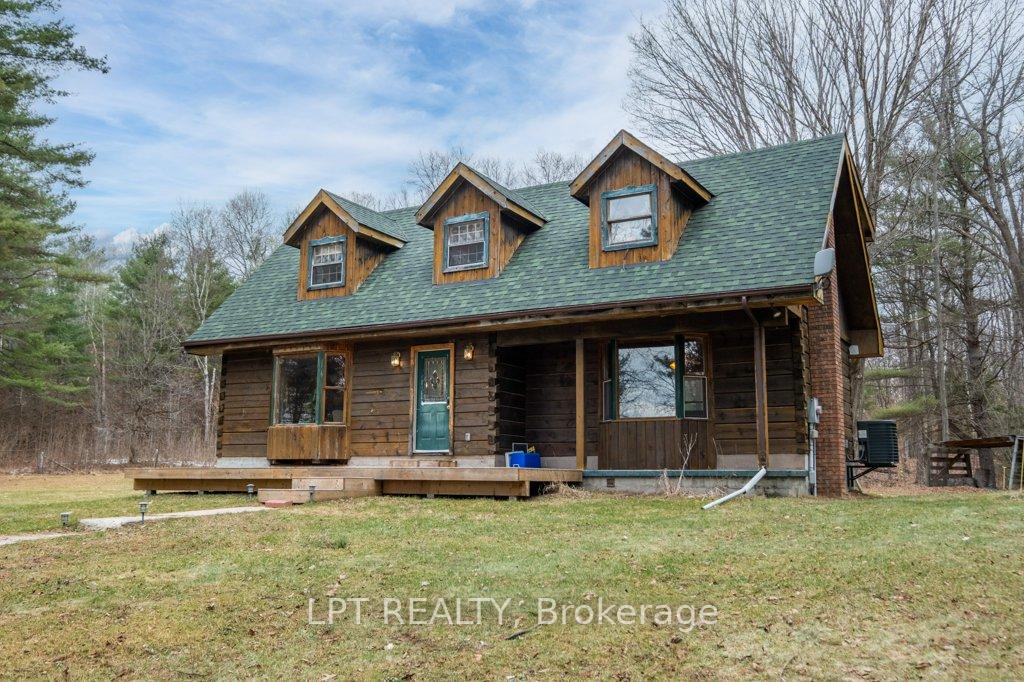
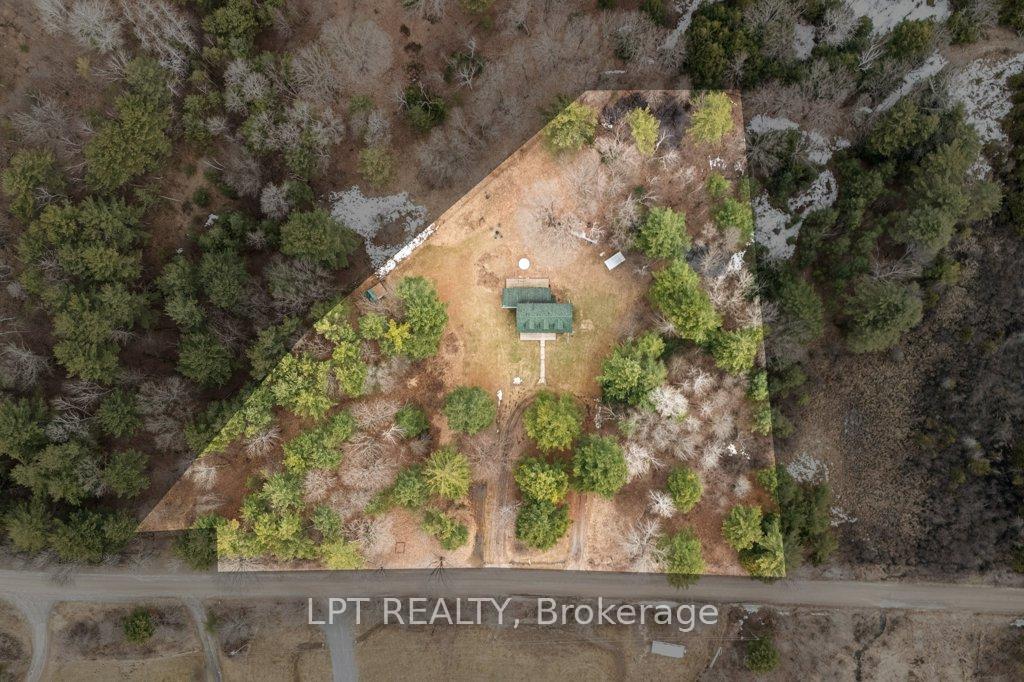
**Charming Log Home Retreat at 1043 Forty Foot Road Godfrey, ON**Welcome to this cozy log home nestled in the serene landscapes of Godfrey, Ontario. This remarkable 4-bedroom, 2-bathroom log home perfectly balances cozy charm with modern convenience.The lower level is log and upper level is wood exterior. Set upon a private 3 acre lot, this two-storey haven offers you the ultimate in comfort and tranquility with smart upgrades that ensure efficient, year-round living.Main Floor Primary Convenience at its finest with a spacious primary bedroom on the main floor, complete with easy access to one of two bright, full bathrooms.Stay comfortably cool or warm with a newly installed heat pump and air conditioning system, designed to maintain an ideal temperature year-round. Crafted with genuine logs, this home exudes a warm, welcoming ambiance complemented by tasteful updates for a luxurious touch. Updates include a 200 amp electrical service, a new pressure tank, and a newly owned hot water tank, ensuring peace of mind and top-notch efficiency. Step out from the primary bedroom through stylish patio doors to capture fresh air and enjoy your morning coffee or an evening sunset in privacy. Bask in the natural light streaming through expansive windows, illuminating the bright and cozy interior spaces. The inviting atmosphere makes it ideal for relaxing or entertaining guests. The private, circular driveway effortlessly accommodates guests while enhancing the property's aesthetic.Embrace the harmony of timeless architecture and modern upgrades. Whether you're enjoying quiet nights at home or entertaining friends, this property caters to every whim. Schedule your viewing today!
Facts & features
Ask about this home
A HOMEH agent will answer your questions about this home.
Rooms
10 rooms · 2 bathrooms
- Kitchen9′9″ × 8′11″87 sq.ft.
- Dining room10′7″ × 17′2″181 sq.ft.
- Living room15′11″ × 18′286 sq.ft.
- Laundry6′7″ × 7′10″52 sq.ft.
- Bathroom15′1″ × 15′1″228 sq.ft.
- Primary bedroom13′4″ × 20′6″273 sq.ft.
- Bedroom 213′4″ × 7′5″98 sq.ft.
- Bedroom 313′10″ × 10′5″144 sq.ft.
- Bedroom 417′7″ × 18′3″322 sq.ft.
- Bathroom11′4″ × 8′1″91 sq.ft.
Around this home
Listing details
Helpful tools
Your HOMEH agent
"I would see it this week."
Ask HOMEH about this home
Price, neighbourhood, monthly cost. Ask anything.
HOMEH Intelligent Agent is an AI, not a licensed representative. Check anything important with your agent.