
 See all 50 photos
Property history

This home has sold. It is no longer available.
Property not available for sale or for rent.
Ask about this home
A HOMEH agent will answer your questions about this home.Ask HOMEH
About this home
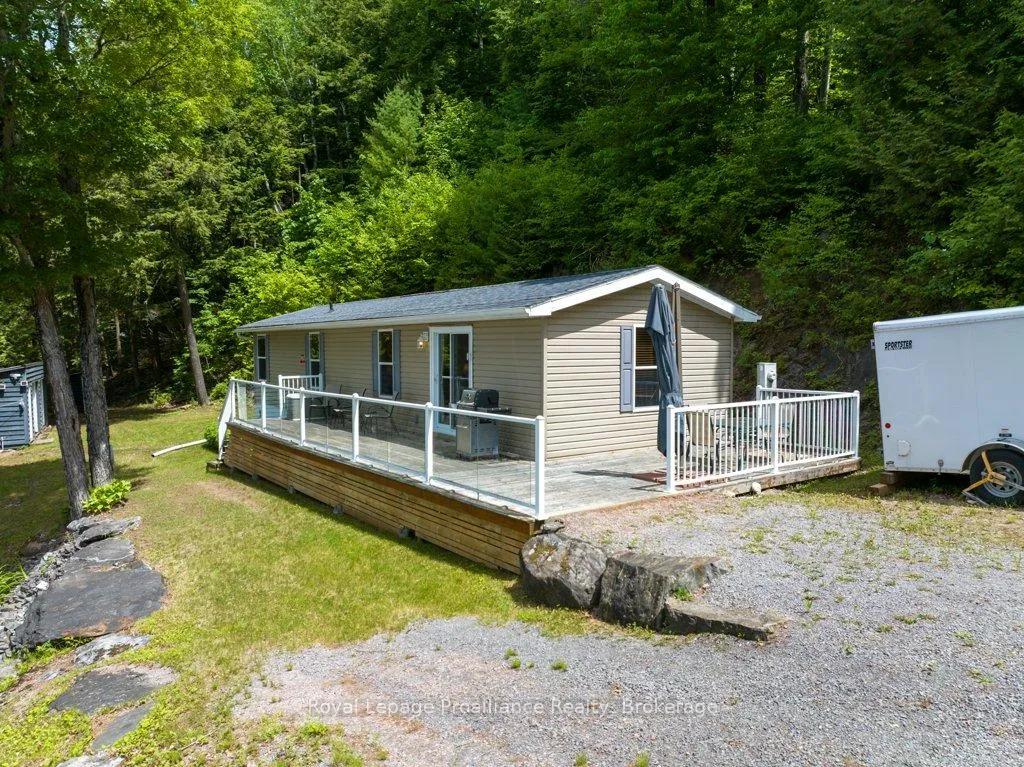
1047A Little Miss Lane, Frontenac
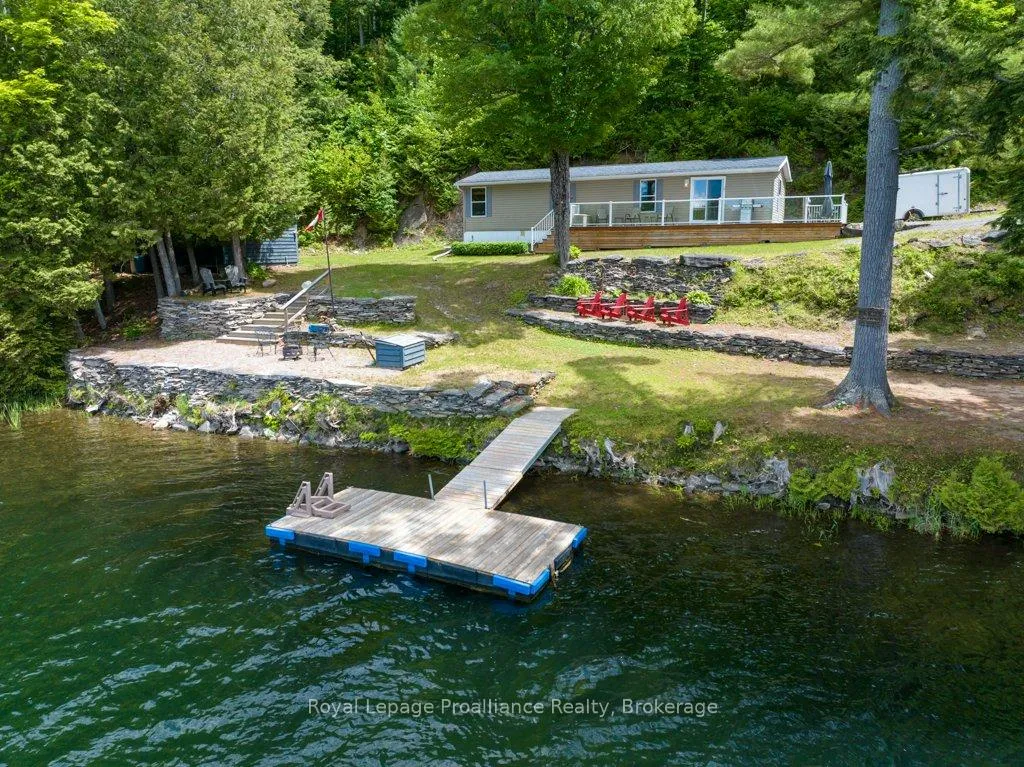
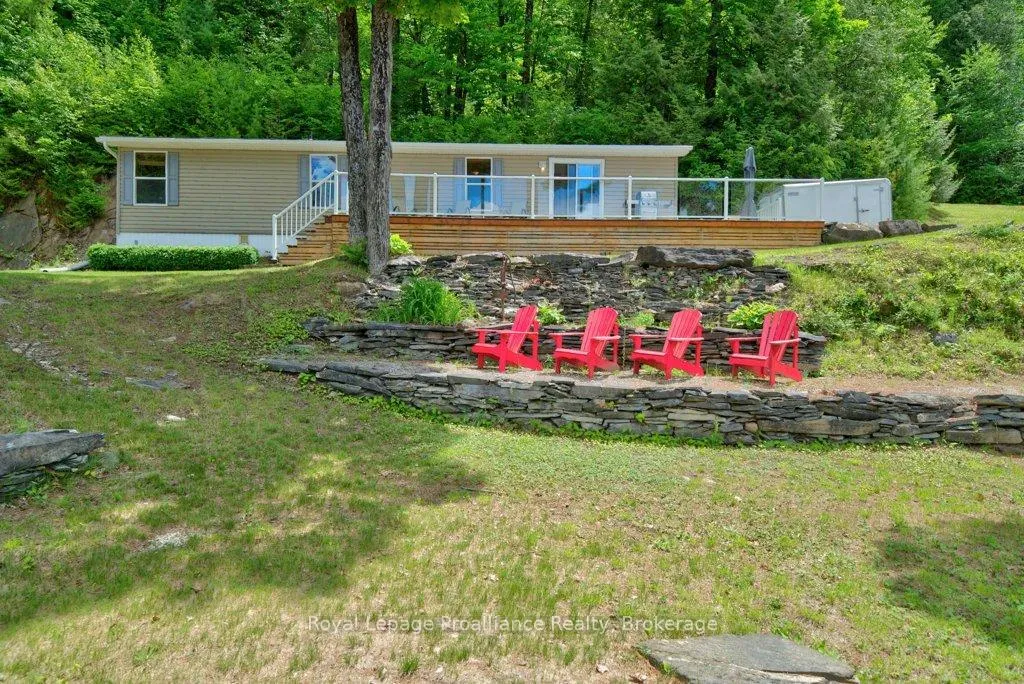
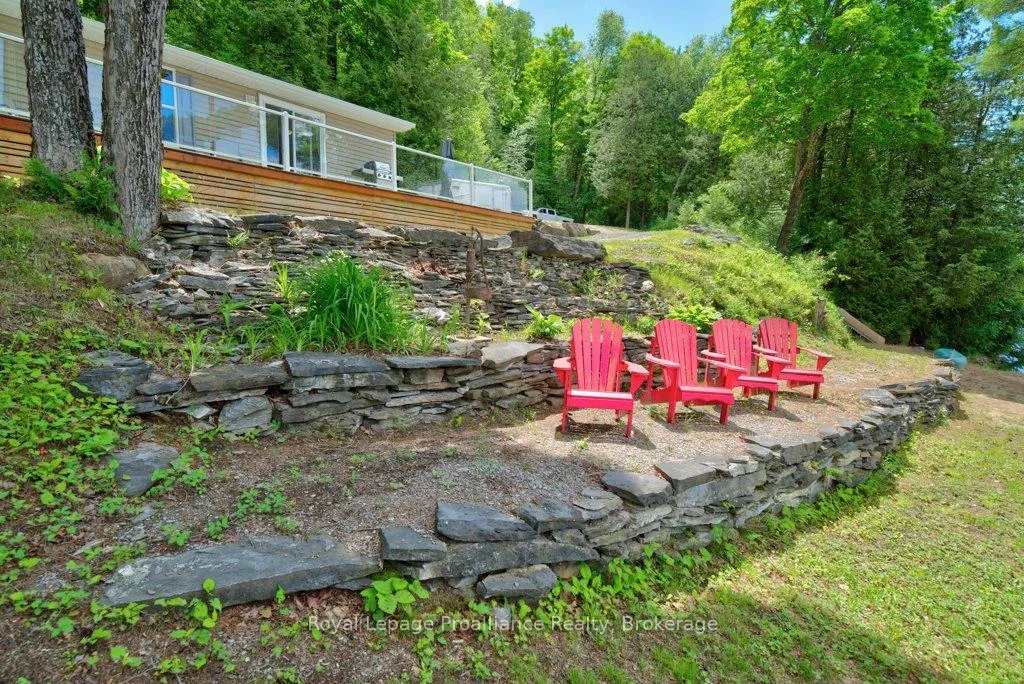
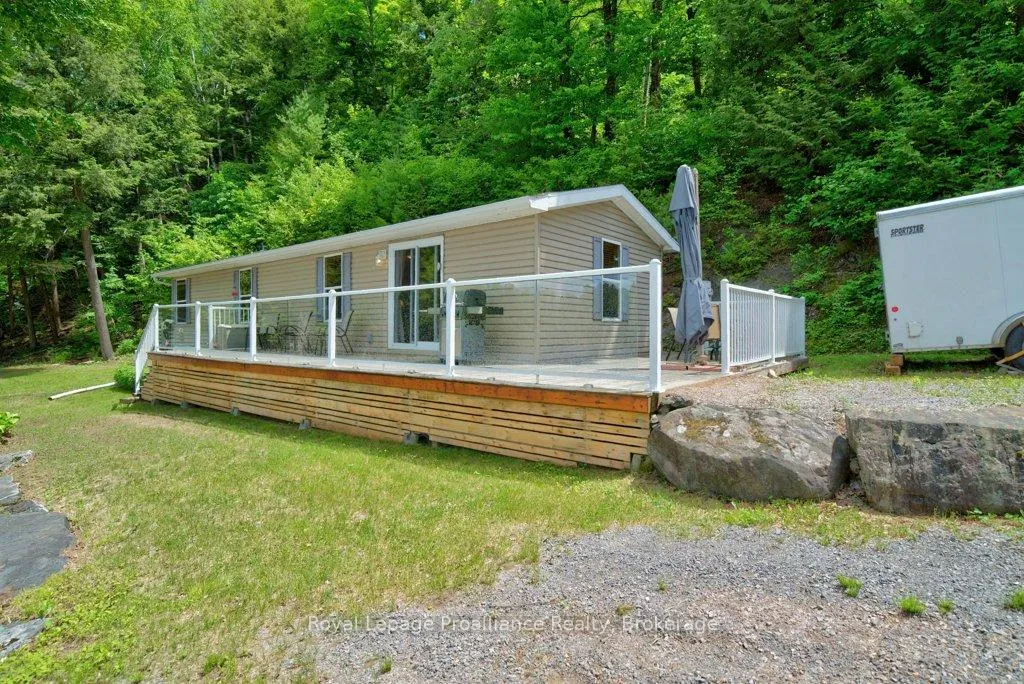
Embrace lakefront living with this charming 2-bedroom, 1-bath, waterfront cottage on pristine Little Mississagagon Lake, offering 818sq. ft. of open-concept comfort and endless outdoor adventure.With an impressive 247 ft of pristine shoreline, a sandy beach with private boat launch, 13-ft depth off the main dock, and incredible stone shoreside patios and lakefront areas, this property is a dream come true for swimmers, boaters and fishing enthusiasts alike.The stationary mobile cottage is built on a solid 50' steel I-beam and block support foundation, fully insulated 2 bedroom and 1 x 4pce bathroom, open concept living and fully functional kitchen & dining area, provide the comforts of home AT the lake.Features include an electric furnace, septic, lake drawn water source with sediment filter, laundry hook-up, 200-amp power, with portable generator hook-up, ensuring comfort and peace of mind in every season. A double drive shed offers ideal storage for ATVs and toys. Soak in the breath taking sunsets from the cottage exterior deck or find your niche in the thoughtfully designed lakefront patio/firepit areas to relax, entertain, and fully immerse yourself in the tranquil setting overlooking the sparkling waters of Little Mississagagon Lake. This is a dream retreat for outdoor enthusiasts seeking privacy, quiet, and a true escape from the everyday.Don't miss this rare opportunity to own your own slice of waterfront paradise, the perfect refuge for cottage seekers and nature lovers searching for a private, quiet experience amidst nature and a true cottage experience.
Facts & features
Ask about this home
A HOMEH agent will answer your questions about this home.
Rooms
7 rooms · 1 bathroom
- Kitchen9′7″ × 12′2″117 sq.ft.
- Living room14′5″ × 12′8″182 sq.ft.
- Dining room4′9″ × 12′2″58 sq.ft.
- Foyer6′1″ × 14′11″91 sq.ft.
- Primary bedroom11′9″ × 10′7″124 sq.ft.
- Bedroom 210′7″ × 9′1″96 sq.ft.
- Bathroom7′7″ × 5′2″39 sq.ft.
Around this home
Listing details
Helpful tools
Your HOMEH agent
"I would see it this week."
Ask HOMEH about this home
Price, neighbourhood, monthly cost. Ask anything.
HOMEH Intelligent Agent is an AI, not a licensed representative. Check anything important with your agent.