
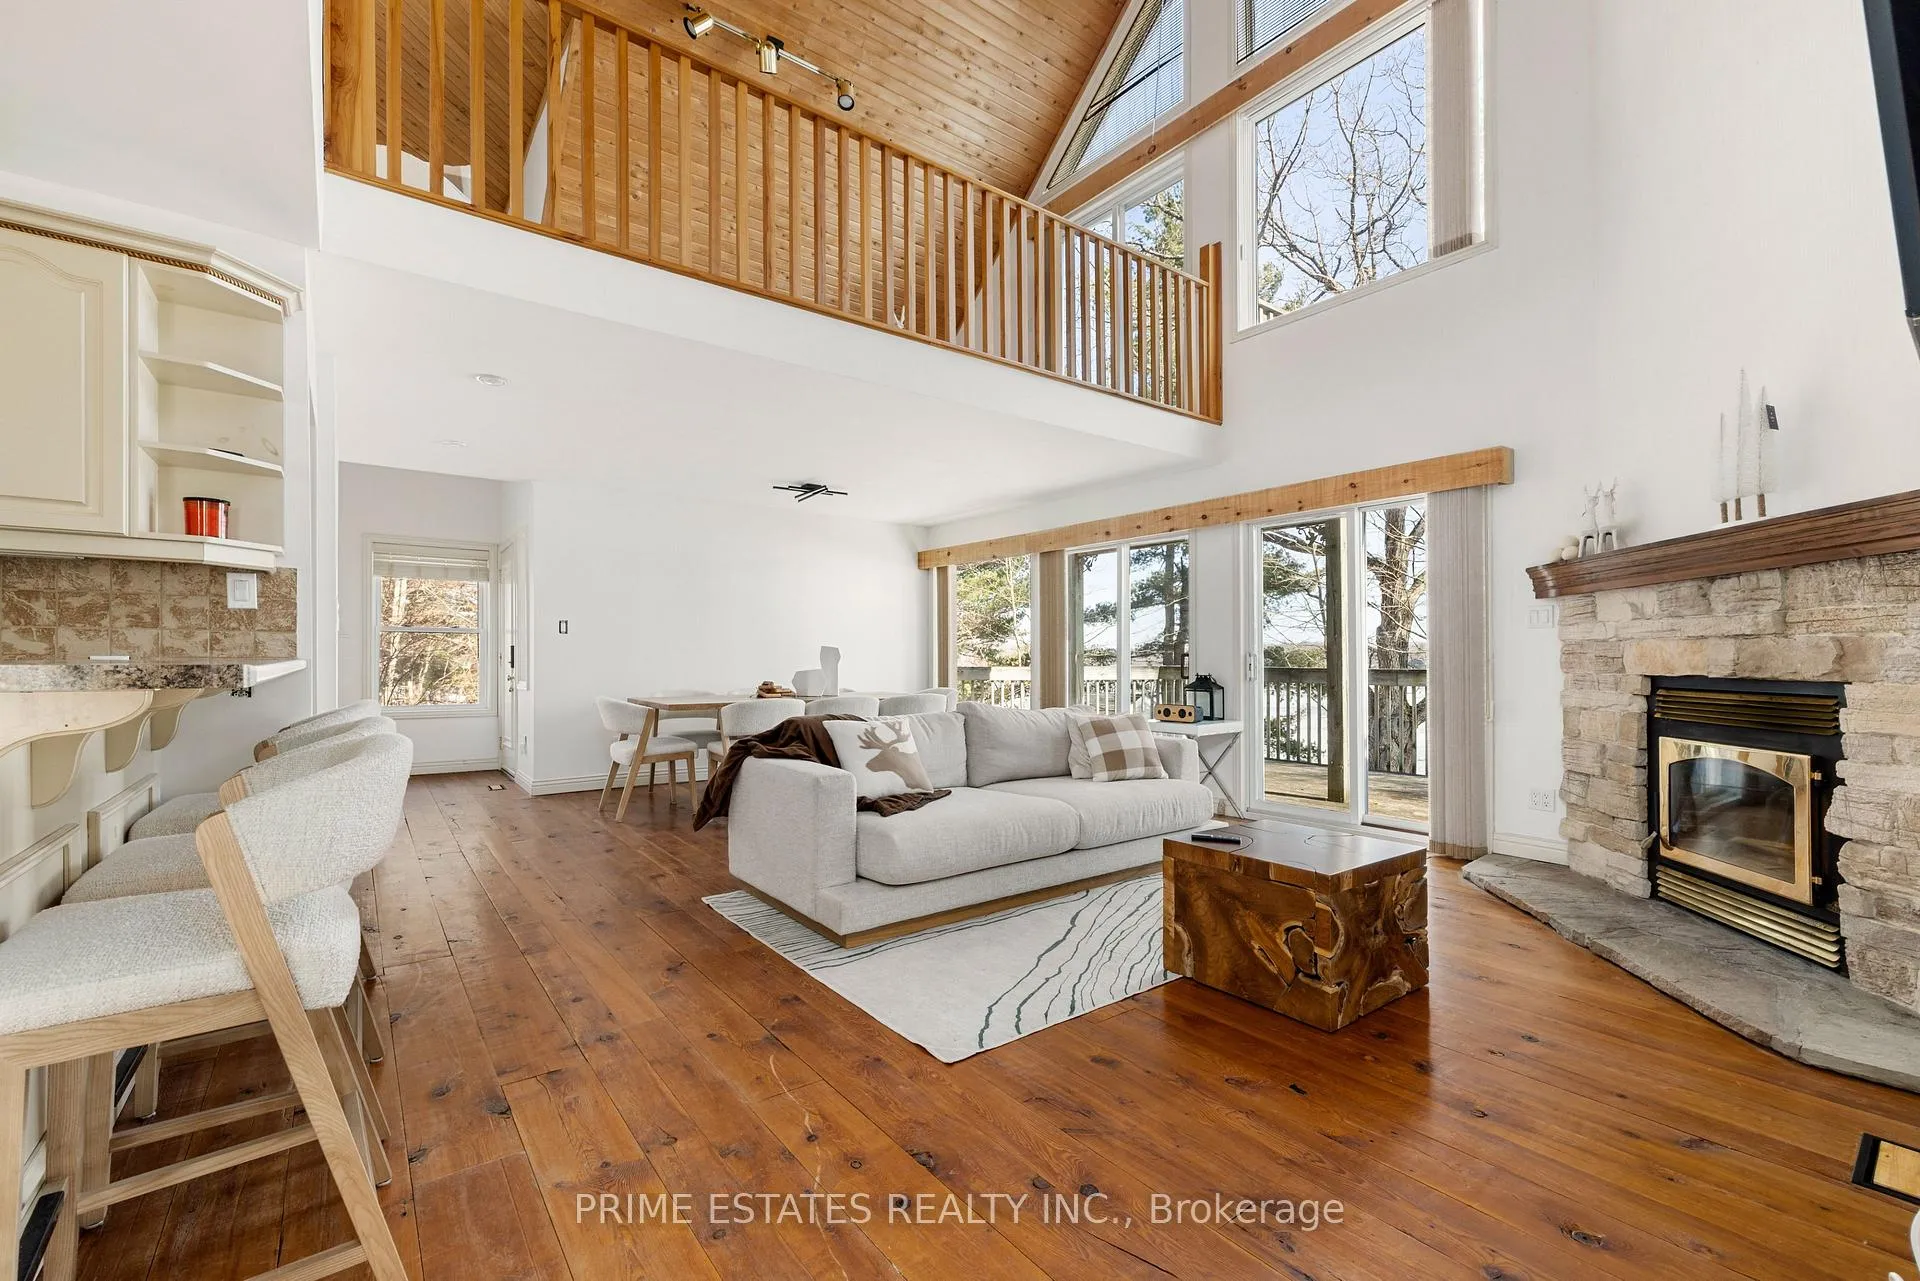
 See all 50 photos
Property history

This listing has ended. It is no longer available.
Property not available for sale or for rent.
Ask about this home
A HOMEH agent will answer your questions about this home.Ask HOMEH
About this home
1070 West Shore Lane, Frontenac
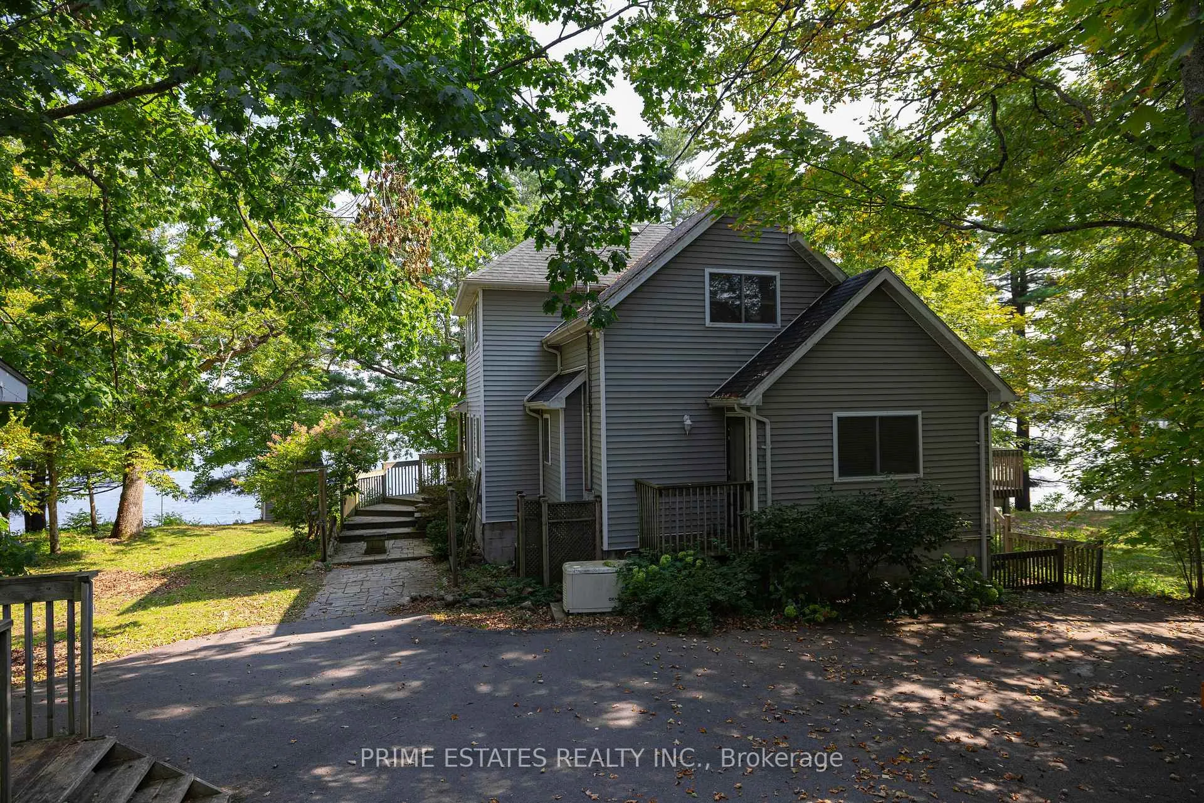
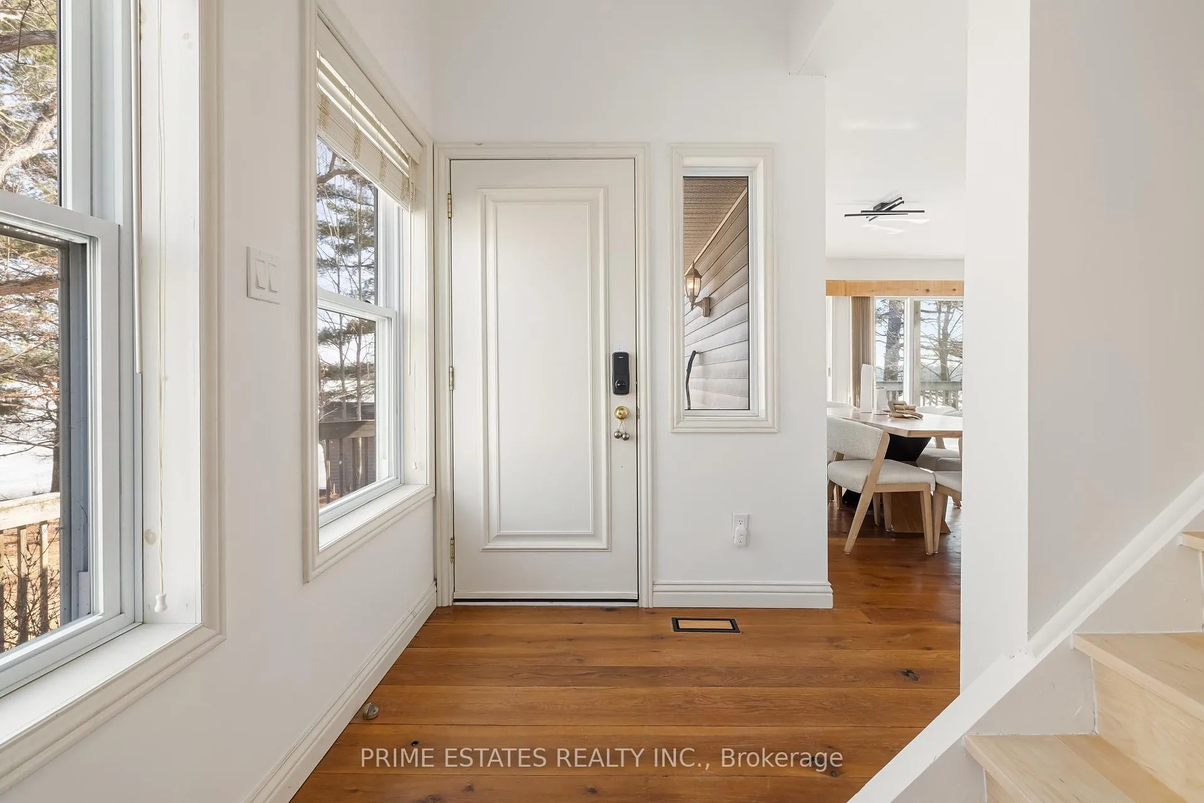
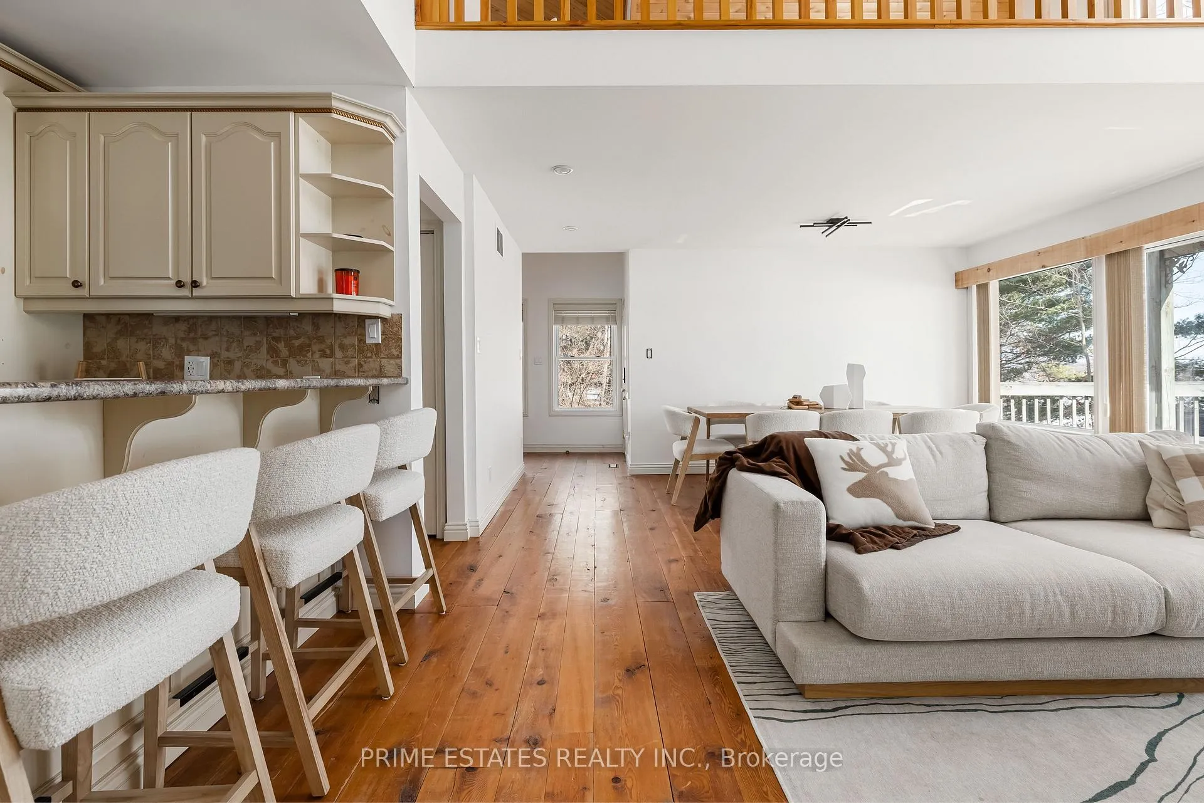
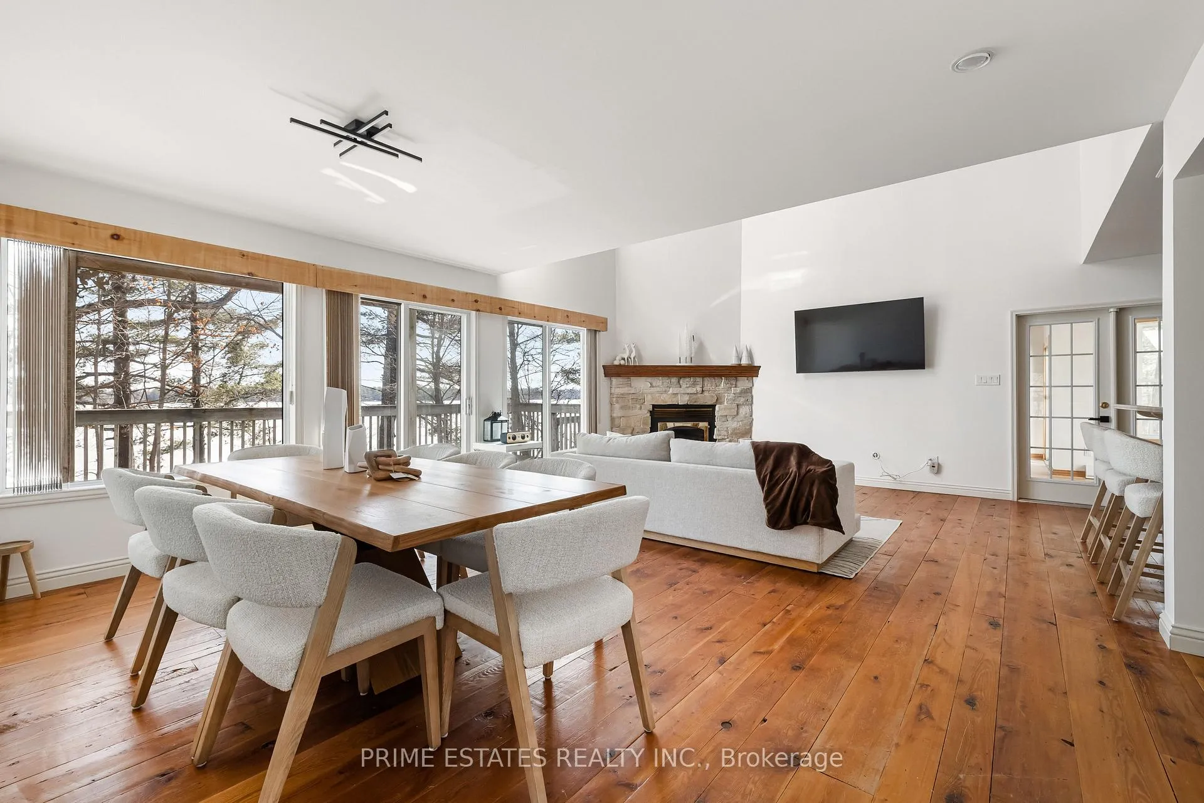
Welcome to your private waterfront escape. Set on a beautifully treed 1-acre lot with over 200 feet of pristine shoreline, this charming lakefront cottage offers exceptional privacy, space, and panoramic water views.The bright, open-concept main living area features large windows overlooking the lake, filling the space with natural light. Enjoy a thoughtfully designed chef's kitchen with built-in appliances, including wall oven and warming drawer. The airy and comfortable bedrooms make it perfect for relaxing weekends or extended summer stays. The screened-in Muskoka room provides a peaceful spot to enjoy warm evenings bug-free.The fully finished basement adds valuable living space, complete with an additional bedroom and a 3-piece bathroom - ideal for guests or extended family. The Heated and air-conditioned 500 square foot bunkhouse offers additional living space, and includes a walk-in closet and 2 piece bathroom. This property truly stands out with its outstanding extras: wood burning airtight fireplace, 10 sets of patio doors, main floor laundry, Large two-car garage with heated and insulated workshop at the rear, Lakeside gazebo for dining or relaxing by the water, Two storage sheds for tools, toys, and seasonal equipment, 200 amp breaker panel and hard-wired generac system. With 200 feet of shoreline, shallow water entry points and a dock, there's plenty of access for swimming, boating, and entertaining. The expansive lot offers endless potential - live the lake life dream in this beautiful waterfront home.A rare opportunity to own a spacious lakefront property with privacy, guest accommodations, and exceptional outbuildings. Your waterfront dream starts here - enjoy as your year round home, cottage or rental property on AirBnB or VRBO.
Facts & features
Ask about this home
A HOMEH agent will answer your questions about this home.
Rooms
17 rooms · 4 bathrooms
- Kitchen13′10″ × 11′4″157 sq.ft.
- Great room2′6″ × 14′6″36 sq.ft.
- Dining room11′ × 15′8″172 sq.ft.
- Family room15′6″ × 15′6″240 sq.ft.
- Primary bedroom11′6″ × 15′3″176 sq.ft.
- Laundry8′ × 5′10″47 sq.ft.
- Bathroom16′5″ × 16′5″269 sq.ft.
- Other16′5″ × 16′5″269 sq.ft.
- Bathroom6′7″ × 6′7″43 sq.ft.
- Loft11′6″ × 16′184 sq.ft.
- Bedroom11′2″ × 13′6″150 sq.ft.
- Bedroom11′3″ × 10′2″114 sq.ft.
- Bathroom16′5″ × 16′5″269 sq.ft.
- Recreation16′ × 21′9″348 sq.ft.
- Bedroom11′4″ × 10′7″120 sq.ft.
- Other11′ × 17′187 sq.ft.
- Bathroom16′5″ × 16′5″269 sq.ft.
Around this home
Listing details
Helpful tools
Your HOMEH agent
"I would see it this week."
Ask HOMEH about this home
Price, neighbourhood, monthly cost. Ask anything.
HOMEH Intelligent Agent is an AI, not a licensed representative. Check anything important with your agent.