
 See all 40 photos
Property history

This listing has ended. It is no longer available.
Property not available for sale or for rent.
Ask about this home
A HOMEH agent will answer your questions about this home.Ask HOMEH
About this home
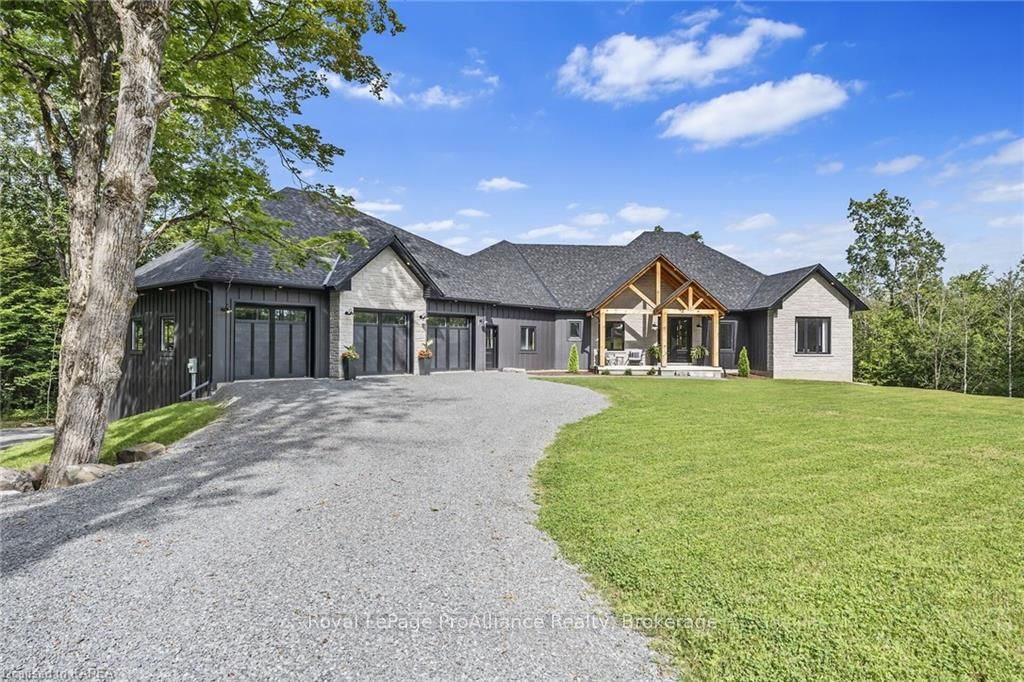
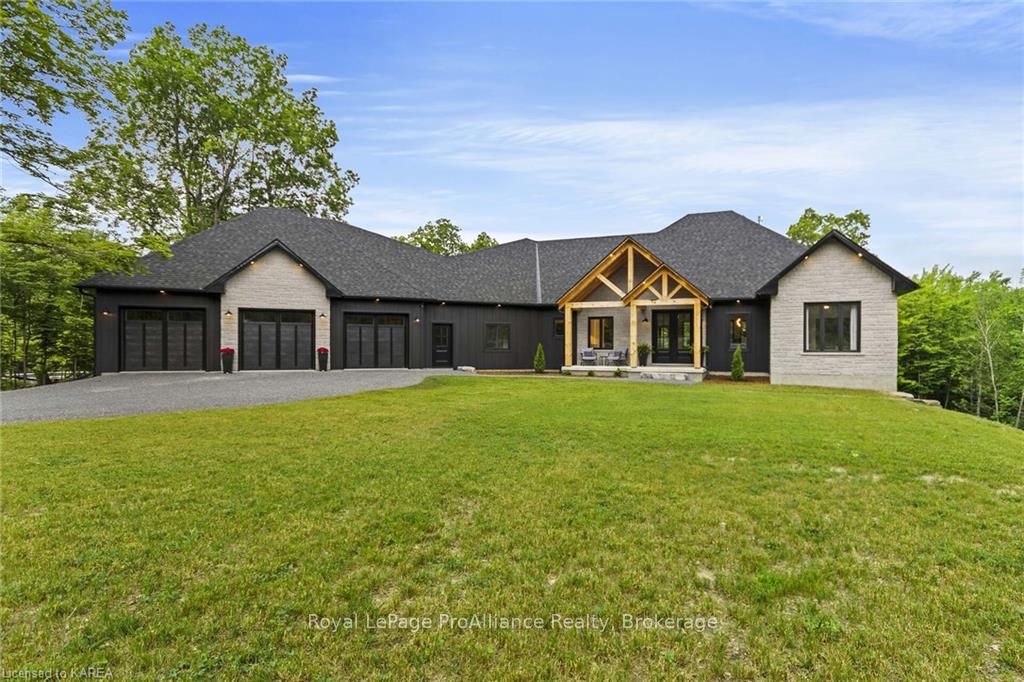
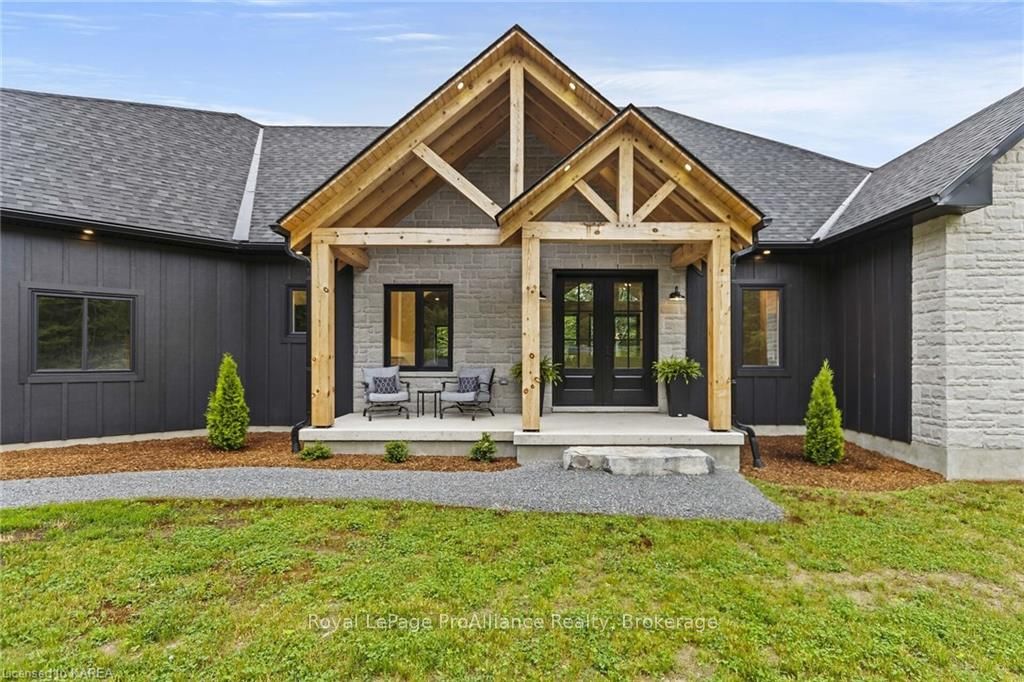
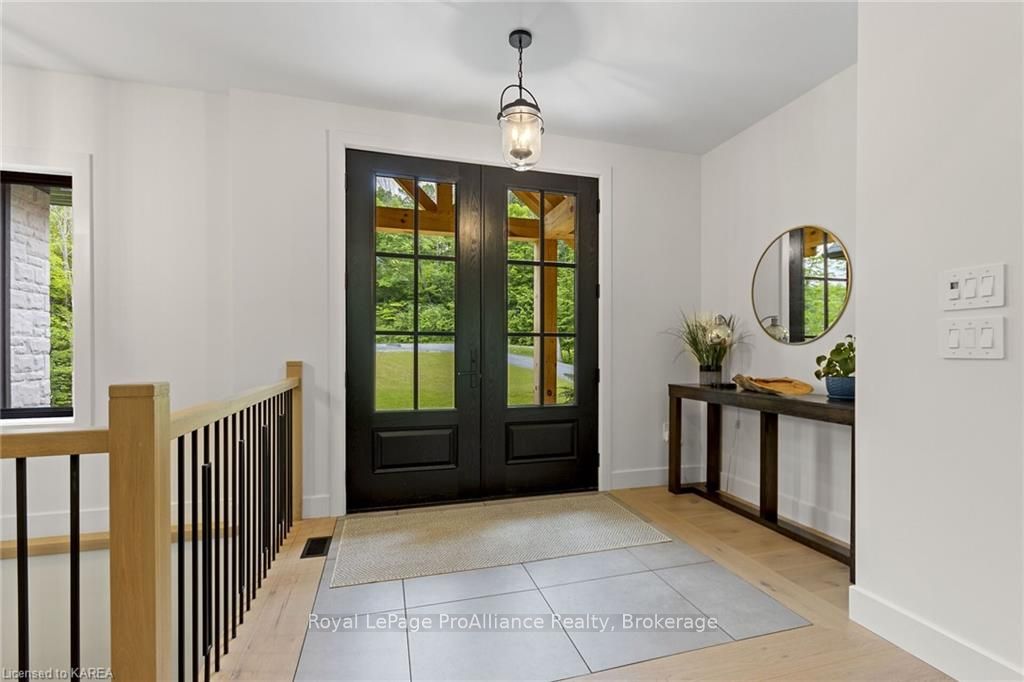
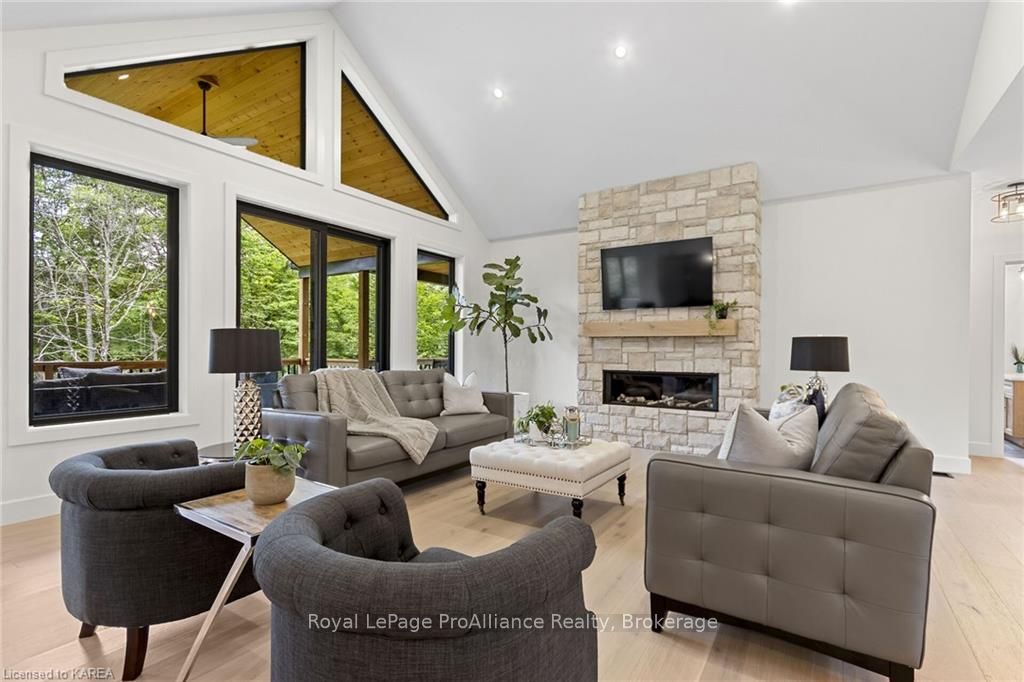
As soon as you drive up the driveway and walk through the doors of this stunning custom-built executive bungalow, the wow factor begins. High-end materials, elegant finishes, and thoughtful design make this home comfortable and sophisticated. Situated on a 2-acre lot with deeded access and dock slip on Loughborough Lake, this home offers over 4500 sq. ft. of above-grade living space. The partially finished walk-out basement adds another 2334 sq. ft. Inside, you'll find access to two triple-bay garages. The main floor features 3 bedrooms and 2.5 baths, including a large primary bedroom with an ensuite that has a double shower, soaker tub, heated floors, double sinks, and a walk-in closet. Additional amenities include a laundry room, a 2-piece powder room, and access to the attached triple-bay garage. The chef's kitchen boasts a large island with granite countertops, quartz surfaces, wall ovens, a propane stove and oven, a full fridge, a full freezer, and a butler's pantry. The open concept living and dining area has patio doors to a large covered deck overlooking the forest. Cathedral ceilings, a large stone fireplace, and numerous windows bring in natural light and views. Hardwood floors run through out. The lower level, with 9.5 ft ceilings, large windows, and bathroom rough-in, offers great potential for additional living space and access to another 3-bay garage. Welcome home!
Facts & features
Ask about this home
A HOMEH agent will answer your questions about this home.
Rooms
15 rooms · 2 bathrooms
- Living room21′4″ × 17′10″381 sq.ft.
- Kitchen21′1″ × 15′4″323 sq.ft.
- Dining room9′3″ × 14′1″130 sq.ft.
- Bathroom6′9″ × 5′4″36 sq.ft.
- Primary bedroom14′9″ × 14′9″218 sq.ft.
- Other10′4″ × 23′1″239 sq.ft.
- Laundry15′4″ × 6′7″101 sq.ft.
- Bedroom12′ × 14′3″171 sq.ft.
- Bedroom12′3″ × 12′147 sq.ft.
- Bathroom8′6″ × 7′5″63 sq.ft.
- Foyer9′2″ × 10′4″95 sq.ft.
- Mud room13′ × 9′11″129 sq.ft.
- Other6′4″ × 9′5″60 sq.ft.
- Other70′6″ × 45′10″3231 sq.ft.
- Cold room/cantina18′2″ × 7′127 sq.ft.
Around this home
Listing details
Helpful tools
Your HOMEH agent
"Priced 20% under our estimate. I would see it this week."
Ask HOMEH about this home
Price, neighbourhood, monthly cost. Ask anything.
HOMEH Intelligent Agent is an AI, not a licensed representative. Check anything important with your agent.