
 See all 49 photos
Property history

This listing has ended. It is no longer available.
Property not available for sale or for rent.
Book a viewing
Ask HOMEH
About this home
1120B Warrington Road, Frontenac
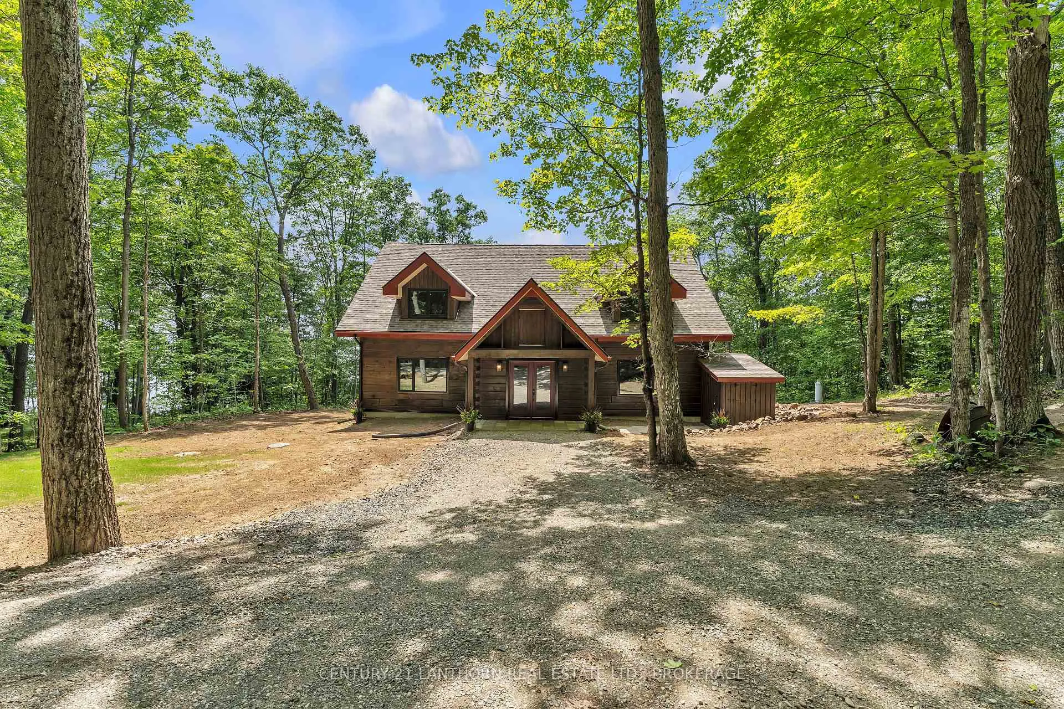
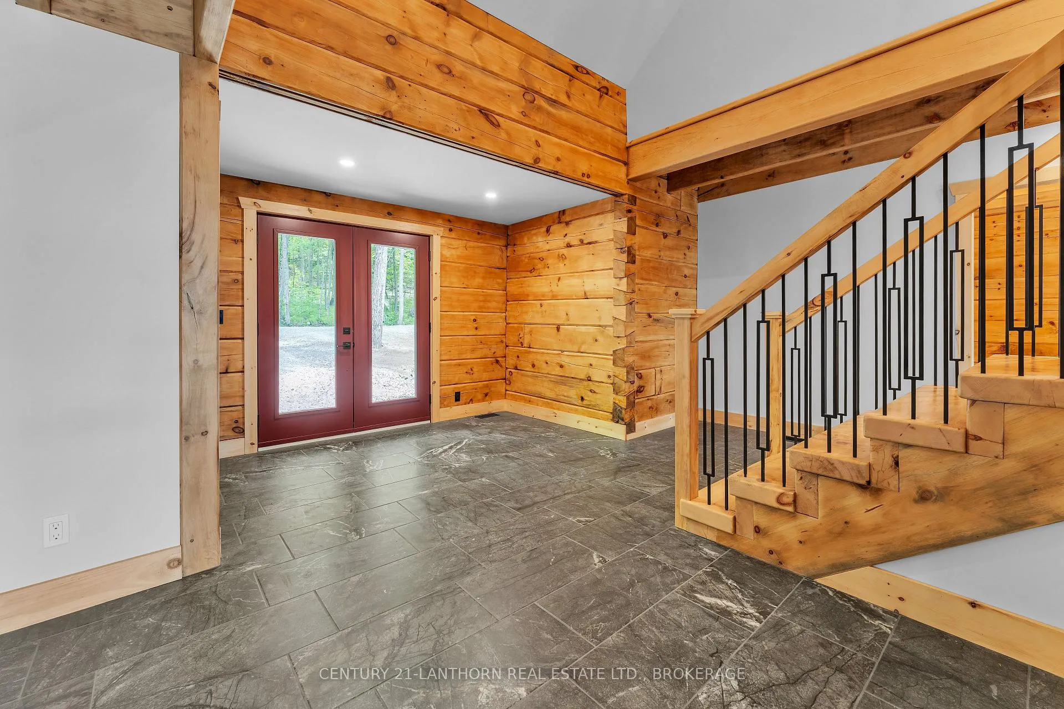
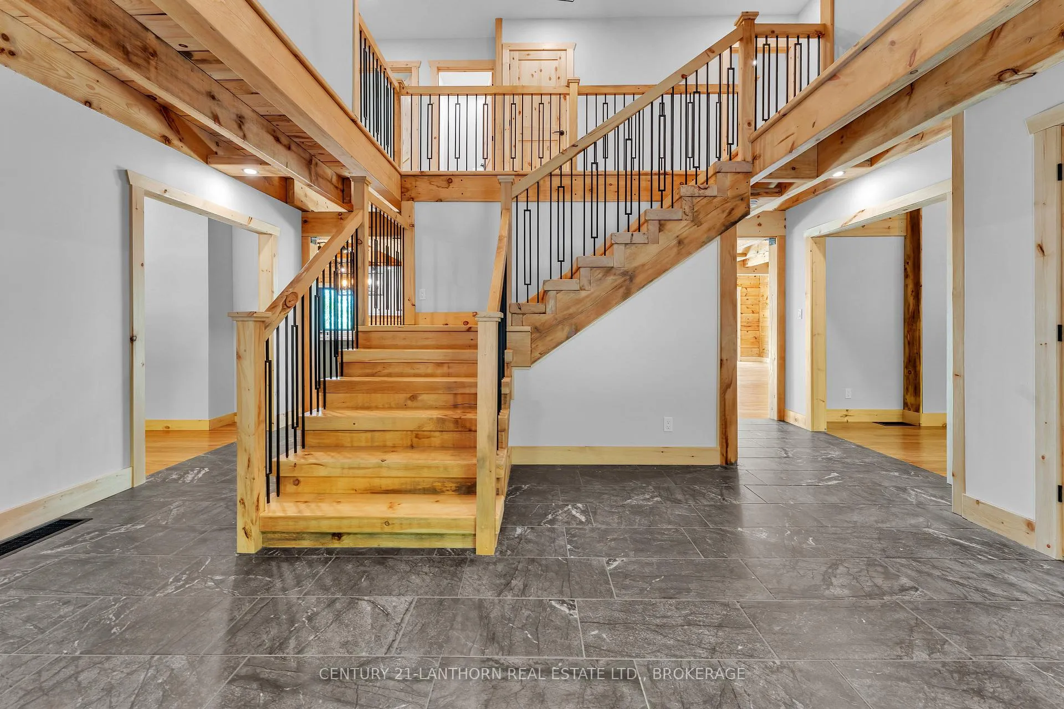
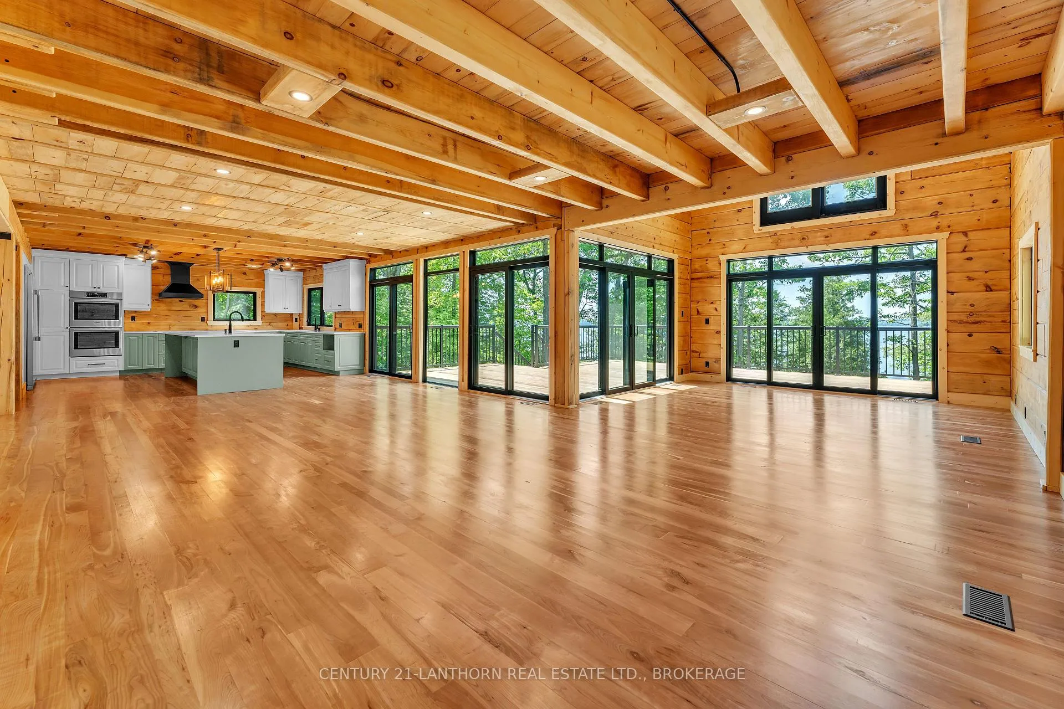
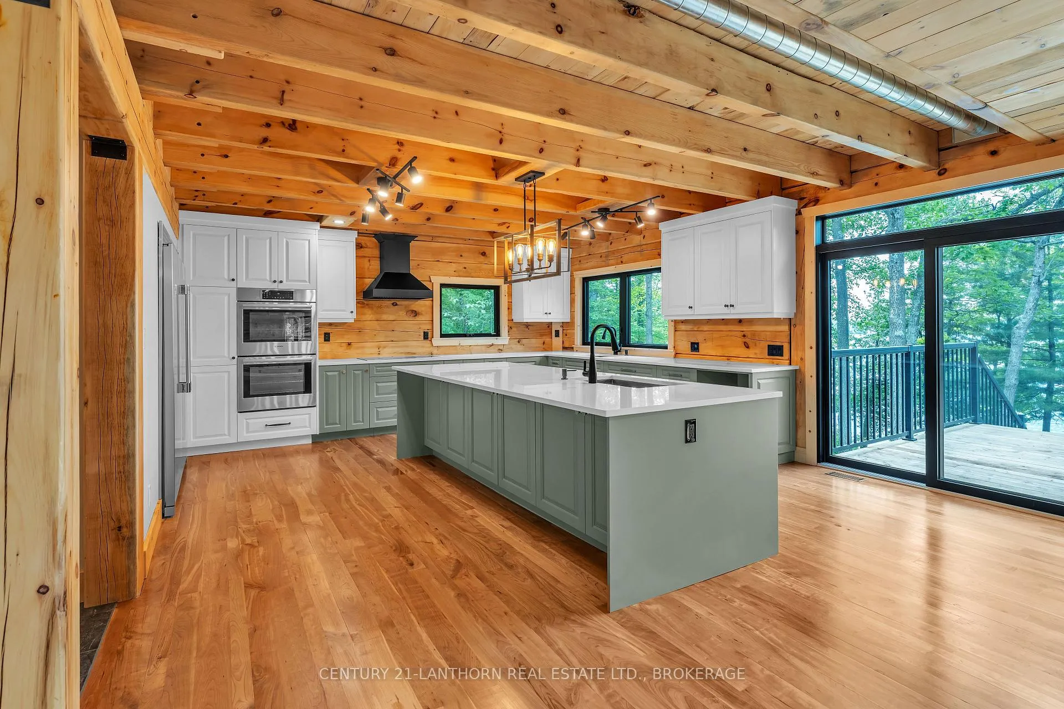
Stunning Waterfront Retreat on desirable Sharbot Lake. This beautifully renovated to new, Log home offers the perfect blend of modern comfort and natural charm, nestled on a private 3.1-acre lot with mature trees, rocky shoreline, and tranquil views. Step inside the breathtaking entry and feel right at home, no detail has been overlooked from top to bottom, this 4 bedroom 2.5 bath home has all the luxury updates you could possibly want including an ensuite with in floor heat. Enjoy open-concept living, modern finishes, and large windows that frame the serene landscape. This unique property includes: A detached garage, with a car port and loft for additional storage. An additional 1080 sq ft Aux. Building with tons of versatility, on one side of the building you will find a cozy bunkie perfect for guests, kids, or quiet retreats and includes a new bathroom with in floor heat and luxury vinyl flooring throughout. On the other side there is a recreational space with a loft, ideal for a studio, workshop, games room, entertaining, or just use it to store all the toys you will need for life at the lake. Both the main house and the aux building have 200 amp service if desired. The garage does not currently have electrical service but it could easily be added. The natural, and mature landscaping offers peace, privacy, and the classic charm of the rugged Canadian Shield. Enjoy this property with your family and friends for generations to come or it would be an ideal vacation investment property, the possibilities are endless. Whether you're swimming from the rocky lake, kayaking at sunset, or enjoying starlit evenings on the dock, this property delivers the ultimate four-season lifestyle. Don't miss your chance to own this exceptional waterfront gem on a sought after lake. Move-in ready just waiting for you to call it home! Book your private showing today.
Facts & features
Book a viewing
Rooms
16 rooms · 6 bathrooms
- Powder room5′5″ × 2′11″16 sq.ft.
- Office13′9″ × 11′9″161 sq.ft.
- Dining room17′1″ × 13′11″238 sq.ft.
- Family room16′2″ × 14′4″232 sq.ft.
- Foyer6′6″ × 10′5″68 sq.ft.
- Kitchen18′3″ × 17′309 sq.ft.
- Living room14′2″ × 14′199 sq.ft.
- Sunroom12′7″ × 14′1″178 sq.ft.
- Bathroom4′9″ × 11′7″56 sq.ft.
- Primary bedroom13′11″ × 15′7″217 sq.ft.
- Bathroom13′10″ × 9′3″128 sq.ft.
- Bedroom 213′1″ × 15′11″208 sq.ft.
- Bedroom 312′10″ × 15′11″204 sq.ft.
- Bedroom 412′6″ × 15′7″195 sq.ft.
- Laundry8′6″ × 5′4″46 sq.ft.
- Other40′3″ × 44′3″1783 sq.ft.
Around this home
Listing details
Helpful tools
Your HOMEH agent
"I would see it this week."
Ask HOMEH about this home
Price, neighbourhood, monthly cost. Ask anything.
HOMEH Intelligent Agent is an AI, not a licensed representative. Check anything important with your agent.