
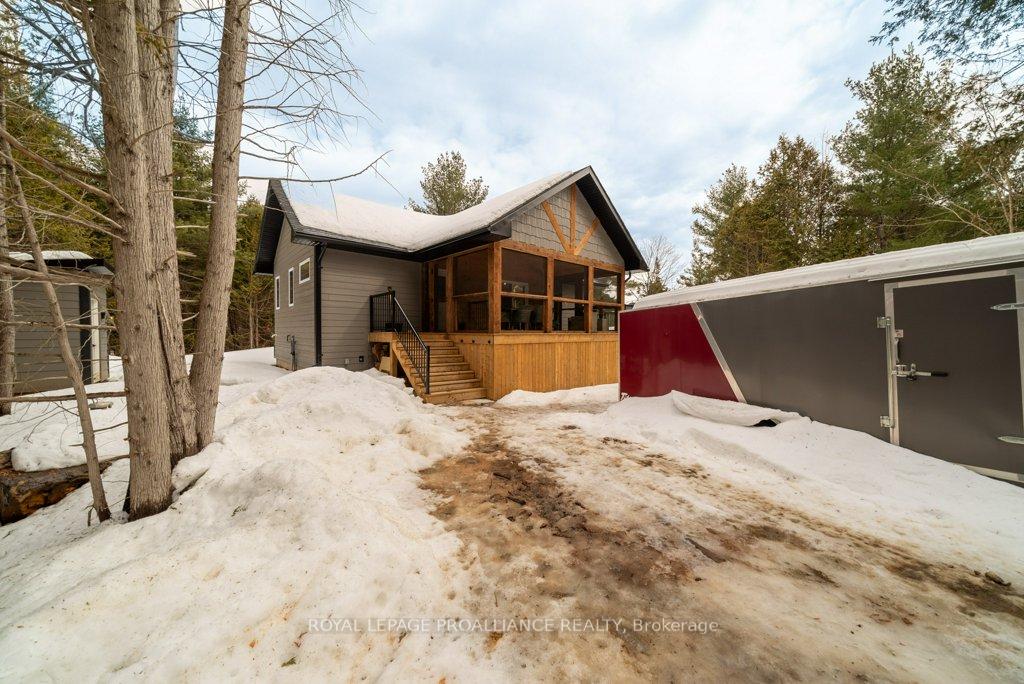
 See all 47 photos
Property history

This home has sold. It is no longer available.
Property not available for sale or for rent.
Ask about this home
A HOMEH agent will answer your questions about this home.Ask HOMEH
About this home
1121 Farm Lake Lane, Frontenac
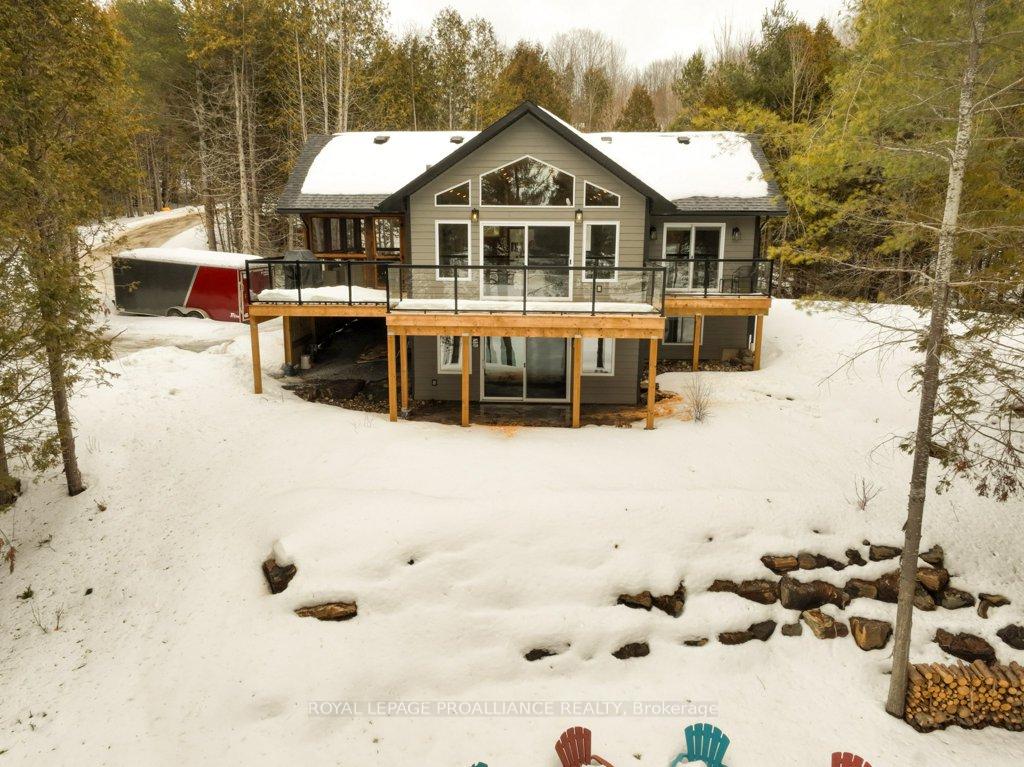
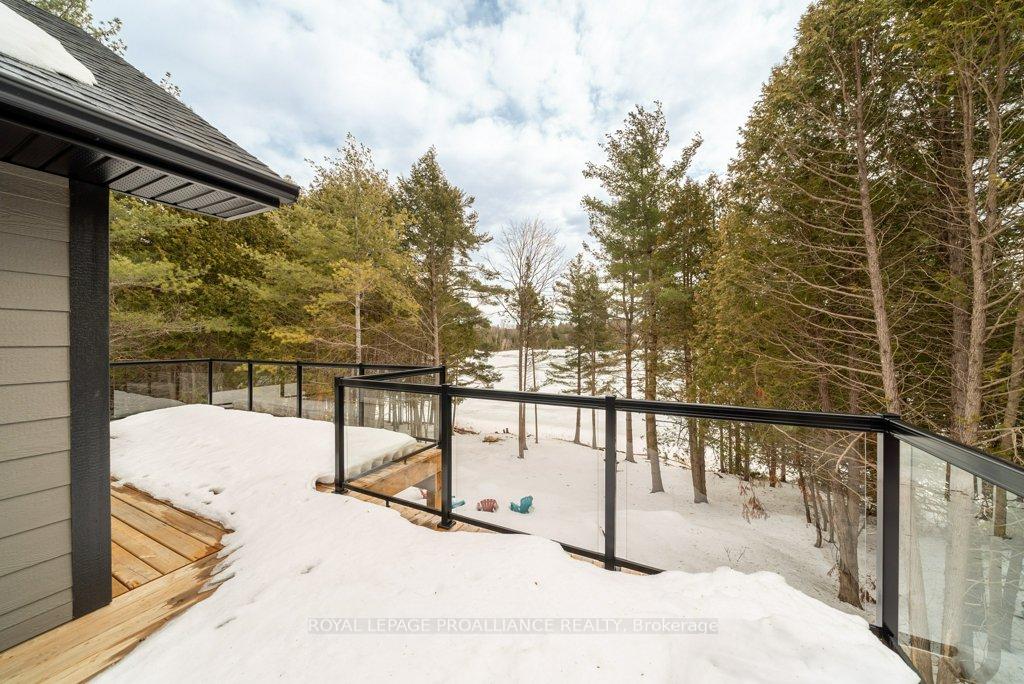
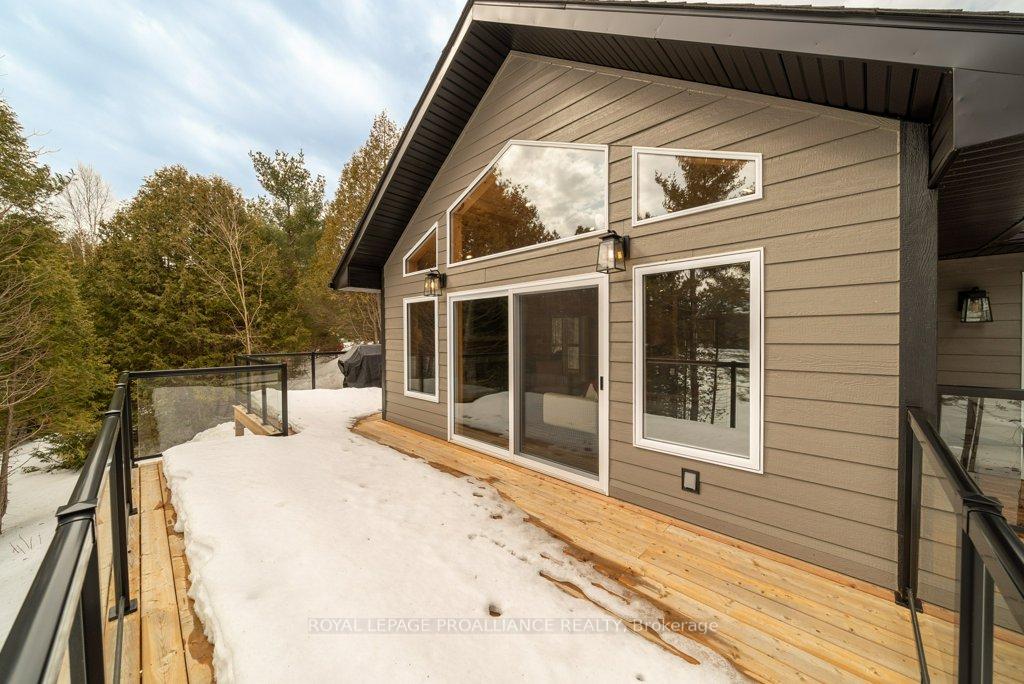
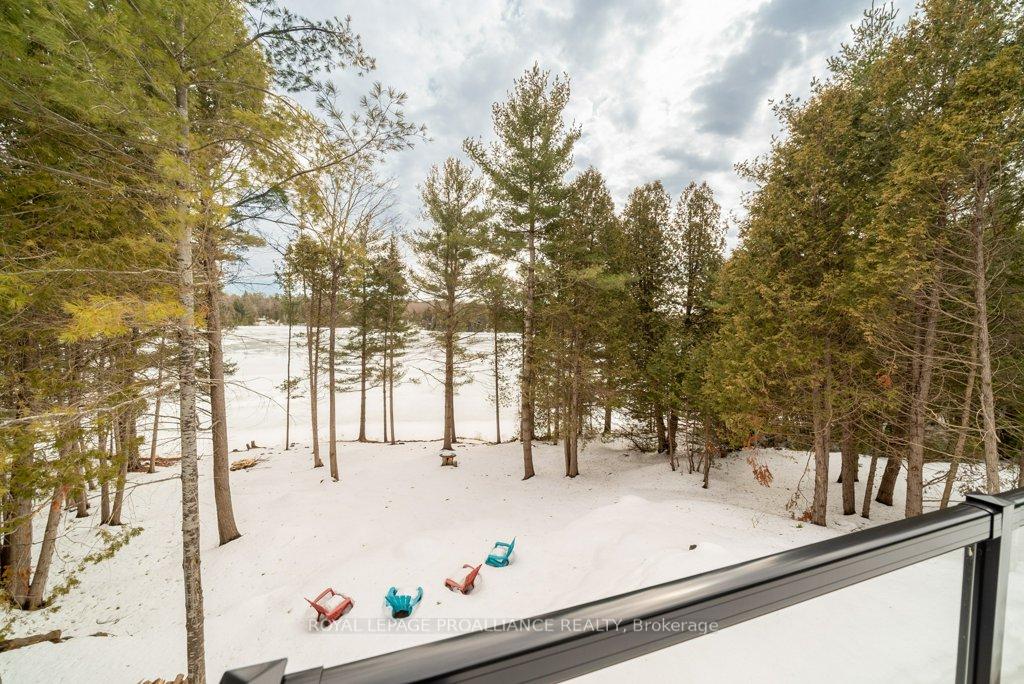
Discover your dream retreat with this stunning 2024 custom-built 4-season cottage on Farm Lake, offering 1,100 square feet on the main level, of luxurious living space featuring a custom kitchen, Great Room with propane fireplace and dining area; two spacious bedrooms with custom closets & bedside tables and one well-appointed bathroom. Another 900 square feet of lower-level living includes a large family room with walk out to the lakeside gardens, 2 bedrooms and 4 piece bathroom, a laundry room and large utility room with tons of storage. Every detail has been meticulously crafted to ensure character, comfort and elegance, this home is designed for those seeking tranquility and adventure alike. Nestled on a private 1.2-acre lot with 200 feet of pristine waterfront, this beautiful home features an open concept design that seamlessly blends indoor and outdoor living, highlighted by a screened porch and sundeck perfect for soaking in the morning sun or gather around the fire-pit under the stars a perfect setting for cherished memories with family and friends. With year-round access and modern conveniences like a drilled well, septic system, propane forced air heat & AC and an HRV system with an off-grid power setup complete with an automatic start Generac generator, this cottage is ideal for urbanites seeking the tranquility of nature without sacrificing modern conveniences. Don't miss your chance to own this exquisite waterfront haven in Land O' Lakes, your dream getaway awaits!
Facts & features
Ask about this home
A HOMEH agent will answer your questions about this home.
Rooms
11 rooms · 2 bathrooms
- Foyer4′11″ × 6′7″33 sq.ft.
- Kitchen12′6″ × 15′11″199 sq.ft.
- Great room18′11″ × 10′9″203 sq.ft.
- Dining room6′4″ × 12′10″82 sq.ft.
- Primary bedroom12′ × 11′10″143 sq.ft.
- Bathroom11′3″ × 4′10″55 sq.ft.
- Bedroom 211′4″ × 9′9″111 sq.ft.
- Family room18′2″ × 19′5″354 sq.ft.
- Bedroom 310′8″ × 9′10″105 sq.ft.
- Bedroom 410′8″ × 7′10″83 sq.ft.
- Bathroom8′2″ × 7′9″63 sq.ft.
Around this home
Listing details
Helpful tools
Your HOMEH agent
"I would see it this week."
Ask HOMEH about this home
Price, neighbourhood, monthly cost. Ask anything.
HOMEH Intelligent Agent is an AI, not a licensed representative. Check anything important with your agent.