
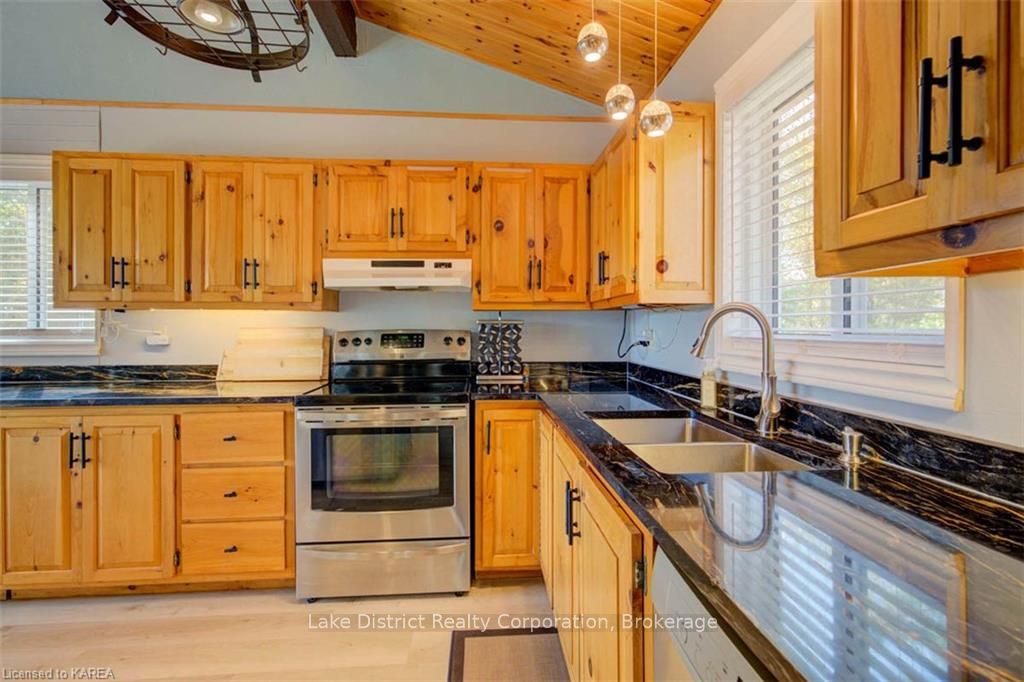
 See all 40 photos
Property history

This listing has ended. It is no longer available.
Property not available for sale or for rent.
Ask about this home
A HOMEH agent will answer your questions about this home.Ask HOMEH
About this home
1126 Fishermans Cove Lane, Frontenac
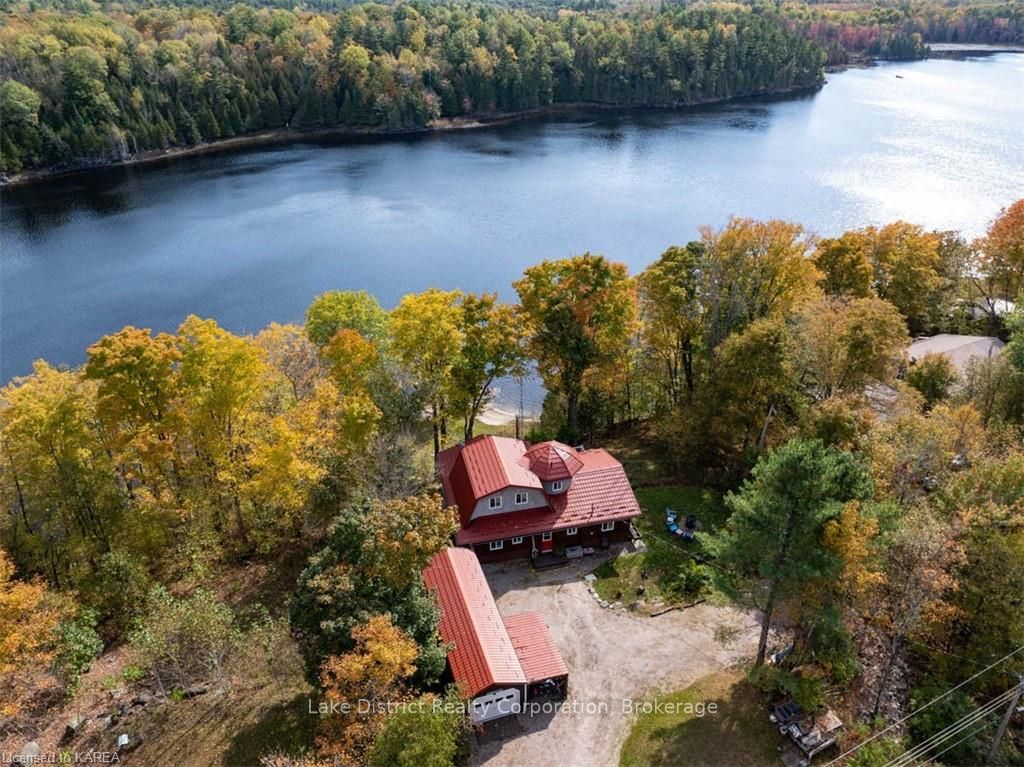
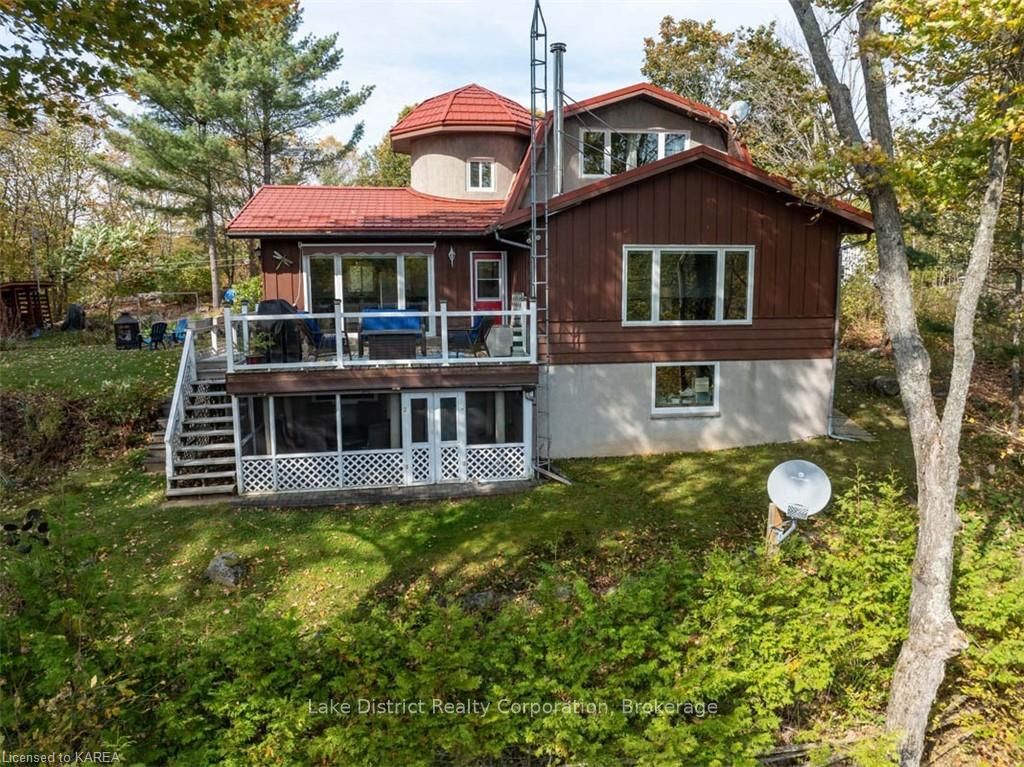
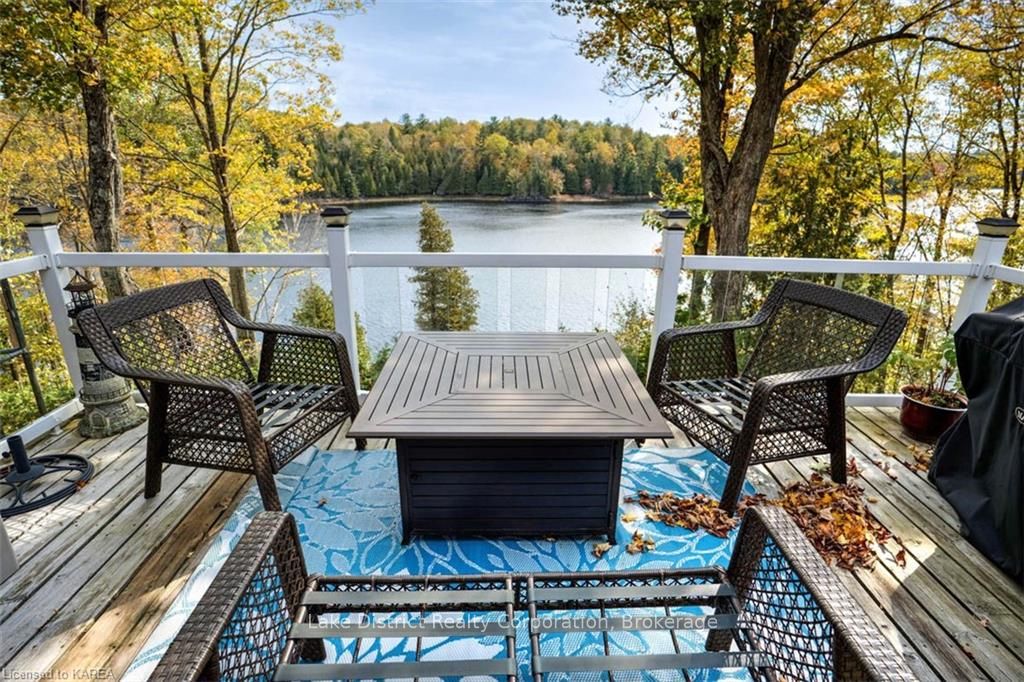
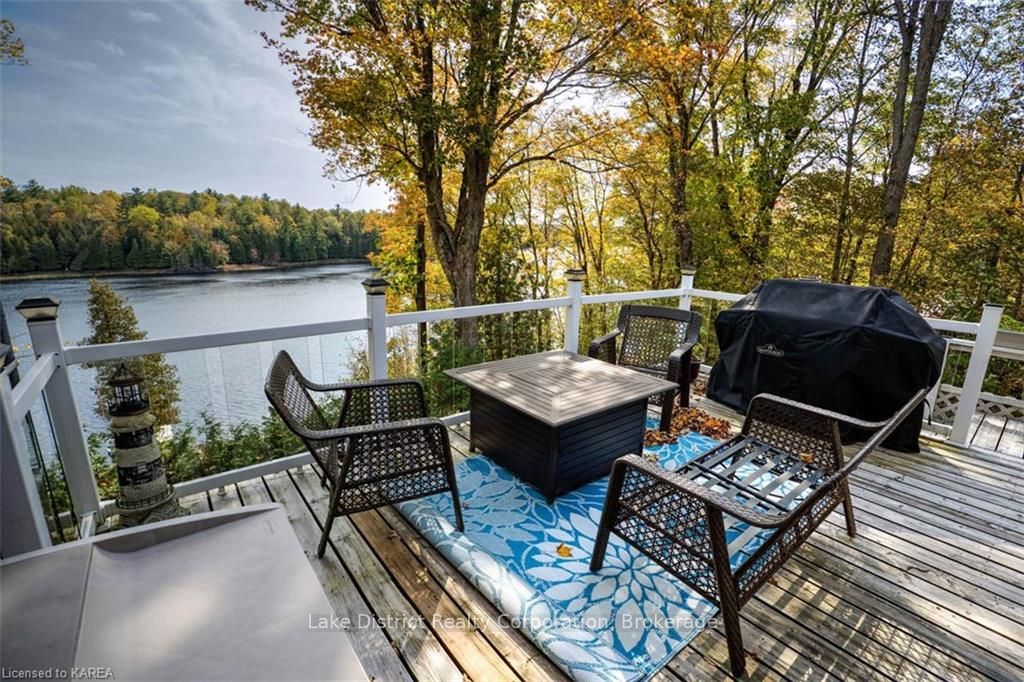
This custom-designed and meticulously maintained lakefront home is located on the serene Bull Lake, which is part of a network of smaller inland lakes that provide extended boating and fishing opportunities across three additional lakes. This property boasts the best of both worlds regarding shoreline: it features a large level area at the water with a sandy bay for wading, perfect for young children, as well as deep water off the dock, allowing for refreshing swimming. The home includes numerous features, such as a private master bedroom on the second floor, an indoor sauna, an open living and dining layout, a pine kitchen with granite countertops, a sitting deck with glass railing, and a spacious detached bunkie/workshop. Tastefully finished, the home incorporates plenty of pine to evoke a cozy cottage atmosphere. Recent upgrades enhance the property, including a metal roof on the house and bunkie/garage installed in 2018, new stairs leading to the water added in 2019 (total 45 steps), a new woodstove and chimney in 2020, and updated countertops, flooring, windows, and doors in 2021. If you're considering lakeside living, this is an ideal opportunity to purchase now and enjoy as your cottage while transitioning to peaceful retirement living on the lake.
Facts & features
Ask about this home
A HOMEH agent will answer your questions about this home.
Rooms
16 rooms · 3 bathrooms
- Foyer5′3″ × 5′26 sq.ft.
- Laundry6′10″ × 6′3″43 sq.ft.
- Kitchen10′ × 13′2″132 sq.ft.
- Living room20′6″ × 11′2″229 sq.ft.
- Other5′4″ × 5′27 sq.ft.
- Bedroom8′10″ × 13′3″117 sq.ft.
- Bedroom8′10″ × 5′5″48 sq.ft.
- Dining room17′10″ × 9′10″176 sq.ft.
- Bathroom7′3″ × 7′8″56 sq.ft.
- Bathroom3′2″ × 12′1″38 sq.ft.
- Bedroom14′6″ × 15′3″221 sq.ft.
- Bathroom7′9″ × 6′1″47 sq.ft.
- Other22′11″ × 15′1″346 sq.ft.
- Utility room5′10″ × 4′9″28 sq.ft.
- Workshop20′7″ × 11′2″229 sq.ft.
- Sunroom17′11″ × 10′10″194 sq.ft.
Around this home
Listing details
Helpful tools
Your HOMEH agent
"I would see it this week."
Ask HOMEH about this home
Price, neighbourhood, monthly cost. Ask anything.
HOMEH Intelligent Agent is an AI, not a licensed representative. Check anything important with your agent.