
 See all 37 photos
Book a viewing
Ask HOMEH
About this home
1134 North Shore Road, Frontenac
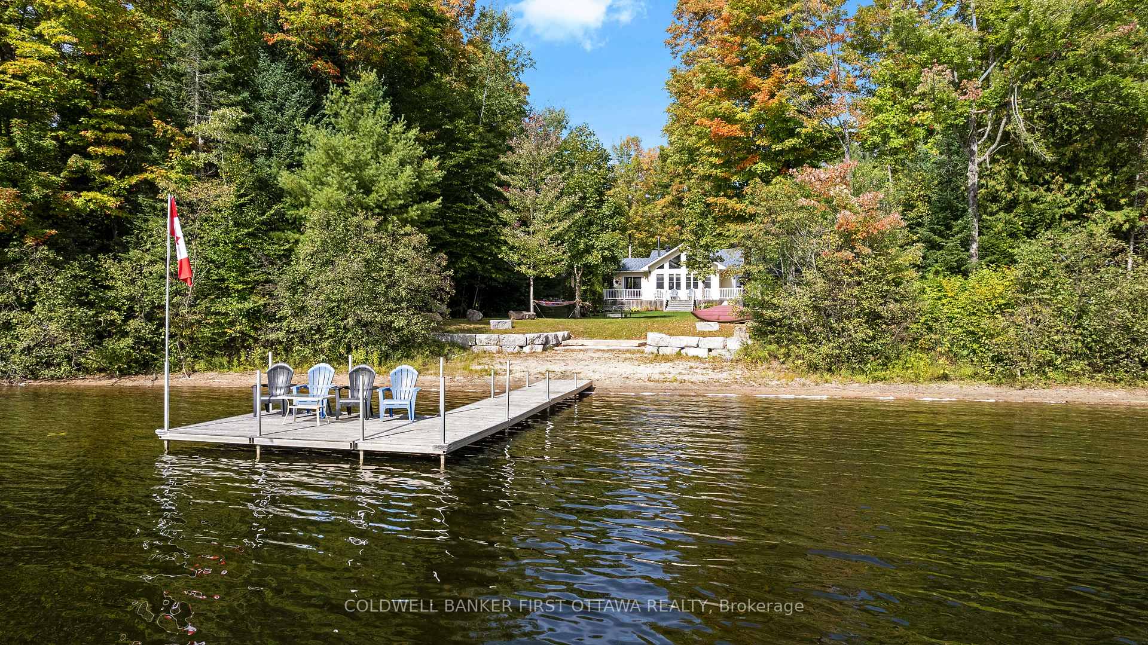
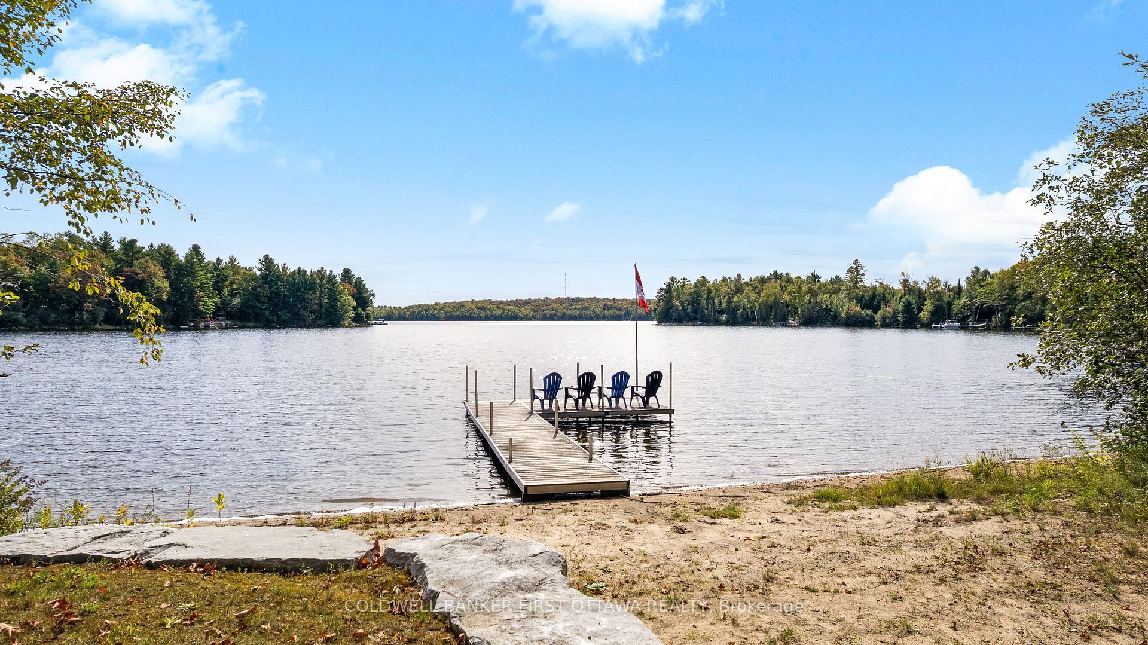
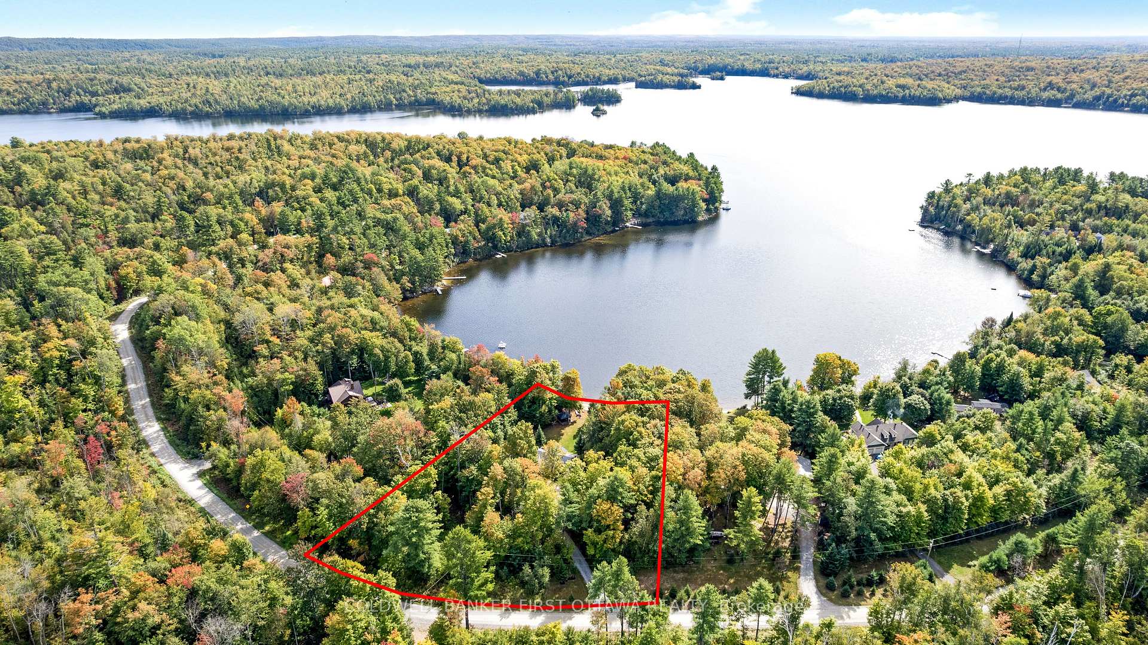
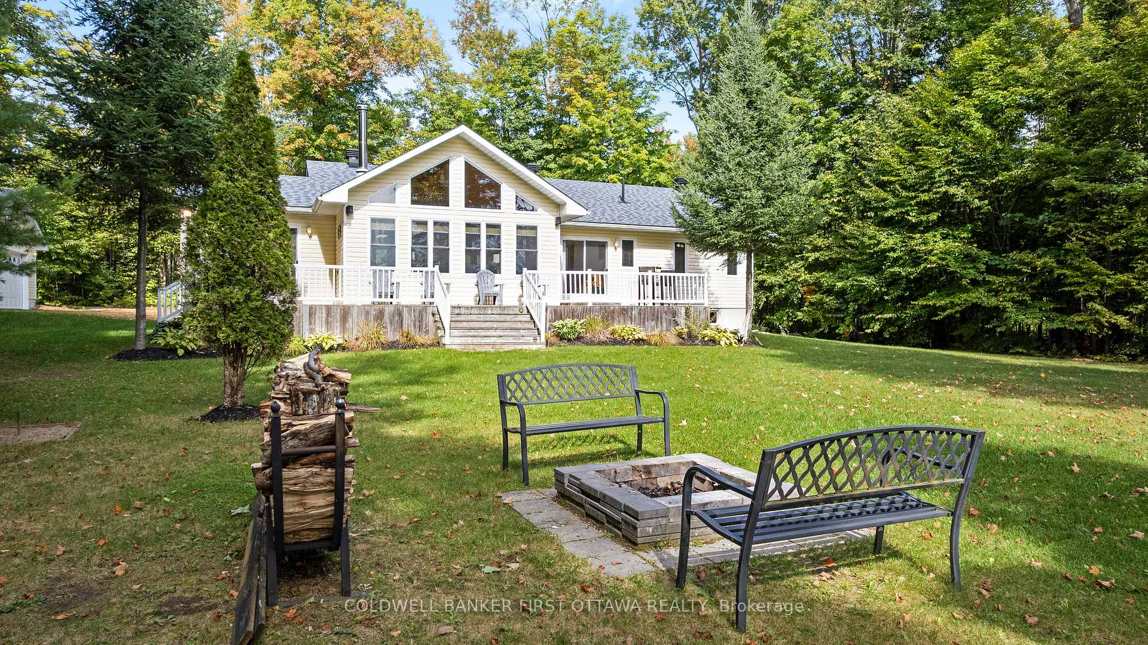
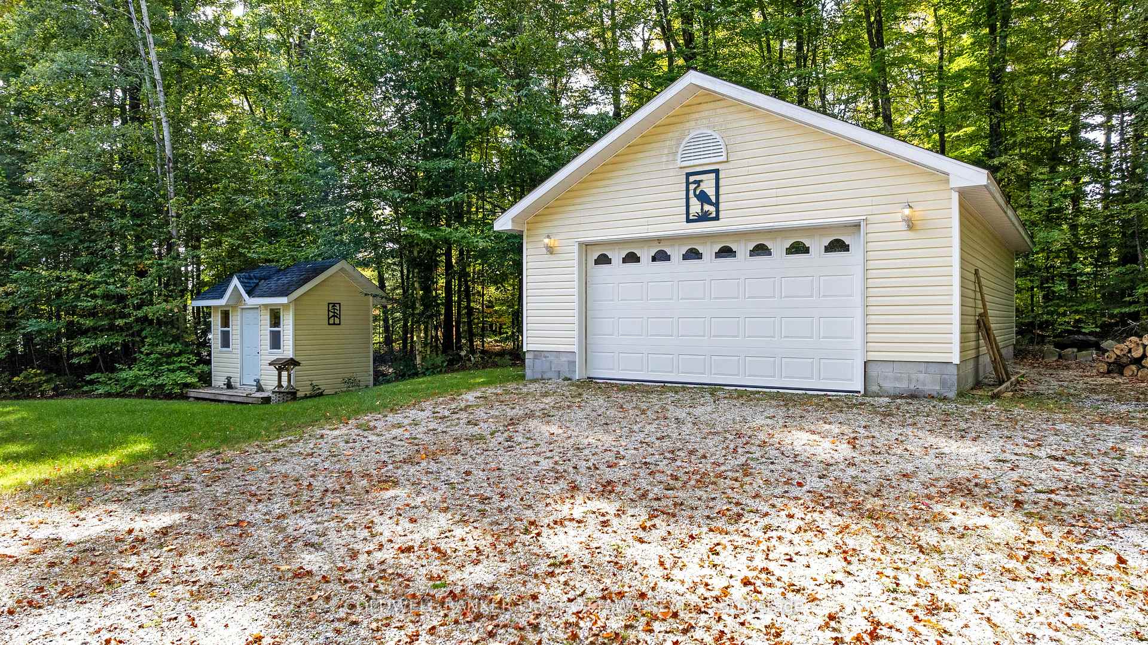
Facing east on Buckshot Lake, private 1.8 treed acres has inviting sun-filled bungalow and double garage. Set in picturesque Frontenac County where friendly rural traditions reign, this home is on quiet bay opening onto the lake so you have both the tranquility of living on a bay plus panoramic lake views. Well-maintained, custom 3+2 bedrooms, 2 full bathroom home is open concept. Front foyer offers you double closet plus third closet. Livingroom vaulted-cathedral ceiling of honey-hued pine that creates sense of harmony with the great outdoors. Grand wall of windows soar to the ceiling with spectacular lake views. Woodstove adds warmth to cool evenings and wintery days. The woodstove backs onto natural stone artfully designed to complement the room's decor. Modern sparkling white kitchen with mosaic tile backsplash tastefully accenting walls of cabinetry. Kitchen includes two refrigerators and island with clear sight lines and lake vistas, so you can enjoy morning coffee along with the sunrises. Wide opening to dining room with lake views and patio doors to deck. Main floor features primary bedroom with walk-in closet; two bedrooms and 4-pc bathroom. Side hallway has laundry center and patio doors to deck. Lower level large family room, games or flex area plus two more comfortable bedrooms and another 4-pc bathroom. Built in 2003, this home has newer windows installed 2016 to 2017. Extended deck ideal for BBQ gatherings and days relaxing while watching the rhythm of the lake. Detached double garage has concrete floor and 100 amps. Charming guest bunkie with hydro. Near the shore is screened gazebo also with hydro. Easy level access to 144 ft of waterfront with sandy beach, sandy bottom and clear waters. Big dock that's 8' deep at the end. Just down the road is boat launch. Maintaining its privacy, the lake has no marina nor public beach. Located on township road, paved to within few 100' of this property. 10 min Plevna for groceries & amenities. 30 mins Sharbot Lake
Facts & features
Book a viewing
Rooms
15 rooms · 2 bathrooms
- Living room19′1″ × 14′11″285 sq.ft.
- Foyer17′2″ × 6′4″108 sq.ft.
- Kitchen16′8″ × 12′6″208 sq.ft.
- Primary bedroom12′ × 9′11″119 sq.ft.
- Laundry14′1″ × 6′10″96 sq.ft.
- Bathroom10′ × 5′7″55 sq.ft.
- Bedroom 39′ × 8′11″81 sq.ft.
- Dining room11′5″ × 12′137 sq.ft.
- Bedroom 29′ × 8′11″81 sq.ft.
- Bedroom 411′7″ × 10′10″125 sq.ft.
- Family room35′6″ × 20′4″723 sq.ft.
- Utility room9′3″ × 8′2″76 sq.ft.
- Bedroom 512′2″ × 10′8″130 sq.ft.
- Workshop14′8″ × 9′4″137 sq.ft.
- Bathroom9′3″ × 4′11″46 sq.ft.
Around this home
Listing details
Helpful tools
Your HOMEH agent

"Priced 30% over our estimate. I would see it this week."
Ask HOMEH about this home
Price, neighbourhood, monthly cost. Ask anything.
HOMEH Intelligent Agent is an AI, not a licensed representative. Check anything important with your agent.