
 See all 50 photos
Property history

This listing has ended. It is no longer available.
Property not available for sale or for rent.
Ask about this home
A HOMEH agent will answer your questions about this home.Ask HOMEH
About this home
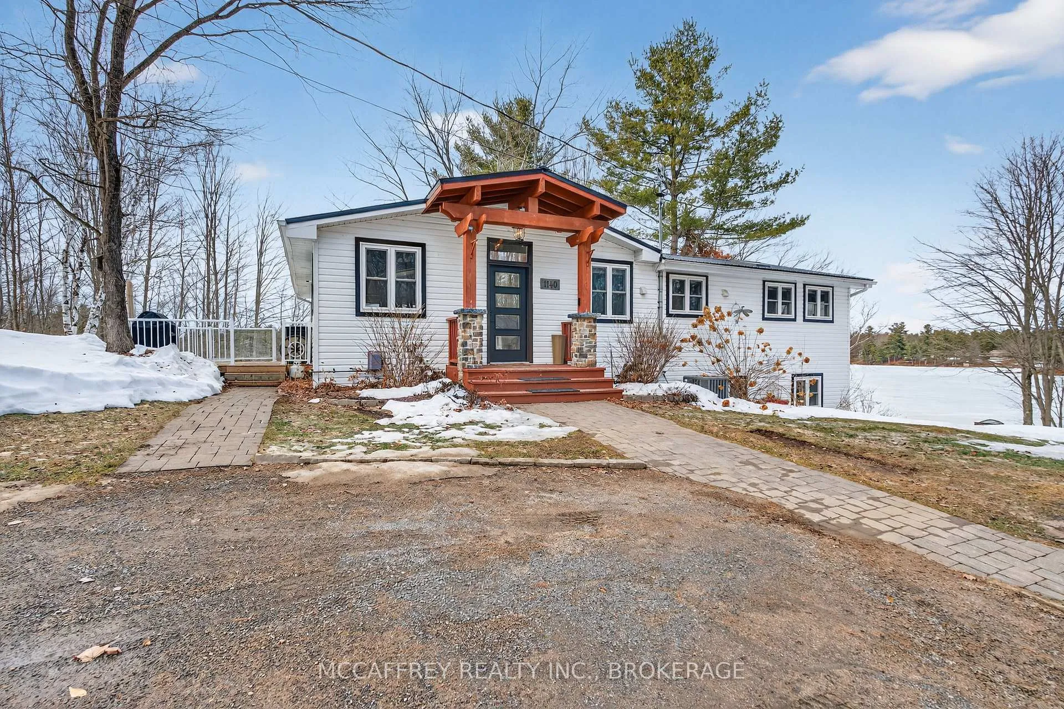
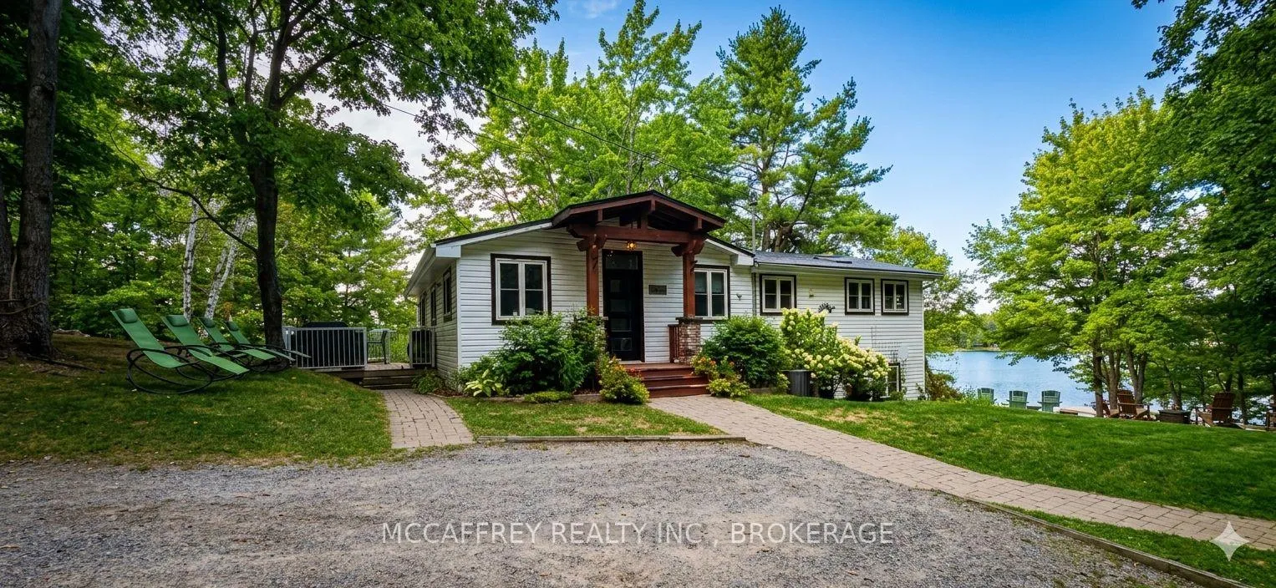
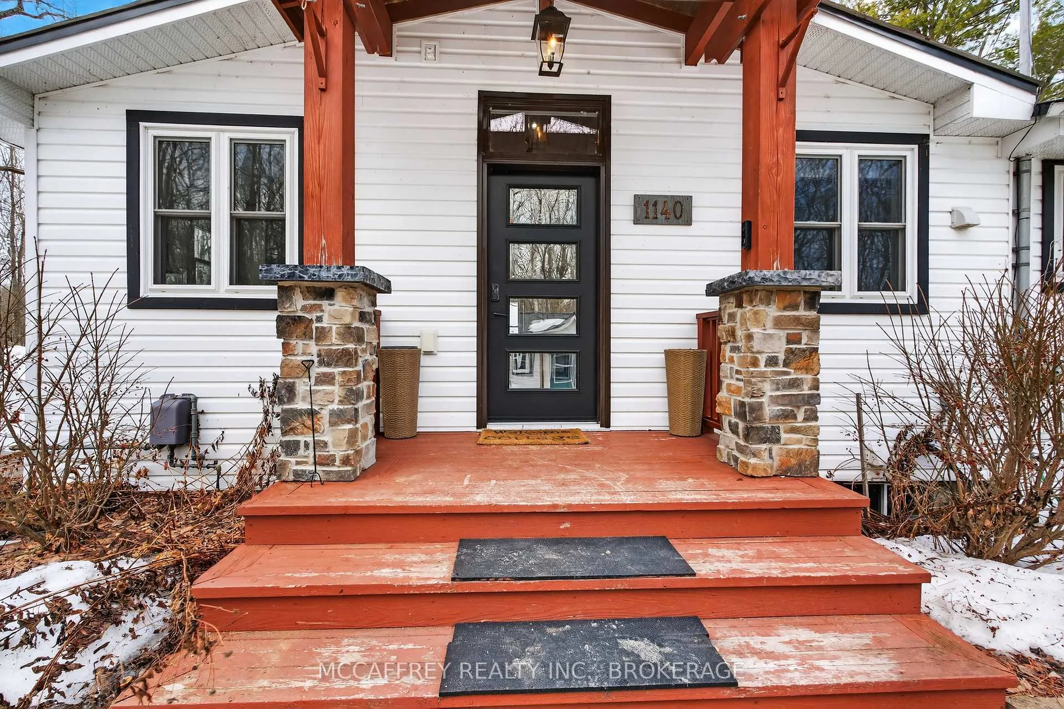
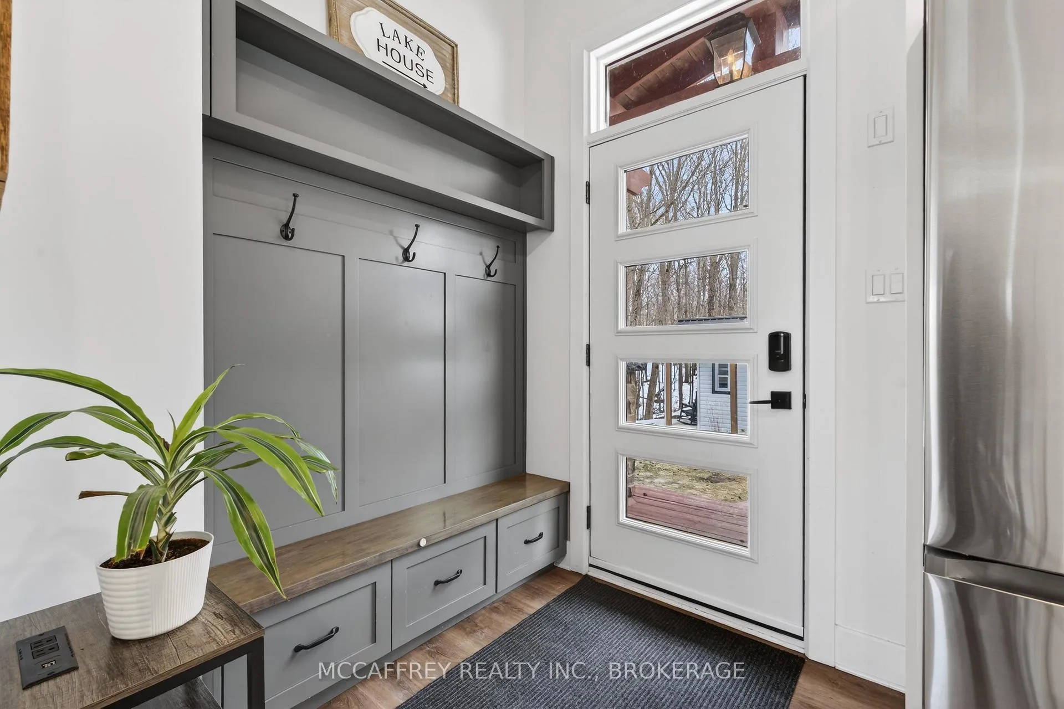
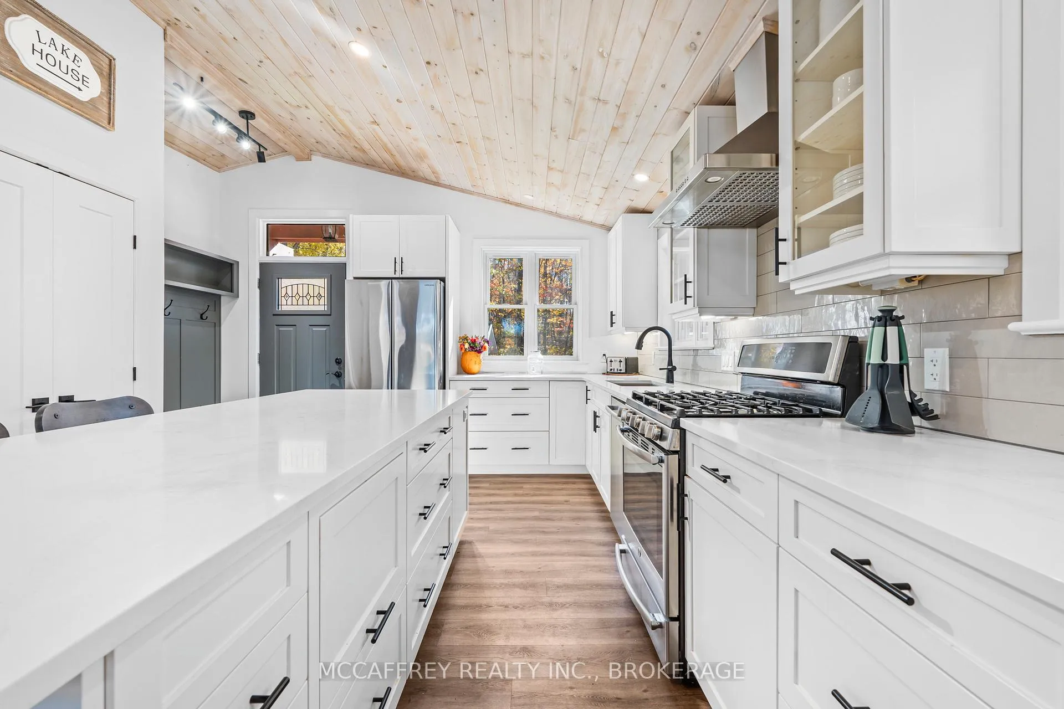
Welcome to your own slice of waterfront paradise on beautiful Elbow Lake. This beautifully updated bungalow sits on just over 140 feet of pristine shoreline, offering peaceful surroundings, mature trees, and stunning water views from nearly every room. Step inside to a gorgeous, fully updated kitchen featuring Quartz countertops, a large island, and ample cupboard space-perfect for entertaining or everyday living. The kitchen flows seamlessly into the spacious three-season sunroom, wrapped in windows that showcase breathtaking views of the lake and filled with natural light. From here, step out onto the deck overlooking the water, an ideal spot for morning coffee or evening sunsets. The main level also offers convenient main floor laundry, a 4-piece bathroom, and comfortable dining and living spaces designed to capture the beauty of the waterfront setting. The primary bedroom is a peaceful retreat, complete with a walk-in closet and private 3-piece ensuite. The fully finished walk-out basement expands the living space with two additional bedrooms, a 2-piece bathroom, and a generous utility room with plenty of storage. Patio doors lead directly outside, making it easy to enjoy the lakefront lifestyle. Outdoors, the property is framed by large mature trees that provide privacy and natural beauty. Enjoy clean, deep water from the brand new dock, perfect for swimming, boating, or simply relaxing by the shore. A convenient bunkie offers additional space for guests, making weekend gatherings and summer visits effortless. Whether you're looking for a year-round home or the perfect waterfront getaway, this exceptional property delivers the ultimate Elbow Lake lifestyle.
Facts & features
Ask about this home
A HOMEH agent will answer your questions about this home.
Rooms
12 rooms · 3 bathrooms
- Bathroom9′3″ × 7′10″73 sq.ft.
- Bathroom4′11″ × 8′6″41 sq.ft.
- Dining room13′7″ × 9′8″131 sq.ft.
- Kitchen19′3″ × 17′327 sq.ft.
- Living room13′7″ × 13′3″180 sq.ft.
- Primary bedroom9′3″ × 15′1″140 sq.ft.
- Sunroom12′4″ × 23′11″296 sq.ft.
- Bathroom2′7″ × 6′4″17 sq.ft.
- Bedroom 29′2″ × 10′91 sq.ft.
- Bedroom 39′1″ × 9′10″90 sq.ft.
- Recreation13′2″ × 22′8″299 sq.ft.
- Utility room18′5″ × 11′8″215 sq.ft.
Around this home
Listing details
Helpful tools
Your HOMEH agent
"I would see it this week."
Ask HOMEH about this home
Price, neighbourhood, monthly cost. Ask anything.
HOMEH Intelligent Agent is an AI, not a licensed representative. Check anything important with your agent.