
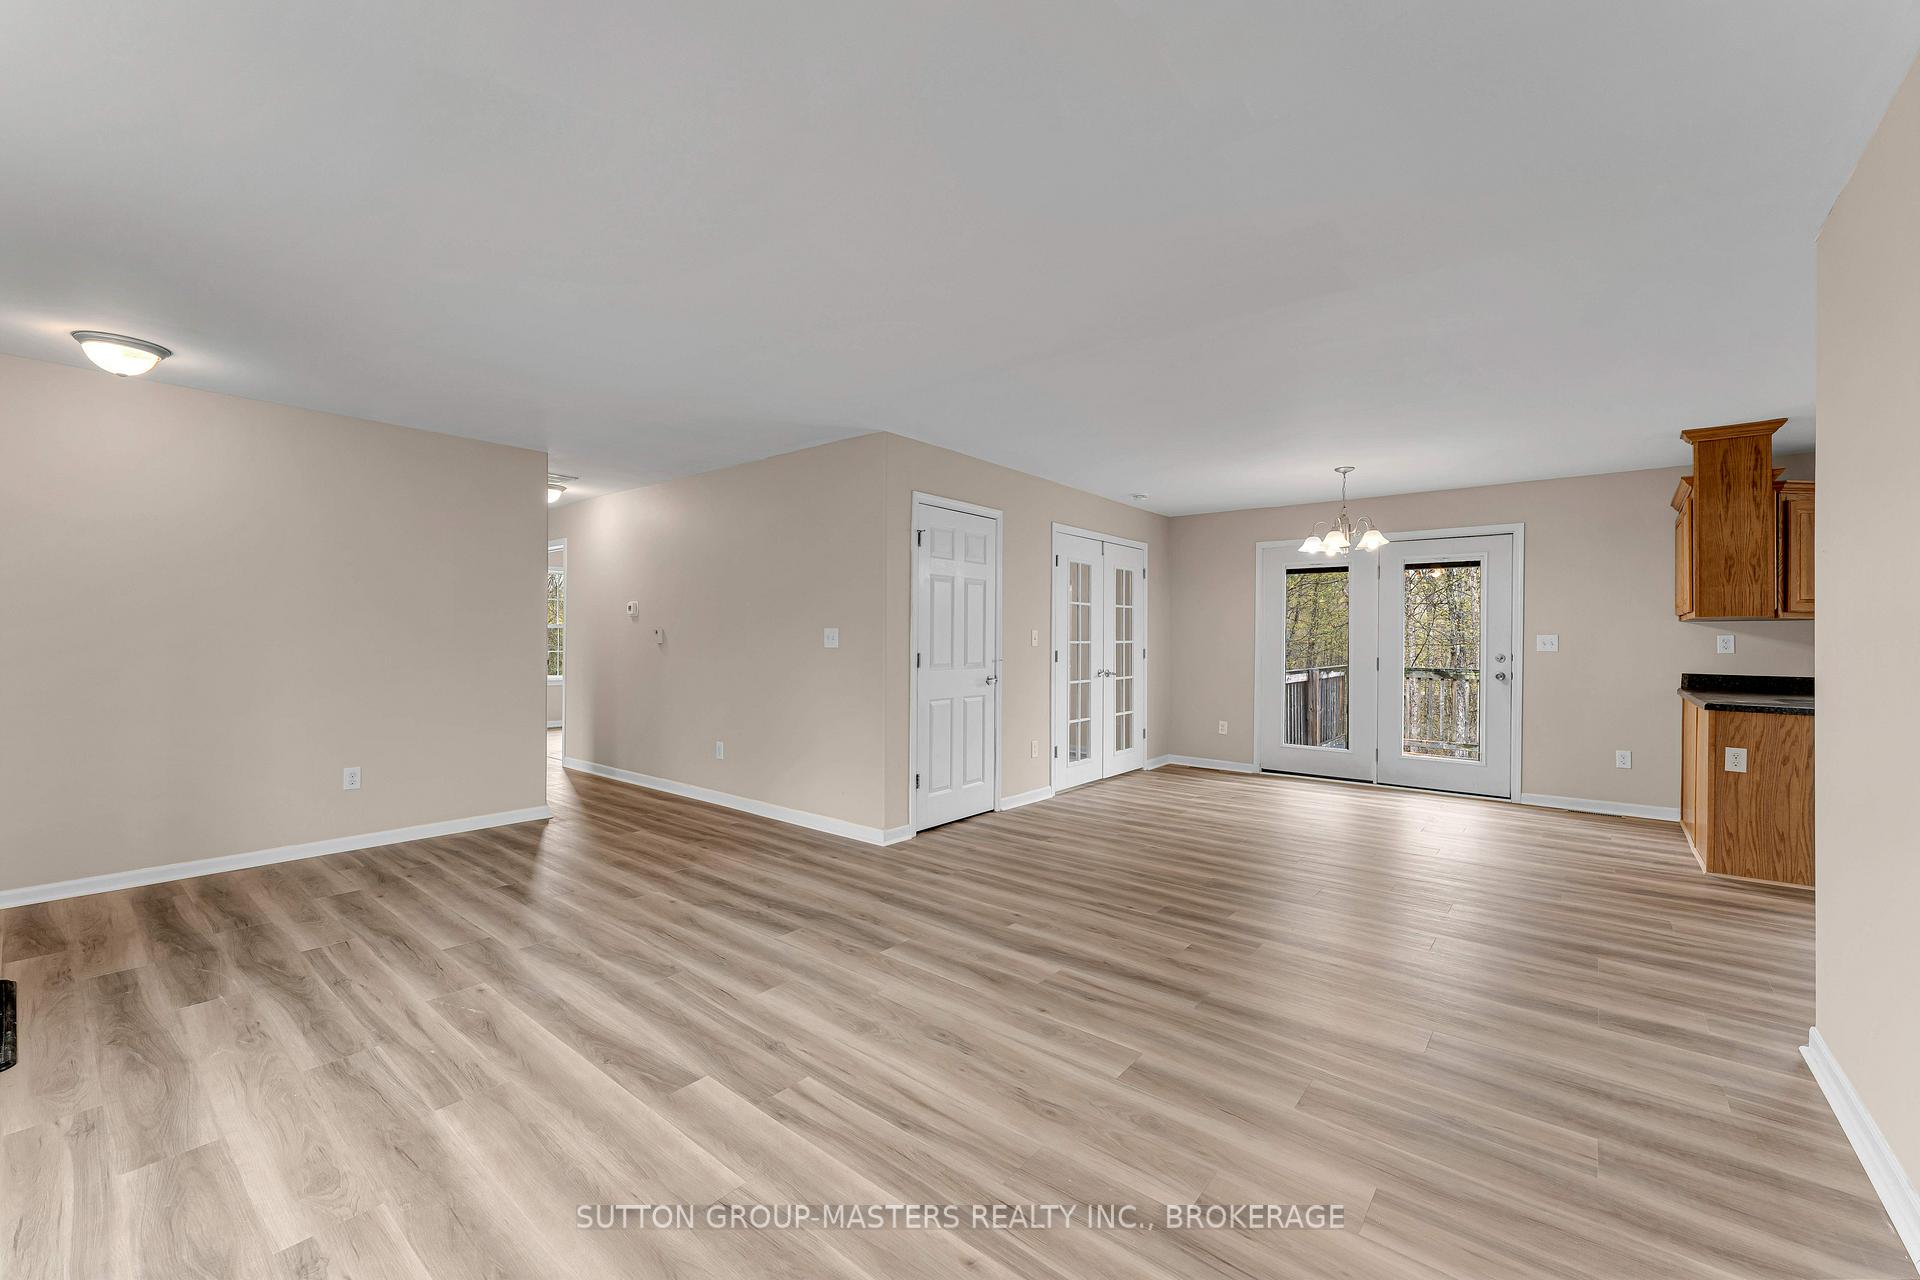
 See all 50 photos
Property history

This home has sold. It is no longer available.
Property not available for sale or for rent.
Book a viewing
Ask HOMEH
About this home
1140 St. Georges Lake Road, Frontenac
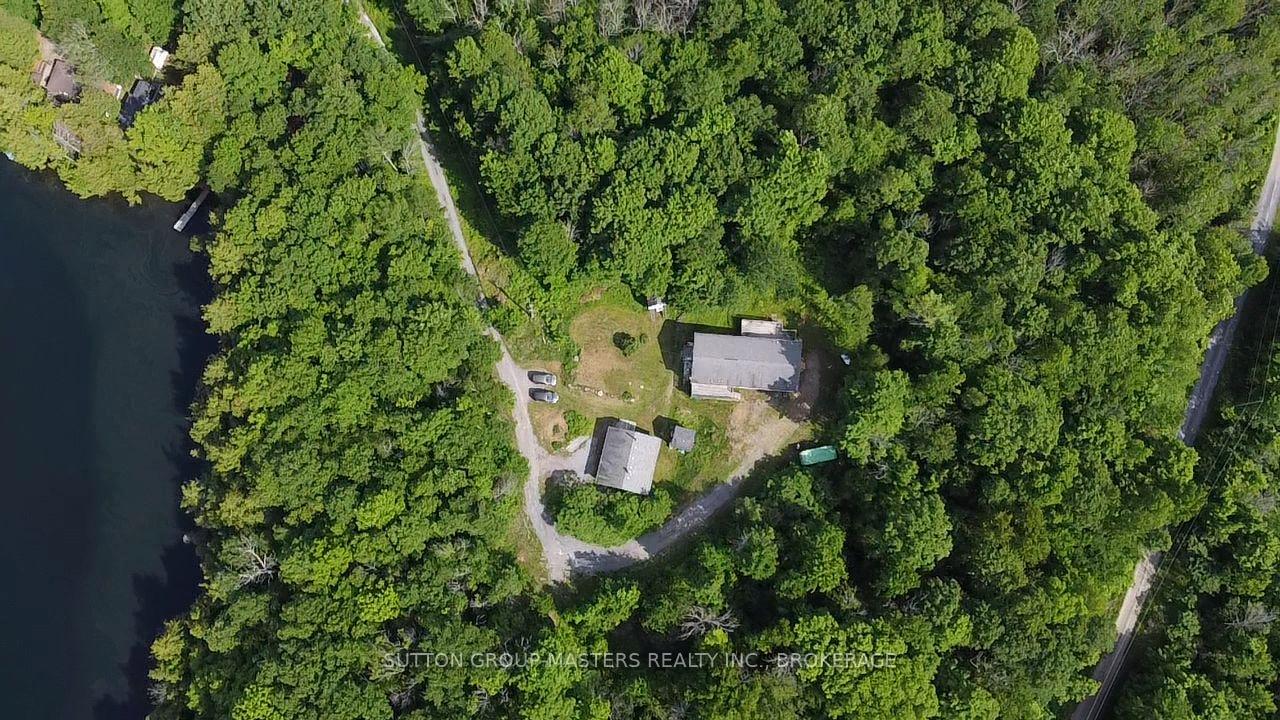
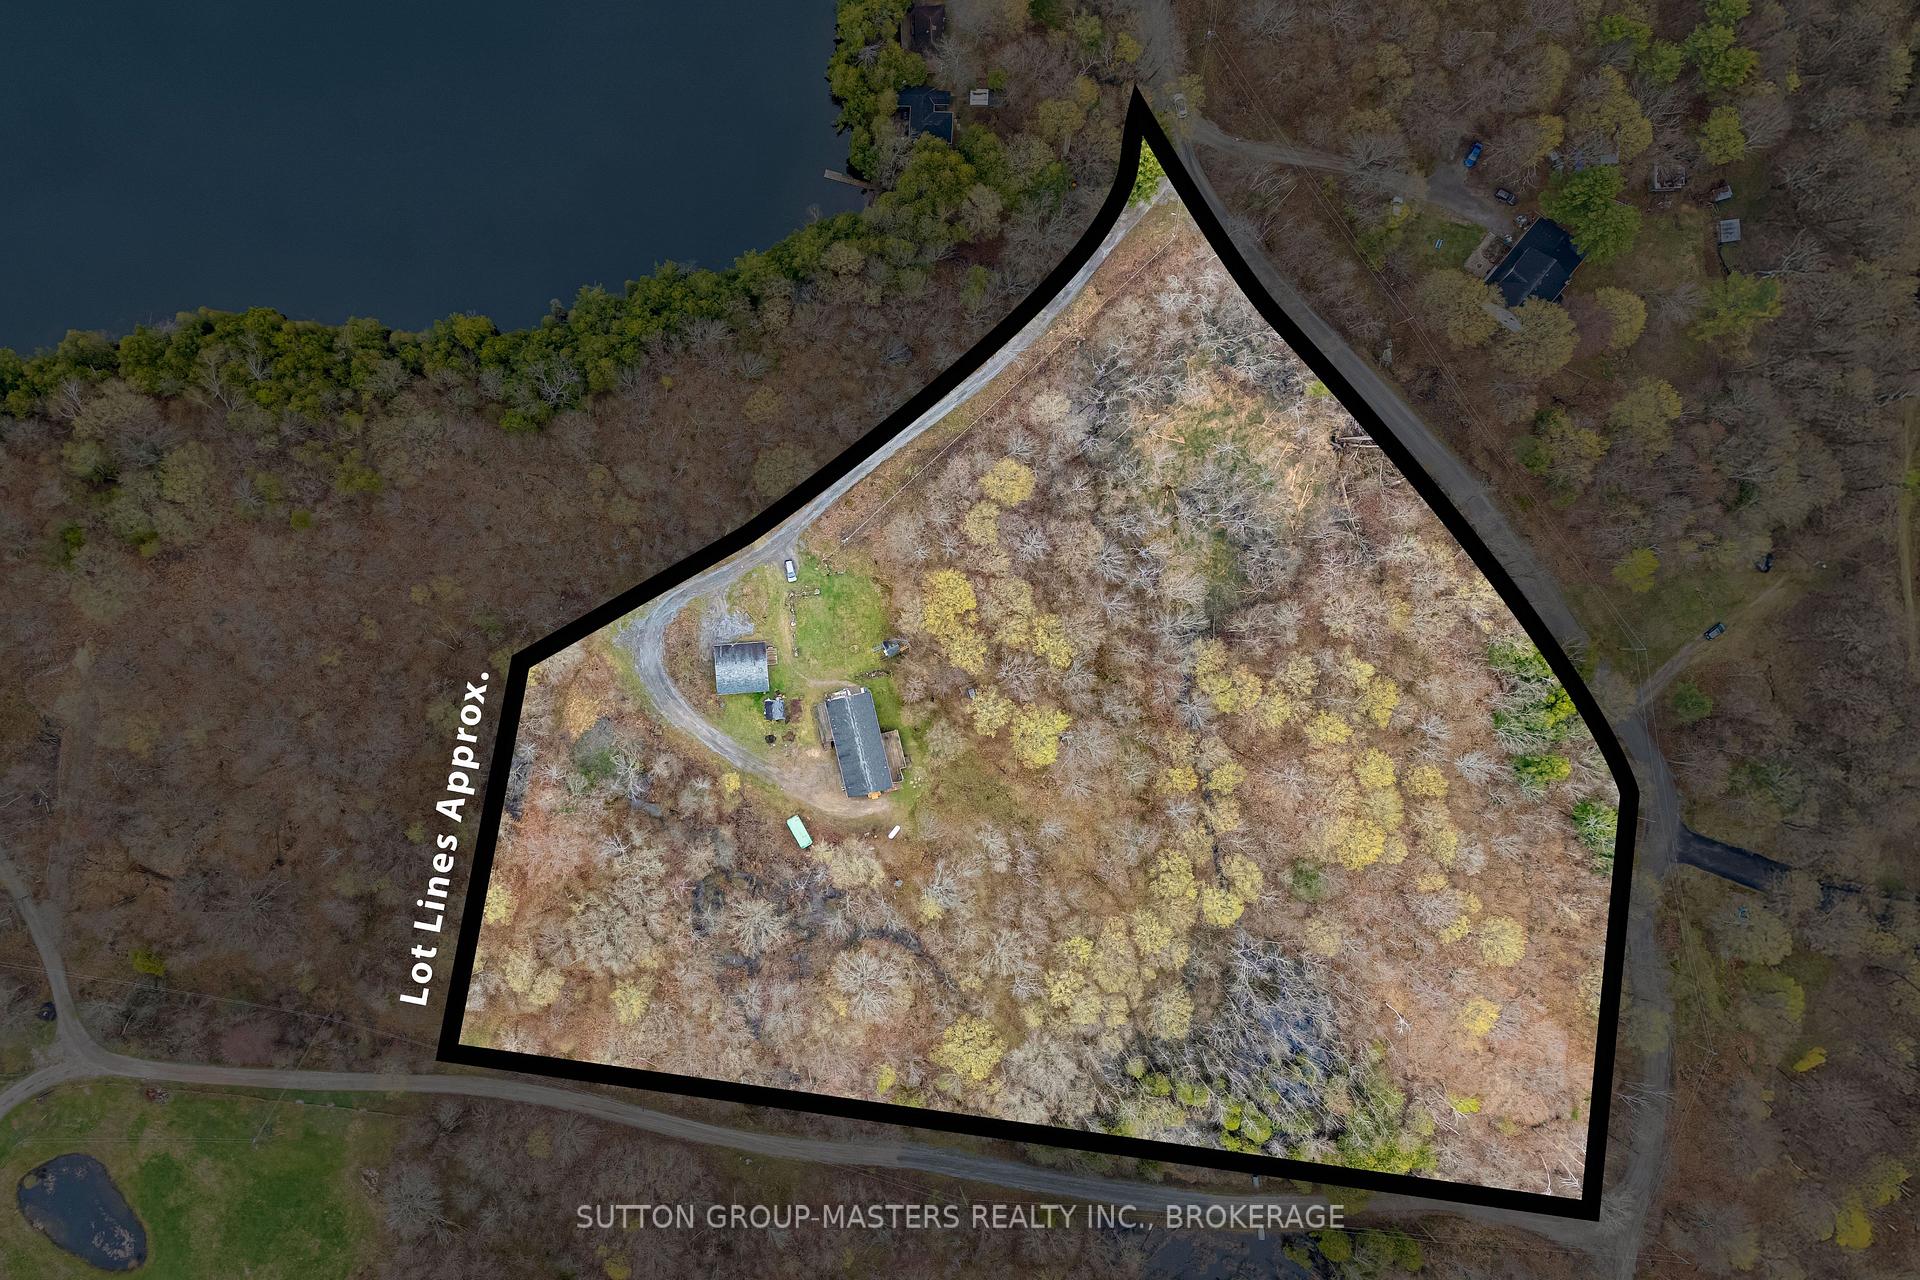
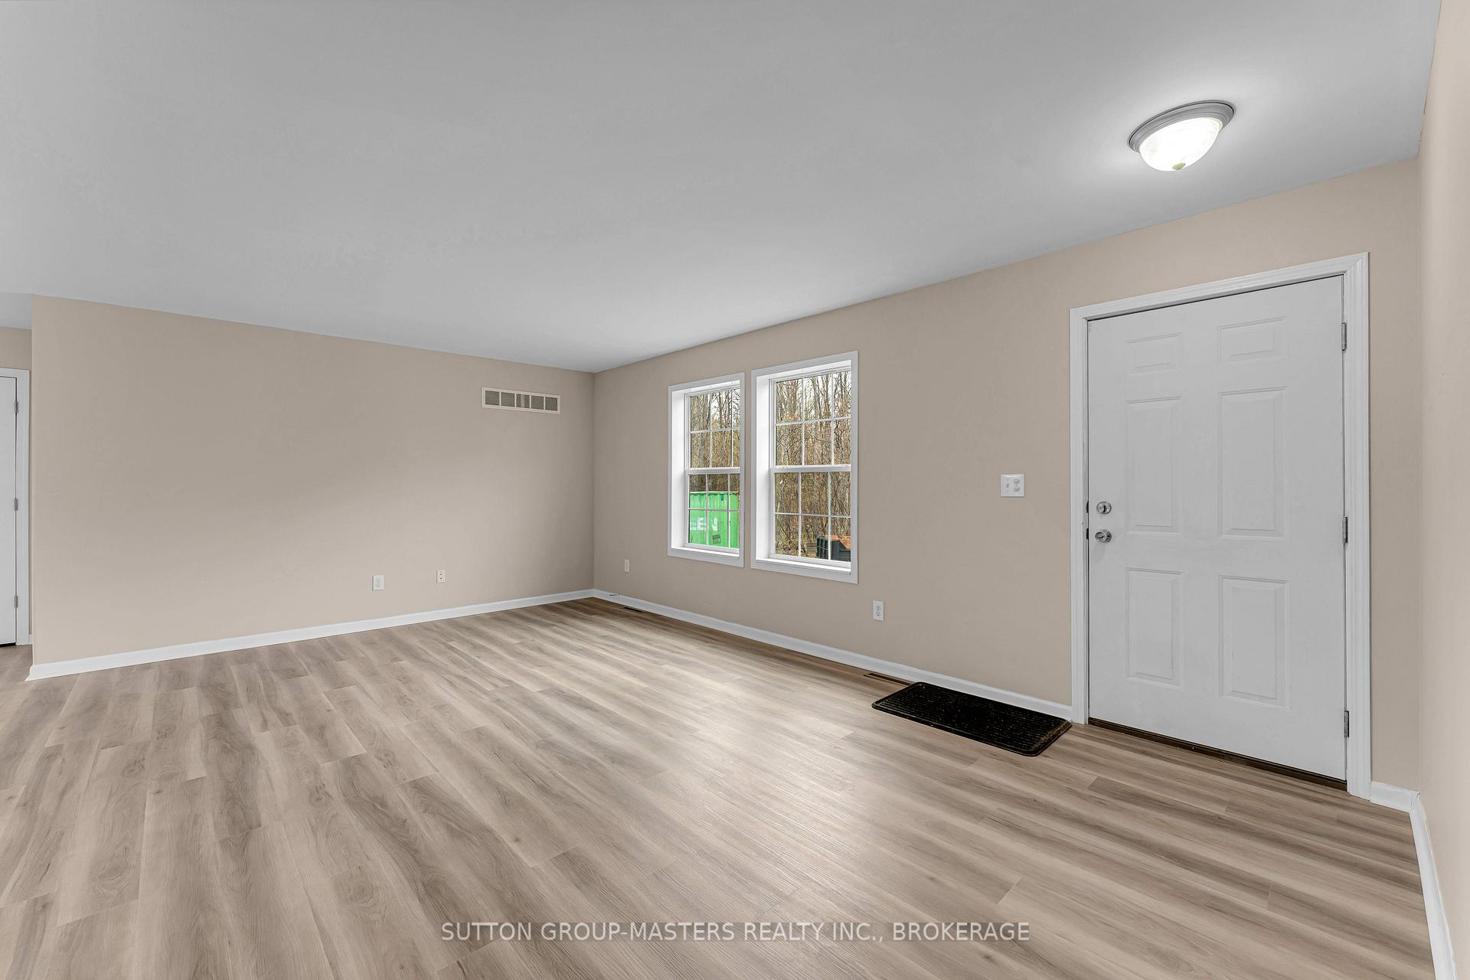
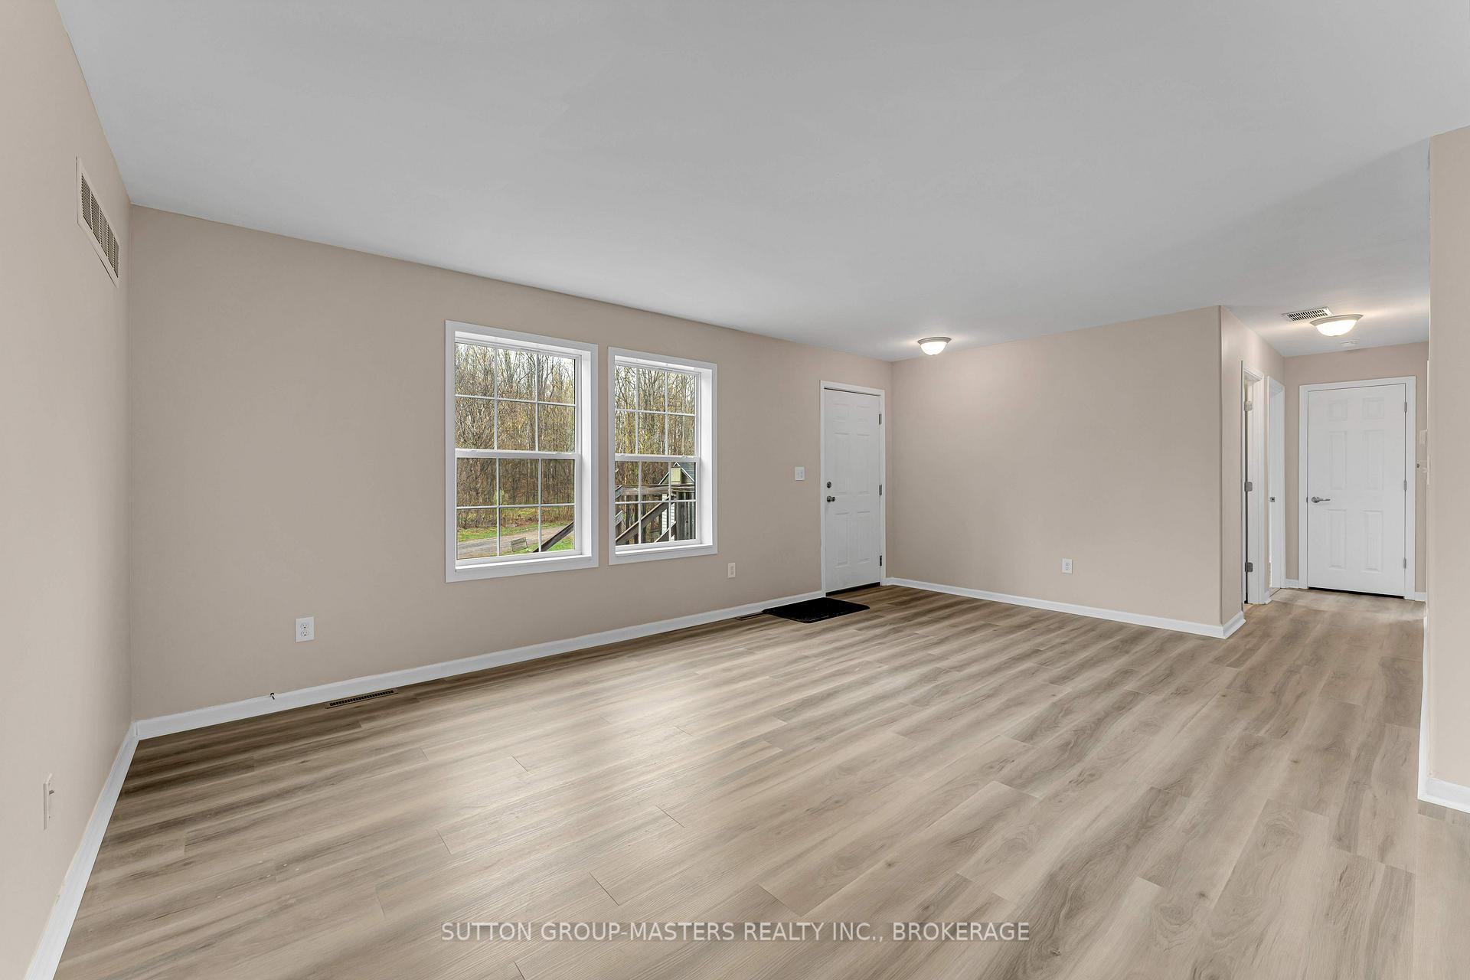
What a unique opportunity! Located just minutes from Sharbot lake and tucked well off the road on a serene 7+ acres sits this 13-year-old home perfectly set up and designed for multi-generational living! The main house a large 1628 sqft raised bungalow features a modern layout with 3 bedrooms, 2 bathrooms, large principal room with 5 pc ensuite, main floor den/office with double French doors, main floor laundry, large oak kitchen and lots of natural light! The entire main floor has just been repainted throughout and offers brand new vinyl plank flooring ('26) The lower level of this home offers another 1350 sqft of finished space with 2 more bedrooms, office area, kitchenette, 4 pc bath/laundry and lots of natural light via the patio door and large window at the rear. The home is serviced by 200 amp service, a propane furnace, central air and propane hot water on demand system. The exterior of this great home offers 2 large decks with partial seasonal views of St. Georges Lake, brand new rear porch and stairs, storage shed, lots of parking and tons of privacy. The real appeal is the super cute and legal 1 bedroom detached home offering another 751 sqft of living space, high ceilings, newer kitchen and bathroom, Woodstove (WETT Cert), storage room and a small garage at the rear offering good storage options. The Septic was just pumped and inspected (May 2026), WETT Certificate (May 2026), 0/0 Water Test (May 2026), Letter from township stating legality of the 1 bedroom home (May '26) with the Well Record and Survey on file. This package in this location lends itself well to AirBnB, Renting the 1 bedroom home to offset your mortgage while living in the main house or strictly as an investment property. Located just 7 min to the village of Sharbot Lake offering all the amenities you need for Rural living. Reach out today to book your private viewing!
Facts & features
Book a viewing
Rooms
16 rooms · 4 bathrooms
- Dining room13′2″ × 12′2″160 sq.ft.
- Kitchen12′6″ × 13′9″172 sq.ft.
- Bedroom12′6″ × 13′3″166 sq.ft.
- Mud room5′3″ × 8′10″46 sq.ft.
- Bedroom12′7″ × 10′11″138 sq.ft.
- Living room12′6″ × 19′5″243 sq.ft.
- Bathroom—
- Bedroom9′10″ × 10′4″102 sq.ft.
- Breakfast6′11″ × 8′10″61 sq.ft.
- Bedroom9′ × 10′10″97 sq.ft.
- Bedroom11′10″ × 10′119 sq.ft.
- Primary bedroom12′2″ × 18′5″224 sq.ft.
- Other12′2″ × 10′9″131 sq.ft.
- Bedroom12′2″ × 14′2″173 sq.ft.
- Kitchen11′10″ × 23′10″282 sq.ft.
- Recreation11′10″ × 24′9″293 sq.ft.
Around this home
Listing details
Helpful tools
Your HOMEH agent
"I would see it this week."
Ask HOMEH about this home
Price, neighbourhood, monthly cost. Ask anything.
HOMEH Intelligent Agent is an AI, not a licensed representative. Check anything important with your agent.