
1206B Burnt Hills Road
Frontenac (Frontenac South)1206B Burnt Hills Road
Frontenac (Frontenac South)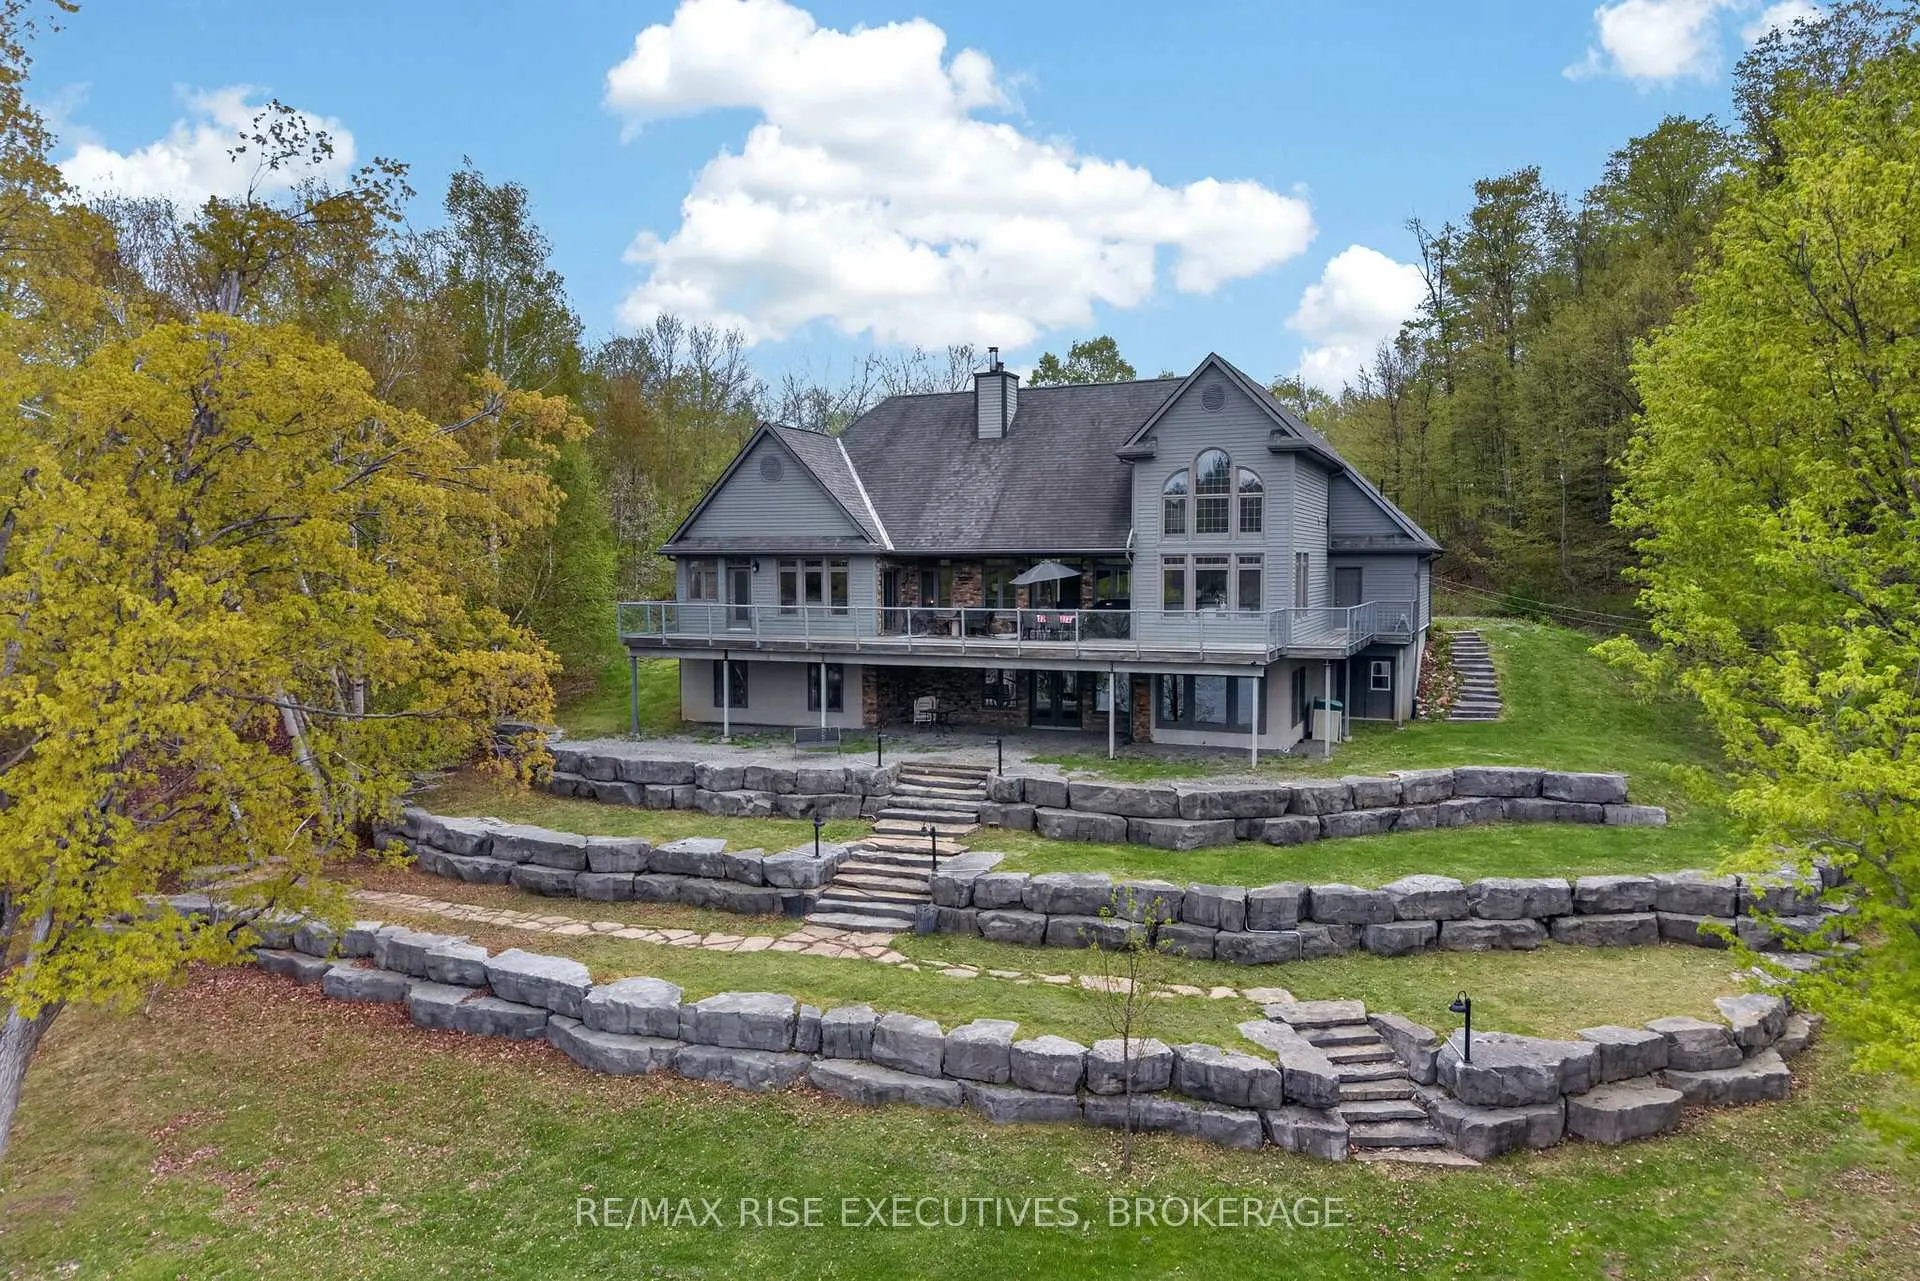
 See all 34 photos
Property history

This listing has ended. It is no longer available.
Property not available for sale or for rent.
Ask about this home
A HOMEH agent will answer your questions about this home.Ask HOMEH
About this home
1206B Burnt Hills Road, Frontenac
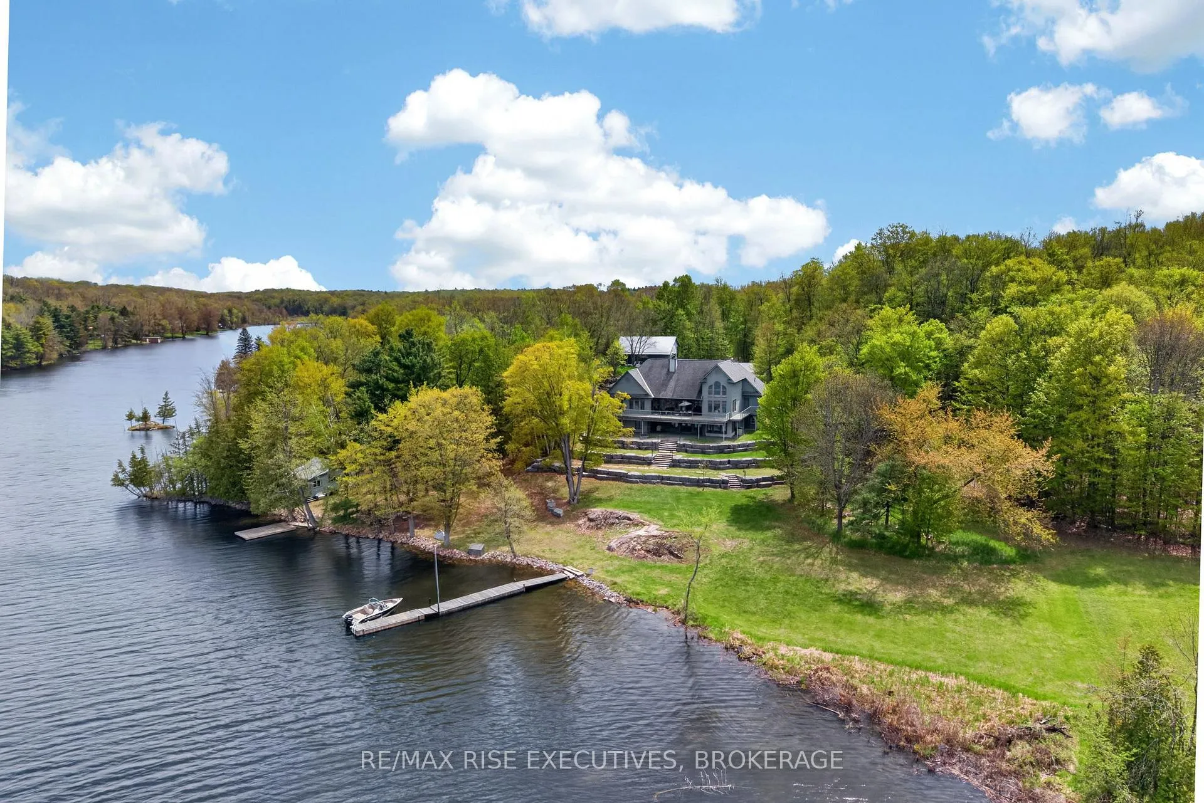
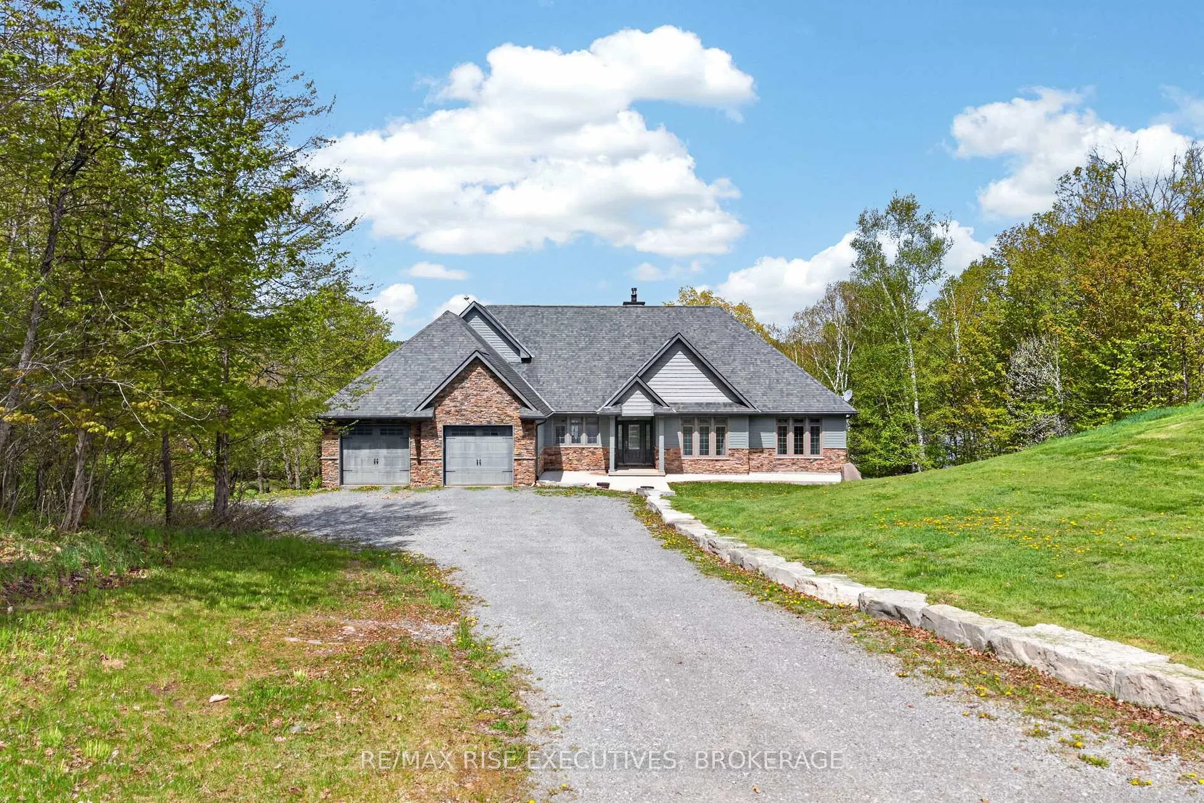
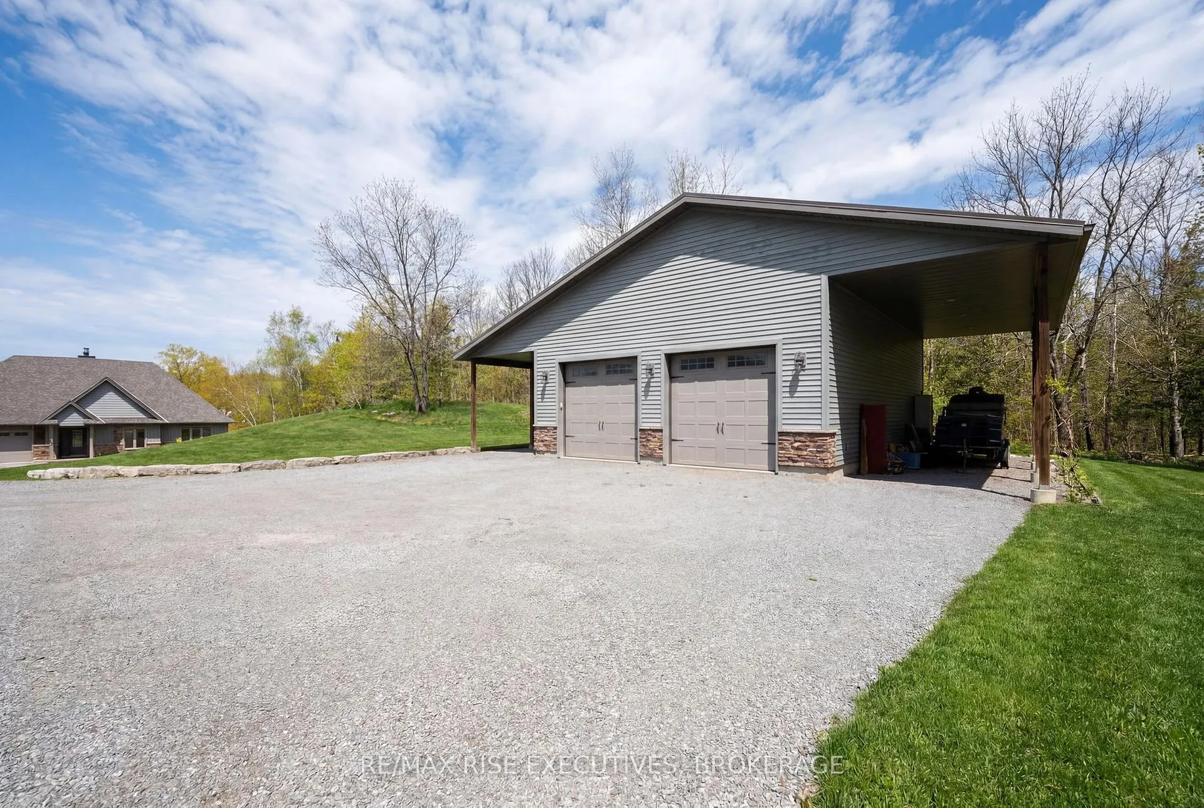
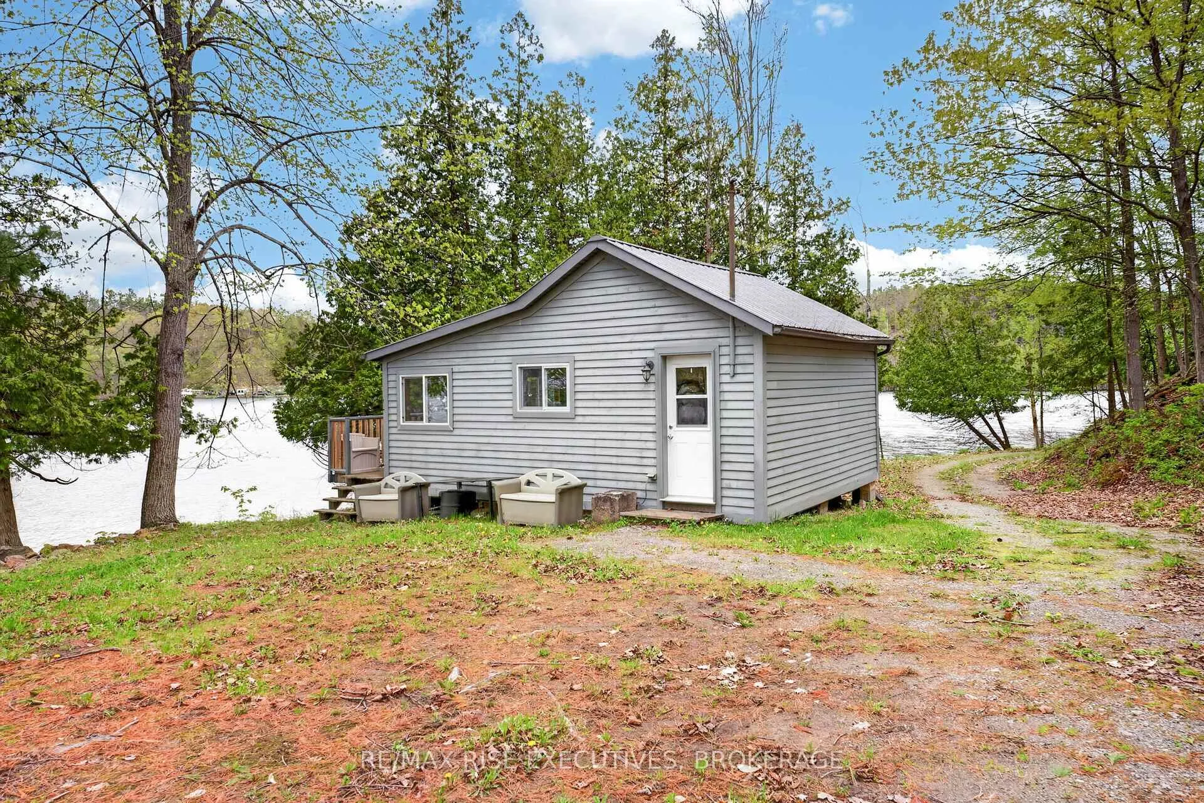
This private 18.99-acre waterfront estate offers approximately 846 feet of shoreline on the Rideau System. From Crane's Nest Lake, cruise through 202 kilometers of connected waterways stretching from Kingston to Ottawa, discover waterfront restaurants, cast a line in some of Eastern Ontario's premier fishing destinations and explore one of Canada's most iconic boating routes. Built in 2011, this custom bungaloft was designed to embrace its remarkable setting. The great room features soaring 18-footceilings and a cozy wood-burning fireplace, while the spacious kitchen showcases maple cabinetry granite countertops and stunning views of the water. The adjoining dining area is highlighted by floor-to-ceiling windows that draw the outdoors in and flood the home with natural light. The loft above overlooks both the great room and waterfront beyond. Glass railings along the wraparound deck ensure nothing distracts from the scenery. The primary suite offers direct access to the deck, his-and-her closets and a hidden storage closet. The walkout lower level hosts a Recreation room featuring a Bar, Woodstove, 2 additional Bedrooms and a full Bathroom. Built with quality in mind, the home showcases premium Maibec siding, spray foam insulation from the ICF foundation to the rafters, beautiful stone accents and Armour Stone landscaping that guides you from the home to the flat waterfront. Tucked along the eastern shoreline, the original Guest Cottage provides a peaceful retreat for family and guests, complete with 2 bedrooms, Kitchen, and a private deck overlooking the water. Both docks provide easy access to the Rideau waterway. The insulated, temperature-controlled 30' x 40' shop features 12'ceiling, attached carports on both sides, creating exceptional space for vehicles, boats, recreational equipment, or year-round projects. A rare opportunity to own acreage, exceptional waterfront, guest accommodation on a municipal road, all within 25minutes of Kingston.
Facts & features
Ask about this home
A HOMEH agent will answer your questions about this home.
Rooms
17 rooms · 4 bathrooms
- Bedroom8′1″ × 7′5″60 sq.ft.
- Bathroom4′11″ × 8′9″43 sq.ft.
- Bathroom4′4″ × 4′9″21 sq.ft.
- Primary bedroom17′9″ × 13′5″238 sq.ft.
- Bedroom8′1″ × 7′5″60 sq.ft.
- Dining room8′9″ × 7′7″66 sq.ft.
- Bedroom 210′2″ × 12′6″126 sq.ft.
- Living room8′6″ × 7′7″65 sq.ft.
- Living room23′9″ × 27′8″658 sq.ft.
- Bedroom 312′2″ × 10′3″125 sq.ft.
- Kitchen22′5″ × 13′5″301 sq.ft.
- Kitchen8′9″ × 15′9″137 sq.ft.
- Bathroom10′2″ × 8′9″89 sq.ft.
- Bedroom 520′10″ × 10′9″223 sq.ft.
- Bathroom6′ × 12′72 sq.ft.
- Bedroom 420′9″ × 10′7″219 sq.ft.
- Recreation25′4″ × 23′7″596 sq.ft.
Around this home
Listing details
Helpful tools
Your HOMEH agent
"Priced 54% over our estimate. I would see it this week."
Ask HOMEH about this home
Price, neighbourhood, monthly cost. Ask anything.
HOMEH Intelligent Agent is an AI, not a licensed representative. Check anything important with your agent.