
 See all 45 photos
Property history

This listing has ended. It is no longer available.
Property not available for sale or for rent.
Ask about this home
A HOMEH agent will answer your questions about this home.Ask HOMEH
About this home
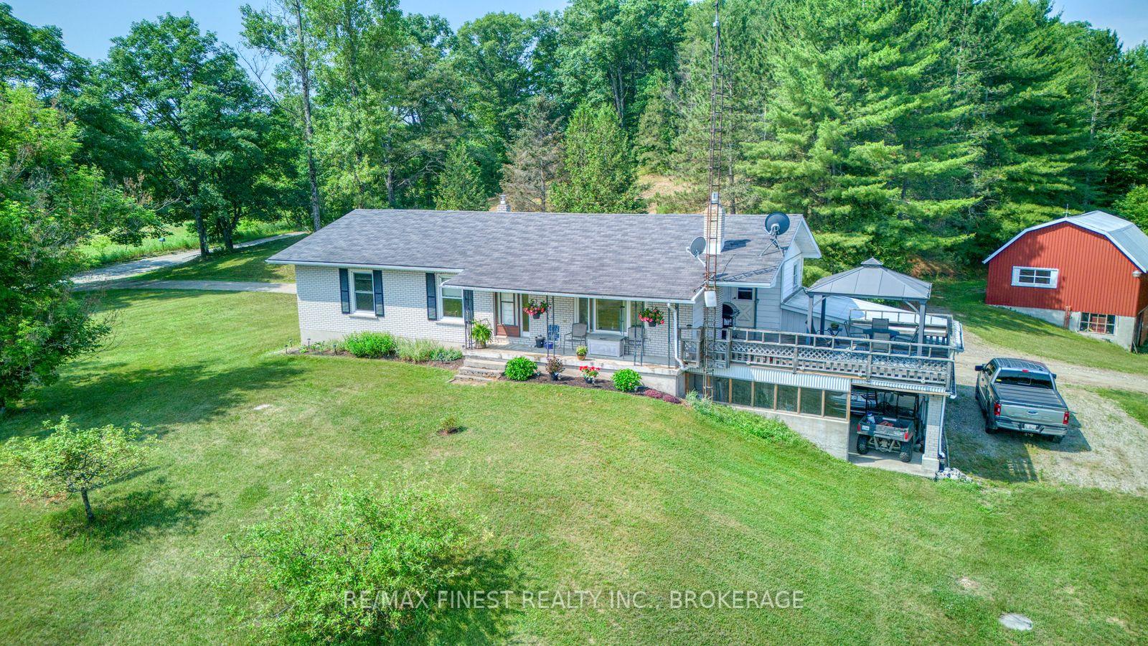
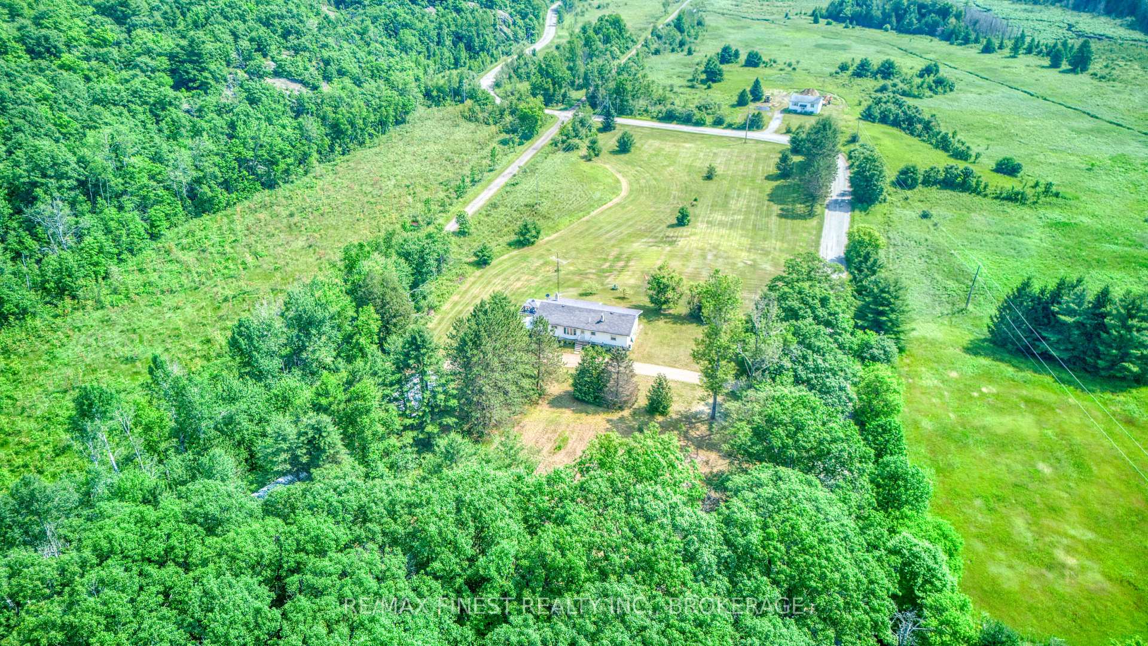
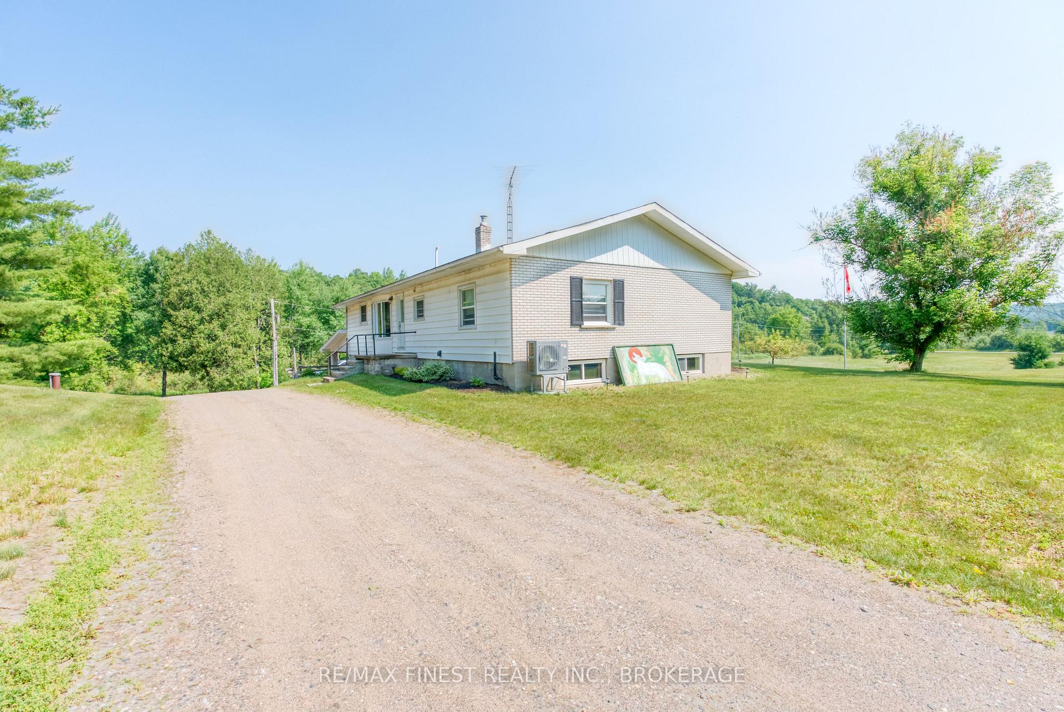
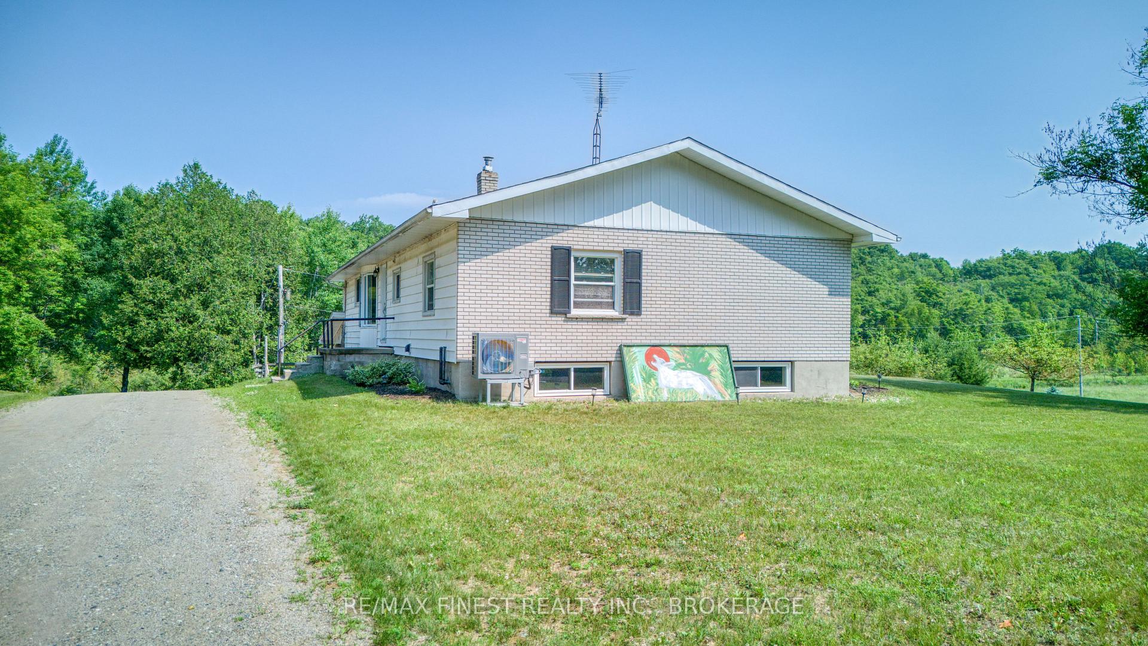
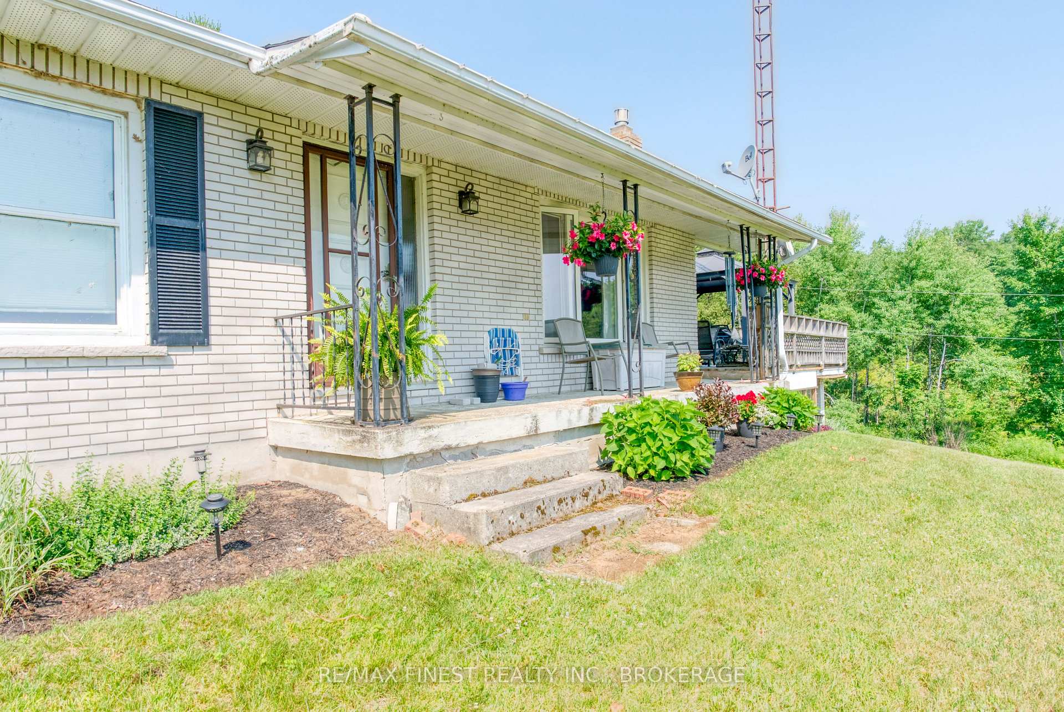
Welcome to 1286 Brock Road, Frontenac County. This charming country home sits on just over 5 acres of beautiful land, offering peace, privacy, and stunning natural views. Start your day with the sunrise as you sip your morning coffee on the front porch, overlooking a serene open meadow. The spacious bungalow features an open-concept main living area with three bedrooms on the main level. Recent renovations include a modern kitchen and updated flooring, creating a bright and welcoming space. Large windows throughout the home fill the rooms with natural light and a fresh, airy feel. Heating is through a recently installed forced air heat pump system. Step outside to a generous deck perfect for entertaining or enjoying quiet outdoor meals. The partially finished basement offers even more living space, including a cozy rec room with a propane fireplace, a potential fourth bedroom or home office, and a full bathroom. A convenient walkout leads directly to the carport, making daily comings and goings a breeze. Just a short stroll from the main house, you'll find a detached multi-level barn complete with water, ideal for hobby farming or keeping animals. Located close to several public lakes with access for swimming or boating, you're only 15 minutes from Sharbot Lake, 30 minutes from Perth, and about an hour to Kingston or Belleville. If you're looking to escape the city and embrace the tranquility of rural living, this property offers exceptional value and endless potential.
Facts & features
Ask about this home
A HOMEH agent will answer your questions about this home.
Rooms
11 rooms · 2 bathrooms
- Kitchen31′5″ × 12′6″392 sq.ft.
- Bathroom8′10″ × 12′6″111 sq.ft.
- Bedroom15′5″ × 12′6″192 sq.ft.
- Bedroom12′1″ × 10′5″126 sq.ft.
- Bedroom11′11″ × 11′4″136 sq.ft.
- Living room23′3″ × 15′3″354 sq.ft.
- Family room26′2″ × 18′8″490 sq.ft.
- Den23′ × 11′8″269 sq.ft.
- Laundry19′1″ × 11′7″222 sq.ft.
- Bathroom11′7″ × 4′4″50 sq.ft.
- Other35′11″ × 14′11″536 sq.ft.
Around this home
Listing details
Helpful tools
Your HOMEH agent
"I would see it this week."
Ask HOMEH about this home
Price, neighbourhood, monthly cost. Ask anything.
HOMEH Intelligent Agent is an AI, not a licensed representative. Check anything important with your agent.