
 See all 48 photos
Property history

This listing has ended. It is no longer available.
Property not available for sale or for rent.
Ask about this home
A HOMEH agent will answer your questions about this home.Ask HOMEH
About this home
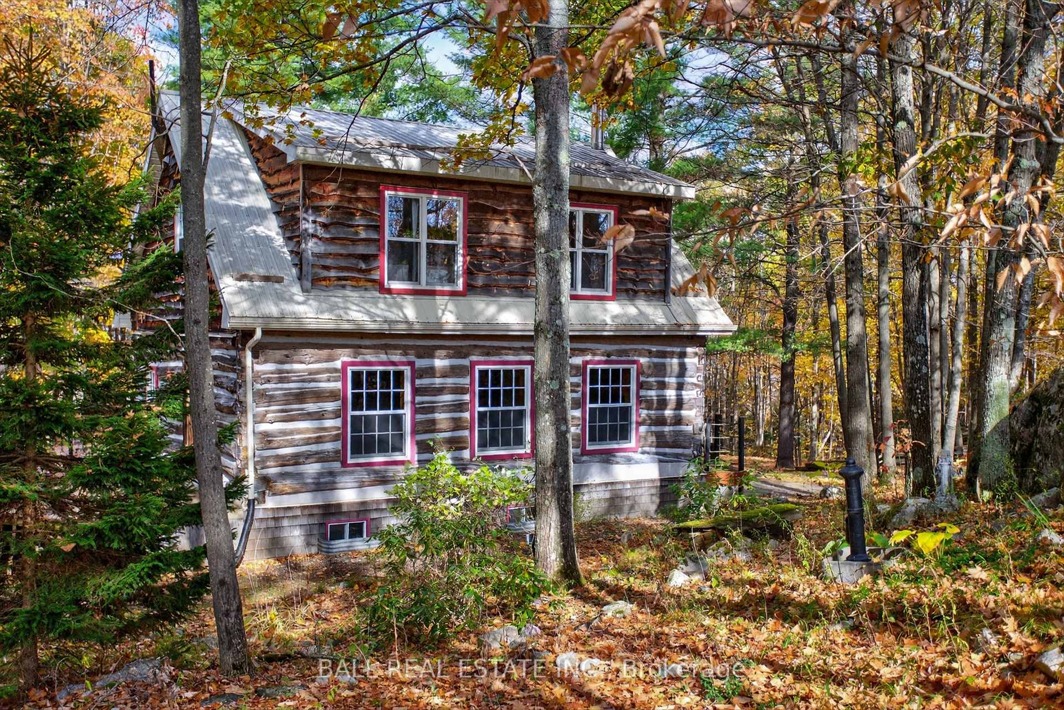
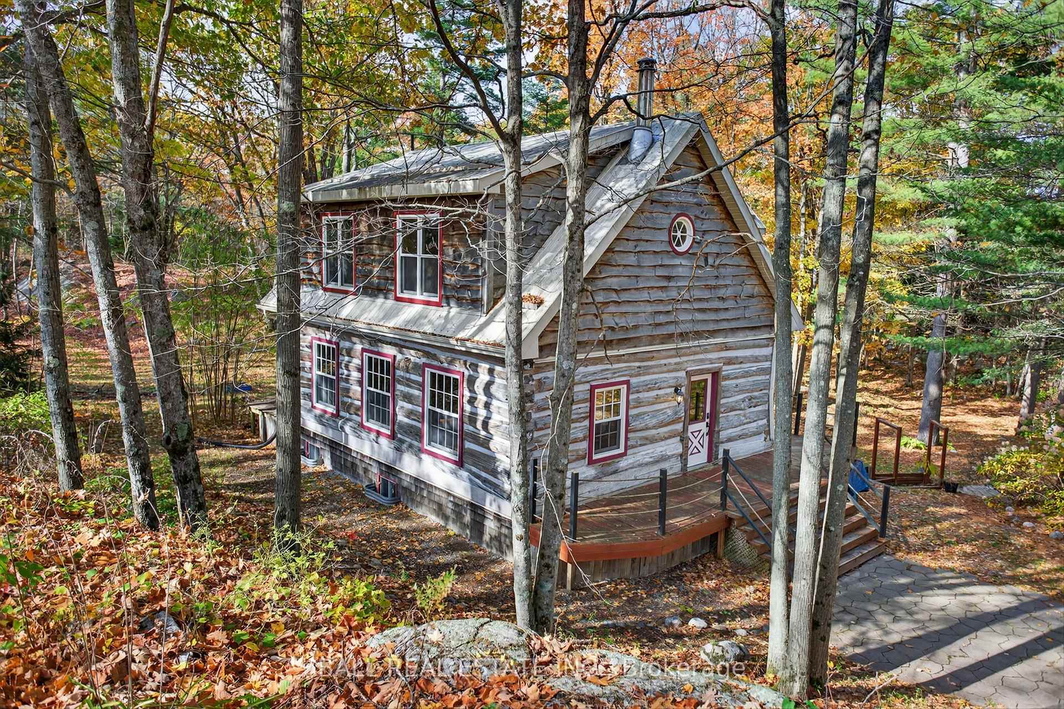
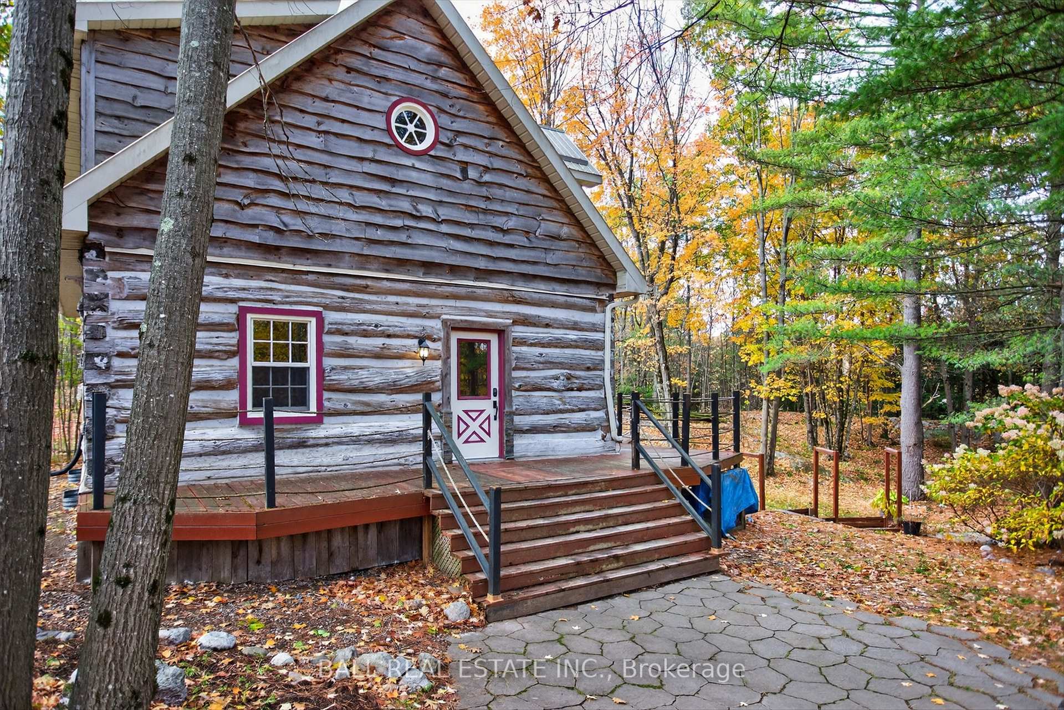
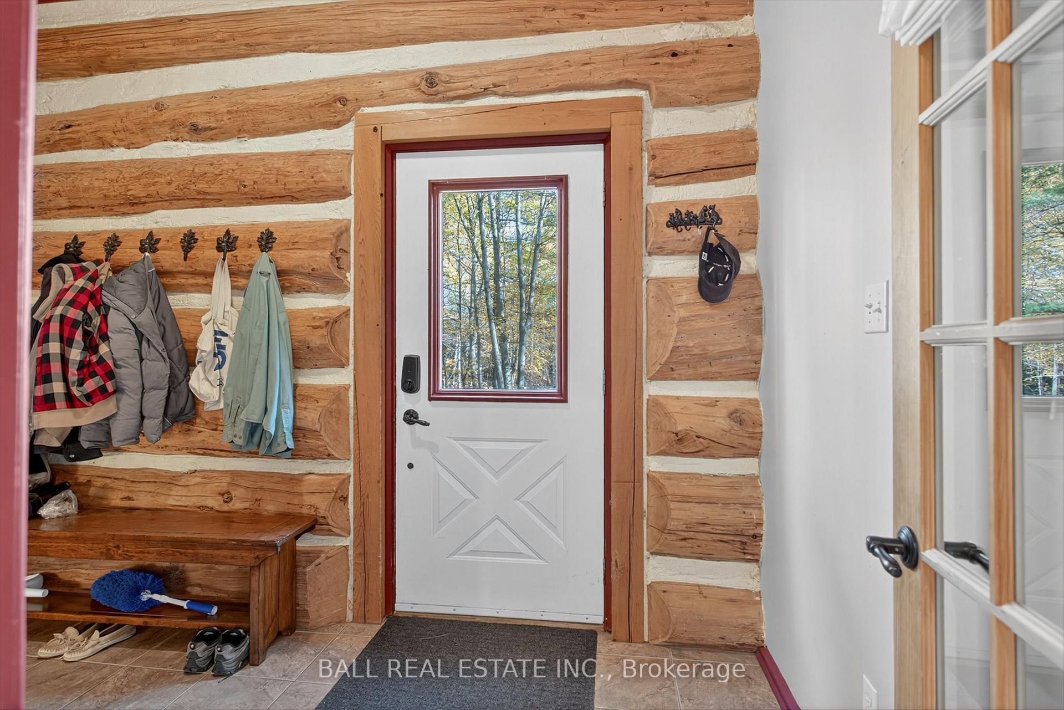
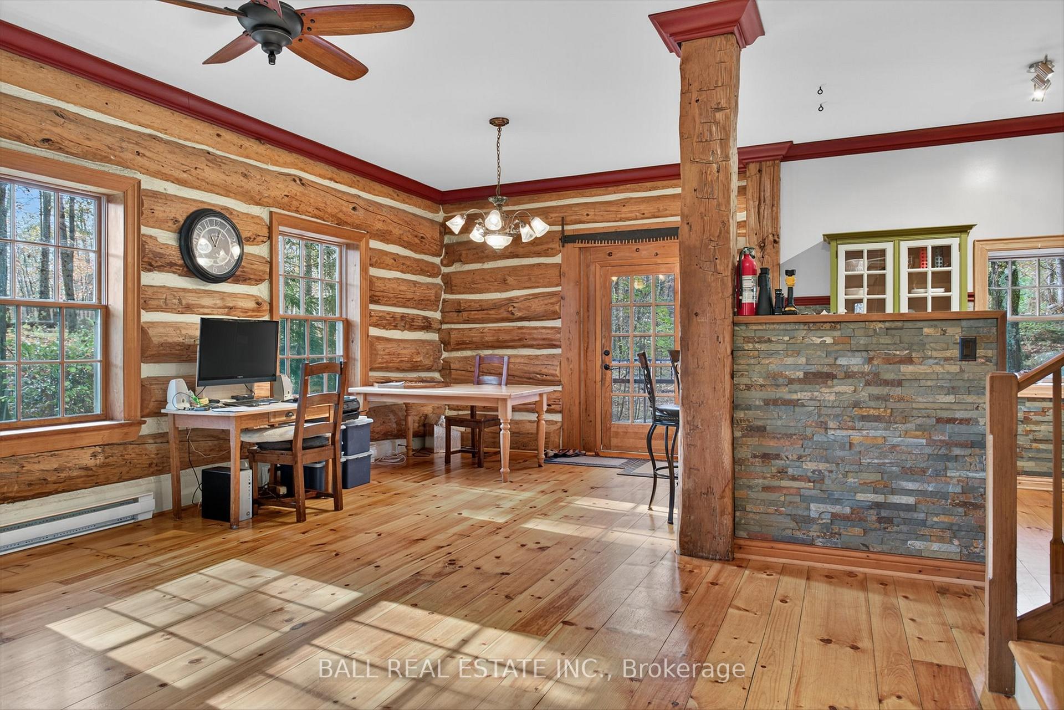
Rustic Charm Meets Modern Living - A True Hidden Gem. Enjoy peaceful, elevated living in this beautifully crafted, move-in ready log home. Granite countertops and high ceilings contribute to a cozy yet open and functional layout, ideal for relaxed living and entertaining. The warm natural wood finishes, clean lines, and large windows providing a welcoming, light-filled interior. Spend evenings in the living room by the woodstove on the main floor. With bedrooms upstairs and down and bathrooms on all floors, there is room for everyone. Cedar lined closets in the bedrooms provide excellent storage space. Set on 9.6 wooded acres with private trails and convenient access to the Trans-Canada Trail just down the road, the home sits on a hillside with rock outcroppings. The engineered Permanent Wood Foundation (PWF) is designed for this location. A 251-foot well drilled through granite ensures a clean, reliable water supply. Inviting interior spaces along with space to add a large garage/studio/living quarters make this is a turn-key country retreat ready to enjoy for decades to come. And, the home is wired with a separate panel with a portable generator to carry critical loads during a power outage. The drone footage showing the municipal road entrance and the Trans Canada Trail can be see under 'more'photos'. The property outines are shown in the last two of 48 photos.
Facts & features
Ask about this home
A HOMEH agent will answer your questions about this home.
Rooms
13 rooms · 3 bathrooms
- Kitchen13′2″ × 11′6″152 sq.ft.
- Dining room9′11″ × 11′11″118 sq.ft.
- Living room19′11″ × 16′7″331 sq.ft.
- Foyer6′10″ × 12′82 sq.ft.
- Bathroom5′1″ × 4′3″22 sq.ft.
- Primary bedroom16′5″ × 12′8″209 sq.ft.
- Bathroom8′7″ × 12′103 sq.ft.
- Bedroom 211′9″ × 12′2″143 sq.ft.
- Bedroom 310′1″ × 12′2″122 sq.ft.
- Bathroom10′2″ × 12′2″123 sq.ft.
- Other16′ × 12′2″194 sq.ft.
- Other8′2″ × 8′2″67 sq.ft.
- Other8′2″ × 3′7″29 sq.ft.
Around this home
Listing details
Helpful tools
Your HOMEH agent
"I would see it this week."
Ask HOMEH about this home
Price, neighbourhood, monthly cost. Ask anything.
HOMEH Intelligent Agent is an AI, not a licensed representative. Check anything important with your agent.